



Address
56 Glenridge Crescent, London North, ON
Price
$ 1,299,000
Property Attributes
- ID#X13767962
- TypeSingle Family
- Listing Status New
- CityLondon North
- AreaNorth A
- NeighbourhoodNorth A
- Postal CodeN6G 4W6
- Style2-Storey
- Taxes$ 9807
- Price$ 1,299,000
- Bedrooms6
- Full Bathrooms5
- Half Bathrooms0
- Sqr Footage2500-3000
Data Source:
Toronto Real Estate Board (TRREB)
Property Description
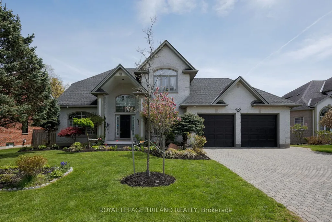
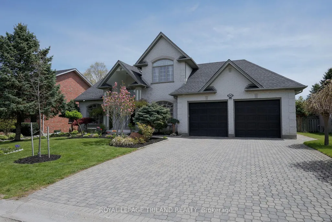
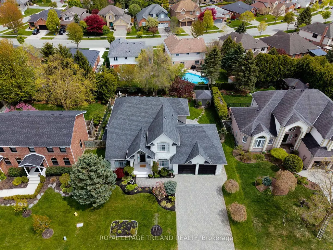
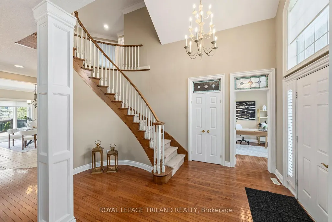
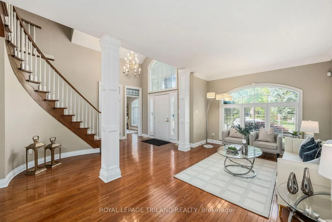
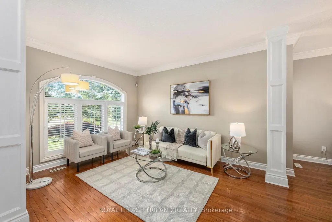
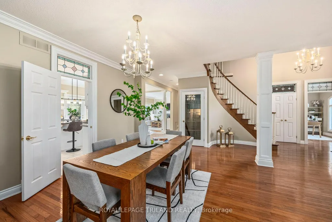
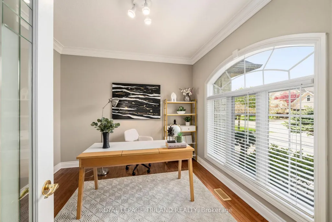
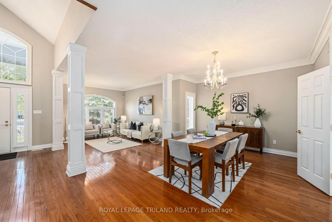
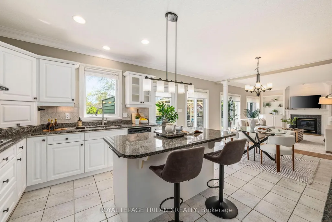
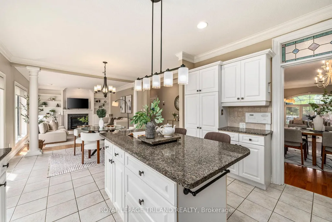
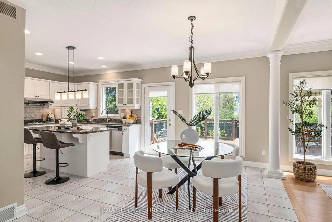
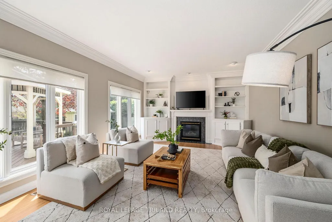
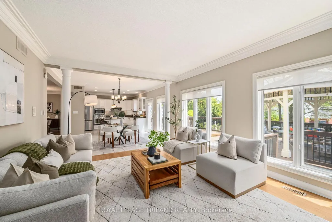
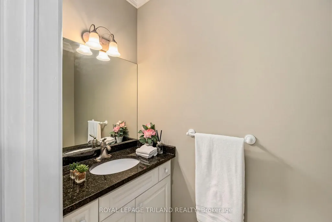
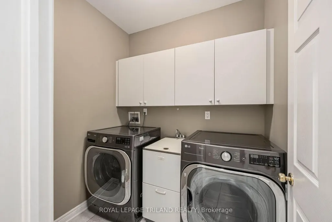
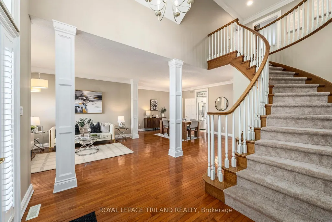
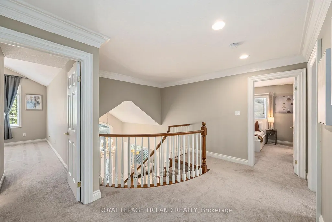
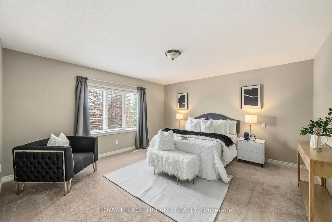
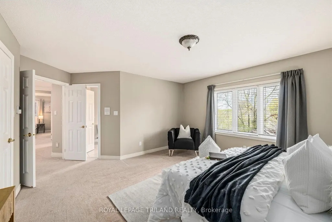
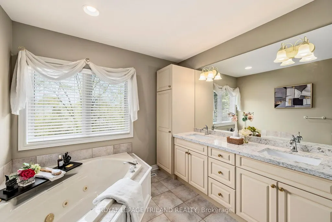
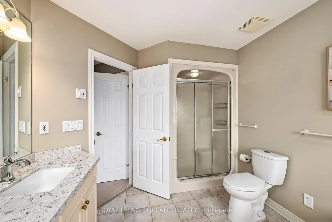
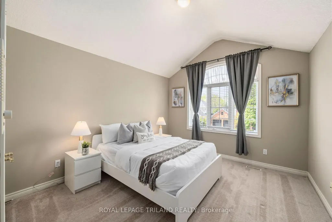
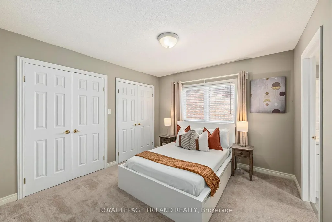
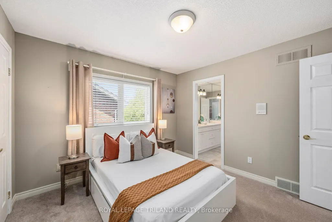
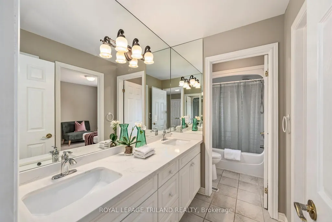
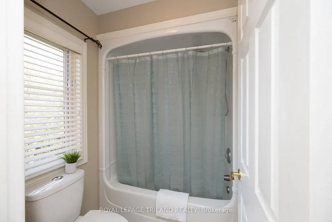
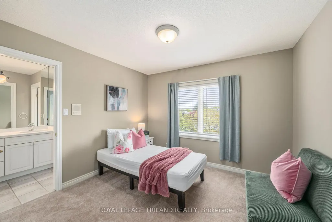
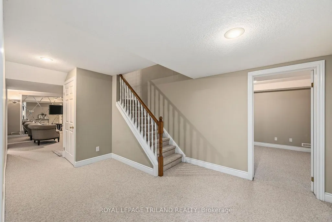
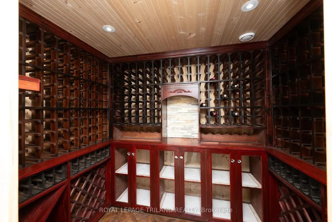
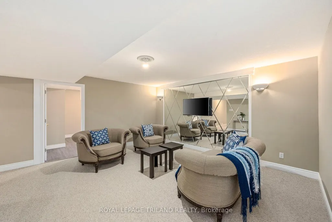
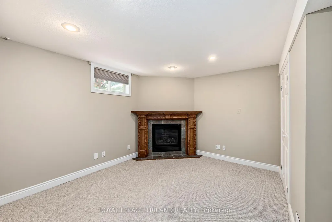
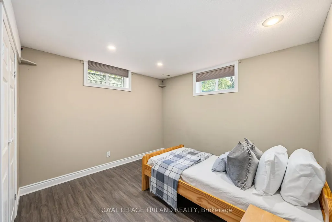
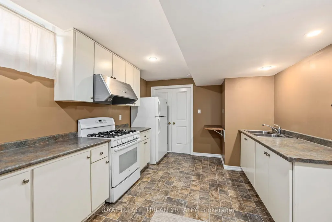
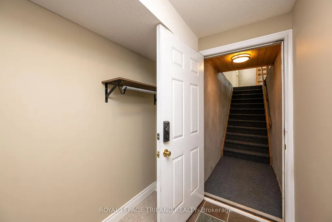
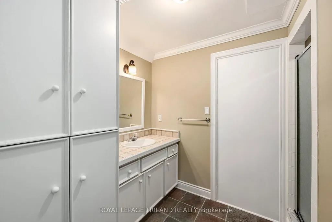
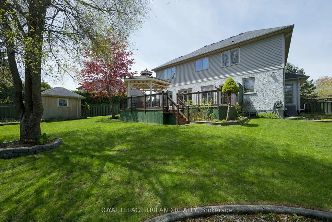
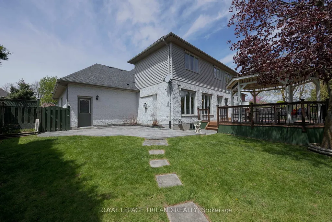
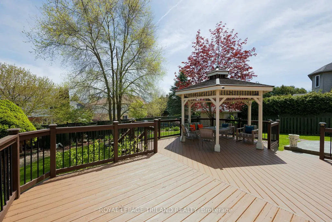
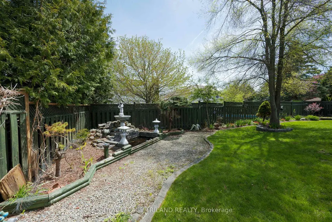
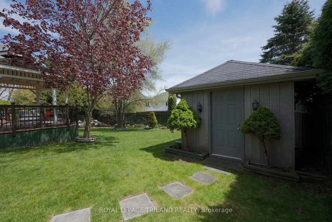
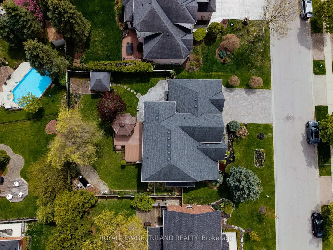
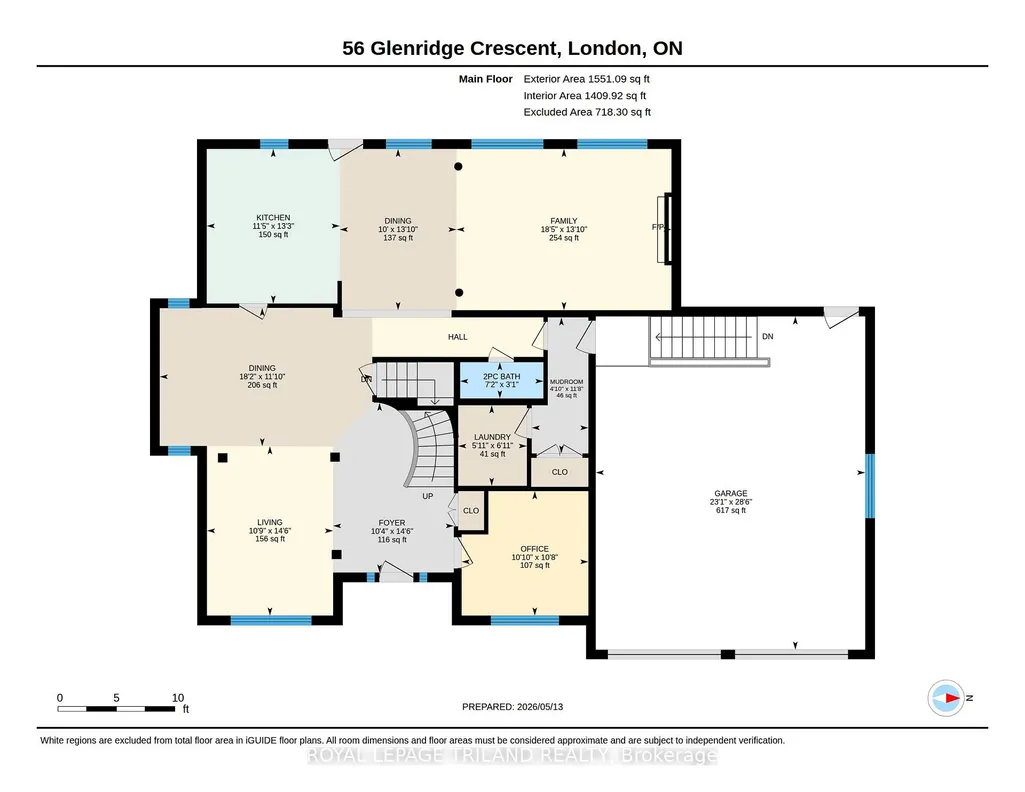
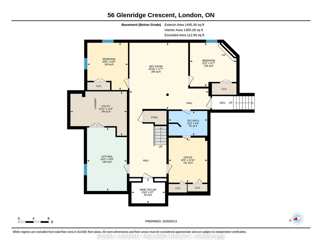
Welcome to 56 Glenridge Crescent, a stunning luxury custom home in the prestigious Masonville neighbourhood of North London. Offering spacious above-grade living space plus a fully finished basement, this exceptional two-storey residence combines luxury, comfort, and versatility for modern family living. Featuring 4+2 bedrooms, a den, 4.5 bathrooms, 2 kitchens, 2 laundry rooms, and 2 fireplaces, this thoughtfully designed home is ideal for large or multi-generational families. Step inside to a grand foyer leading into elegant principal rooms finished with beautiful hardwood flooring. The open-concept kitchen blends style and functionality with granite countertops, high-end stainless steel appliances, extensive cabinetry, and a large centre island perfect for entertaining and everyday living. The adjoining family room offers a warm atmosphere with a cozy fireplace and large windows overlooking the backyard. The upper level features two spacious primary suites, each with its own ensuite bathroom, while the remaining two bedrooms share a convenient Jack-and-Jill bathroom. The fully finished basement with separate entrance offers 2 additional bedrooms, a 3-piecebathroom, second kitchen, second laundry area, a large recreation room, and a bonus room ideal for a home office, gym, or potential seventh bedroom. Recent upgrades include a new furnace and A/C (2026), Attic Newly Insulated (June 2026),washer and dryer (2025), window coverings (2025), new upstairs carpeting (2025), and approximately 90% of the home freshly painted in 2026.Outside, enjoy a beautifully landscaped backyard retreat with a tranquil pond, mature gardens, gazebo, sprinkler system, oversized double garage, and driveway parking for up to 4 vehicles. Ideally located near parks, shopping, Western University, and top-rated schools including Masonville Public School and A.B. Lucas Secondary School, this remarkable property offers exceptional living in one of North London's most desirable communities.
| Price History | |
|---|---|
| 9/10/2026 | Listed $1,299,000 |
General Features
| Sewer | Sewer |
|---|---|
| Cooling | Central Air |
| Roof | Asphalt Shingle |
| Architectural Style | 2-Storey |
| Pool Features | None |
| Construction Materials | Brick |
| Heater Type | Forced Air |
| Parking Spaces | 4 |
| Property Subtype | Detached |
| Tax Year | 2025 |
| Lot Depth | 118.6 |
| PropertyFeatures | Hospital,Park,School |
| Accessibility | Multiple Entrances |
| County | Middlesex |
| New Construction | No |
| Property Type | Residential Freehold |
| Attached Garage | No |
| Facing Direction | South |
| Garage Y/N | Yes |
| Status | New |
| City | London North |
| Senior Community Y/N | No |
| Lot Size Units | Feet |
| Property Attached Y/N | No |
| Tax Annual Amount | 9807.0 |
| Standard Status | Active |
| Occupancy Type | Vacant |
| Legal Description | LOT 34,PLAN 33M237; LONDON |
Interior Features
| Interior Amenities | Central Vacuum,In-Law Capability,In-Law Suite,Sump Pump,Ventilation System,Water Meter,Water Softener,Water Treatment |
|---|---|
| Basement | Full,Finished,Separate Entrance |
| Fireplace Features | Natural Gas |
| Heat Source | Gas |
| Basement (Y/N) | No |
| Air Conditioning Y/N | Yes |
| Heating Y/N | Yes |
| Fireplace Y/N | Yes |
| Total Bedrooms | 6 |
| Elevator? | No |
| Total Baths | 5 |
| Bedrooms | 4+2 |
| Living Area Range | 2500-3000 |
Exterior Features
| Exterior Amenities | Deck,Landscaped,Lawn Sprinkler System,Privacy,Porch |
|---|---|
| Parking Features | Private Double |
| Total Parking | 6.0 |
| Garage Type | Attached |
| Foundation Details | Concrete |
| Spa | No |
| Waterfront Y/N | No |
| Covered Spaces | 2.0 |
Amenities
- Views
- New Construction
- Adult 55+
- Lease To Own
- No Strata Fees
- Furnished
- Primary On Main
- Air Conditioning
- Seller Finance
- Green
- Fixer Upper
- Horse
- Golf
- Fireplace
- Deck
- Garage
- Basement
- Pool
Property vs Single Family Average in N6G 4W6
Price
Visits
In The Neighbourhood
Primary On Main
London North (North A)
$ 869,900
- Type
- Single Family
- Rooms
- 4 Beds + 3 Baths
NU-VISTA PRIMELINE REALTY INC.
London North (North A)
$ 839,900
- Type
- Single Family
- Rooms
- 5 Beds + 3.5 Baths
HOMELIFE LANDMARK REALTY INC.
Primary On Main
London North (North A)
$ 969,000
- Type
- Single Family
- Rooms
- 5 Beds + 4 Baths
ROYAL LEPAGE TRILAND REALTY
London North (North A)
$ 1,369,000
- Type
- Single Family
- Rooms
- 4 Beds + 3.5 Baths
SUTTON GROUP - SELECT REALTY
 Toronto Real Estate Board (TRREB); All information deemed reliable but not guaranteed. All properties are subject to prior sale, change or withdrawal. Neither listing broker(s) or information provider(s) shall be responsible for any typographical errors, misinformation, misprints and shall be held totally harmless. Listing(s) information is provided for consumer's personal, non-commercial use and may not be used for any purpose other than to identify prospective properties consumers may be interested
