
Views
Address
1539 Gloucester Road, London North, ON
Price
$ 2,999,900
Property Attributes
- ID#X13746494
- TypeSingle Family
- Listing Status New
- CityLondon North
- AreaNorth A
- NeighbourhoodNorth A
- Postal CodeN6G 2S5
- Style1 Storey/Apt
- Price$ 2,999,900
- Bedrooms4
- Full Bathrooms4
- Half Bathrooms0
- Sqr Footage3000-3500
Data Source:
Toronto Real Estate Board (TRREB)
Property Description
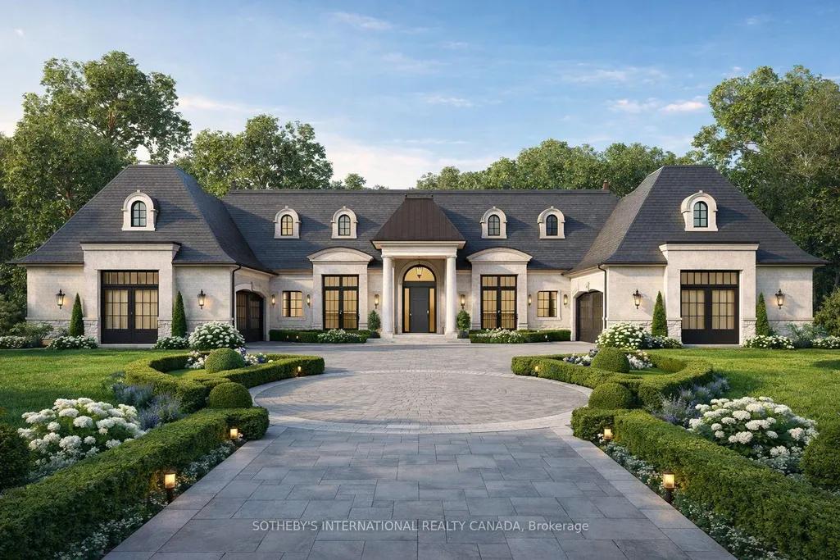
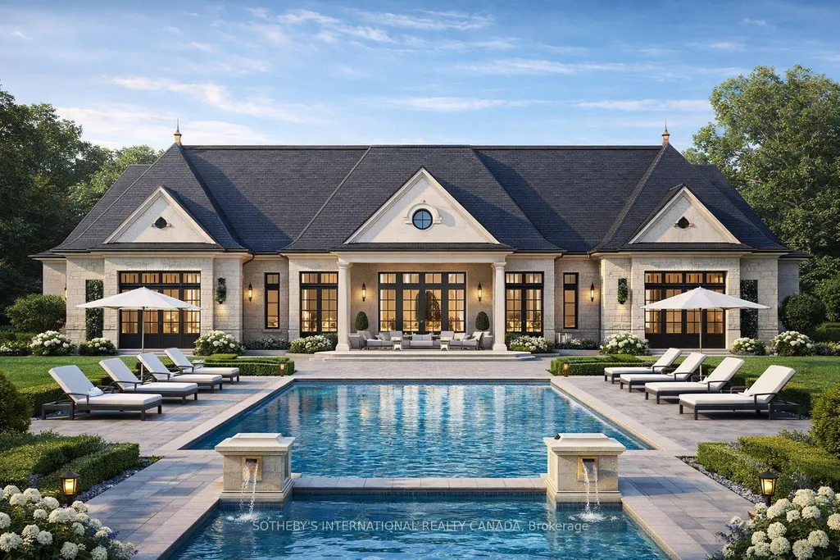
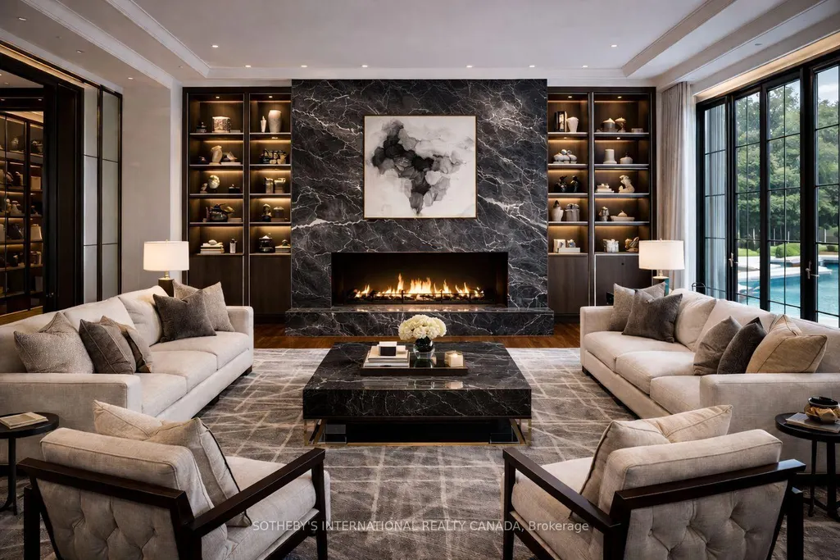
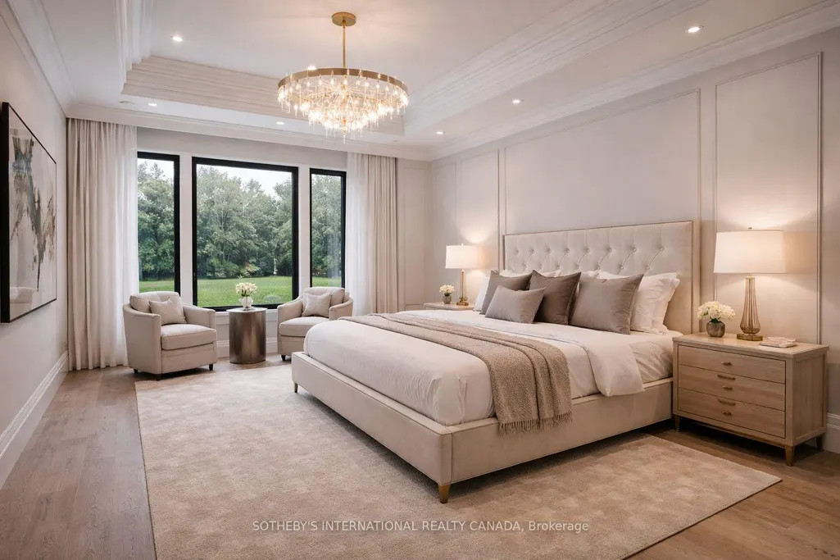
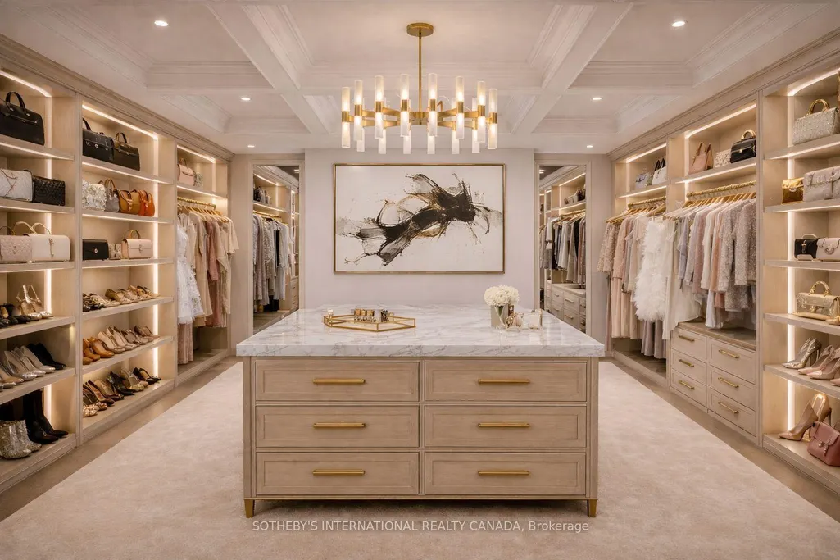
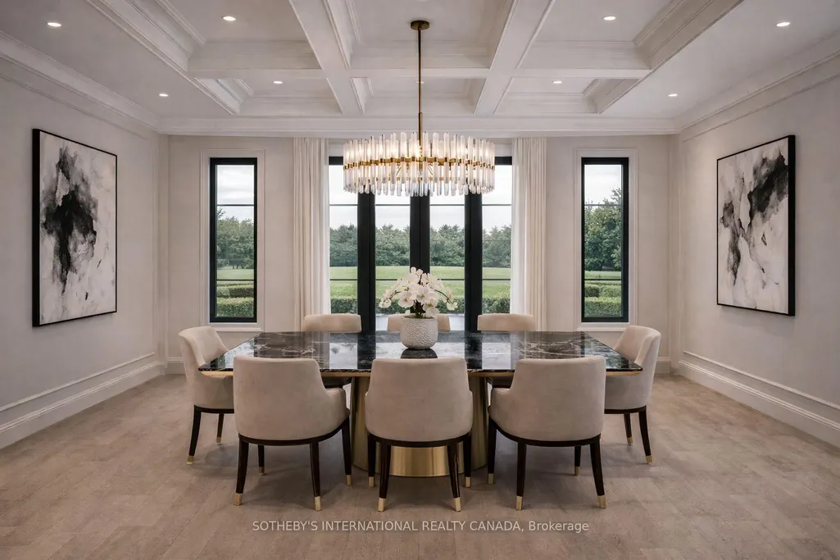
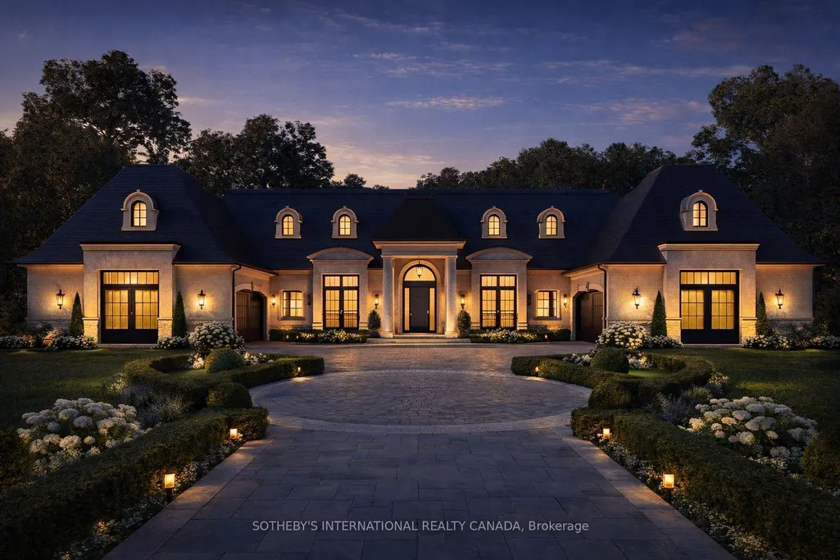
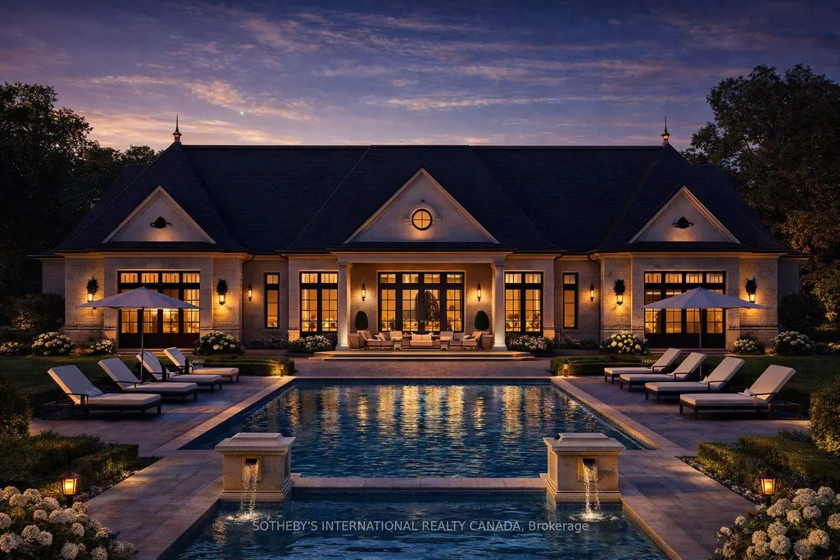
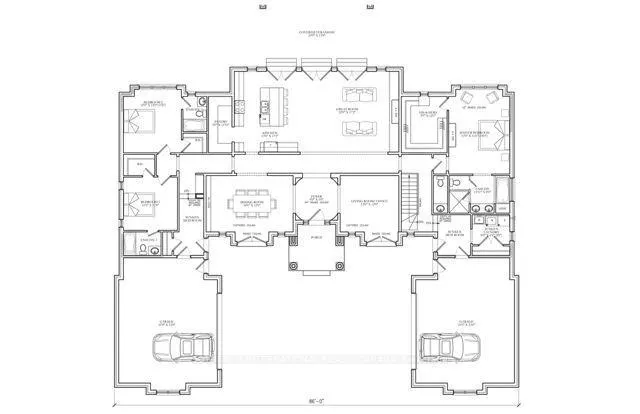
A once-in-a-generation opportunity to create a fully custom grand estate residence on Gloucester Rd., one of London's most prestigious and tightly held addresses. Rarely does a redevelopment opportunity of this calibre become available, particularly one backing directly onto the protected woodlands of the Medway Valley, offering privacy, natural beauty, and a sense of retreat within the city. Envisioned as an elegant 3,100+ sq. ft. single-storey estate residence, the home will be crafted by award-winning Reis Design + Build, celebrated for architectural precision, refined craftsmanship, and distinguished custom homes. Buyers may personalize every element to suit their lifestyle, aesthetic, and long-term vision. The current concept presents a timeless stone and brick-clad estate home with classic proportions and commanding street presence. Large principal rooms, 10ft ceilings, oversized windows, and an open layout are envisioned for elegant entertaining and effortless everyday living. Flanking the residence is an attached four-car garage, thoughtfully integrated into the architecture while providing exceptional functionality for multiple vehicles, collector cars, storage, or an active lifestyle. At the rear, the home's privileged position overlooking the Medway Valley creates an exceptional opportunity for seamless indoor-outdoor living, with a covered terraces, expansive glazing, and tranquil views of the forest canopy-an irreplaceable natural backdrop offering perhaps one of the last new construction opportunity in this area. Located within historic Pill Hill, known for its estate-scale residences and legacy residents who helped shape London's academic, medical, and cultural foundations, the property offers proximity to Western University, University Hospital, and the city's most established amenities while remaining remarkably private. Renderings are conceptual.
| Price History | |
|---|---|
| 9/4/2026 | Listed $2,999,900 |
General Features
| Sewer | Sewer |
|---|---|
| Cooling | Central Air |
| Roof | Asphalt Shingle |
| Architectural Style | 1 Storey/Apt |
| Pool Features | None |
| Construction Materials | Brick,Stone |
| View | Forest |
| Heater Type | Forced Air |
| Parking Spaces | 5 |
| Topography | Flat |
| Property Subtype | Detached |
| Tax Year | 2026 |
| Lot Depth | 296.0 |
| PropertyFeatures | School |
| County | Middlesex |
| New Construction | No |
| Property Type | Residential Freehold |
| Attached Garage | No |
| Facing Direction | South |
| Garage Y/N | Yes |
| Status | New |
| City | London North |
| Senior Community Y/N | No |
| Lot Size Units | Feet |
| Property Attached Y/N | No |
| Tax Annual Amount | 0.0 |
| Standard Status | Active |
| Occupancy Type | Vacant |
| Legal Description | PLAN 739 PT BLK A LOT 6 PT LOT 5 |
Interior Features
| Interior Amenities | Air Exchanger,Auto Garage Door Remote |
|---|---|
| Basement | Unfinished |
| Fireplace Features | Natural Gas |
| Heat Source | Gas |
| Basement (Y/N) | No |
| Air Conditioning Y/N | Yes |
| Heating Y/N | Yes |
| Fireplace Y/N | Yes |
| Total Bedrooms | 4 |
| Elevator? | No |
| Total Baths | 4 |
| Bedrooms | 3+1 |
| Living Area Range | 3000-3500 |
Exterior Features
| Parking Features | Private Double |
|---|---|
| Total Parking | 9.0 |
| Garage Type | Attached |
| Foundation Details | Poured Concrete |
| Spa | No |
| Waterfront Y/N | No |
| Covered Spaces | 4.0 |
Amenities
- Views
- New Construction
- Adult 55+
- Lease To Own
- No Strata Fees
- Furnished
- Primary On Main
- Air Conditioning
- Seller Finance
- Green
- Fixer Upper
- Horse
- Golf
- Fireplace
- Deck
- Garage
- Basement
- Pool
Property vs Single Family Average in N6G 2S5
Price
Visits
In The Neighbourhood
Primary On Main
London North (North A)
$ 869,900
- Type
- Single Family
- Rooms
- 4 Beds + 3 Baths
NU-VISTA PRIMELINE REALTY INC.
London North (North A)
$ 1,299,000
- Type
- Single Family
- Rooms
- 6 Beds + 4.5 Baths
ROYAL LEPAGE TRILAND REALTY
London North (North A)
$ 839,900
- Type
- Single Family
- Rooms
- 5 Beds + 3.5 Baths
HOMELIFE LANDMARK REALTY INC.
Primary On Main
London North (North A)
$ 969,000
- Type
- Single Family
- Rooms
- 5 Beds + 4 Baths
ROYAL LEPAGE TRILAND REALTY
London North (North A)
$ 1,369,000
- Type
- Single Family
- Rooms
- 4 Beds + 3.5 Baths
SUTTON GROUP - SELECT REALTY
 Toronto Real Estate Board (TRREB); All information deemed reliable but not guaranteed. All properties are subject to prior sale, change or withdrawal. Neither listing broker(s) or information provider(s) shall be responsible for any typographical errors, misinformation, misprints and shall be held totally harmless. Listing(s) information is provided for consumer's personal, non-commercial use and may not be used for any purpose other than to identify prospective properties consumers may be interested
