
Views
Address
26 Grasmere Crescent, London North (North A), ON
Price
$ 899,000
Property Attributes
- ID#X13731102
- TypeSingle Family
- Listing Status Active
- MunicipalityLondon North (North A)
- CityLondon North (North A)
- AreaNorth A
- NeighbourhoodNorth A
- Postal CodeN6G 4P2
- Style
- Price$ 899,000
- Bedrooms4+1
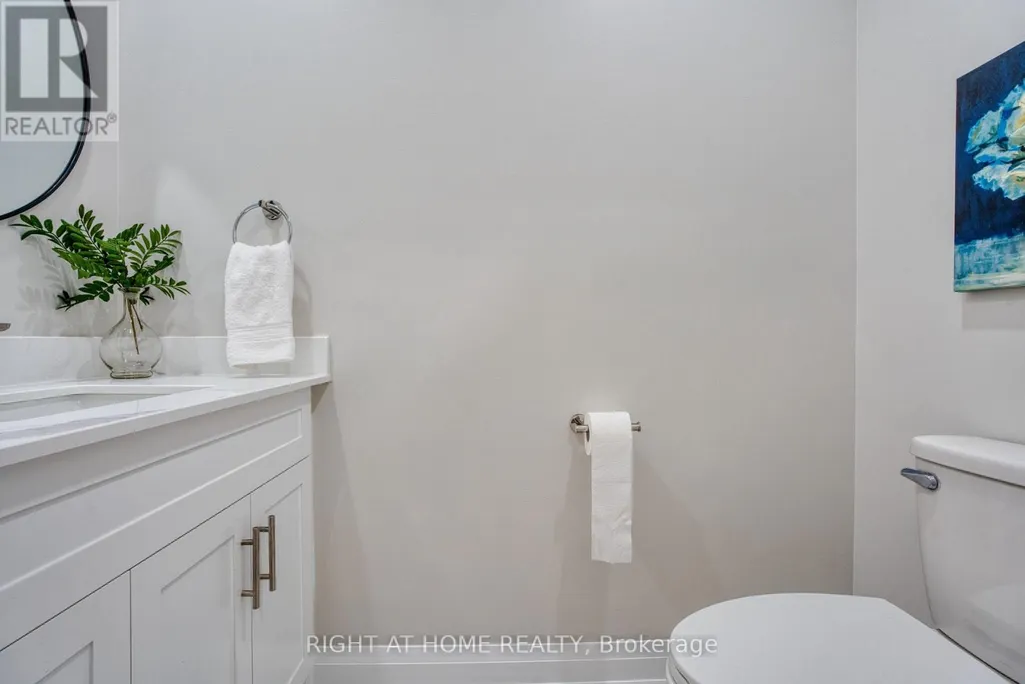
- Bathrooms3
- Half Bathrooms1
Data Source:
Canadian Real Estate Association (CREA)
Property Description
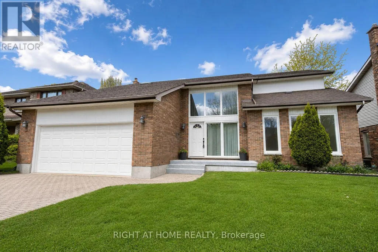
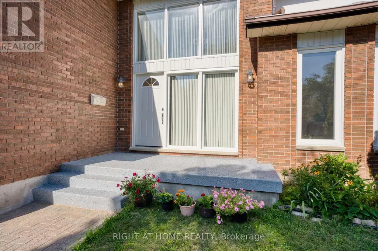
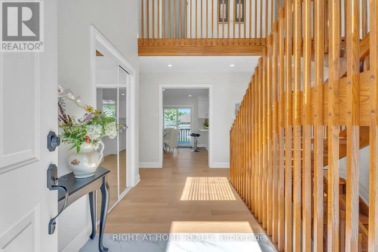
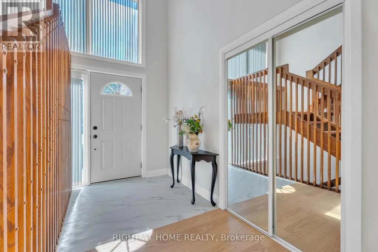
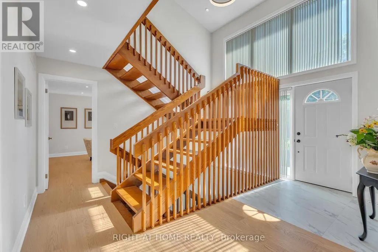
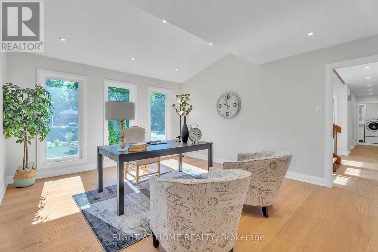
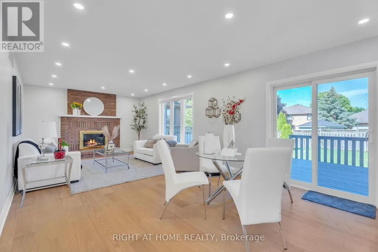
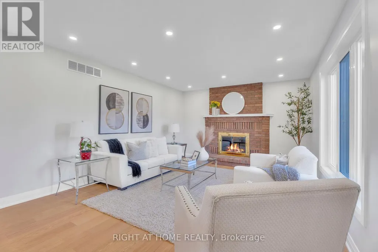
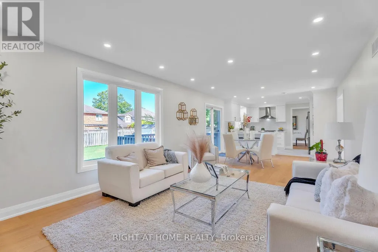
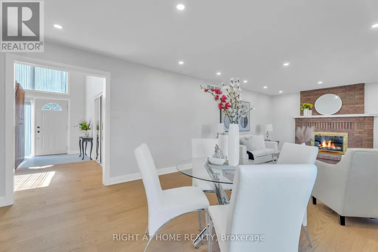
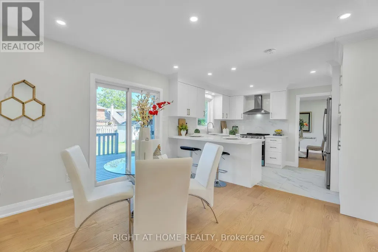
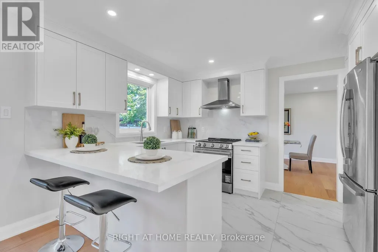
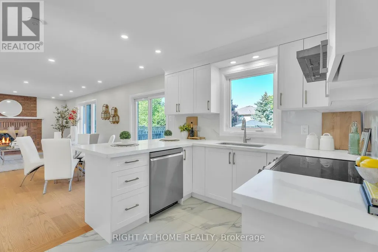
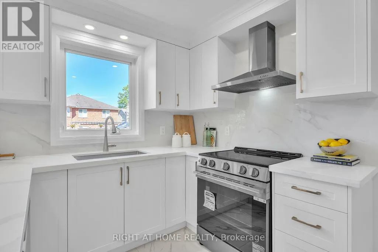
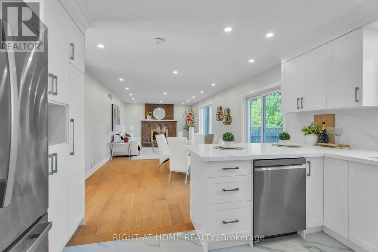
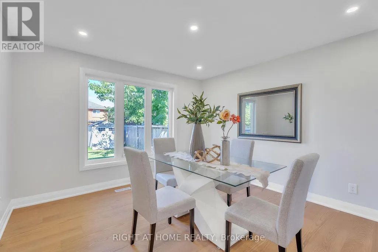
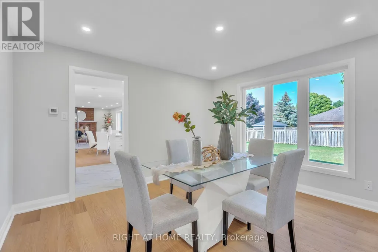
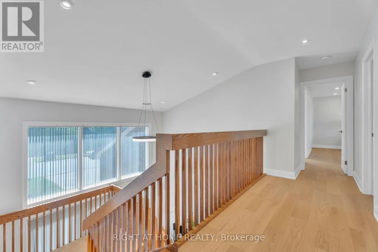
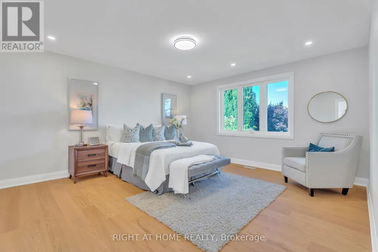
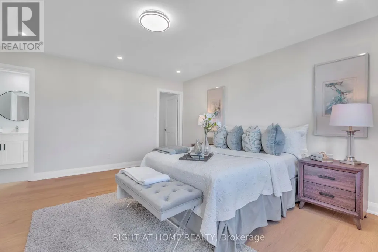
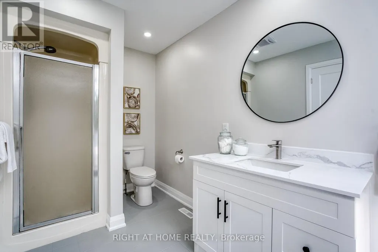
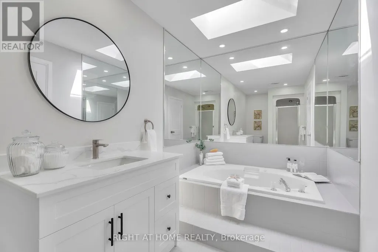
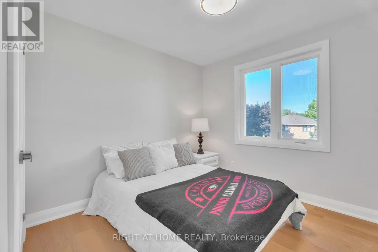
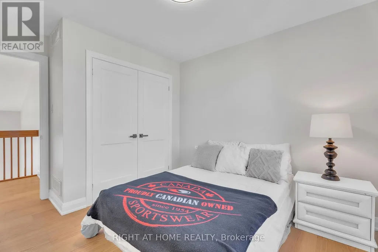
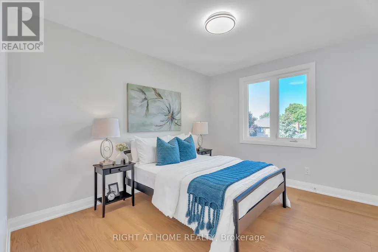
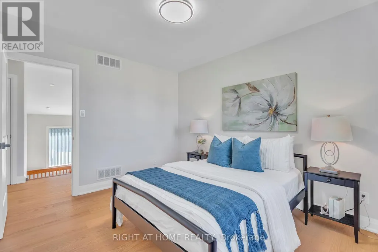
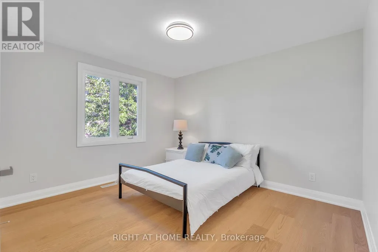
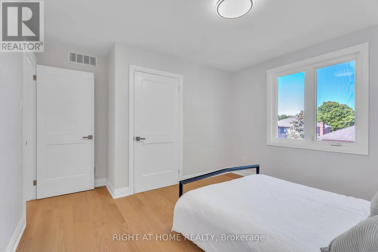
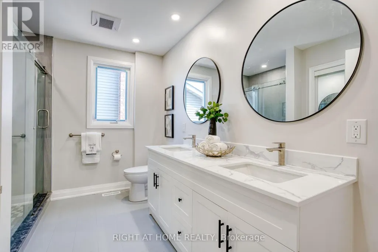
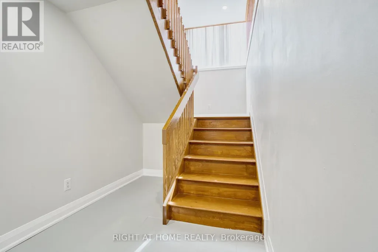
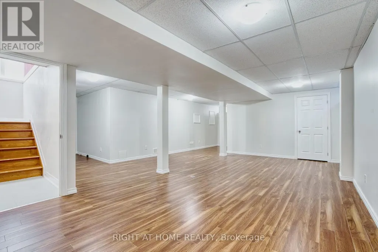
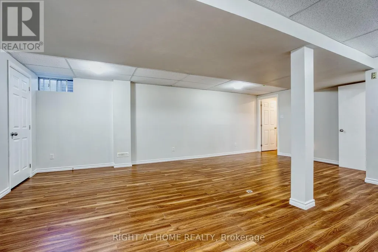
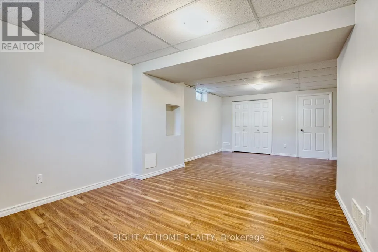
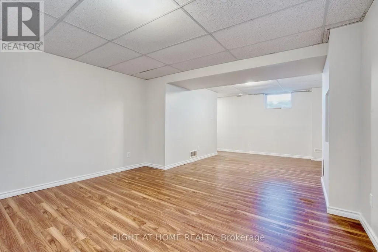
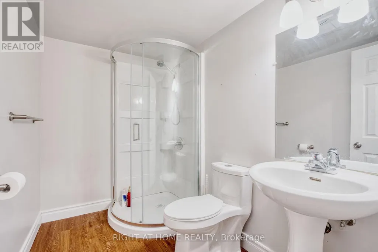
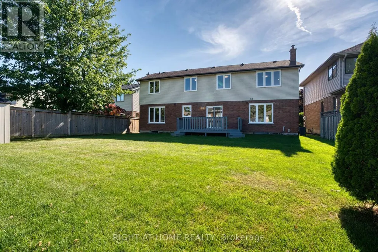
Located in desirable Masonville, one of North London's most sought-after communities, this beautifully updated home offers mature greenery, a quiet setting free from construction noise and dust, and a larger lot than most newer homes. Situated on a quiet crescent with no sidewalk, the property offers driveway parking for up to four vehicles. Step inside to a welcoming foyer full of charm and character. The main floor features a private office, formal dining room, cozy family room with brick fireplace, bright breakfast area with backyard access, and a newly renovated kitchen with quartz countertops, new ventilation system, brand-new stove, and new dishwasher. Upstairs offers a spacious primary bedroom plus three large bedrooms. The updated ensuite includes a tub and shower, while the renovated main bath features a large walk-in shower and dual sinks. The fully finished basement includes a large games room, guest bedroom, and full bathroom. Additional updates include new engineered hardwood flooring on the main and second floors, brand-new windows, anti-slip tile flooring in wet areas, and fresh Benjamin Moore paint throughout. Conveniently located near parks, Masonville Public School, Masonville Place, Western University, University Hospital, and many amenities. Move-in ready! (id:7434)
General Features
| Features | Flat site, Carpet Free, Sump Pump |
|---|---|
| Property Type | Single Family |
| Zoning Description | R1-8 |
| CommunityName | North A |
| Amenities | Hospital, Park, Public Transit |
| Building Age | 31 to 50 years |
| Building Amenities | Fireplace(s) |
| Building Appliances | Garage door opener remote(s), Water meter, Dishwasher, Dryer, Stove, Washer, Refrigerator |
| Building Cooling Type | Central air conditioning |
| Location Description | Cross Streets: Ambleside dr. ** Directions: From Western Road, head west to Ambleside Drive, then go north to Grasmere Crescent. |
| Parking Space Total | 6 |
| Foundation Type | Concrete |
| Building Type | House |
| Ownership Type | Freehold |
| Building.StoriesTotal | 2 |
Interior Features
| Building Fireplace Present | True |
|---|---|
| Building Fireplace Total | 1 |
| Building Heating Type | Forced air |
| Building Heating Fuel | Natural gas |
| Basement Development | Finished |
| Basement Type | N/A (Finished) |
| Construction Style Attachment | Detached |
| Living Area Range | 2500 |
| Bedrooms | 4+1 |
Exterior Features
| Structure | Deck, Shed |
|---|---|
| ViewType | City view |
| Land Amenities | Hospital, Park, Public Transit |
| Sewer | Sanitary sewer |
| Exterior Finish | Vinyl siding, Brick |
| Fence Type | Fully Fenced |
Room Details
| Room | Dimensions | Level | Flooring | Details |
|---|---|---|---|---|
| Bedroom | 3.96 m x 7.31 m | Basement | 7.31 m | |
| Dining room | 3.65 m x 3.96 m | Main level | 3.96 m | |
| Eating area | 3.04 m x 3.65 m | Main level | 3.65 m | |
| Family room | 3.83 m x 4.72 m | Main level | 4.72 m | |
| Games room | 7.01 m x 5.48 m | Basement | 5.48 m | |
| Kitchen | 2.89 m x 3.65 m | Main level | 3.65 m | |
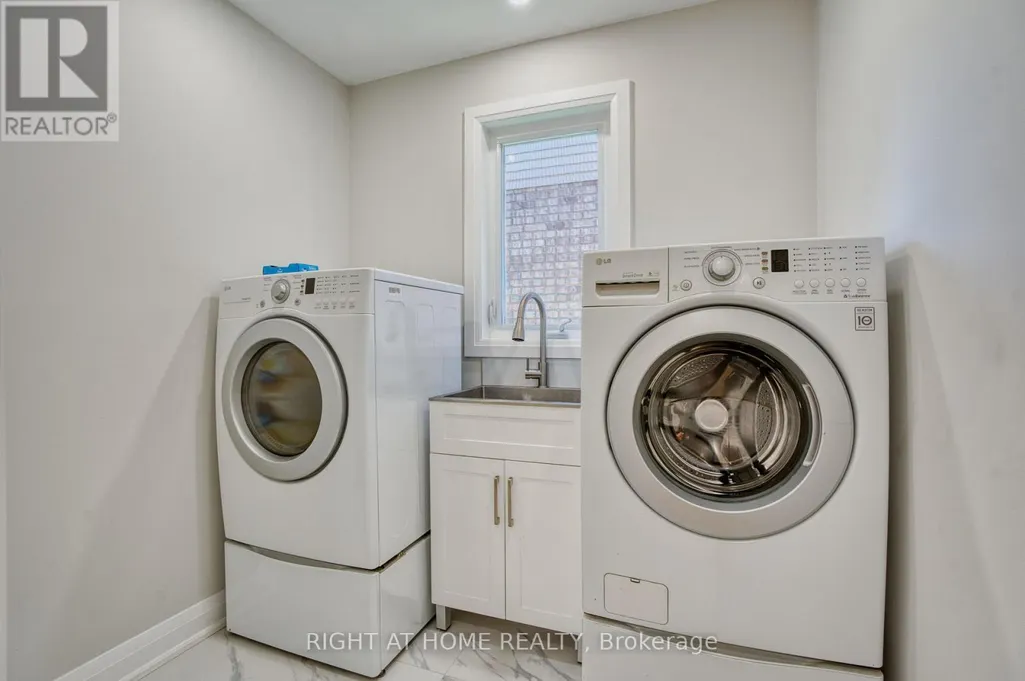
| Laundry room | 1.82 m x 1.95 m | Main level | 1.95 m | |
| Office | 4.88 m x 4.11 m | Main level | 4.11 m | |
| Primary Bedroom | 4.26 m x 4.69 m | Second level | 4.69 m | |
| Utility room | 1.95 m x 3.65 m | Basement | 3.65 m |
Amenities
- Views
- New Construction
- Adult 55+
- Lease To Own
- No Strata Fees
- Furnished
- Primary On Main
- Air Conditioning
- Seller Finance
- Green
- Fixer Upper
- Horse
- Golf
- Fireplace
- Deck
- Garage
- Basement
- Pool

Property vs Single Family Average in N6G 4P2
Price
In The Neighbourhood
Primary On Main
London North (North A)
$ 869,900
- Type
- Single Family
- Rooms
- 4 Beds + 3 Baths
NU-VISTA PRIMELINE REALTY INC.
London North (North A)
$ 1,299,000
- Type
- Single Family
- Rooms
- 6 Beds + 4.5 Baths
ROYAL LEPAGE TRILAND REALTY
London North (North A)
$ 839,900
- Type
- Single Family
- Rooms
- 5 Beds + 3.5 Baths
HOMELIFE LANDMARK REALTY INC.
Primary On Main
London North (North A)
$ 969,000
- Type
- Single Family
- Rooms
- 5 Beds + 4 Baths
ROYAL LEPAGE TRILAND REALTY
 Toronto Real Estate Board (TRREB); All information deemed reliable but not guaranteed. All properties are subject to prior sale, change or withdrawal. Neither listing broker(s) or information provider(s) shall be responsible for any typographical errors, misinformation, misprints and shall be held totally harmless. Listing(s) information is provided for consumer's personal, non-commercial use and may not be used for any purpose other than to identify prospective properties consumers may be interested
