






Address
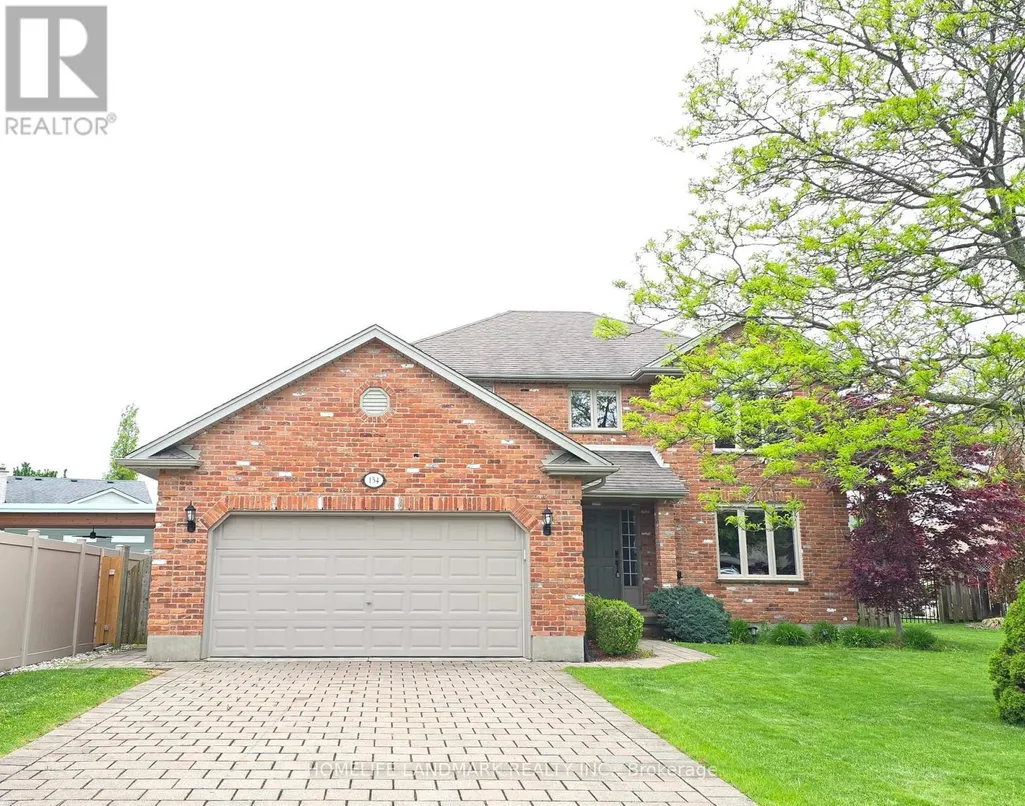
134 Moraine Court, London North (North A), ON
Price
$ 839,900
Property Attributes
- ID#X13762228
- TypeSingle Family
- Listing Status Active
- MunicipalityLondon North (North A)
- CityLondon North (North A)
- AreaNorth A
- NeighbourhoodNorth A
- Postal CodeN6G 4Z1
- Style
- Price$ 839,900
- Bedrooms4+1
- Bathrooms3
- Half Bathrooms1
Data Source:
Canadian Real Estate Association (CREA)
Property Description
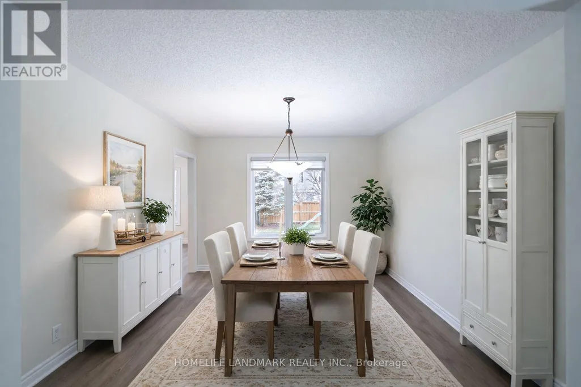
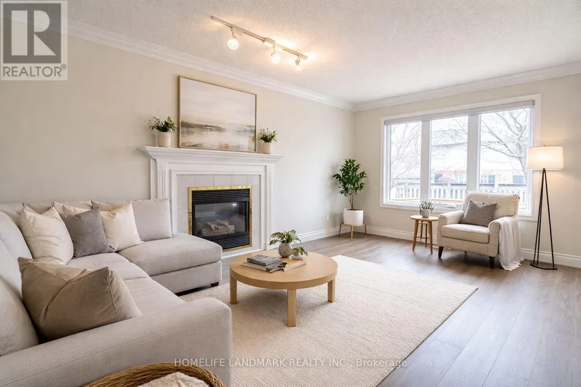
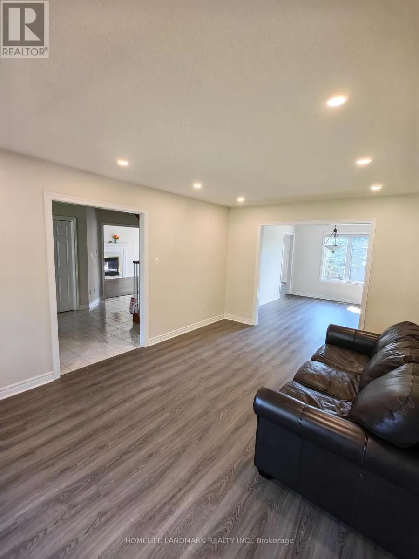
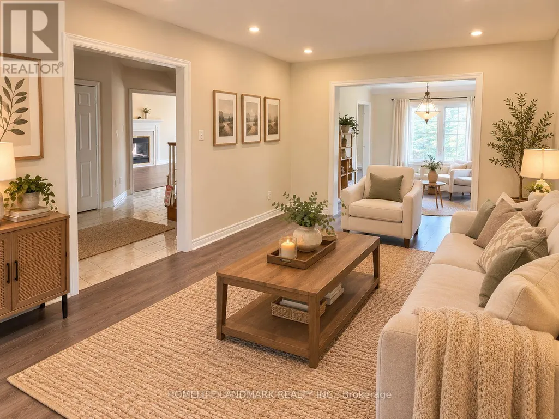
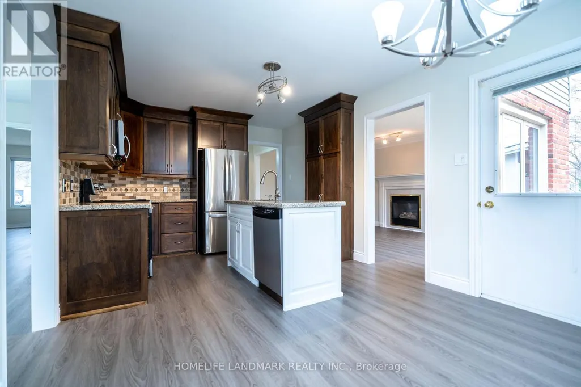
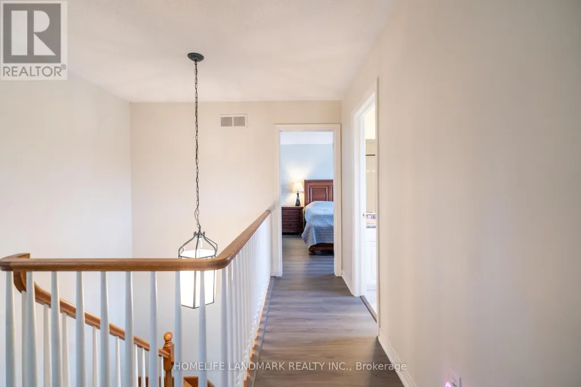
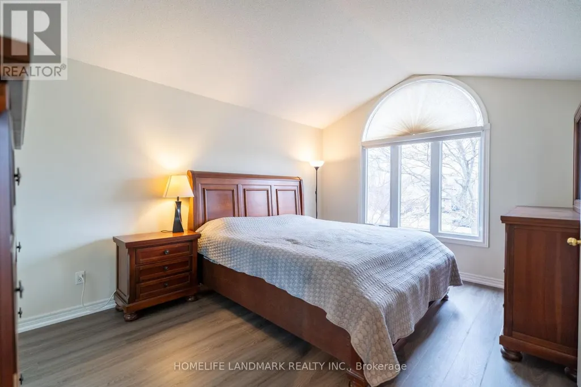
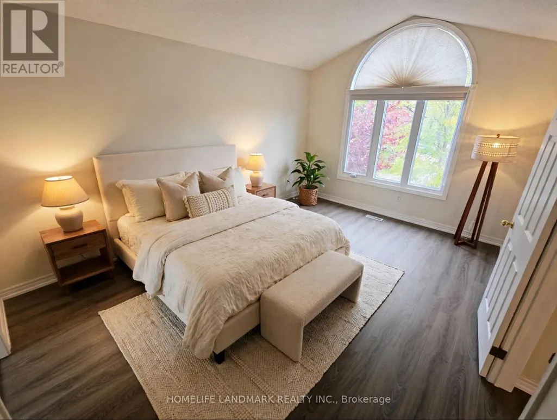
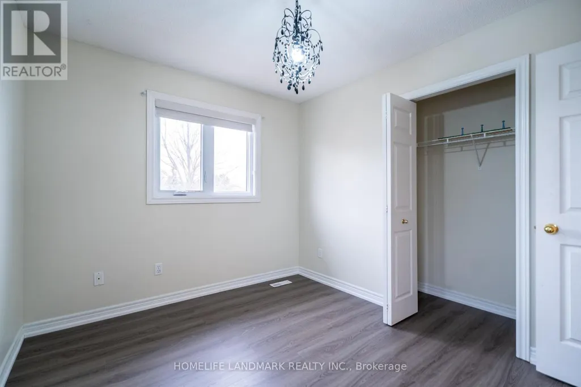
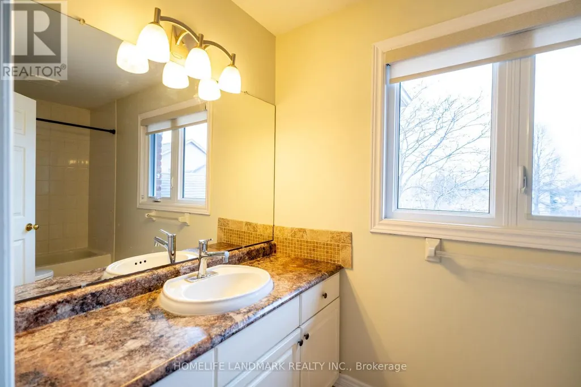
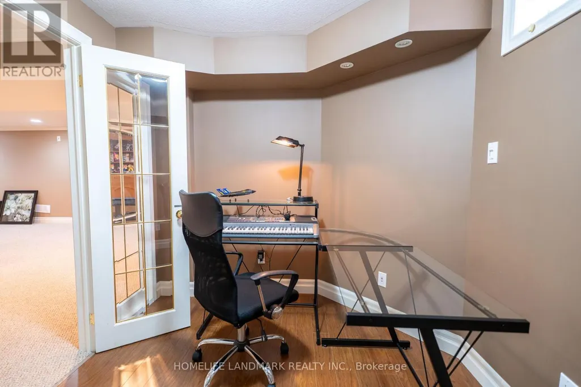
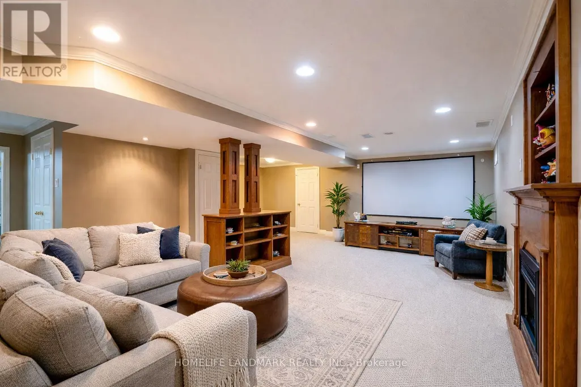
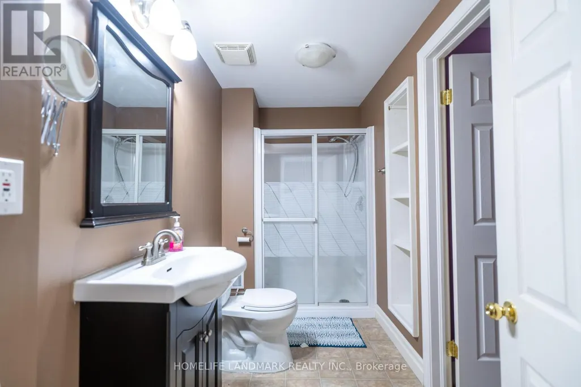
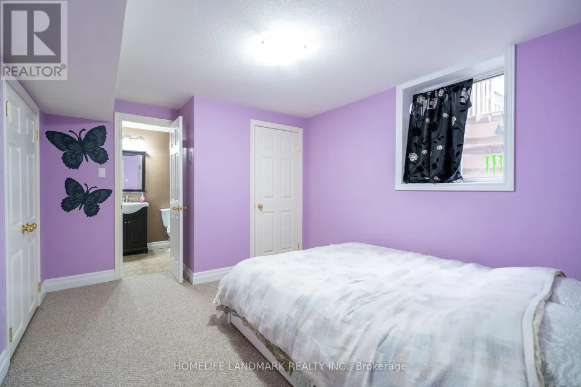
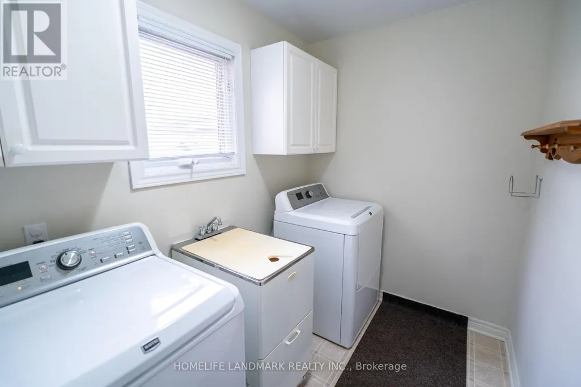
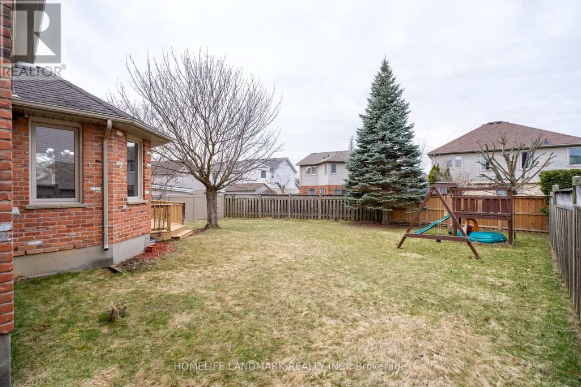
Welcome to this well-maintained home located on a peaceful, family-friendly private court. Featuring 4 spacious bedrooms on the upper level, this home offers both comfort and functionality.Enjoy brand new flooring throughout the main and second floors, complemented by fresh paint.The fully finished basement adds valuable living space, featuring a large recreation room, one bedroom, a dedicated office, and a full bathroom-perfect for extended family, guests, or working from home. Conveniently located near highly rated schools, including Masonville Public School, A.B. Lucas Secondary School, and the University of Western Ontario. Windows on the first and second floors were replaced in (2022), Electric Rang (2023), refrigerator (2020), AC (2022). A rare opportunity to own a move-in ready home in an excellent location-don't miss your chance to make it yours! (Please note: Some photos of this property have been virtually staged using AI technology. These images are intended to illustrate the potential use of space and are for visual reference only.) (id:7434)
General Features
| Features | Sump Pump |
|---|---|
| Property Type | Single Family |
| CommunityName | North A |
| Building Age | 31 to 50 years |
| Building Amenities | Fireplace(s) |
| Building Appliances | Garage door opener remote(s), Central Vacuum, Dishwasher, Dryer, Stove, Washer, Window Coverings, Refrigerator |
| Building Cooling Type | Central air conditioning |
| Location Description | Cross Streets: Moraine Crescent and Ambleside Drive. ** Directions: Fanshawe Park Rd E . South on Pinnacle Pkwy, right on Ambleside Dr, Left on Moraine Crt. |
| Parking Space Total | 10 |
| Foundation Type | Concrete |
| Building Type | House |
| Ownership Type | Freehold |
| Building.StoriesTotal | 2 |
Interior Features
| Building Fireplace Present | True |
|---|---|
| Building Fireplace Total | 2 |
| Building Heating Type | Forced air |
| Building Heating Fuel | Electric, Natural gas |
| Basement Development | Finished |
| Basement Type | N/A (Finished) |
| Construction Style Attachment | Detached |
| Living Area Range | 2000 |
| Bedrooms | 4+1 |
Exterior Features
| Sewer | Sanitary sewer |
|---|---|
| Exterior Finish | Brick, Vinyl siding |
Room Details
| Room | Dimensions | Level | Flooring | Details |
|---|---|---|---|---|
| Bathroom | Measurements not available | Main level | ||
| Bedroom 2 | 3.32 m x 2.89 m | Second level | 2.89 m | |
| Bedroom 3 | 4.41 m x 3.32 m | Second level | 3.32 m | |
| Bedroom 4 | 3.37 m x 2.89 m | Second level | 2.89 m | |
| Bedroom 5 | 3.96 m x 3.14 m | Basement | 3.14 m | |
| Den | 3.04 m x 2.43 m | Basement | 2.43 m | |
| Dining room | 3.81 m x 3.35 m | Main level | 3.35 m | |
| Eating area | 3.35 m x 2.43 m | Main level | 2.43 m | |
| Family room | 3.42 m x 3.35 m | Main level | 3.35 m | |
| Kitchen | 3.7 m x 3.35 m | Main level | 3.35 m | |
| Living room | 4.92 m x 3.35 m | Main level | 3.35 m | |
| Primary Bedroom | 4.49 m x 3.35 m | Second level | 3.35 m | |
| Recreational, Games room | 7.77 m x 4.62 m | Basement | 4.62 m |
Amenities
- Views
- New Construction
- Adult 55+
- Lease To Own
- No Strata Fees
- Furnished
- Primary On Main
- Air Conditioning
- Seller Finance
- Green
- Fixer Upper
- Horse
- Golf
- Fireplace
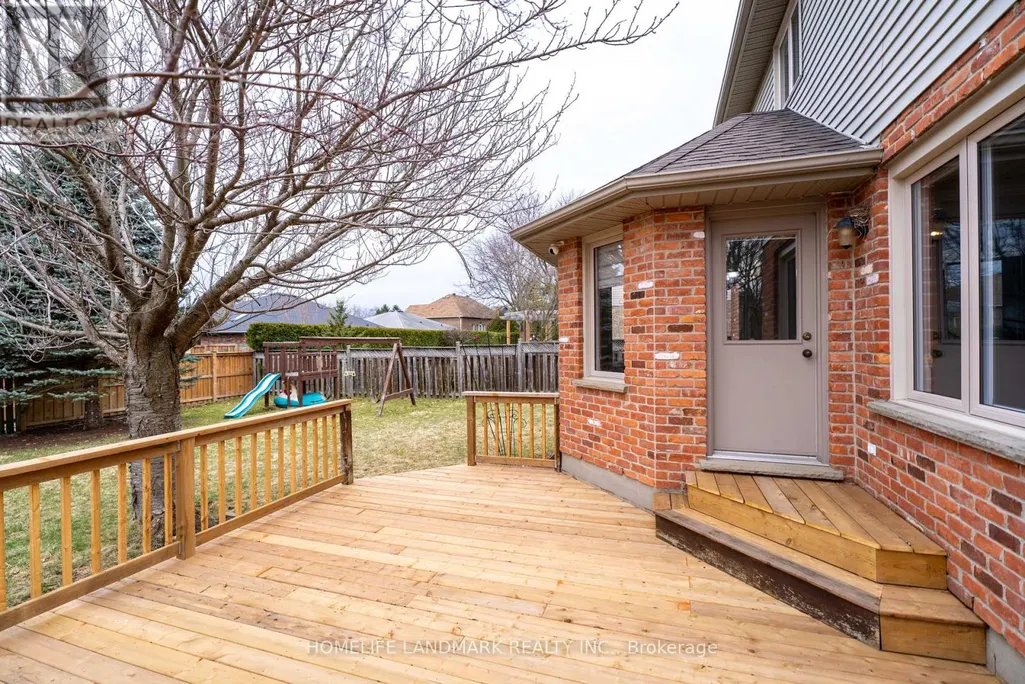
- Deck
- Garage
- Basement
- Pool

Property vs Single Family Average in N6G 4Z1
Price
In The Neighbourhood
Primary On Main
London North (North A)
$ 869,900
- Type
- Single Family
- Rooms
- 4 Beds + 3 Baths
NU-VISTA PRIMELINE REALTY INC.
London North (North A)
$ 1,299,000
- Type
- Single Family
- Rooms
- 6 Beds + 4.5 Baths
ROYAL LEPAGE TRILAND REALTY
Primary On Main
London North (North A)
$ 969,000
- Type
- Single Family
- Rooms
- 5 Beds + 4 Baths
ROYAL LEPAGE TRILAND REALTY
London North (North A)
$ 1,369,000
- Type
- Single Family
- Rooms
- 4 Beds + 3.5 Baths
SUTTON GROUP - SELECT REALTY
London North (North A)
$ 919,000
- Type
- Single Family
- Rooms
- 4 Beds + 3.5 Baths
SUTTON GROUP - SELECT REALTY
Open House
London North (North A)
$ 899,000
- Type
- Single Family
- Rooms
- 5 Beds + 3.5 Baths
RIGHT AT HOME REALTY
 Toronto Real Estate Board (TRREB); All information deemed reliable but not guaranteed. All properties are subject to prior sale, change or withdrawal. Neither listing broker(s) or information provider(s) shall be responsible for any typographical errors, misinformation, misprints and shall be held totally harmless. Listing(s) information is provided for consumer's personal, non-commercial use and may not be used for any purpose other than to identify prospective properties consumers may be interested
