
Open House Sat, Sep 26th 02:00 PM - 04:00 PM
Address
467 Base Line Road, London South (South G), ON
Price
$ 599,990
Open House Sat, Sep 26th 02:00 PM - 04:00 PM
Property Attributes
- ID#X13830356
- TypeSingle Family
- Listing Status Active
- MunicipalityLondon South (South G)
- CityLondon South (South G)
- AreaSouth G
- NeighbourhoodSouth G
- Postal CodeN6C 2P5
- StyleBungalow
- Price$ 599,990
- Bedrooms3+3
- Bathrooms3
- Half Bathrooms0
Data Source:
Canadian Real Estate Association (CREA)
Property Description
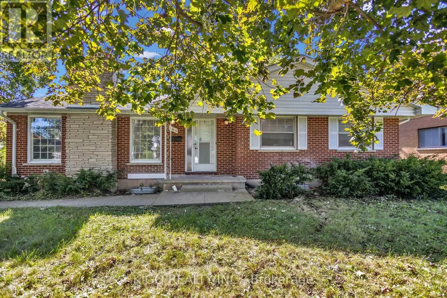
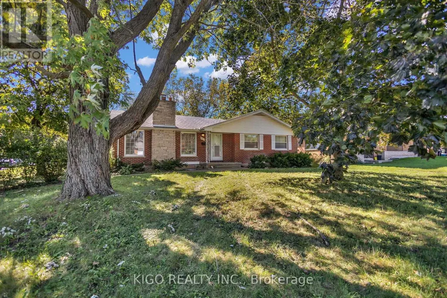
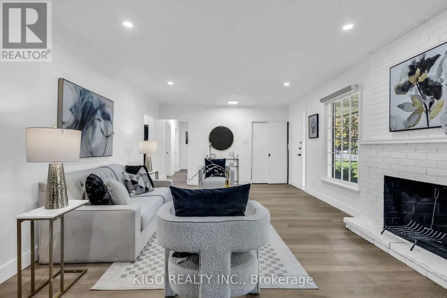
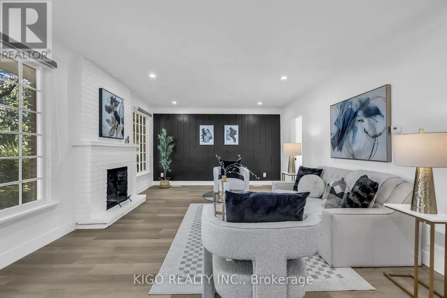
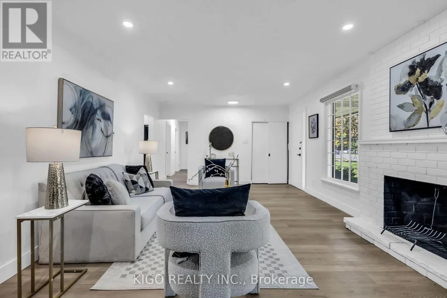
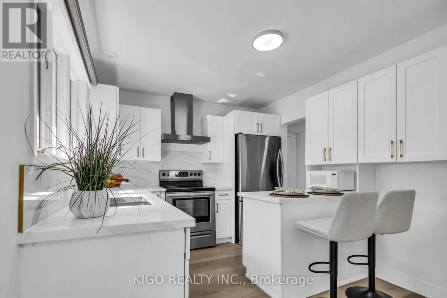
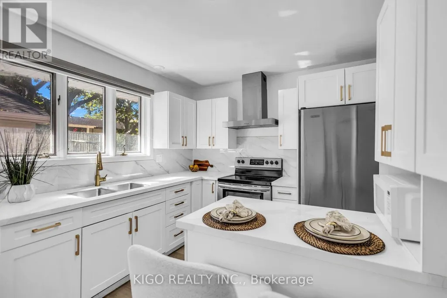
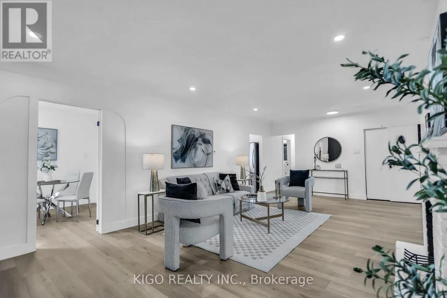
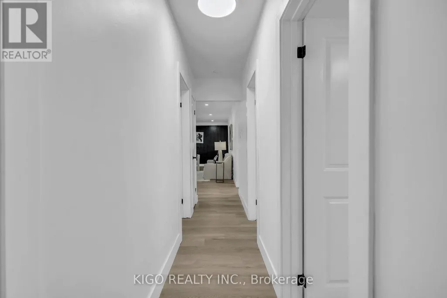
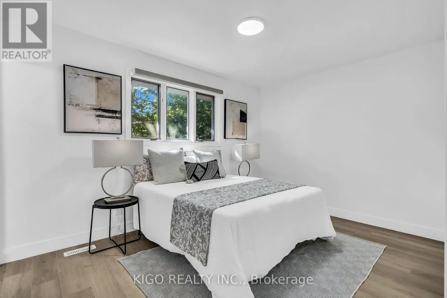
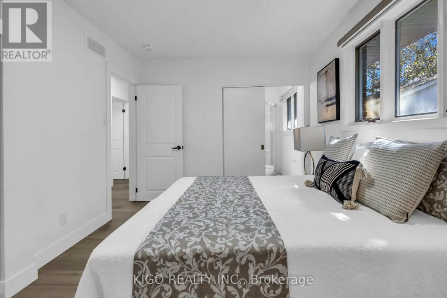
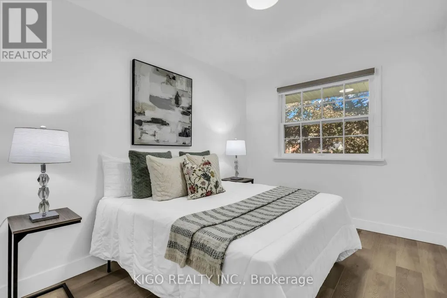
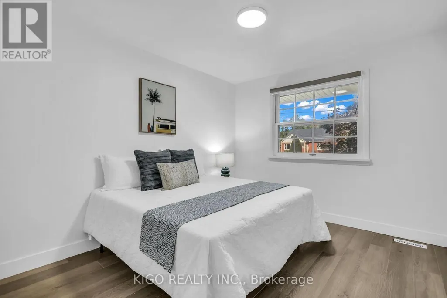
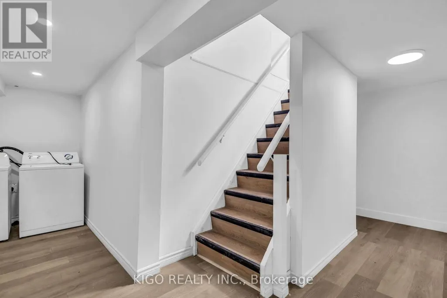
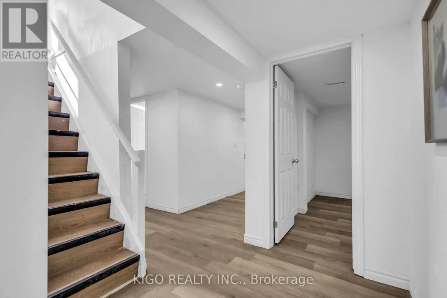
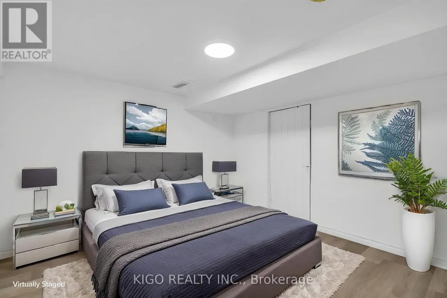
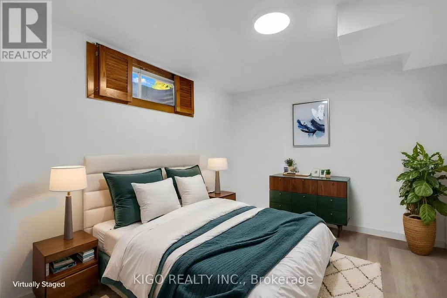
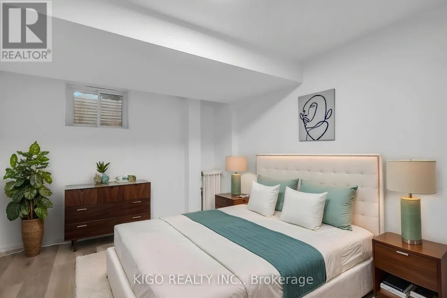
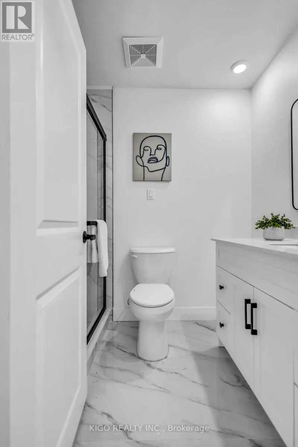
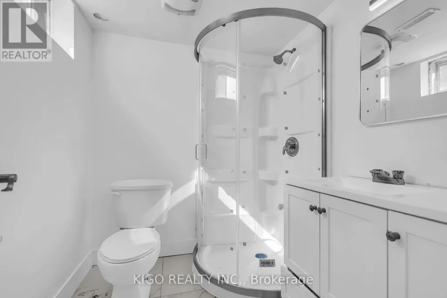
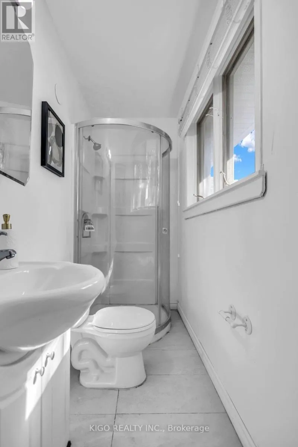
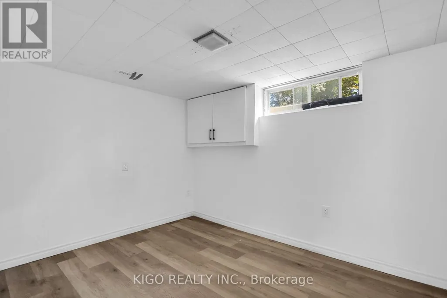
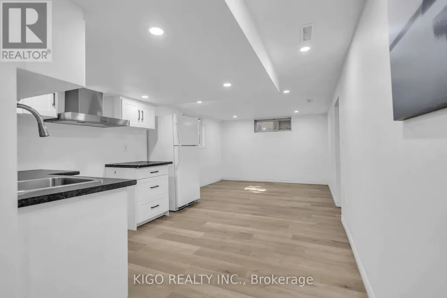
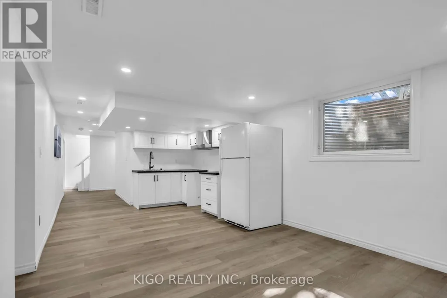
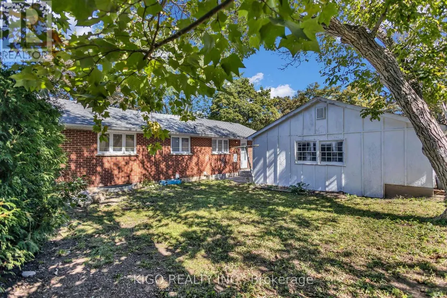
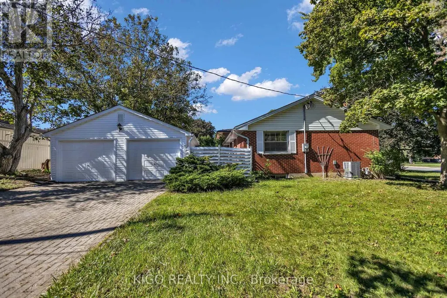
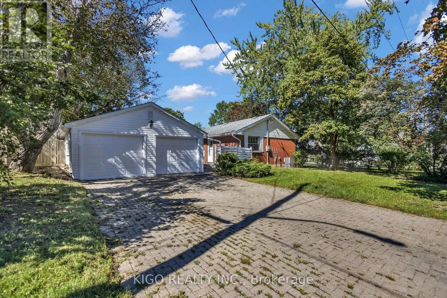
Legally finished basement with second kitchen in much sought after area of London SOUTH. Welcome to this beautiful 2 car garage detached home which offers 3 bedrooms and 2 updated baths on the main level, plus 3 additional bedrooms, an office/playroom, a full kitchen and a large space for recreation. The updated eat-in kitchen features quartz countertops and modern cabinetry over looking a private, fully fenced yard with mature trees. Newer furnace and A/C. Steps to School and grocery shopping, minutes to Victoria Hospital, White Oaks Mall and easy access to Hwy 401 via Wellington Rd. Ideal setup for extended living arrangements or income potential. (id:7434)
General Features
| Features | Carpet Free |
|---|---|
| Property Type | Single Family |
| Zoning Description | R 1-6 |
| CommunityName | South G |
| Amenities | Hospital, Park, Schools |
| Building Age | 51 to 99 years |
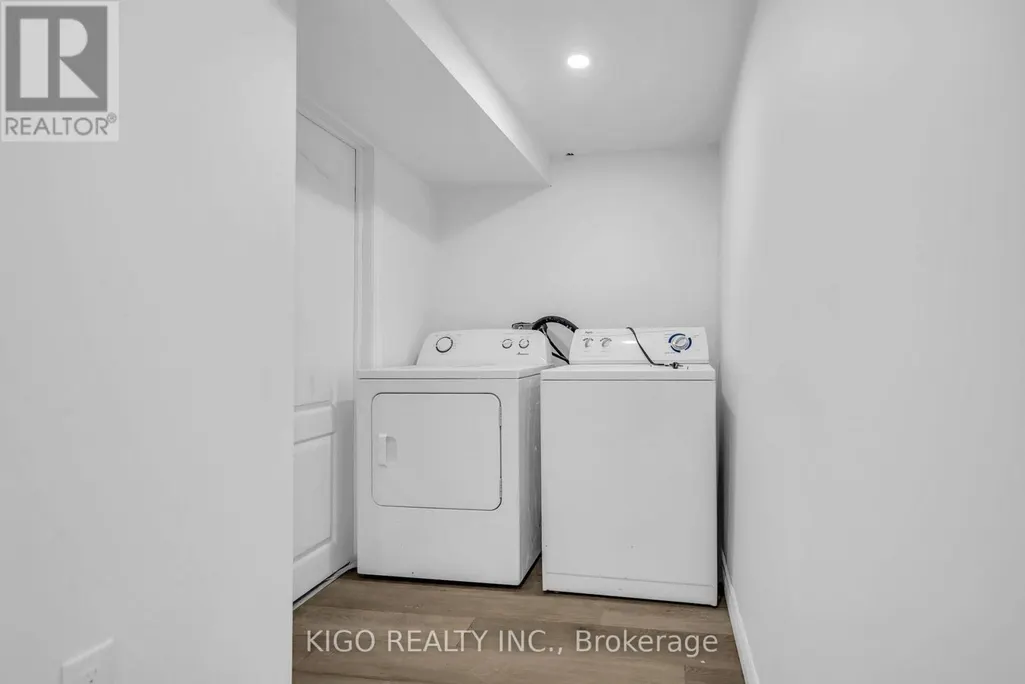
| Building Appliances | Dryer, Microwave, Stove, Washer, Window Coverings, Two Refrigerators |
| Building Architectural Style | Bungalow |
| Building Cooling Type | Central air conditioning |
| Location Description | Cross Streets: Wellington Rd/Commissions Rd. ** Directions: AVERILL GATE. |
| Parking Space Total | 6 |
| Foundation Type | Concrete |
| Building Type | House |
| Ownership Type | Freehold |
| Building.StoriesTotal | 1 |
Interior Features
| Building Fireplace Present | True |
|---|---|
| Building Heating Type | Forced air |
| Building Heating Fuel | Natural gas |
| Basement Development | Finished |
| Basement Type | N/A (Finished) |
| Construction Style Attachment | Detached |
| Living Area Range | 1100 |
| Bedrooms | 3+3 |
Exterior Features
| Land Amenities | Hospital, Park, Schools |
|---|---|
| Sewer | Sanitary sewer |
| Exterior Finish | Brick |
Room Details
| Room | Dimensions | Level | Flooring | Details |
|---|---|---|---|---|
| Bathroom | 2.35 m x 1.77 m | Main level | 1.77 m | |
| Bedroom | 4.3 m x 3.02 m | Main level | 3.02 m | |
| Bedroom 2 | 3.53 m x 3.78 m | Main level | 3.78 m | |
| Bedroom 3 | 3.32 m x 3.78 m | Main level | 3.78 m | |
| Den | 2.47 m x 3.43 m | Basement | 3.43 m | |
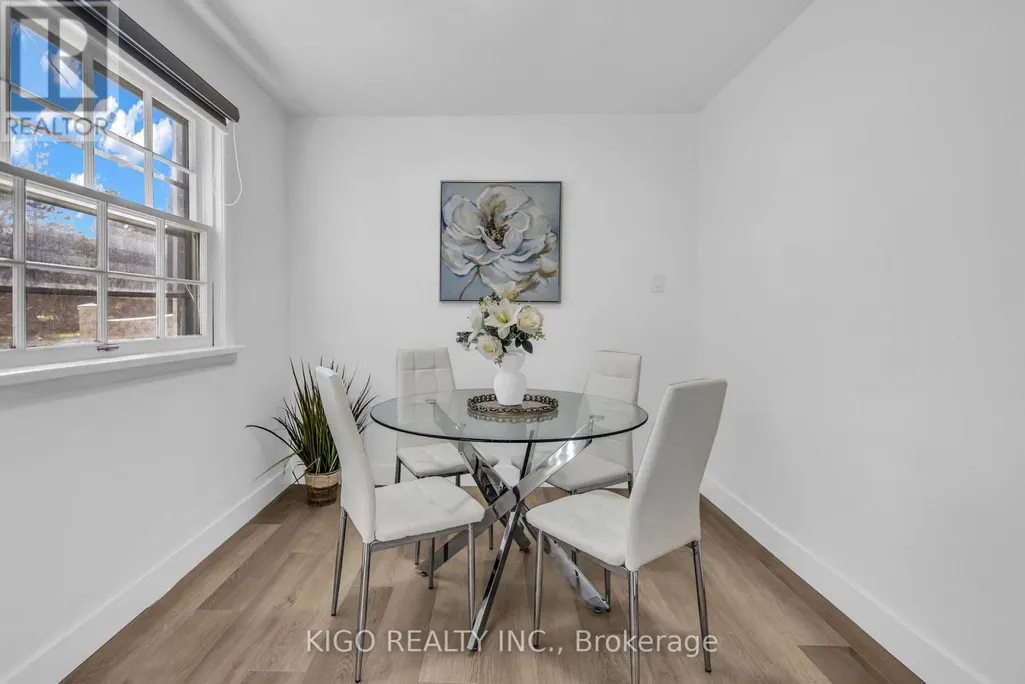
| Dining room | 2.77 m x 3.02 m | Main level | 3.02 m | |
| Kitchen | 3.75 m x 3.02 m | Main level | 3.02 m | |
| Living room | 7.35 m x 3.99 m | Main level | 3.99 m |
Amenities
- Views
- New Construction
- Adult 55+
- Lease To Own
- No Strata Fees
- Furnished
- Primary On Main
- Air Conditioning
- Seller Finance
- Green
- Fixer Upper
- Horse
- Golf
- Fireplace
- Deck
- Garage
- Basement
- Pool

Property vs Single Family Average in N6C 2P5
Price
In The Neighbourhood
Open House
London South (South G)
$ 619,900
- Type
- Single Family
- Rooms
- 3 Beds + 3 Baths
BLUE FOREST REALTY INC.
Open House
London South (South G)
$ 774,900
- Type
- Single Family
- Rooms
- 4 Beds + 3 Baths
ROYAL LEPAGE TRILAND REALTY
Golf Course
London South (South G)
$ 649,900
- Type
- Single Family
- Rooms
- 3 Beds + 2.5 Baths
COLDWELL BANKER POWER REALTY
Golf Course
London South (South G)
$ 1,799,900
- Type
- Single Family
- Rooms
- 5 Beds + 3.5 Baths
BLUE FOREST REALTY INC.
Primary On Main
London South (South G)
$ 2,200
- Type
- Single Family
- Rooms
- 2 Beds + 1 Baths
TEAM GLASSER REAL ESTATE BROKERAGE INC.
Open House
London South (South G)
$ 649,000
- Type
- Single Family
- Rooms
- 6 Beds + 3.5 Baths
SUTTON GROUP - SELECT REALTY
Open House
London South (South G)
$ 599,900
- Type
- Single Family
- Rooms
- 3 Beds + 2 Baths
RE/MAX CENTRE CITY REALTY INC.
Open House
London South (South G)
$ 645,000
- Type
- Single Family
- Rooms
- 4 Beds + 2 Baths
BLUE FOREST REALTY INC.
 Toronto Real Estate Board (TRREB); All information deemed reliable but not guaranteed. All properties are subject to prior sale, change or withdrawal. Neither listing broker(s) or information provider(s) shall be responsible for any typographical errors, misinformation, misprints and shall be held totally harmless. Listing(s) information is provided for consumer's personal, non-commercial use and may not be used for any purpose other than to identify prospective properties consumers may be interested
