
Golf Course














Address
250 Cathcart Street, London South (South G), ON
Price
$ 649,900
Property Attributes
- ID#X13791708
- TypeSingle Family
- Listing Status Active
- MunicipalityLondon South (South G)
- CityLondon South (South G)
- AreaSouth G
- NeighbourhoodSouth G
- Postal CodeN6C 3N2
- Style
- Price$ 649,900
- Bedrooms3
- Bathrooms2
- Half Bathrooms1
Data Source:
Canadian Real Estate Association (CREA)
Property Description
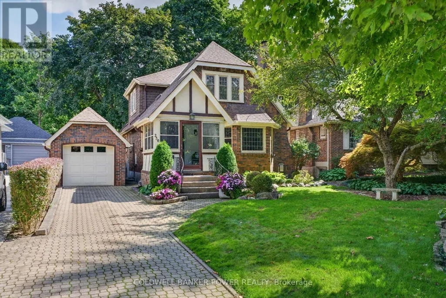
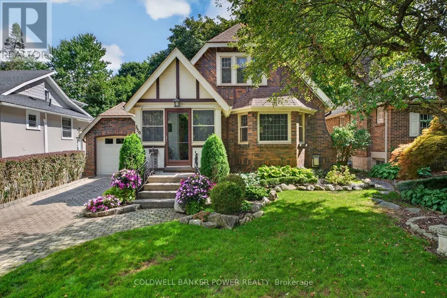
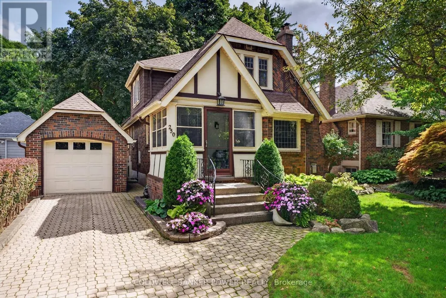
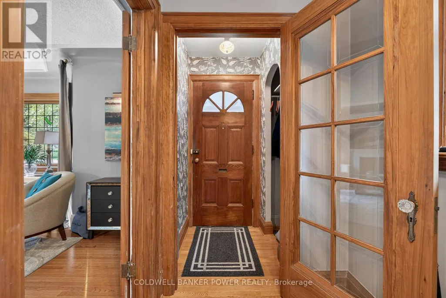
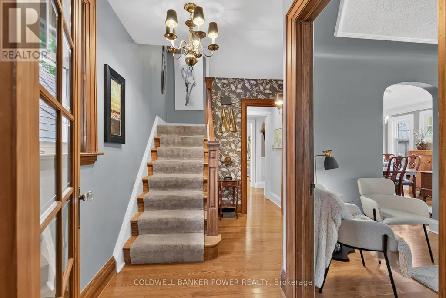
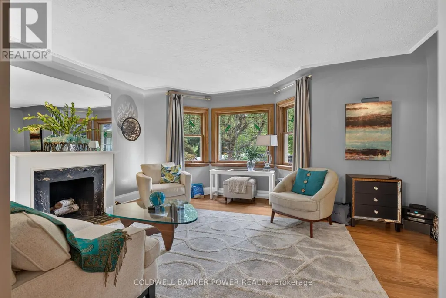
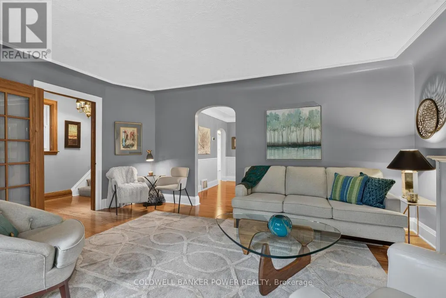
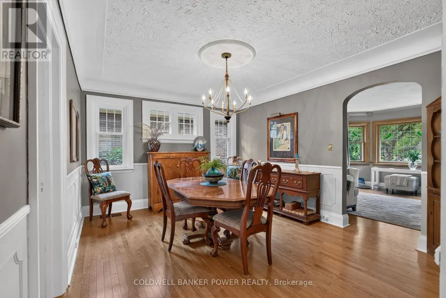
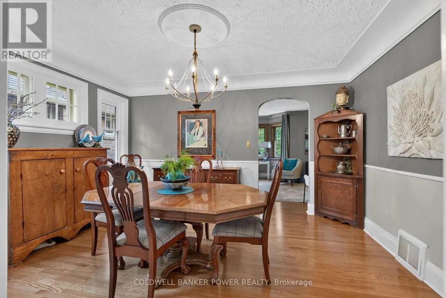
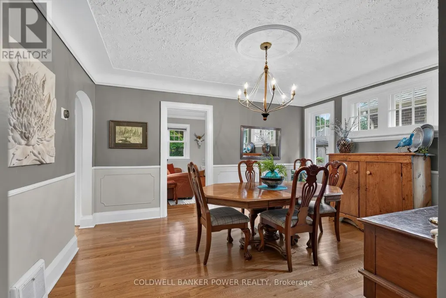
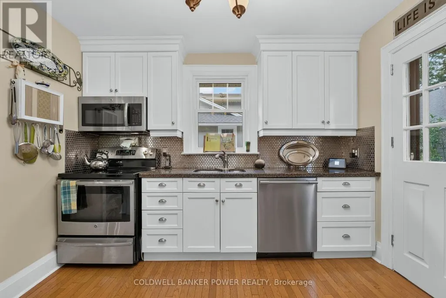
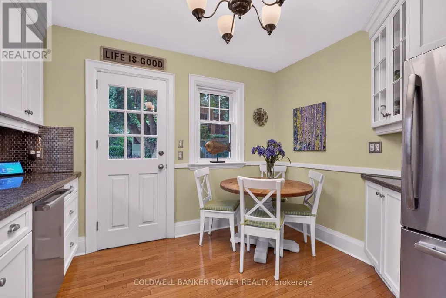
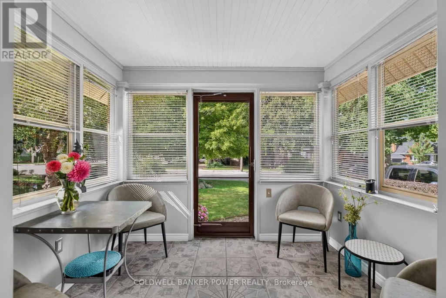
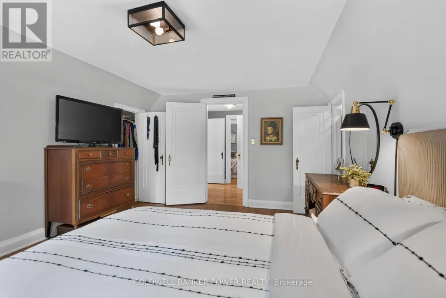
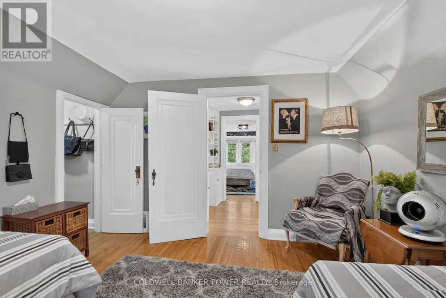
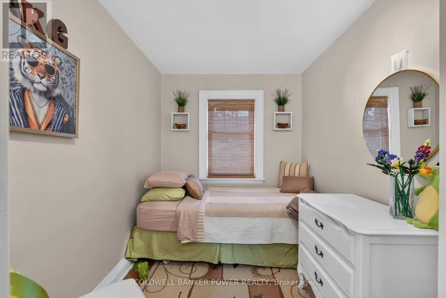
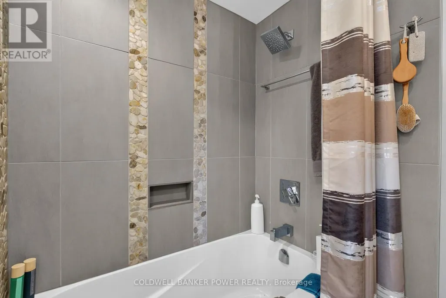
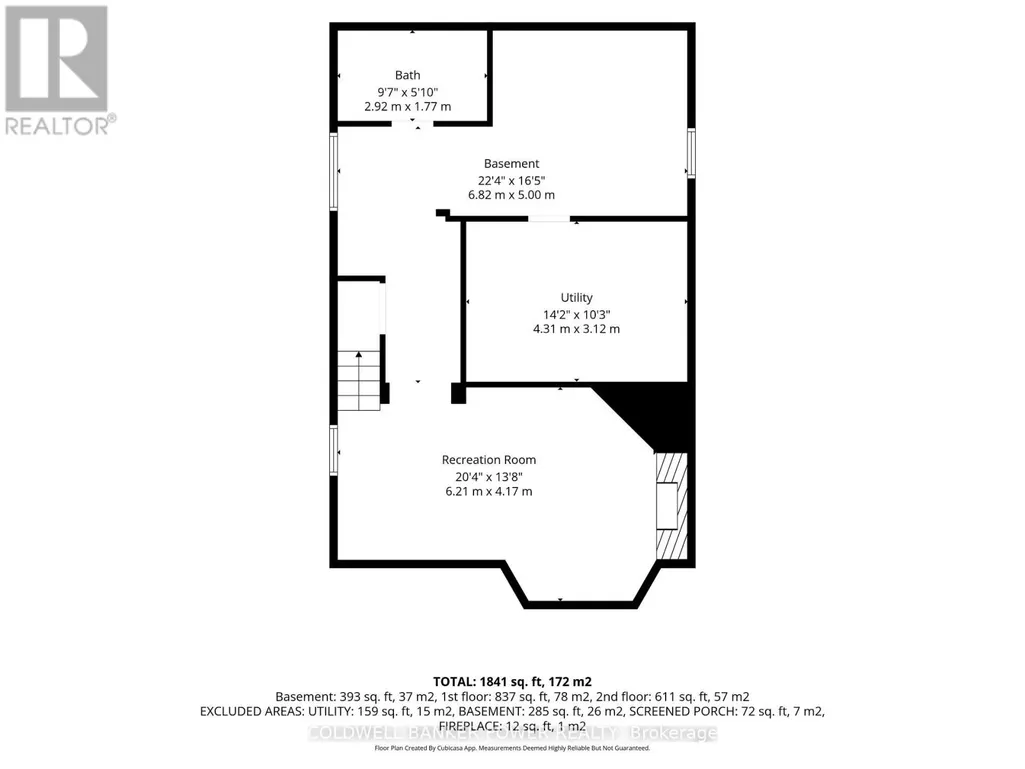
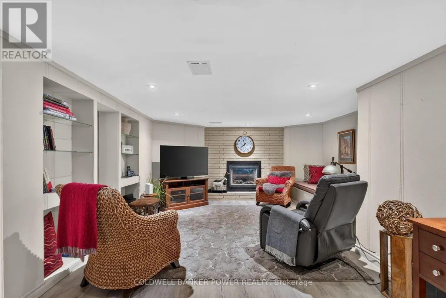
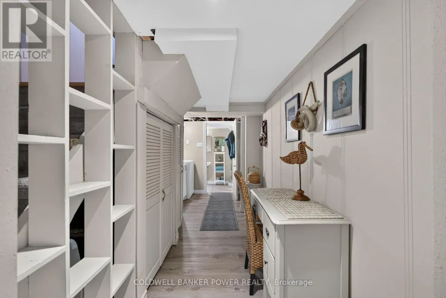
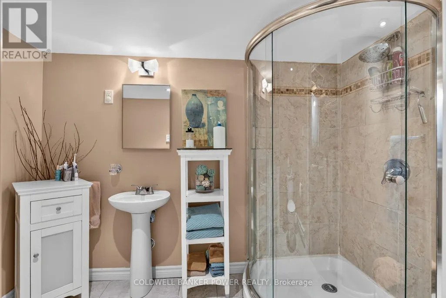
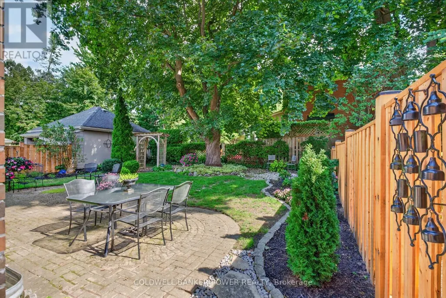
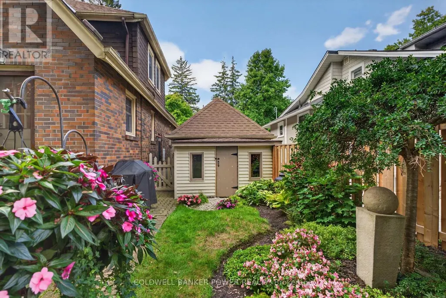
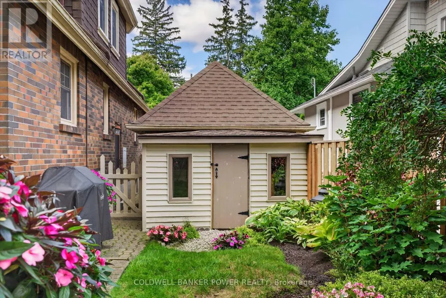
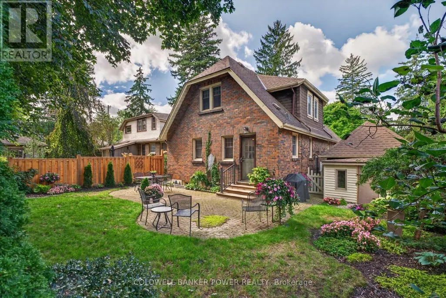
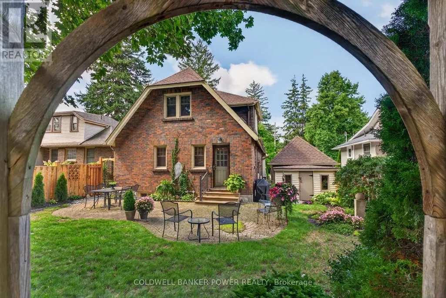
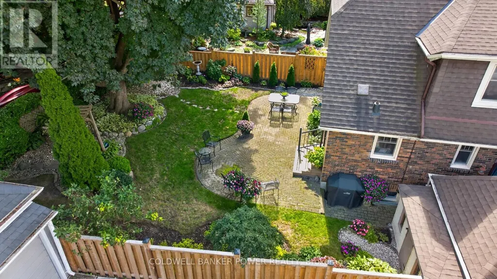
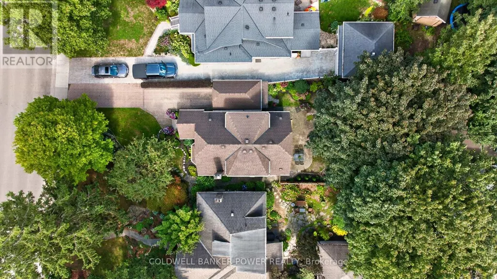
Lovingly owned by the same family for 48 years, this exceptional Old South home is a true testament to pride of ownership. Nestled in one of the neighbourhood's most desirable pockets and within walking distance of Wortley Village, this meticulously maintained home blends timeless character with modern comfort and functionality. A charming 3-season room welcomes you into the home, where hardwood floors, classic trim and casings, and beautiful architectural details showcase the character and craftsmanship of Old South. The inviting living room features a log-burning fireplace and striking leaded-glass windows and flows effortlessly into a spacious formal dining room, perfect for large family gatherings. The renovated eat-in kitchen features granite countertops, stainless appliances, upgraded ceiling-height cabinetry, and a gas hookup behind the stove. A home office/den offers flexible space for work, hobbies, or quiet time, while a convenient 2pc powder room completes the main level. Upstairs offers 3 bedrooms and a 4-piece bath, including a large primary with walk-in closet, bonus storage, and built-ins beneath the windows. The second bedroom also has a walk-in closet, while the third is ideal as a nursery or bedroom. The finished lower level, with separate entrance, adds a cozy family room with gas fireplace, LVP flooring, 3-piece bath, workbench, generous storage, and fruit cellar. The basement is dry with no water for 35 years. Outside, enjoy beautifully landscaped front and rear gardens, a fenced yard, composite stairs to a lovely stone patio with dining and sitting areas, a powered shed, and new side fencing (2026). The long driveway accommodates 3 cars, plus a detached garage with opener. Extensively updated, including roof (2021), furnace/AC (2020), electrical, copper plumbing, hardwood flooring, and windows replaced over the past 20 years. Ideally located near highly ranked schools, parks, shopping, restaurants, and all that Wortley Village has to offer. (id:7434)
General Features
| Features | Carpet Free |
|---|---|
| Community Features | Community Centre |
| Property Type | Single Family |
| Zoning Description | R1-4 |
| CommunityName | South G |
| Amenities | Hospital, Golf Nearby, Place of Worship |
| Building Amenities | Fireplace(s) |
| Building Appliances | Garage door opener remote(s), Dishwasher, Dryer, Microwave, Stove, Washer, Refrigerator |
| Building Cooling Type | Central air conditioning |
| Location Description | Cathcart St & Iroquois Ave |
| Parking Space Total | 4 |
| Foundation Type | Unknown |
| Building Type | House |
| Ownership Type | Freehold |
| Building.StoriesTotal | 2 |
Interior Features
| Building Fireplace Present | True |
|---|---|
| Building Fireplace Total | 1 |
| Building Heating Type | Forced air |
| Building Heating Fuel | Natural gas |
| Basement Development | Finished |
| Basement Type | N/A (Finished) |
| Construction Style Attachment | Detached |
| Living Area Range | 1100 |
| Bedrooms | 3 |
Exterior Features
| Structure | Patio(s), Porch, Shed |
|---|---|
| Land Amenities | Hospital, Golf Nearby, Place of Worship |
| Landscape Features | Landscaped |
| Sewer | Sanitary sewer |
| Exterior Finish | Brick |
| Fence Type | Fully Fenced, Fenced yard |
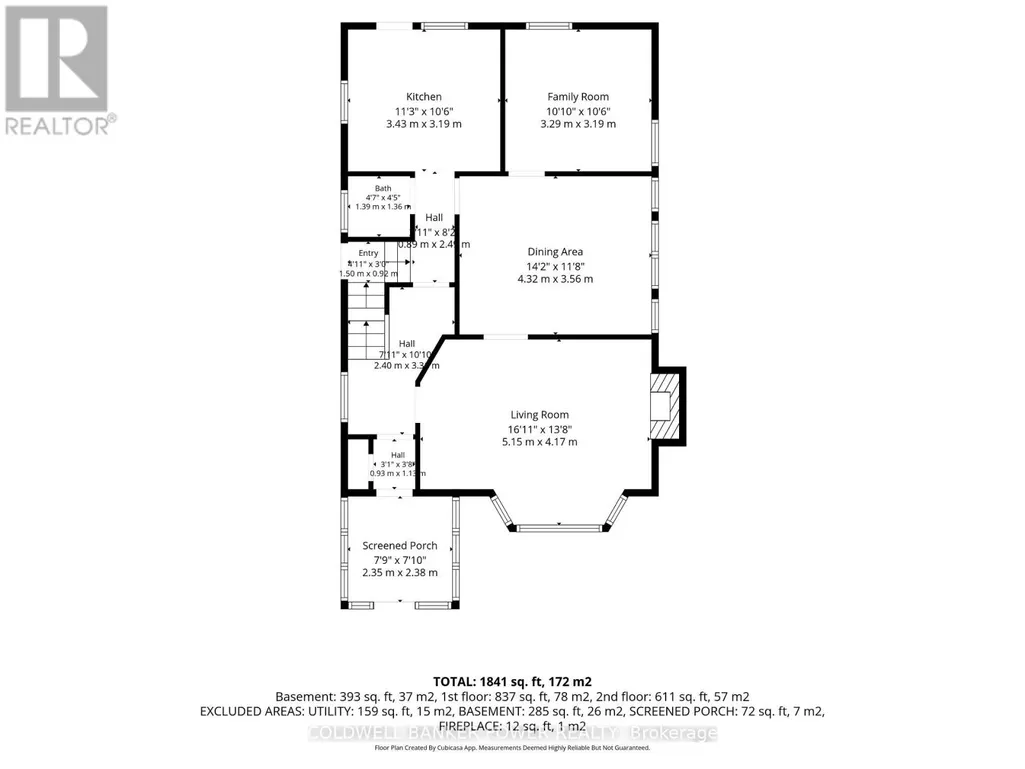
Room Details
| Room | Dimensions | Level | Flooring | Details |
|---|---|---|---|---|
| Bathroom | 1.39 m x 1.36 m | Main level | 1.36 m | |
| Bedroom 2 | 2.49 m x 2.06 m | Second level | 2.06 m | |
| Bedroom 3 | 3.59 m x 3.51 m | Second level | 3.51 m | |
| Dining room | 4.32 m x 3.56 m | Main level | 3.56 m | |
| Family room | 3.29 m x 3.19 m | Main level | 3.19 m | |
| Kitchen | 3.43 m x 3.19 m | Main level | 3.19 m | |
| Living room | 5.15 m x 4.17 m | Main level | 4.17 m | |
| Primary Bedroom | 3.68 m x 4.54 m | Second level | 4.54 m | |
| Recreational, Games room | 6.21 m x 4.17 m | Basement | 4.17 m |
Amenities
- Views
- New Construction
- Adult 55+
- Lease To Own
- No Strata Fees
- Furnished
- Primary On Main
- Air Conditioning
- Seller Finance
- Green
- Fixer Upper
- Horse
- Golf
- Fireplace
- Deck
- Garage
- Basement
- Pool

Property vs Single Family Average in N6C 3N2
Price
In The Neighbourhood
Open House
London South (South G)
$ 619,900
- Type
- Single Family
- Rooms
- 3 Beds + 3 Baths
BLUE FOREST REALTY INC.
Open House
London South (South G)
$ 774,900
- Type
- Single Family
- Rooms
- 4 Beds + 3 Baths
ROYAL LEPAGE TRILAND REALTY
Golf Course
London South (South G)
$ 1,799,900
- Type
- Single Family
- Rooms
- 5 Beds + 3.5 Baths
BLUE FOREST REALTY INC.
Primary On Main
London South (South G)
$ 2,200
- Type
- Single Family
- Rooms
- 2 Beds + 1 Baths
TEAM GLASSER REAL ESTATE BROKERAGE INC.
Open House
London South (South G)
$ 649,000
- Type
- Single Family
- Rooms
- 6 Beds + 3.5 Baths
SUTTON GROUP - SELECT REALTY
Primary On Main
London South (South G)
$ 599,900
- Type
- Single Family
- Rooms
- 3 Beds + 2 Baths
RE/MAX CENTRE CITY REALTY INC.
Open House
London South (South G)
$ 645,000
- Type
- Single Family
- Rooms
- 4 Beds + 2 Baths
BLUE FOREST REALTY INC.
 Toronto Real Estate Board (TRREB); All information deemed reliable but not guaranteed. All properties are subject to prior sale, change or withdrawal. Neither listing broker(s) or information provider(s) shall be responsible for any typographical errors, misinformation, misprints and shall be held totally harmless. Listing(s) information is provided for consumer's personal, non-commercial use and may not be used for any purpose other than to identify prospective properties consumers may be interested
