
Open House Sat, Sep 26th 01:00 PM - 04:00 PM - Views - Golf Course - Primary on Main




Address
12 Mountsfield Drive, London South (South G), ON
Price
$ 774,900
Open House Sat, Sep 26th 01:00 PM - 04:00 PM
Property Attributes
- ID#X13823526
- TypeSingle Family
- Listing Status Active
- MunicipalityLondon South (South G)
- CityLondon South (South G)
- AreaSouth G
- NeighbourhoodSouth G
- Postal CodeN6C 2S5
- StyleBungalow
- Price$ 774,900
- Bedrooms2+2
- Bathrooms3
- Half Bathrooms0
Data Source:
Canadian Real Estate Association (CREA)
Property Description
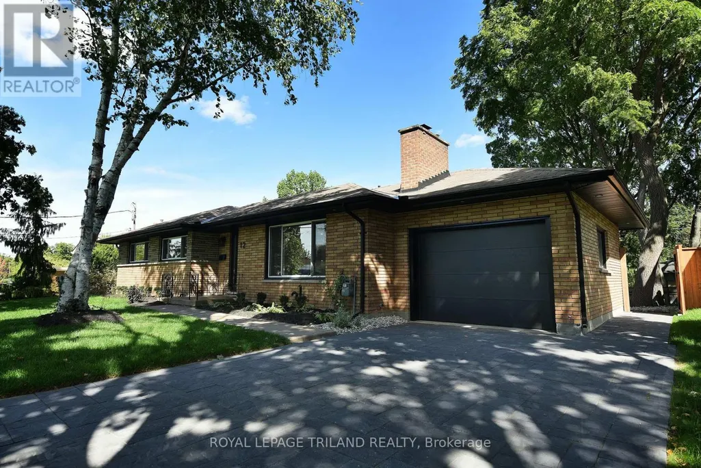
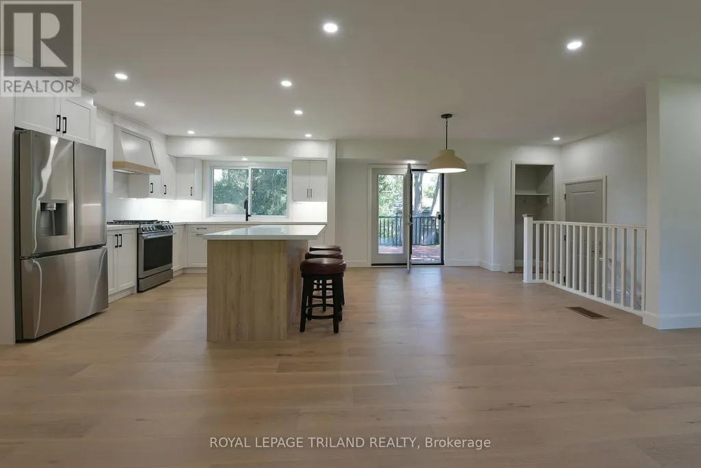
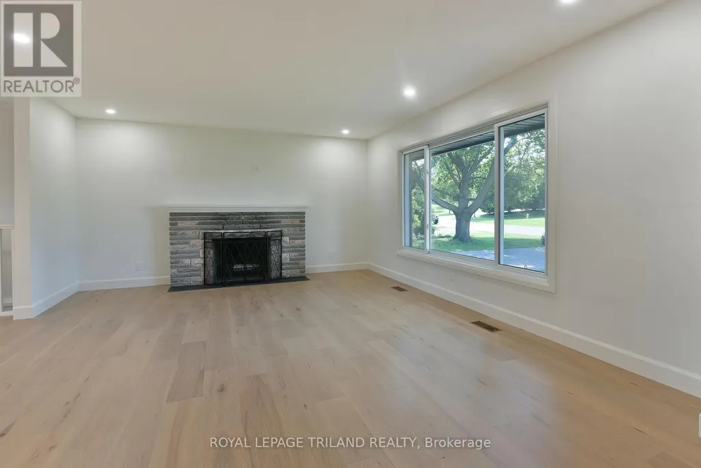
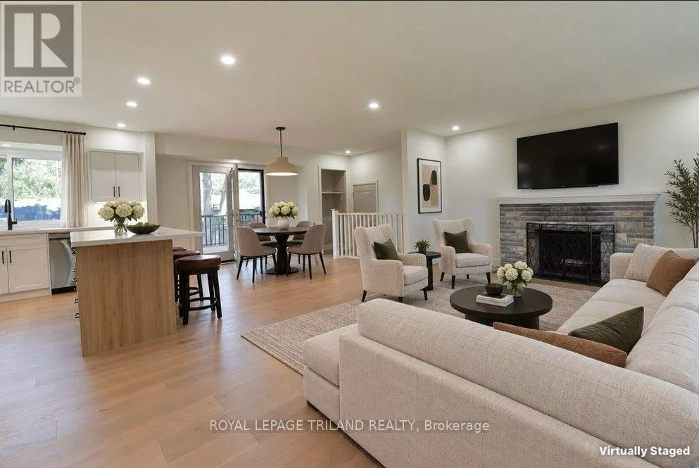
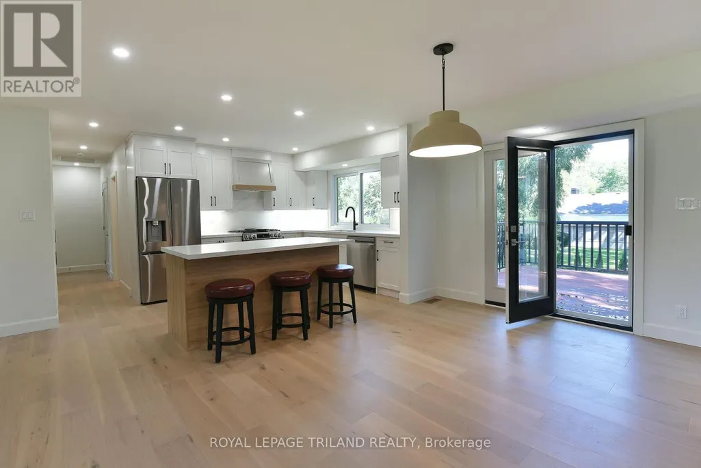
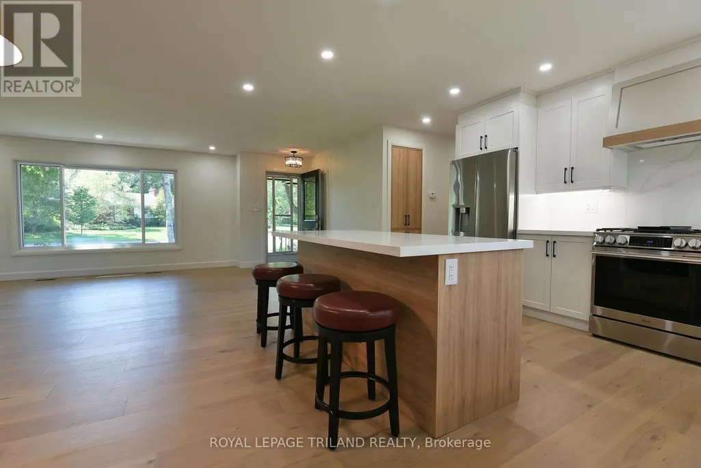
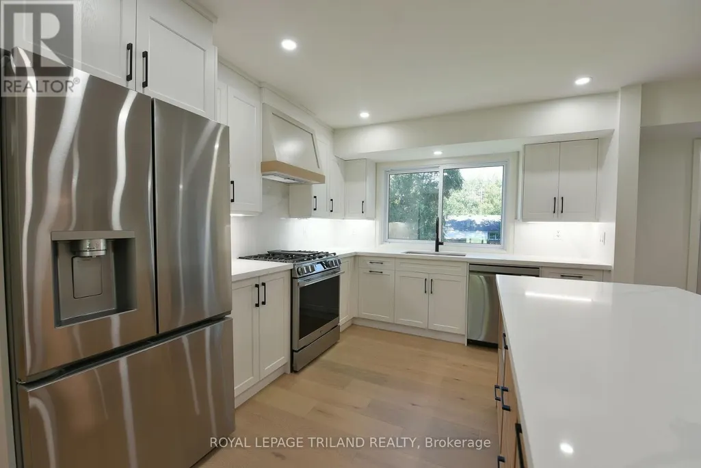
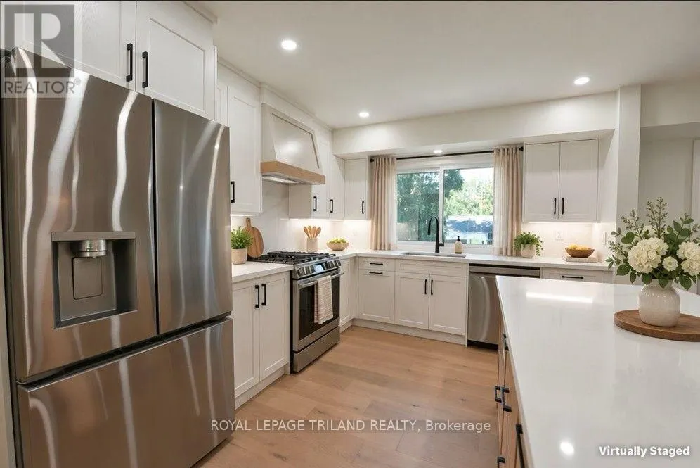
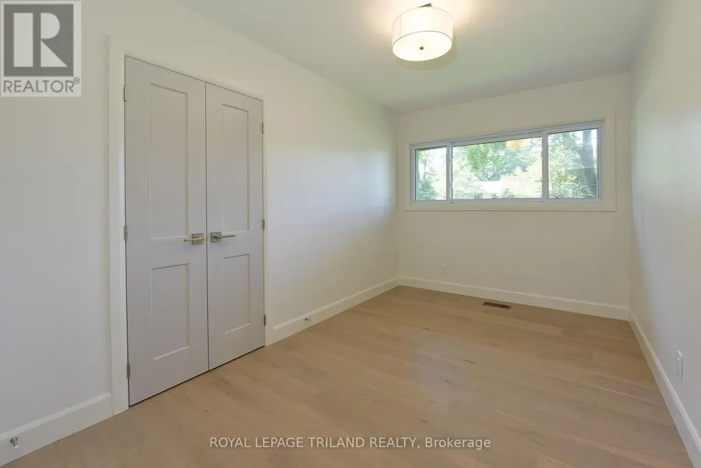
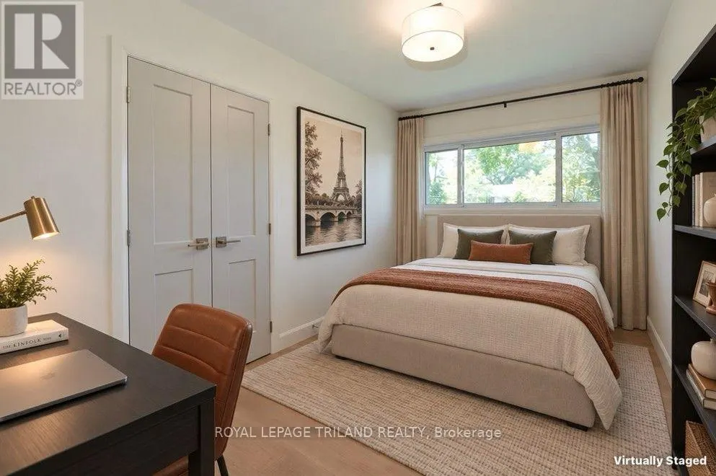
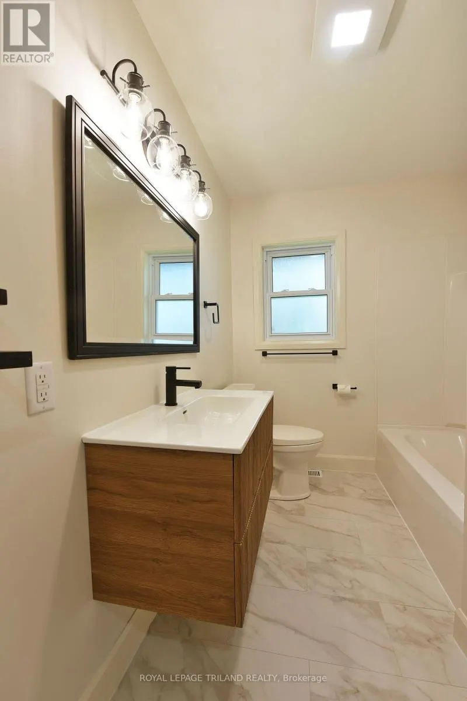
Presenting 12 Mountsfield Dr, a fully permitted and professionally engineered 2+2 Bed, 3 Bath Bungalow. This extensively renovated Old South Bungalow offers the feel of anew property with thoughtful design, quality finishes, and exceptional flexibility. The main floor has been reconfigured into a bright, open-concept Living Room, Dining Room, and Kitchen with new engineered hardwood and recessed lighting throughout. The relocated Kitchen features new cabinetry, quartz countertops, LG appliances, and an island with casual seating. The Dining Area opens directly to a new cedar deck with structural supports for a future covered outdoor living area. The redesigned main-floor Primary Bedroom includes a walk-in closet and accessible ensuite with walk-in shower, double vanity, stylish tile, and radiant heat. A separate laundry closet supports convenient one-floor living. The finished Lower Level is insulated to code and features recessed lighting, a spacious Family Room with wet bar, two bedrooms with a new egress window, a new three-piece bathroom, open linen storage, and a separate laundry room with utility sink. The cold room includes a new submersible sump system with battery backup and exterior surface discharge representing a water management solution that is guaranteed for twenty years. Extensive exterior improvements include a new stone driveway and walkway that was regraded, two new garage doors, and a 200 amp service for the home with a 60 amp service ready for a future EV Charger. The rear yard was significantly regraded to create a usable rolling greenspace, then levelled and sodded. Major tree maintenance, a new pressure-treated privacy fence and gate, and the new mahogany deck complete the transformation. Ideally located near Mountsfield Public School, Highland Golf & Country Club, London Health Sciences Centre, and 400-series highways. A worry-free renovation offering Old South living in what feels like anew home. (id:7434)
General Features
| Features | Wooded area, Sloping, Dry, Carpet Free, Sump Pump |
|---|---|
| Property Type | Single Family |
| CommunityName | South G |
| Amenities | Golf Nearby, Hospital, Place of Worship, Schools |
| Building Age | 51 to 99 years |
| Building Amenities | Fireplace(s) |
| Building Appliances | Garage door opener remote(s), Water Heater, Water meter, Dishwasher, Dryer, Gas stove(s), Washer, Refrigerator |
| Building Architectural Style | Bungalow |
| Building Cooling Type | Central air conditioning |
| Location Description | Cross Streets: Ridout St and Wortley Rd. ** Directions: Drive South on Ridout St S past Base Line Rd E, take Mountsfield Dr which is first street on right past Base Line Rd, stay to left and reach #12. |
| Parking Space Total | 4 |
| Foundation Type | Concrete |
| Building Type | House |
| Ownership Type | Freehold |
| Building.StoriesTotal | 1 |
Interior Features
| Building Fireplace Present | True |
|---|---|
| Building Fireplace Total | 1 |
| Building Heating Type | Forced air |
| Building Heating Fuel | Natural gas |
| Basement Development | Finished |
| Basement Type | Full (Finished) |
| Construction Style Attachment | Detached |
| Flooring Type | Carpeted, Hardwood, Concrete, Tile |
| Living Area Range | 1100 |
| Bedrooms | 2+2 |
Exterior Features
| Structure | Patio(s), Porch |
|---|---|
| ViewType | City view |
| Land Amenities | Golf Nearby, Hospital, Place of Worship, Schools |
| Sewer | Sanitary sewer |
| Soil Type | Clay |
| Exterior Finish | Brick, Vinyl siding |
| Fence Type | Fully Fenced, Fenced yard |
Room Details
| Room | Dimensions | Level | Flooring | Details |
|---|---|---|---|---|
| Bathroom | 3.91 m x 3.81 m | Main level | 3.81 m | |
| Bedroom | 3.48 m x 2.97 m | Lower level | 2.97 m | |
| Bedroom 2 | 3.81 m x 2.41 m | Main level | 2.41 m | |
| Cold room | 1.96 m x 2.01 m | Lower level | 2.01 m | |
| Dining room | 3.35 m x 2.95 m | Main level | 2.95 m | |
| Family room | 3.78 m x 8.69 m | Lower level | 8.69 m | |
| Furnace | 2.87 m x 3.15 m | Lower level | 3.15 m | |
| Kitchen | 3.35 m x 3.51 m | Main level | 3.51 m | |
| Laundry room | 0.99 m x 0.99 m | Main level | 0.99 m | |
| Living room | 4.17 m x 5.08 m | Main level | 5.08 m | |
| Primary Bedroom | 3.81 m x 3.8 m | Main level | 3.8 m |
Amenities
- Views
- New Construction
- Adult 55+
- Lease To Own
- No Strata Fees
- Furnished
- Primary On Main
- Air Conditioning
- Seller Finance
- Green
- Fixer Upper
- Horse
- Golf
- Fireplace
- Deck
- Garage
- Basement
- Pool

Property vs Single Family Average in N6C 2S5
Price
In The Neighbourhood
Open House
London South (South G)
$ 619,900
- Type
- Single Family
- Rooms
- 3 Beds + 3 Baths
BLUE FOREST REALTY INC.
Golf Course
London South (South G)
$ 649,900
- Type
- Single Family
- Rooms
- 3 Beds + 2.5 Baths
COLDWELL BANKER POWER REALTY
Golf Course
London South (South G)
$ 1,799,900
- Type
- Single Family
- Rooms
- 5 Beds + 3.5 Baths
BLUE FOREST REALTY INC.
Primary On Main
London South (South G)
$ 2,200
- Type
- Single Family
- Rooms
- 2 Beds + 1 Baths
TEAM GLASSER REAL ESTATE BROKERAGE INC.
Open House
London South (South G)
$ 649,000
- Type
- Single Family
- Rooms
- 6 Beds + 3.5 Baths
SUTTON GROUP - SELECT REALTY
Primary On Main
London South (South G)
$ 599,900
- Type
- Single Family
- Rooms
- 3 Beds + 2 Baths
RE/MAX CENTRE CITY REALTY INC.
Open House
London South (South G)
$ 645,000
- Type
- Single Family
- Rooms
- 4 Beds + 2 Baths
BLUE FOREST REALTY INC.
 Toronto Real Estate Board (TRREB); All information deemed reliable but not guaranteed. All properties are subject to prior sale, change or withdrawal. Neither listing broker(s) or information provider(s) shall be responsible for any typographical errors, misinformation, misprints and shall be held totally harmless. Listing(s) information is provided for consumer's personal, non-commercial use and may not be used for any purpose other than to identify prospective properties consumers may be interested
