
Golf Course













Address
224 Base Line Road E, London South (South G), ON
Price
$ 1,799,900
Property Attributes
- ID#X13791630
- TypeSingle Family
- Listing Status Active
- MunicipalityLondon South (South G)
- CityLondon South (South G)
- AreaSouth G
- NeighbourhoodSouth G
- Postal CodeN6C 2P1
- Style
- Price$ 1,799,900
- Bedrooms4+1
- Bathrooms3
- Half Bathrooms1
Data Source:
Canadian Real Estate Association (CREA)
Property Description
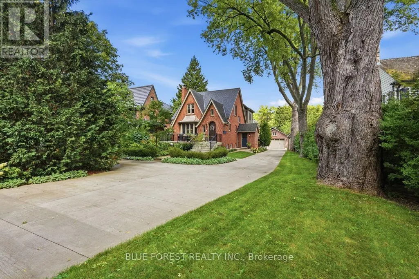
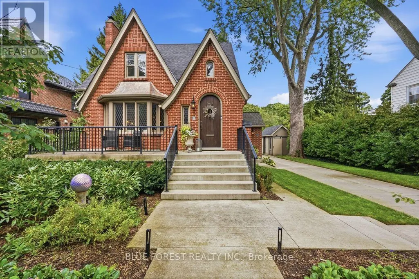
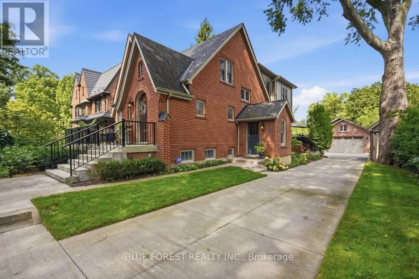
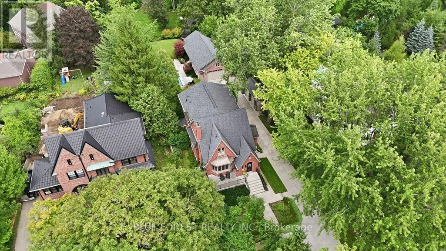
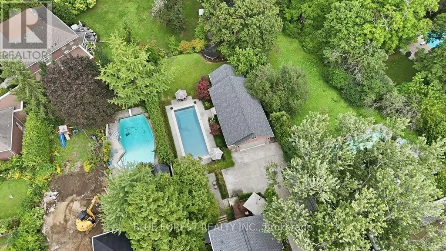
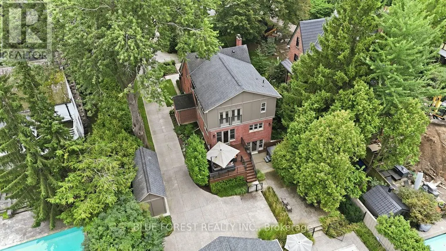
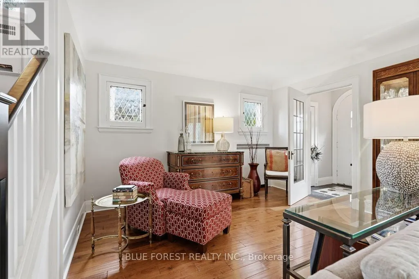
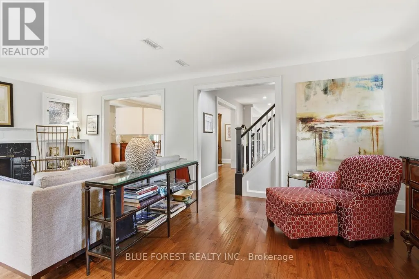
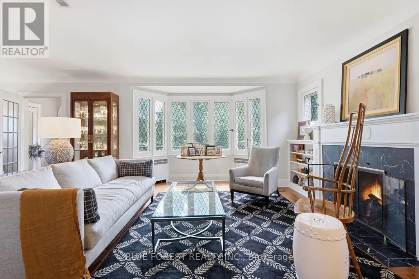
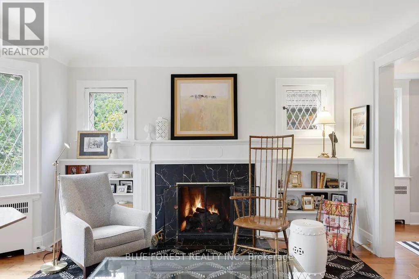
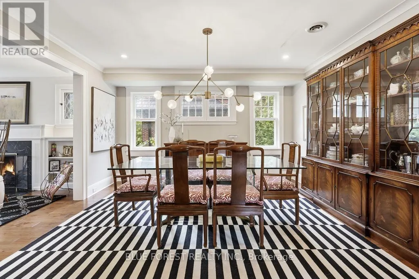
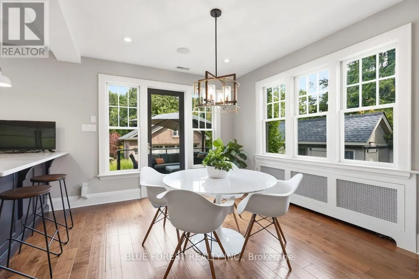
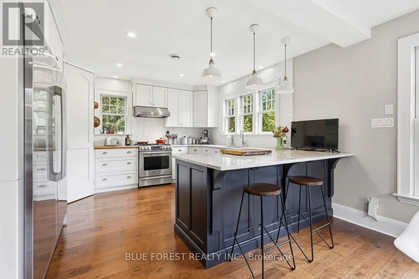
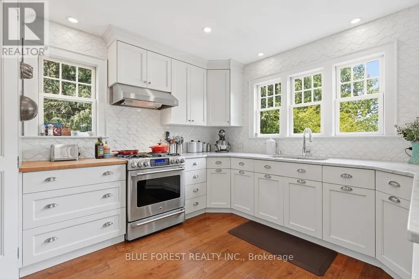
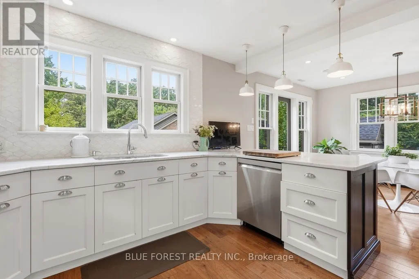
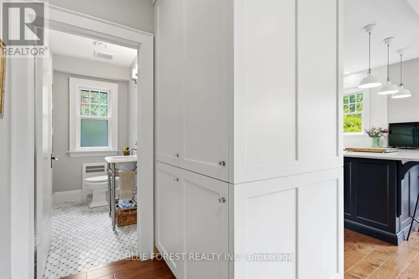
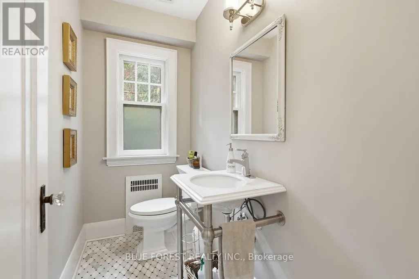
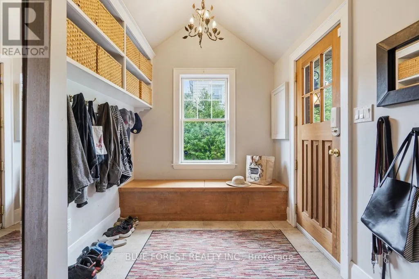
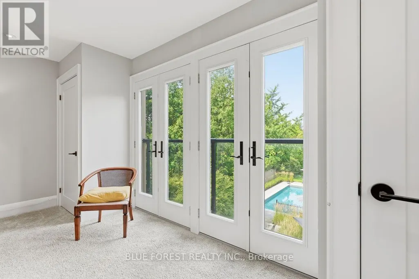
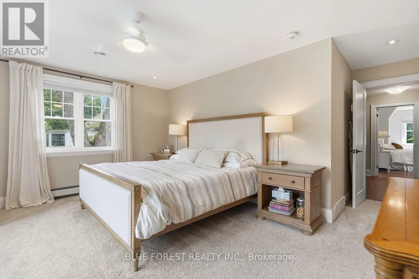
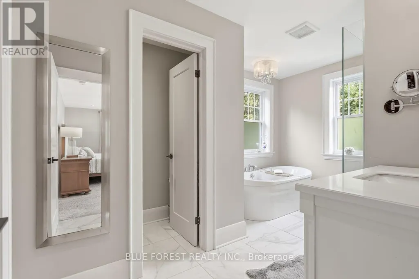
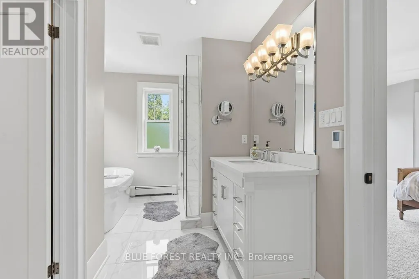
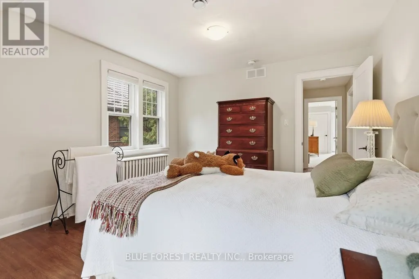
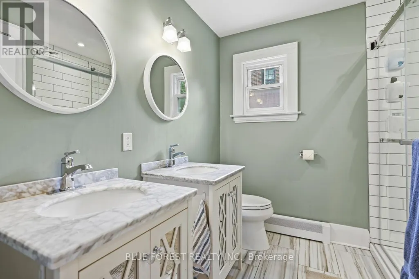
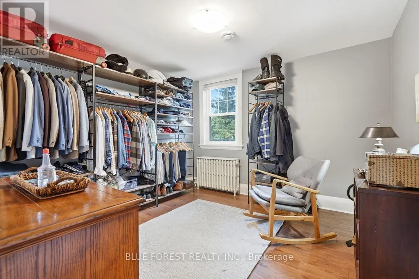
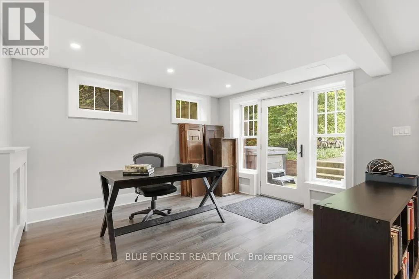
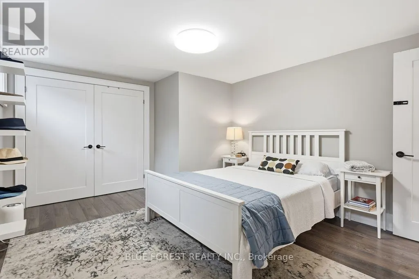
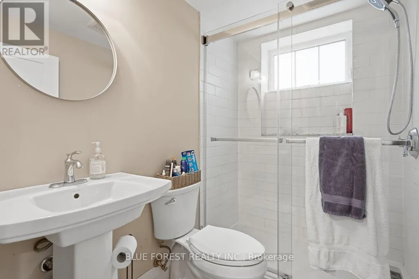
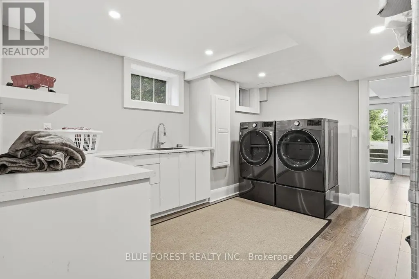
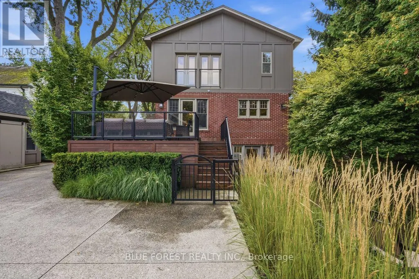
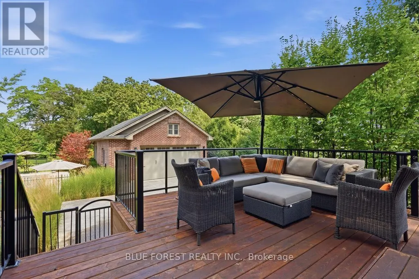
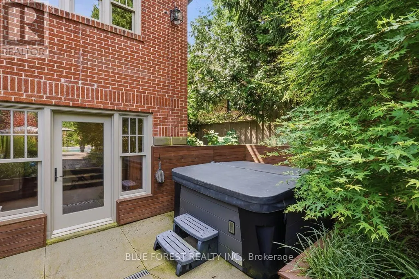
There is a block in old south, just west of Wortley where both sides of Baseline road showcase historic grand homes on estate lots. In the middle of that block sits a classic 1926 Craftsman Tudor style home. Hidden behind the original façade is a four plus one bedroom, three and a half bath, fully renovated and inspiring family home that wants for nothing. Everything is new and provides Wortley village convenience with a cottage like outdoor escape. A stunning upper-level primary addition with a spa-like ensuite and walk-in closet. Kitchen with Carrera Marble, a social peninsula, enclosed pantry and full-sized twin fridge/freezer units. Custom 30ft pool with a new liner and pool heater. A detached four car garage with truss system that allows for two lifts plus attic storage. A walk-out basement. Front and rear porches. Separate Shed for storage, garbage and recycling. All on almost half an acre of landscaped beauty - it's all here, ready to enjoy. Hundred-year-old vintage glamour, without a single compromise remaining. (id:7434)
General Features
| Features | Lighting |
|---|---|
| Property Type | Single Family |
| Zoning Description | R1-6 |
| CommunityName | South G |
| Amenities | Hospital, Public Transit, Park, Schools, Golf Nearby |
| Building Age | 51 to 99 years |
| Building Amenities | Fireplace(s) |
| Building Appliances | Garage door opener remote(s), Dishwasher, Dryer, Freezer, Range, Washer, Refrigerator |
| Building Basement Features | Walk out, Separate entrance |
| Building Cooling Type | Central air conditioning |
| Location Description | Cross Streets: Wortley Road. ** Directions: Drive North on Wortley Road. Turn left onto Base Line Road E. House will be on the right about 5 houses in. |
| Parking Space Total | 12 |
| Foundation Type | Concrete |
| Building Type | House |
| Ownership Type | Freehold |
| Building.StoriesTotal | 2 |
Interior Features
| Building Fireplace Present | True |
|---|---|
| Building Fireplace Total | 1 |
| Building Heating Type | Baseboard heaters, Radiant heat |
| Building Heating Fuel | Natural gas |
| Basement Development | Finished |
| Basement Type | Full, N/A (Finished), N/A |
| Construction Style Attachment | Detached |
| Living Area Range | 2000 |
| Bedrooms | 4+1 |
Exterior Features
| Pool Type | Inground pool, Outdoor pool |
|---|---|
| Structure | Deck, Patio(s), Porch, Shed |
| Land Amenities | Hospital, Public Transit, Park, Schools, Golf Nearby |
| Landscape Features | Landscaped |
| Sewer | Sanitary sewer |
| Exterior Finish | Brick |
| Fence Type | Fully Fenced, Fenced yard |
Room Details
| Room | Dimensions | Level | Flooring | Details |
|---|---|---|---|---|
| Bathroom | 2.41 m x 1.14 m | Main level | 1.14 m | |
| Bedroom 2 | 3.51 m x 5.08 m | Second level | 5.08 m | |
| Bedroom 3 | 3.45 m x 2.95 m | Second level | 2.95 m | |
| Bedroom 4 | 3.45 m x 3.28 m | Second level | 3.28 m | |
| Bedroom 5 | 3.81 m x 4.8 m | Basement | 4.8 m | |
| Dining room | 3.94 m x 4.14 m | Main level | 4.14 m | |
| Eating area | 3.1 m x 4.27 m | Main level | 4.27 m | |
| Family room | 6.78 m x 10.08 m | Basement | 10.08 m | |
| Foyer | 2.11 m x 1.58 m | Main level | 1.58 m | |
| Kitchen | 3.96 m x 4.27 m | Main level | 4.27 m | |
| Laundry room | 3.56 m x 3.89 m | Basement | 3.89 m | |
| Living room | 7.06 m x 4.7 m | Main level | 4.7 m | |
| Primary Bedroom | 4.55 m x 4.83 m | Second level | 4.83 m | |
| Utility room | 3.12 m x 4.75 m | Basement | 4.75 m |
Amenities
- Views
- New Construction
- Adult 55+
- Lease To Own
- No Strata Fees
- Furnished
- Primary On Main
- Air Conditioning
- Seller Finance
- Green
- Fixer Upper
- Horse
- Golf
- Fireplace
- Deck
- Garage
- Basement
- Pool

Property vs Single Family Average in N6C 2P1
Price
In The Neighbourhood
Open House
London South (South G)
$ 619,900
- Type
- Single Family
- Rooms
- 3 Beds + 3 Baths
BLUE FOREST REALTY INC.
Open House
London South (South G)
$ 774,900
- Type
- Single Family
- Rooms
- 4 Beds + 3 Baths
ROYAL LEPAGE TRILAND REALTY
Golf Course
London South (South G)
$ 649,900
- Type
- Single Family
- Rooms
- 3 Beds + 2.5 Baths
COLDWELL BANKER POWER REALTY
Primary On Main
London South (South G)
$ 2,200
- Type
- Single Family
- Rooms
- 2 Beds + 1 Baths
TEAM GLASSER REAL ESTATE BROKERAGE INC.
Open House
London South (South G)
$ 649,000
- Type
- Single Family
- Rooms
- 6 Beds + 3.5 Baths
SUTTON GROUP - SELECT REALTY
Primary On Main
London South (South G)
$ 599,900
- Type
- Single Family
- Rooms
- 3 Beds + 2 Baths
RE/MAX CENTRE CITY REALTY INC.
Open House
London South (South G)
$ 645,000
- Type
- Single Family
- Rooms
- 4 Beds + 2 Baths
BLUE FOREST REALTY INC.
 Toronto Real Estate Board (TRREB); All information deemed reliable but not guaranteed. All properties are subject to prior sale, change or withdrawal. Neither listing broker(s) or information provider(s) shall be responsible for any typographical errors, misinformation, misprints and shall be held totally harmless. Listing(s) information is provided for consumer's personal, non-commercial use and may not be used for any purpose other than to identify prospective properties consumers may be interested
