















Address
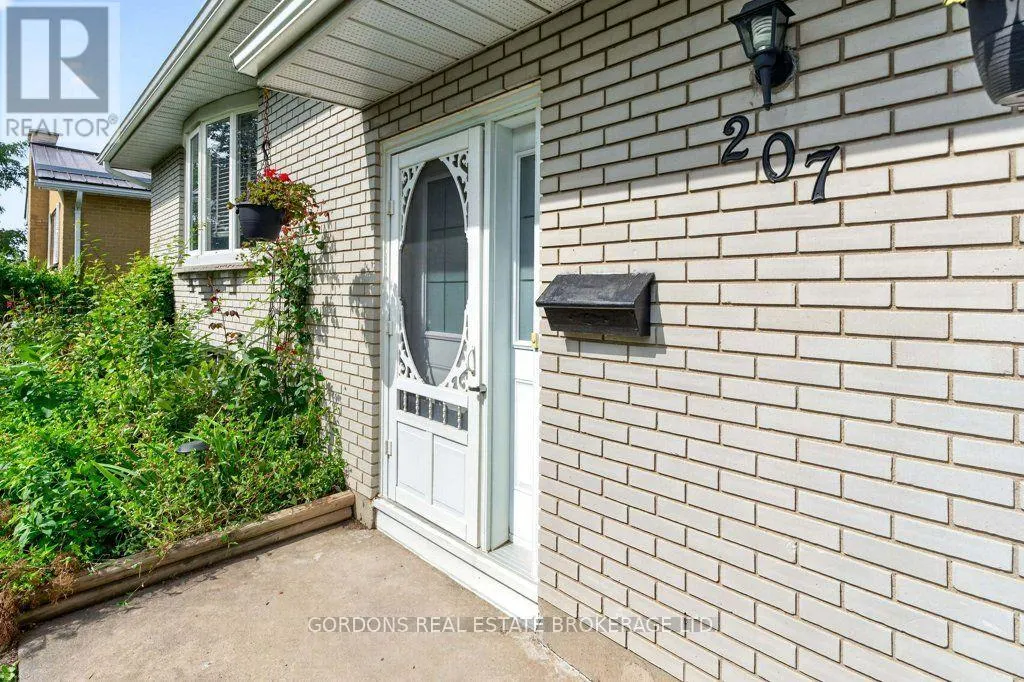
207 Robert Wallace Drive, Kingston (Central City West), ON
Price
$ 525,000
Property Attributes
- ID#X13802590
- TypeSingle Family
- Listing Status Active
- MunicipalityKingston (Central City West)
- CityKingston (Central City West)
- Area18 - Central City West
- Neighbourhood18 - Central City West
- Postal CodeK7M 1Y3
- Style
- Price$ 525,000
- Bedrooms4
- Bathrooms2
- Half Bathrooms0
Data Source:
Canadian Real Estate Association (CREA)
Property Description
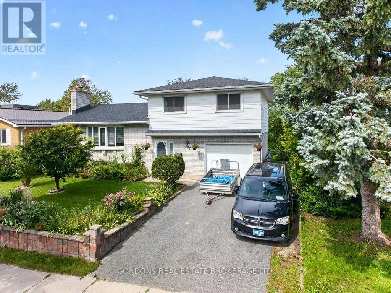
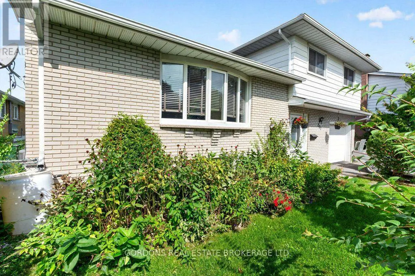
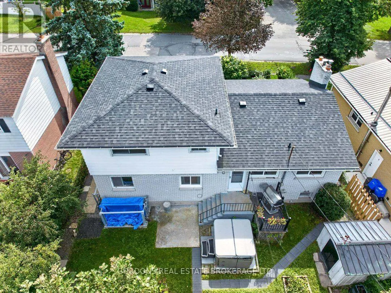
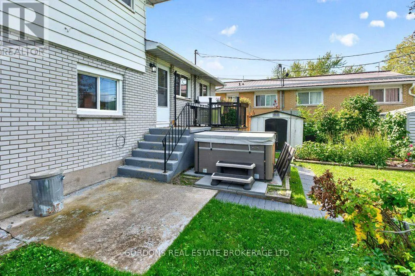
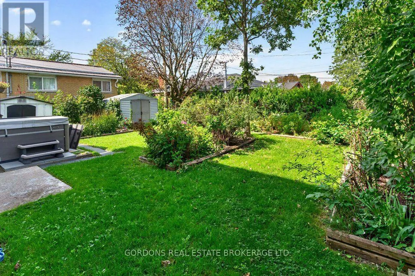
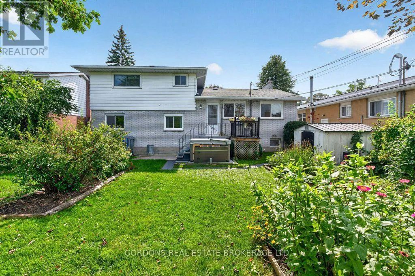
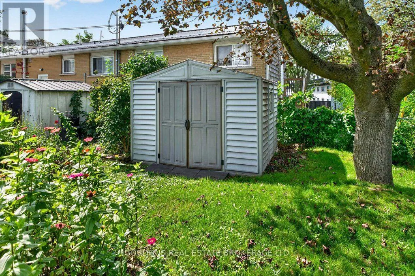
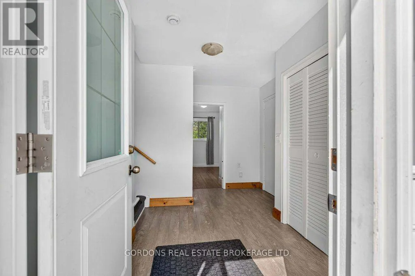
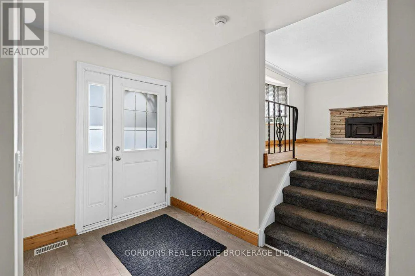
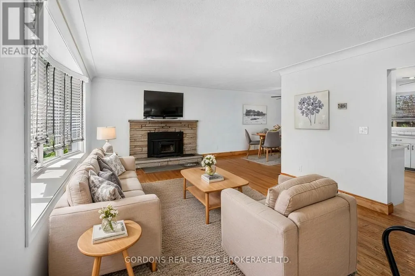
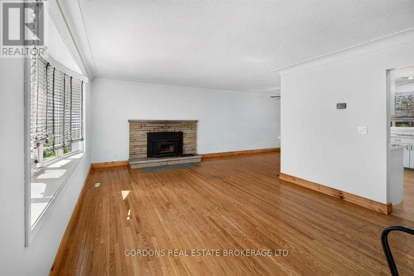
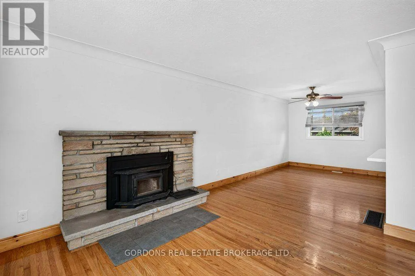
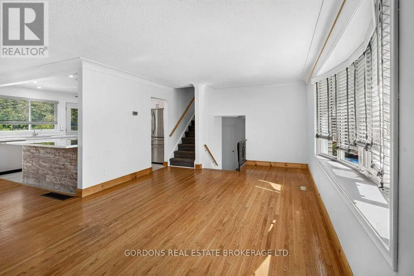
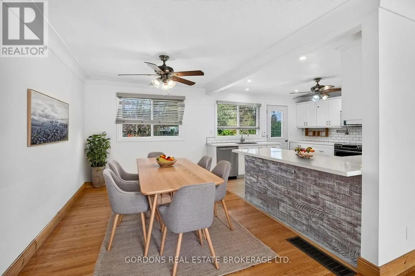
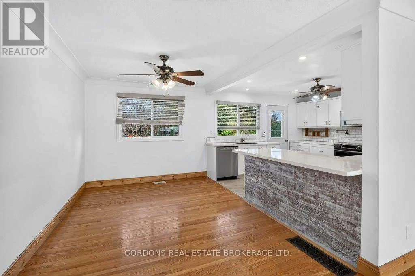
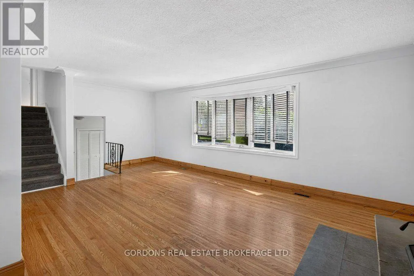
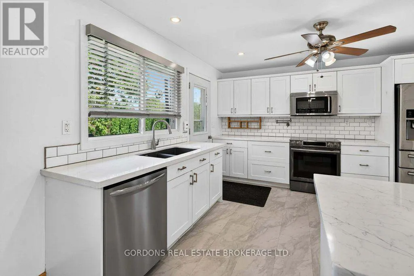
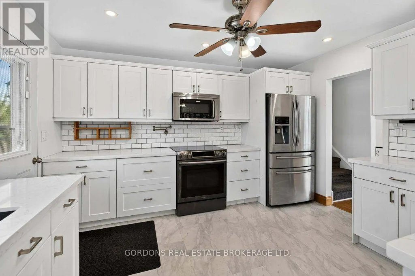
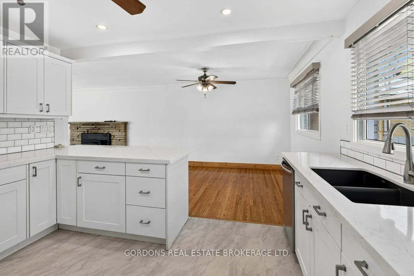
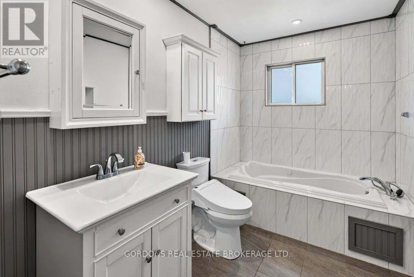
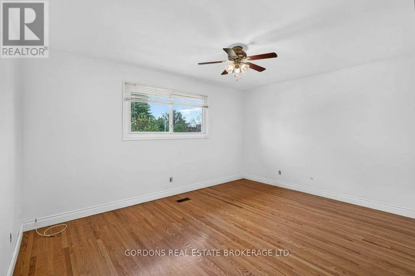
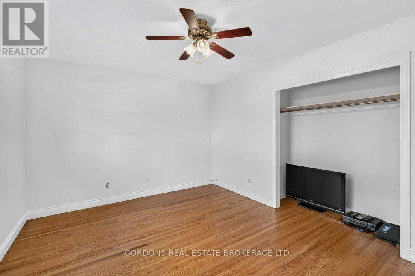
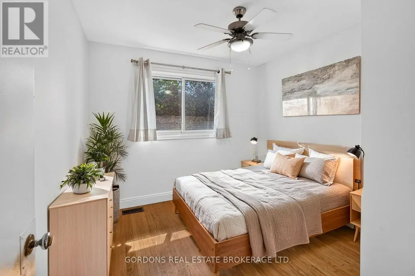
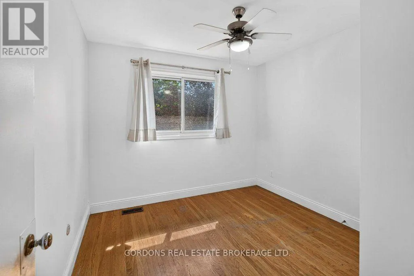
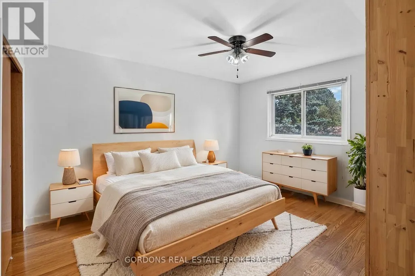
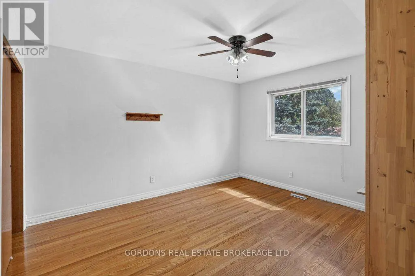
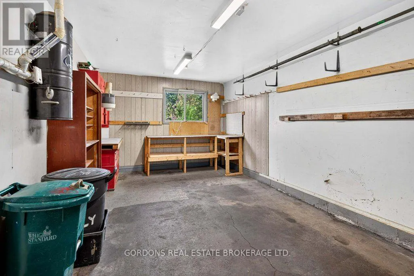
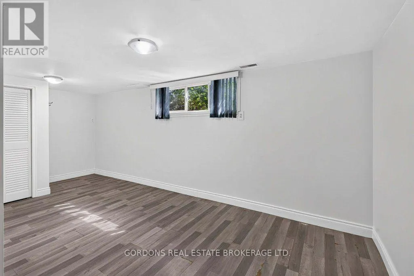
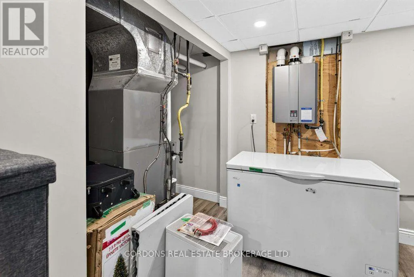
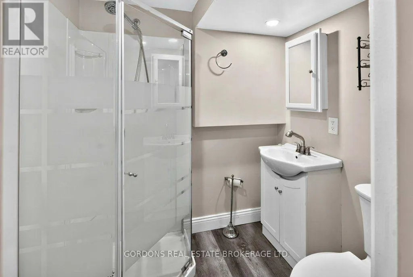
Welcome to 207 Robert Wallace Drive, a 5-bedroom family home situated on a mature lot in the desirable Polson Park neighbourhood in Kingston's west end. This bright and airy side-split offers a spacious and functional layout with plenty of room for a growing family, comfortable everyday living and entertaining. The ground level has an open foyer, entrance to the garage and a good-sized bedroom. The main level features a generous living area centered around a large wood-burning fireplace, original hardwood flooring and an updated kitchen that opens to the dining room, creating an inviting open-concept space ideal for family meals and gatherings. The upper level offers three comfortable bedrooms and an updated four-piece main bathroom featuring a jetted soaker tub and bidet. The fully finished lower level adds considerable flexibility, featuring a recreation room, additional bedroom, three-piece bathroom and laundry area. With its existing finished living space and bathroom, the lower level offers potential for an in-law suite or private accommodation for extended family, guests or other needs. The outdoor spaces are a true highlight of this property. Beautiful, mature perennial gardens fill the front of the home, creating a natural sense of privacy while providing plenty of seasonal colour and character. A healthy, fruit-producing plum tree is a wonderful bonus. The mature, fully fenced backyard is surrounded by established greenery, gardens and offers a private outdoor setting, complemented by sheds for convenient storage. An attached single garage and double-wide driveway provide ample parking. Located in Polson Park, this home is particularly well suited to family living. Offers will be presented September 30th at 1:00pm. (id:7434)
General Features
| Property Type | Single Family |
|---|---|
| CommunityName | 18 - Central City West |
| Amenities | Schools |
| Building Age | 51 to 99 years |
| Building Amenities | Fireplace(s) |
| Building Appliances | Central Vacuum, Dishwasher, Dryer, Microwave, Stove, Washer, Refrigerator |
| Building Cooling Type | Central air conditioning |
| Location Description | Cross Streets: Queen Mary Road & Robert Wallace Drive. ** Directions: Queen Mary Road to Robert Wallace Drive. |
| Parking Space Total | 3 |
| Foundation Type | Concrete |
| Building Type | House |
| Ownership Type | Freehold |
Interior Features
| Building Fireplace Present | True |
|---|---|
| Building Fireplace Total | 1 |
| Building Heating Type | Forced air |
| Building Heating Fuel | Natural gas |
| Basement Development | Finished |
| Basement Type | Full, N/A (Finished) |
| Construction Style Attachment | Detached |
| Living Area Range | 1100 |
| Bedrooms | 4 |
Exterior Features
| Structure | Porch, Shed |
|---|---|
| Land Amenities | Schools |
| Landscape Features | Landscaped |
| Sewer | Sanitary sewer |
| Exterior Finish | Aluminum siding, Brick |
| Fence Type | Fenced yard |
Room Details
| Room | Dimensions | Level | Flooring | Details |
|---|---|---|---|---|
| Bathroom | 1.92 m x 1.59 m | Basement | 1.59 m | |
| Bedroom 2 | 3.89 m x 2.66 m | Main level | 2.66 m | |
| Bedroom 3 | 4.12 m x 3.48 m | Second level | 3.48 m | |
| Bedroom 4 | 3.14 m x 2.96 m | Second level | 2.96 m | |
| Dining room | 3.95 m x 2.86 m | Main level | 2.86 m | |
| Foyer | 2 m x 1.94 m | Main level | 1.94 m | |
| Kitchen | 3.89 m x 3.7 m | Main level | 3.7 m | |
| Laundry room | 6.26 m x 3.7 m | Basement | 3.7 m | |
| Living room | 6.57 m x 3.87 m | Main level | 3.87 m | |
| Primary Bedroom | 4.46 m x 3.4 m | Second level | 3.4 m | |
| Recreational, Games room | 5.98 m x 3.73 m | Basement | 3.73 m | |
| Utility room | 2.15 m x 1.16 m | Basement | 1.16 m |
Amenities
- Views
- New Construction
- Adult 55+
- Lease To Own
- No Strata Fees
- Furnished
- Primary On Main
- Air Conditioning
- Seller Finance
- Green
- Fixer Upper
- Horse
- Golf
- Fireplace
- Deck
- Garage
- Basement
- Pool

Property vs Single Family Average in K7M 1Y3
Price
In The Neighbourhood
Golf Course
Kingston (Central City West)
$ 1,899,000
- Type
- Single Family
- Rooms
- 5 Beds + 4.5 Baths
ROYAL LEPAGE PROALLIANCE REALTY, BROKERAGE
Kingston (Central City West)
$ 779,900
- Type
- Single Family
- Rooms
- 4 Beds + 2.5 Baths
RE/MAX HALLMARK FIRST GROUP REALTY LTD. , BROKERAGE
Views
Kingston (Central City West)
$ 539,900
- Type
- Single Family
- Rooms
- 4 Beds + 2 Baths
EXP REALTY, BROKERAGE
Primary On Main
Kingston (Central City West)
$ 515,000
- Type
- Single Family
- Rooms
- 3 Beds + 2 Baths
ROYAL LEPAGE PROALLIANCE REALTY, BROKERAGE
 Toronto Real Estate Board (TRREB); All information deemed reliable but not guaranteed. All properties are subject to prior sale, change or withdrawal. Neither listing broker(s) or information provider(s) shall be responsible for any typographical errors, misinformation, misprints and shall be held totally harmless. Listing(s) information is provided for consumer's personal, non-commercial use and may not be used for any purpose other than to identify prospective properties consumers may be interested
