
Address
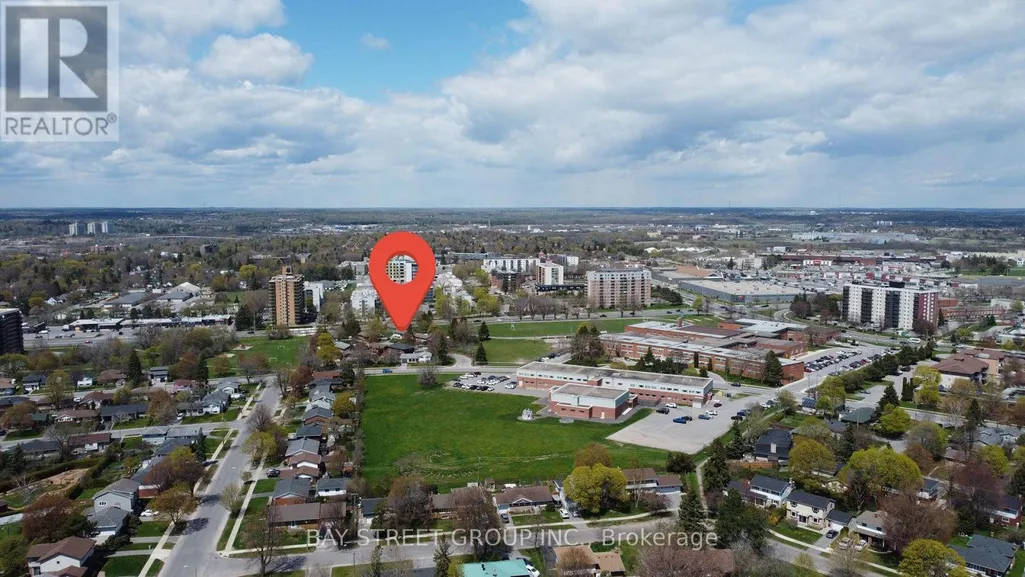
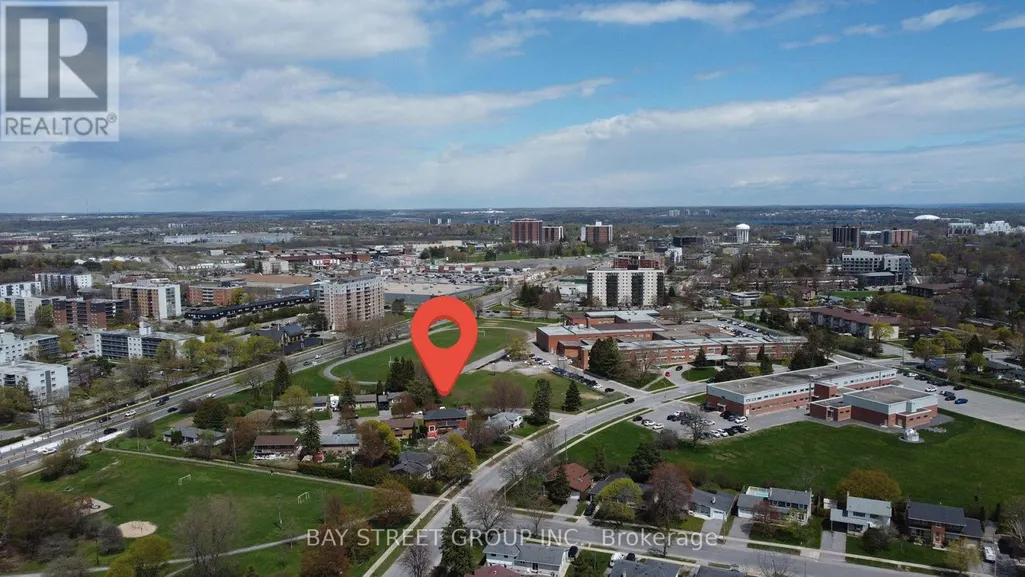
14 Machar Place, Kingston (Central City West), ON
Price
$ 749,900
Property Attributes
- ID#X13730004
- TypeSingle Family
- Listing Status Active
- MunicipalityKingston (Central City West)
- CityKingston (Central City West)
- Area18 - Central City West
- Neighbourhood18 - Central City West
- Postal CodeK7M 1L6
- Style
- Price$ 749,900
- Bedrooms6
- Bathrooms2
- Half Bathrooms1
Data Source:
Canadian Real Estate Association (CREA)
Property Description
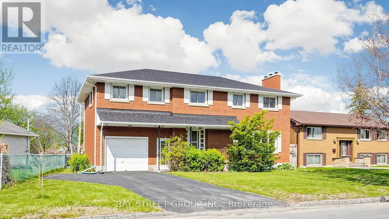
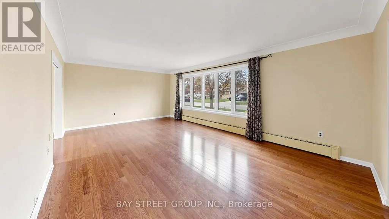
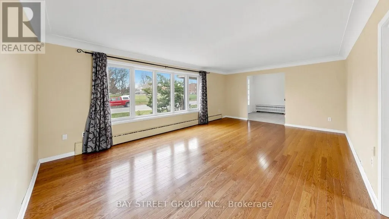
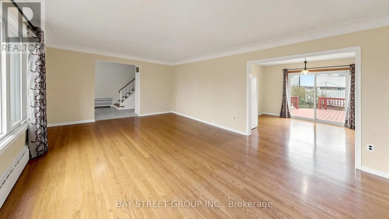
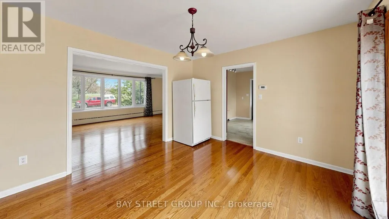
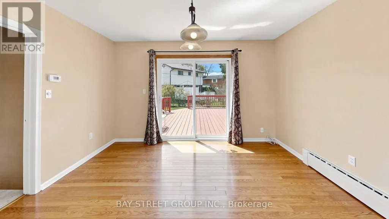
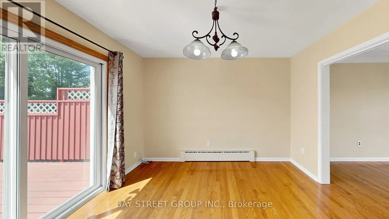
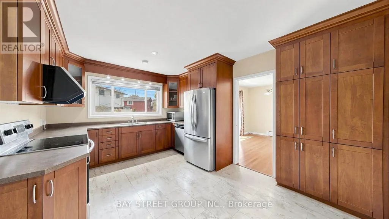
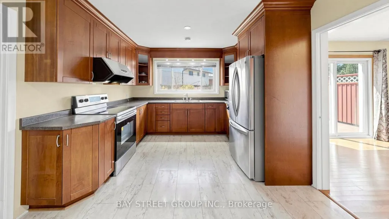
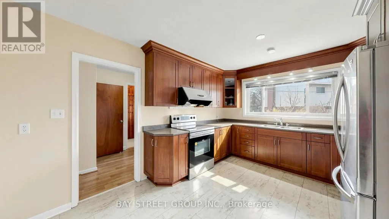
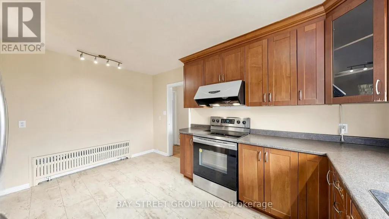
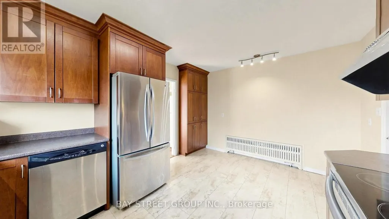
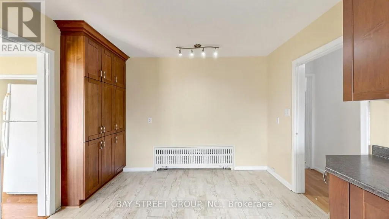
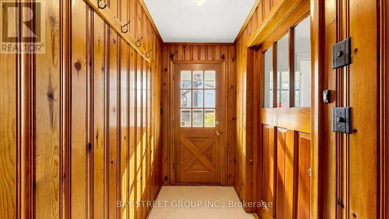
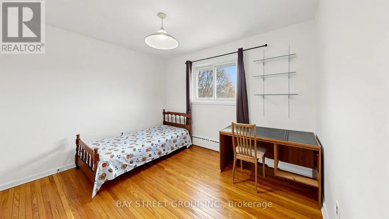
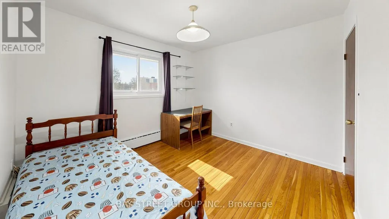
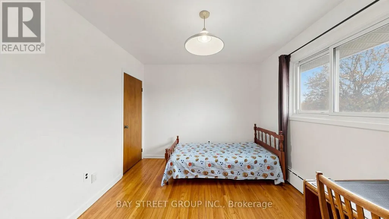
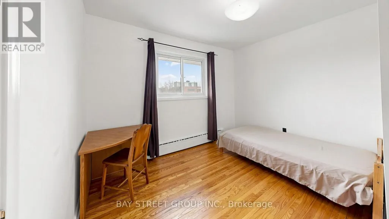
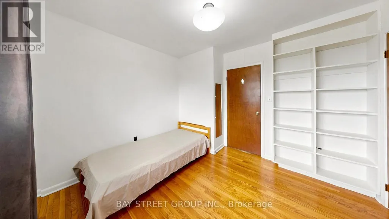
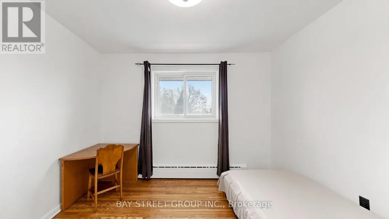
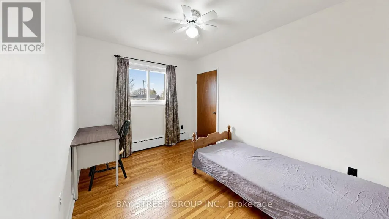
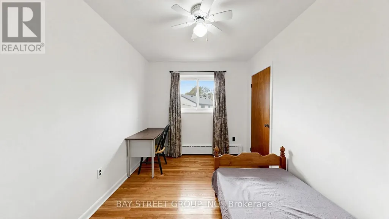
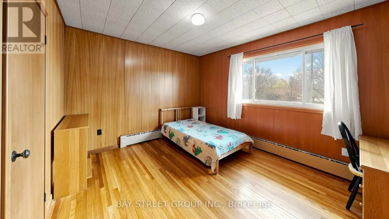
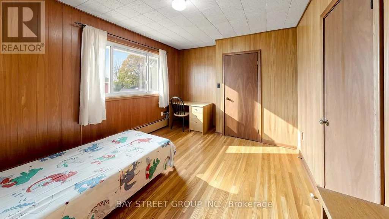
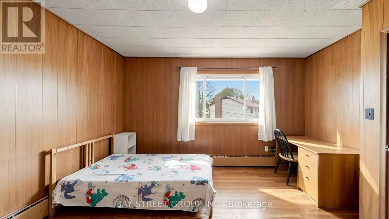
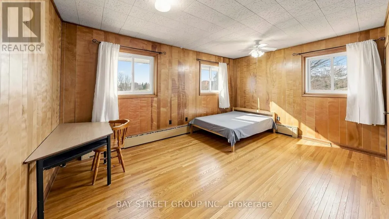
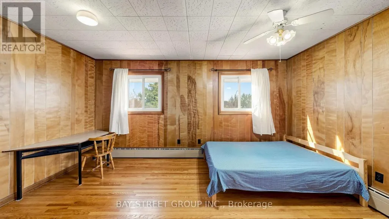
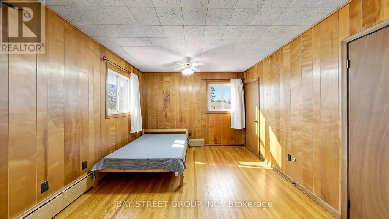
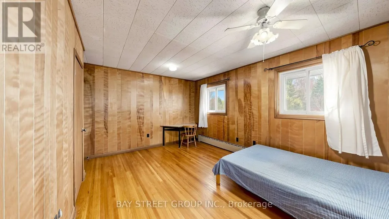
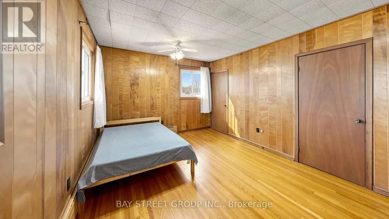
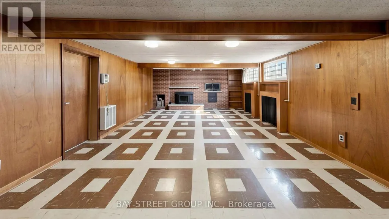
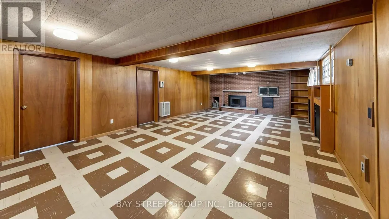
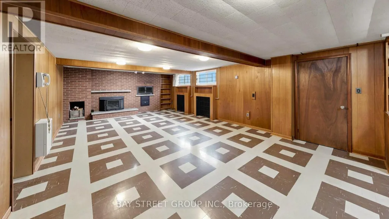
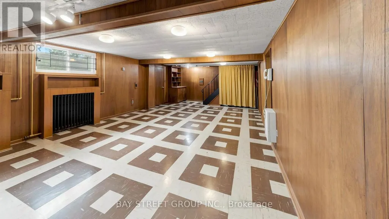
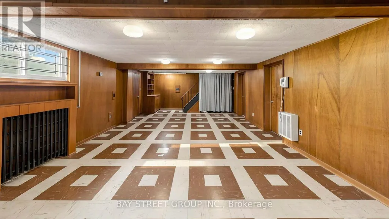
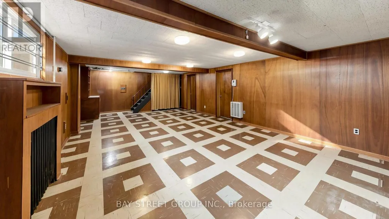
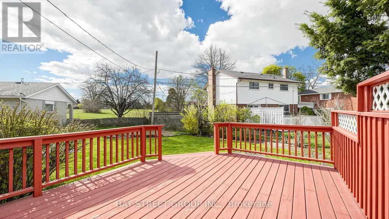
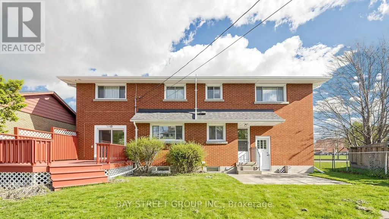
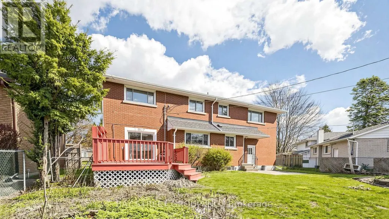
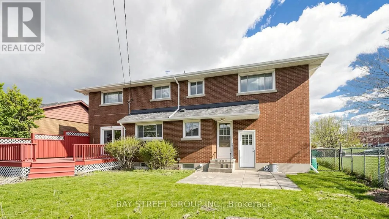
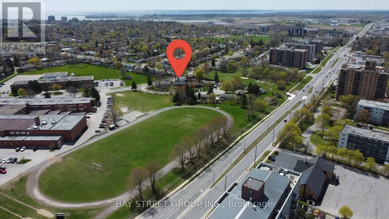
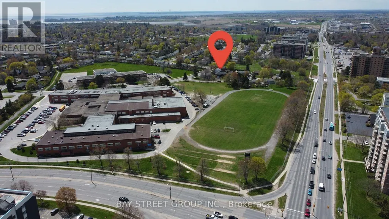
Welcome to this beautiful 6-bedroom, 3-bathroom residence located in the highly sought-after community of Kingston - a rare opportunity to own a spacious and character-filled home in one of the city's most established and family-friendly neighborhoods. Combining timeless mid-century architecture with modern comfort and functionality, this impressive property offers the perfect blend of style, warmth, flexibility, and convenience for today's lifestyle. | From the moment you step inside, you will appreciate the bright and airy atmosphere created by the windows, expansive living spaces, and beautiful natural light throughout the home. Warm wood accents and original architectural details add charm and personality, while the thoughtfully designed layout provides endless possibilities for growing families, multigenerational living, home offices, or guest accommodations | One of the highlights of this property is the massive fully finished basement - an incredible bonus space with endless potential. Create the ultimate recreation room, home theatre, games room, gym, hobby area, children's playroom, or additional entertainment space. The size and versatility of the lower level make this home stand out from many others on the market. | Step outside and discover your own private outdoor retreat. With large space for outdoor dining, gardening, entertaining, or simply relaxing with your morning coffee, this backyard is ready to become your personal oasis. | The built-in garage adds everyday convenience and extra storage space, while the well-maintained condition of the property reflects the care and pride of ownership throughout the years. | Ideally located within walking distance to Calvin Park Public School, Loyalist Collegiate, and St. Thomas More Catholic School, this home is perfectly positioned for families. Parks, recreation facilities, shopping, restaurants, public transit, and all the amenities that Kingston has to offer are only minutes away. Come and stay today! (id:7434)
General Features
| Features | Cul-de-sac, Carpet Free |
|---|---|
| Property Type | Single Family |
| CommunityName | 18 - Central City West |
| Amenities | Park, Schools |
| Building Appliances | Garage door opener remote(s), Water Heater |
| Building Cooling Type | None |
| Location Description | Cross Streets: Bath Rd / Sir John A. Macdonald Blvd. ** Directions: SW. |
| Parking Space Total | 4 |
| Foundation Type | Unknown |
| Building Type | House |
| Ownership Type | Freehold |
| Building.StoriesTotal | 2 |
Interior Features
| Building Fireplace Present | True |
|---|---|
| Building Heating Fuel | Natural gas |
| Basement Development | Finished |
| Basement Type | Full (Finished) |
| Construction Style Attachment | Detached |
| Flooring Type | Hardwood, Tile |
| Living Area Range | 2000 |
| Bedrooms | 6 |
Exterior Features
| Land Amenities | Park, Schools |
|---|---|
| Sewer | Sanitary sewer |
| Exterior Finish | Brick |
Room Details
| Room | Dimensions | Level | Flooring | Details |
|---|---|---|---|---|
| Bathroom | 2.05 m x 0.74 m | Main level | 0.74 m | |
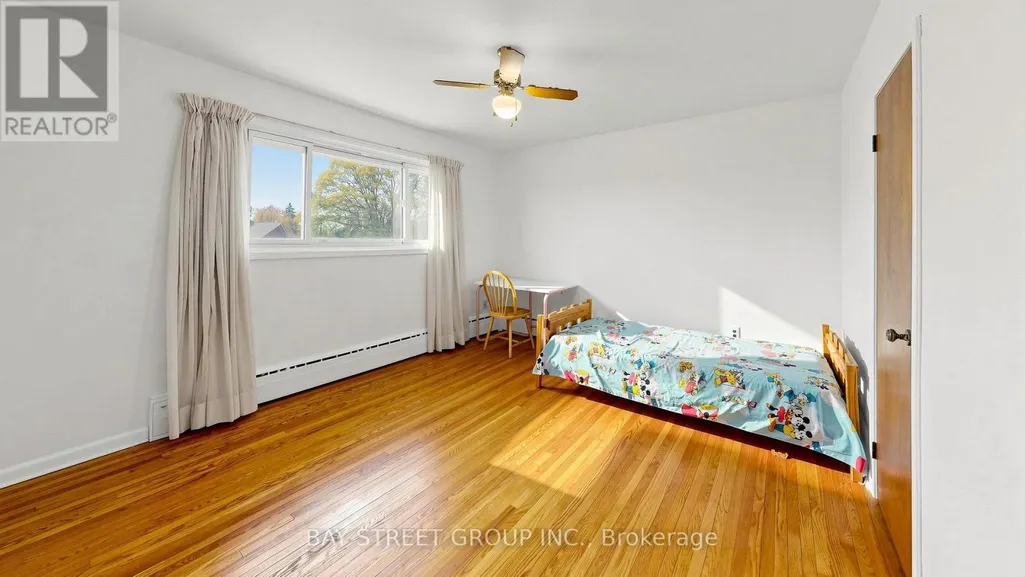
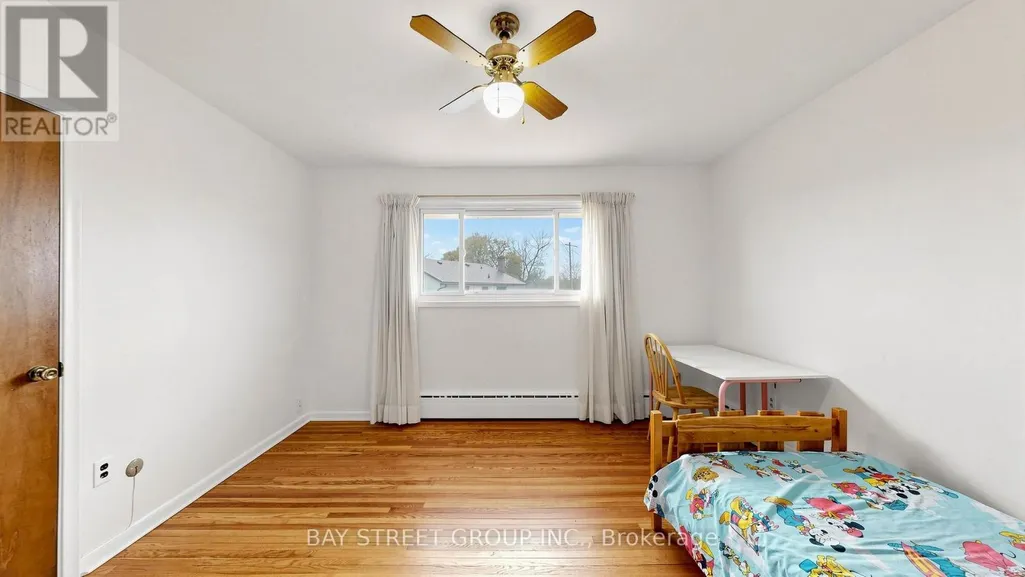
| Bedroom | 3.86 m x 3.52 m | Second level | 3.52 m | |
| Bedroom 2 | 4.12 m x 3.19 m | Second level | 3.19 m | |
| Bedroom 3 | 3.9 m x 2.98 m | Second level | 2.98 m | |
| Bedroom 4 | 3.53 m x 2.55 m | Second level | 2.55 m | |
| Bedroom 5 | 3.48 m x 3.02 m | Second level | 3.02 m | |
| Cold room | 4.23 m x 0.97 m | Basement | 0.97 m | |
| Dining room | 3.34 m x 1.94 m | Main level | 1.94 m | |
| Family room | 3.88 m x 3.5 m | Main level | 3.5 m | |
| Foyer | 7.55 m x 1.21 m | Main level | 1.21 m | |
| Furnace | 4.56 m x 3.59 m | Basement | 3.59 m | |
| Kitchen | 3.34 m x 2.46 m | Main level | 2.46 m | |
| Laundry room | 3.61 m x 2.49 m | Basement | 2.49 m | |
| Living room | 6 m x 4.16 m | Main level | 4.16 m | |
| Primary Bedroom | 4.73 m x 3.35 m | Second level | 3.35 m | |
| Recreational, Games room | 7.81 m x 4.82 m | Basement | 4.82 m |
Amenities
- Views
- New Construction
- Adult 55+
- Lease To Own
- No Strata Fees
- Furnished
- Primary On Main
- Air Conditioning
- Seller Finance
- Green
- Fixer Upper
- Horse
- Golf
- Fireplace
- Deck
- Garage
- Basement
- Pool

Property vs Single Family Average in K7M 1L6
Price
In The Neighbourhood
Kingston (Central City West)
$ 525,000
- Type
- Single Family
- Rooms
- 4 Beds + 2 Baths
GORDONS REAL ESTATE BROKERAGE LTD.
Golf Course
Kingston (Central City West)
$ 1,899,000
- Type
- Single Family
- Rooms
- 5 Beds + 4.5 Baths
ROYAL LEPAGE PROALLIANCE REALTY, BROKERAGE
Kingston (Central City West)
$ 779,900
- Type
- Single Family
- Rooms
- 4 Beds + 2.5 Baths
RE/MAX HALLMARK FIRST GROUP REALTY LTD. , BROKERAGE
Views
Kingston (Central City West)
$ 539,900
- Type
- Single Family
- Rooms
- 4 Beds + 2 Baths
EXP REALTY, BROKERAGE
 Toronto Real Estate Board (TRREB); All information deemed reliable but not guaranteed. All properties are subject to prior sale, change or withdrawal. Neither listing broker(s) or information provider(s) shall be responsible for any typographical errors, misinformation, misprints and shall be held totally harmless. Listing(s) information is provided for consumer's personal, non-commercial use and may not be used for any purpose other than to identify prospective properties consumers may be interested
