
Views - Golf Course - Primary on Main








Address
11 Pember Place, Kingston (Central City West), ON
Price
$ 539,900
Property Attributes
- ID#X13755642
- TypeSingle Family
- Listing Status Active
- MunicipalityKingston (Central City West)
- CityKingston (Central City West)
- Area18 - Central City West
- Neighbourhood18 - Central City West
- Postal CodeK7M 2P8
- StyleRaised bungalow
- Price$ 539,900
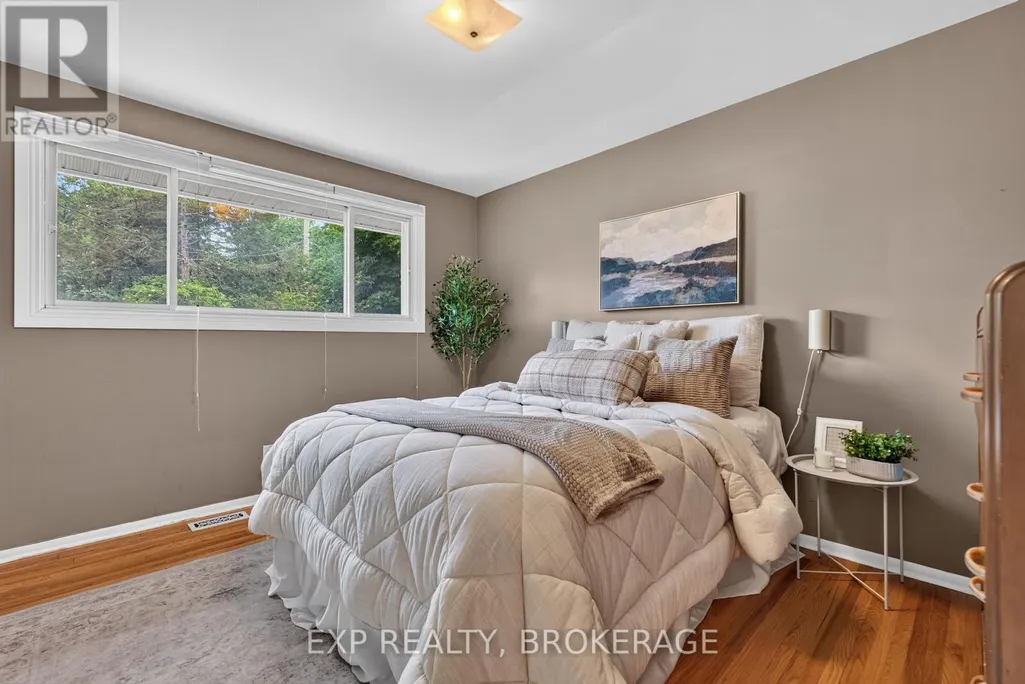
- Bedrooms2+2
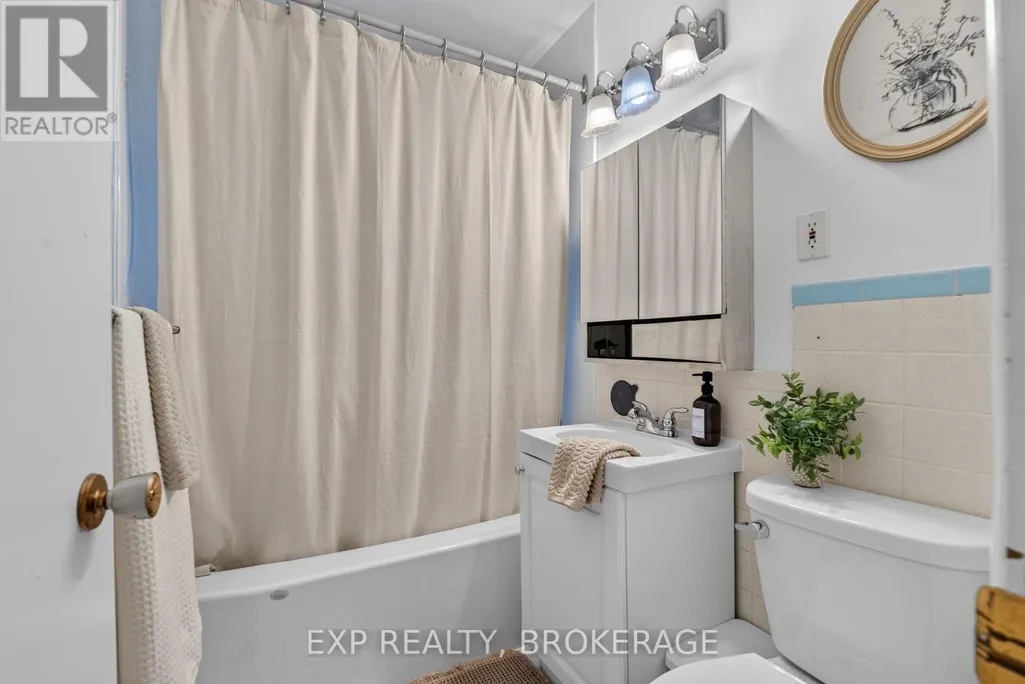
- Bathrooms2
- Half Bathrooms0
Data Source:
Canadian Real Estate Association (CREA)
Property Description
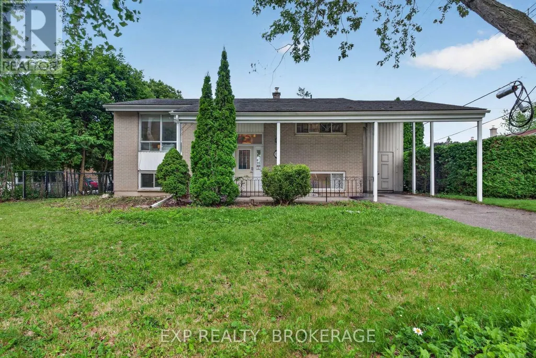
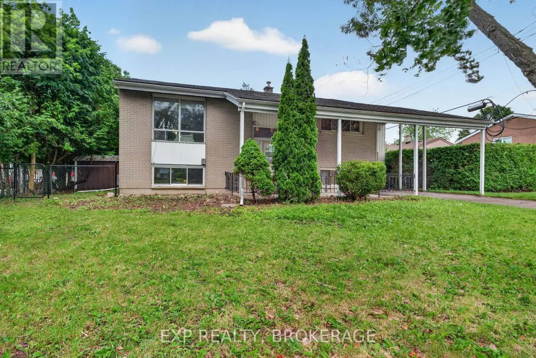
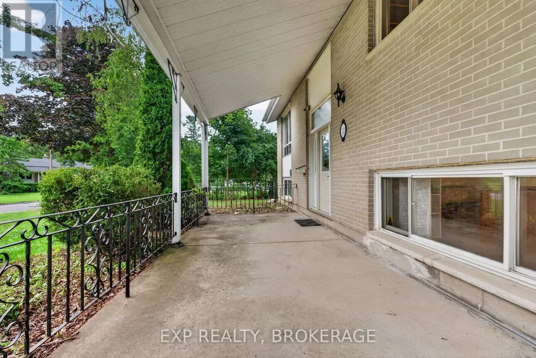
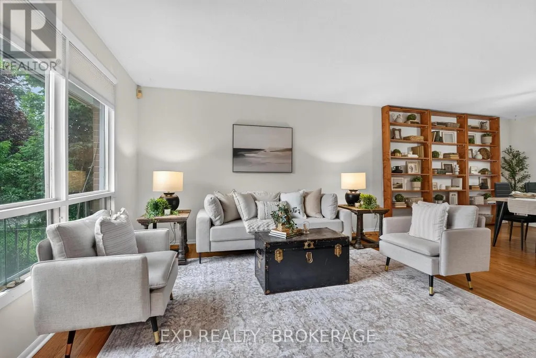
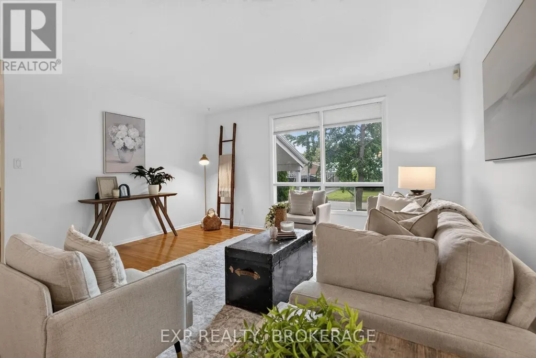
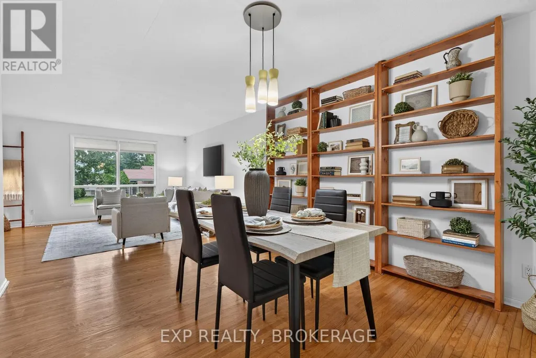
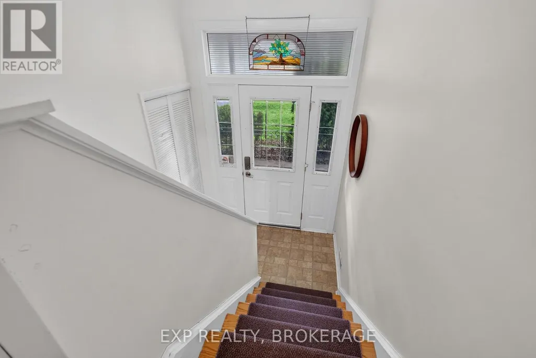
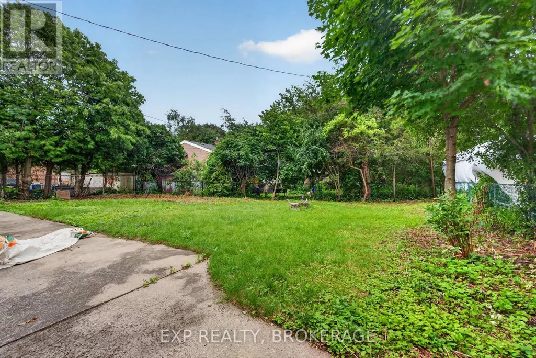
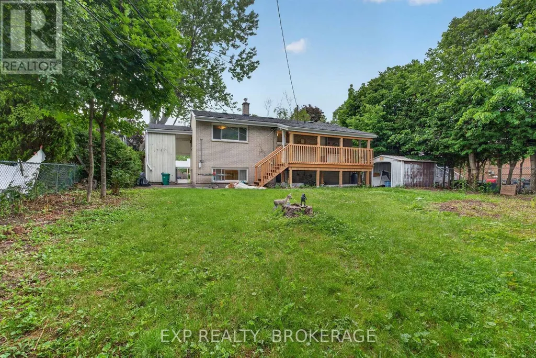
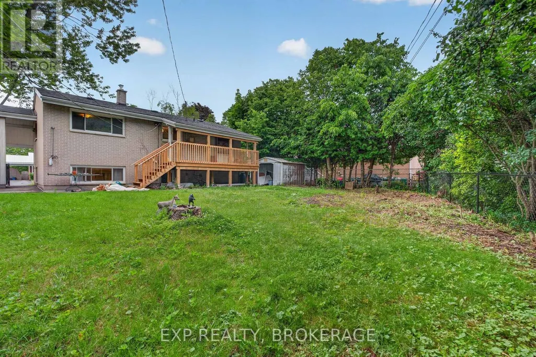
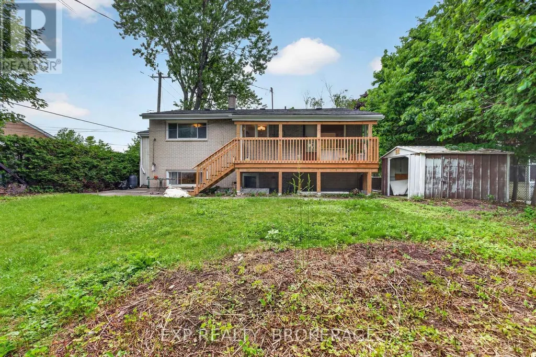
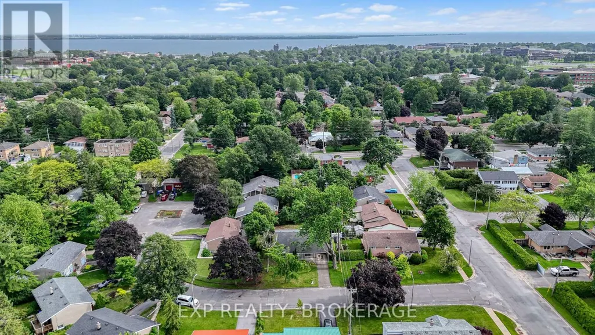
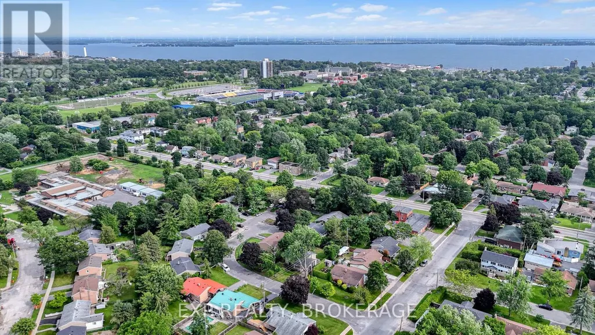
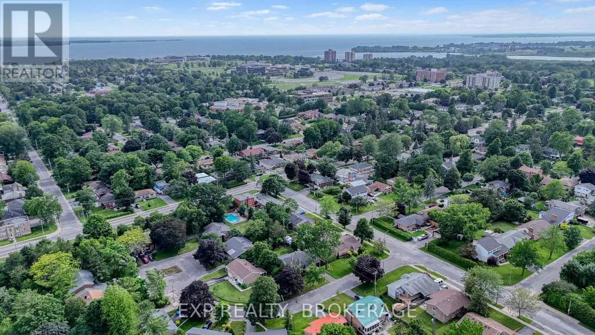
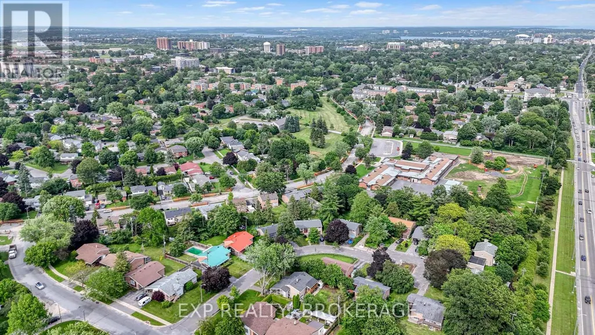
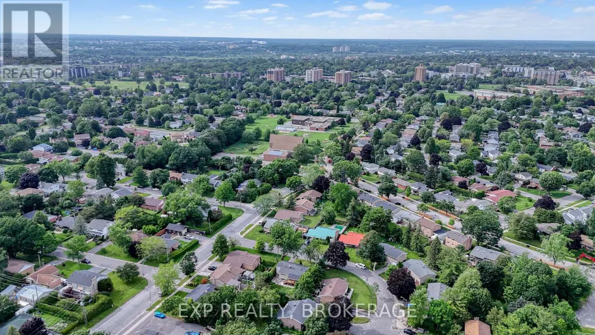
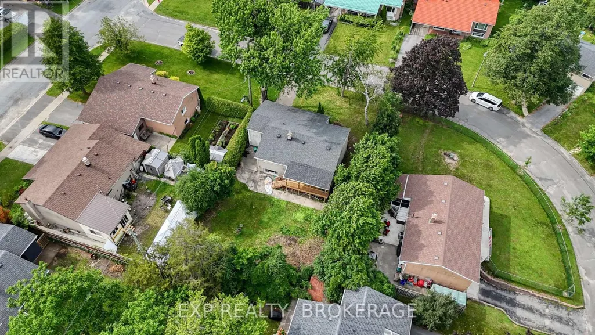
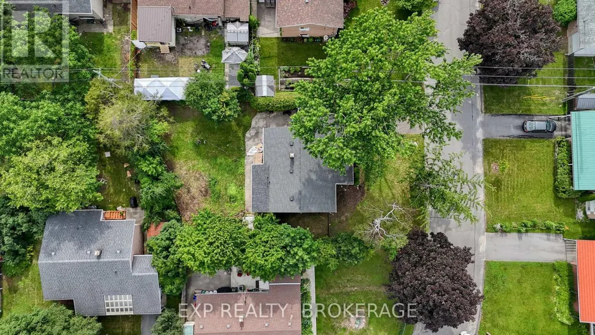
Location, location, location! Welcome to this well-maintained 2+2 bedroom, 2-bathroom home, tucked away on a quiet cul-de-sac in the highly sought-after Calvin Park neighbourhood. Ideally located close to excellent schools, St. Lawrence College, Queen's University, parks, shopping, and public transit, this home offers the perfect blend of convenience and privacy. Inside, you will find a functional layout with bright, inviting living spaces and plenty of room for families, students, or multi-generational living. The walk-up basement provides flexibility with potential for an in-law suite or additional living space. Step outside to enjoy the large rear deck overlooking a private backyard-perfect for entertaining, relaxing, or summer barbecues. A convenient carport adds covered parking and extra storage. Whether you are a first-time buyer, growing family, or investor, this fantastic Calvin Park home is one you will not want to miss. (id:7434)
General Features
| Features | Cul-de-sac, Irregular lot size, Flat site, Dry |
|---|---|
| Easement | Easement, Other |
| Property Type | Single Family |
| Zoning Description | A2 |
| CommunityName | 18 - Central City West |
| Amenities | Golf Nearby, Hospital, Public Transit, Schools |
| Building Age | 51 to 99 years |
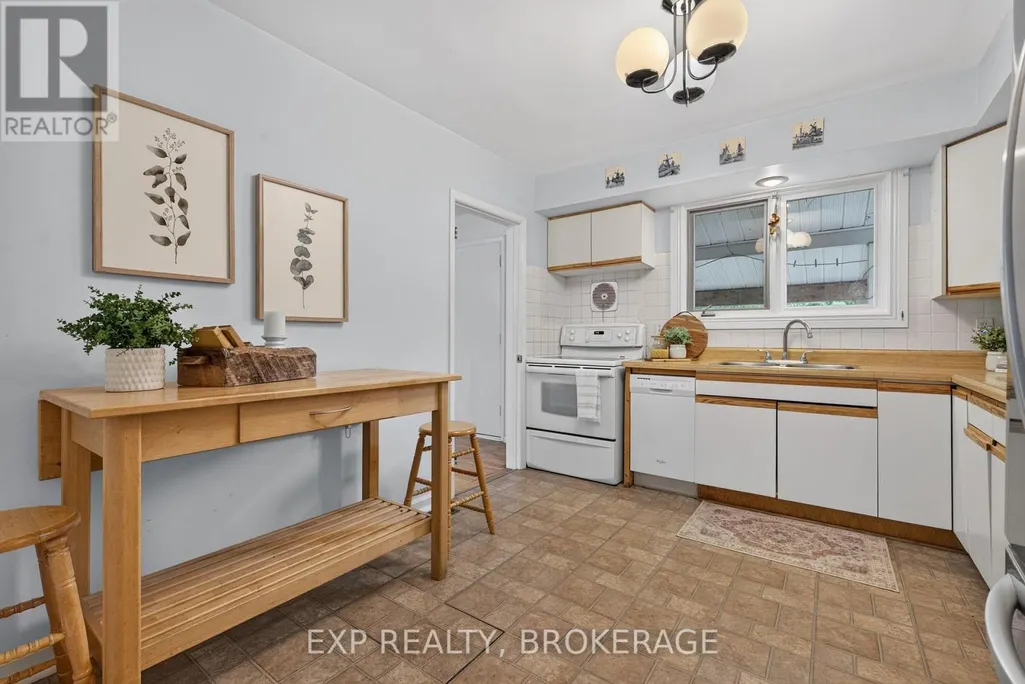
| Building Appliances | Water Heater, Dishwasher, Dryer, Stove, Washer, Window Coverings, Refrigerator |
| Building Architectural Style | Raised bungalow |
| Building Basement Features | Walk-up |
| Location Description | Johnson Street to Roden Street to Pember Place. |
| Parking Space Total | 4 |
| Foundation Type | Block |
| Building Type | House |
| Ownership Type | Freehold |
| Building.StoriesTotal | 1 |
Interior Features
| Building Fireplace Present | False |
|---|---|
| Building Heating Type | Forced air, Heat Pump |
| Building Heating Fuel | Natural gas |
| Basement Development | Finished |
| Basement Type | Full, N/A, N/A (Finished) |
| Construction Style Attachment | Detached |
| Living Area Range | 700 |
| Bedrooms | 2+2 |
Exterior Features
| Structure | Deck, Porch, Shed, Outbuilding |
|---|---|
| ViewType | City view |
| Land Amenities | Golf Nearby, Hospital, Public Transit, Schools |
| Sewer | Sanitary sewer |
| Exterior Finish | Brick |
| Fence Type | Fully Fenced, Fenced yard |
Room Details
| Room | Dimensions | Level | Flooring | Details |
|---|---|---|---|---|
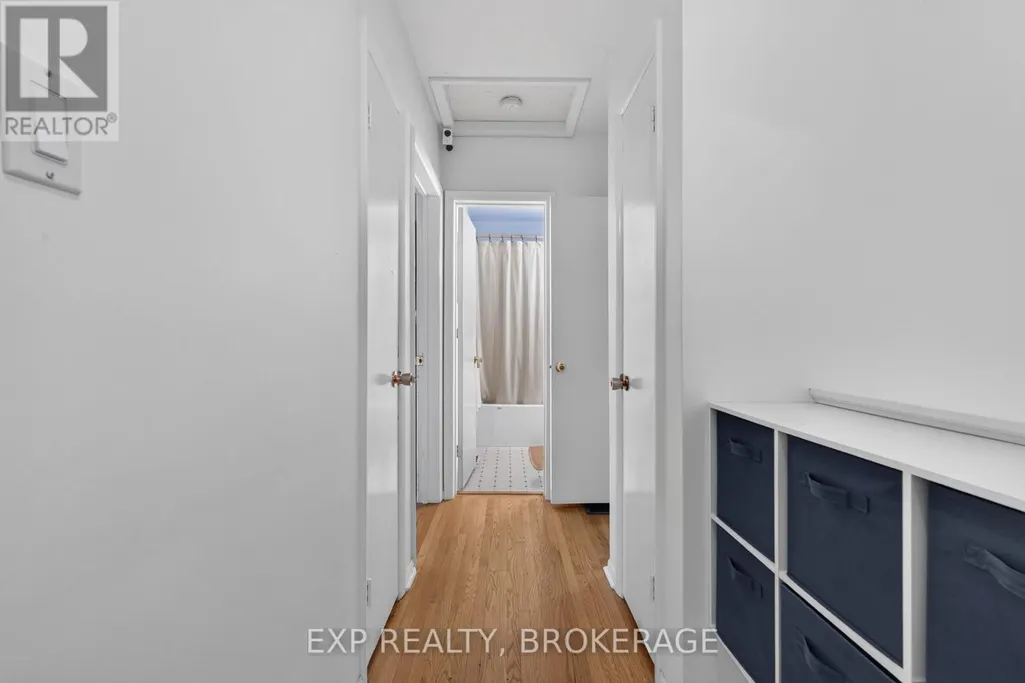
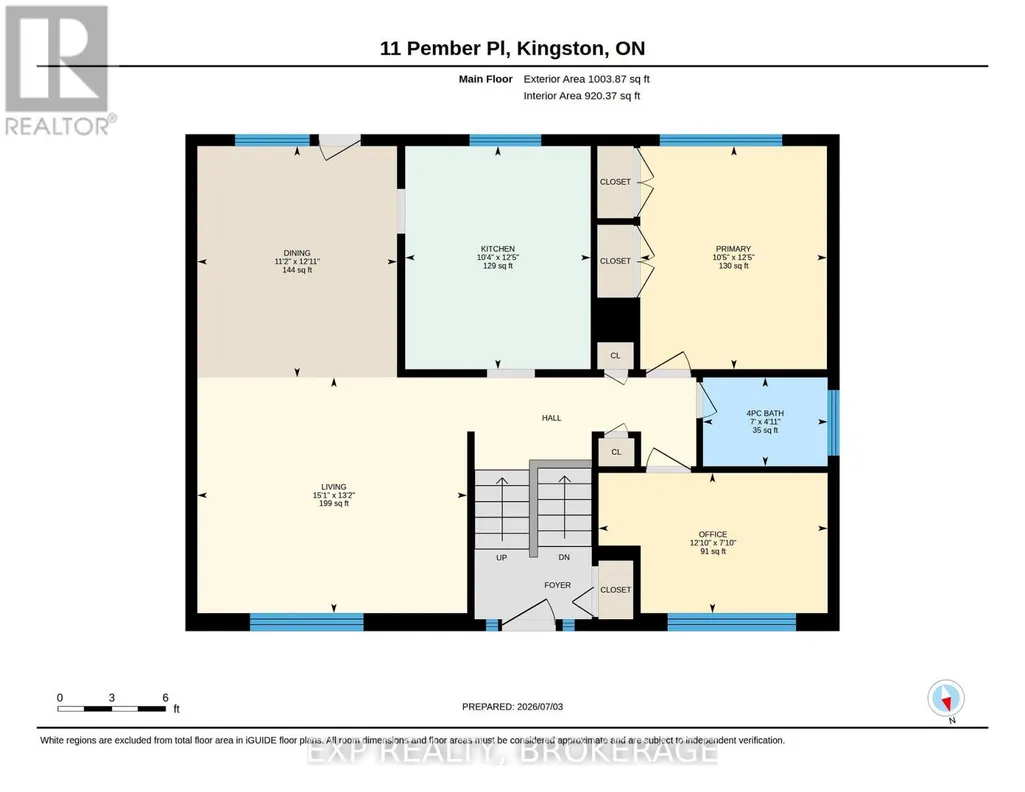
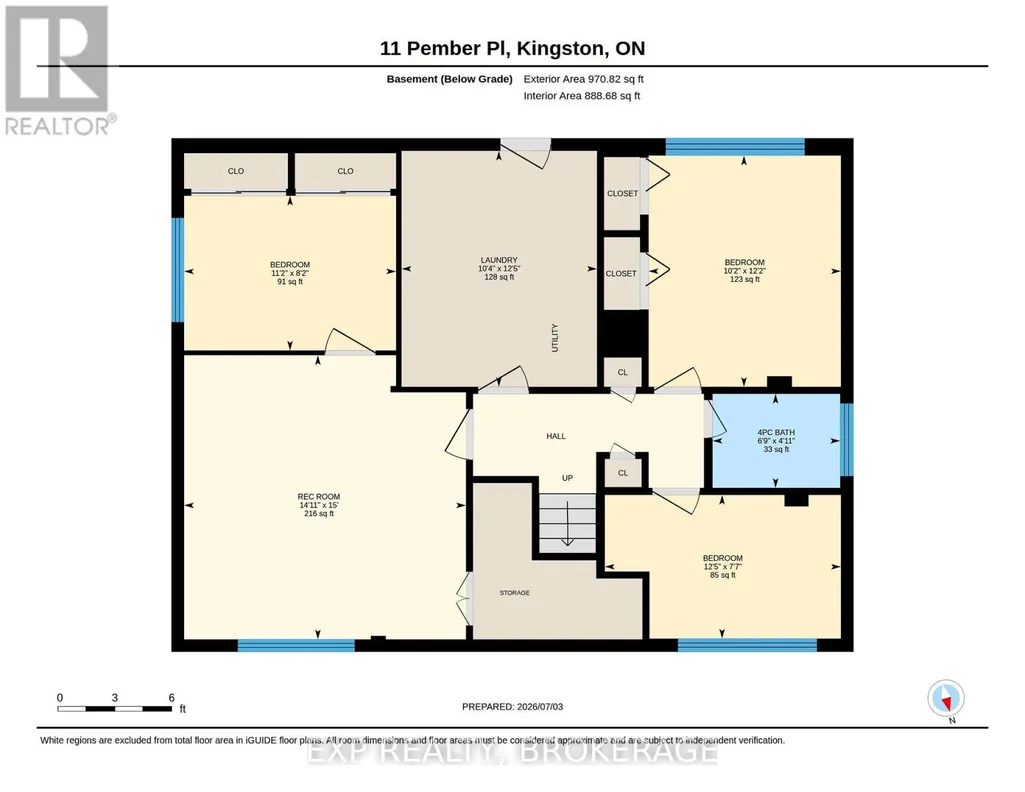
| Bathroom | 1.51 m x 2.12 m | Main level | 2.12 m | |
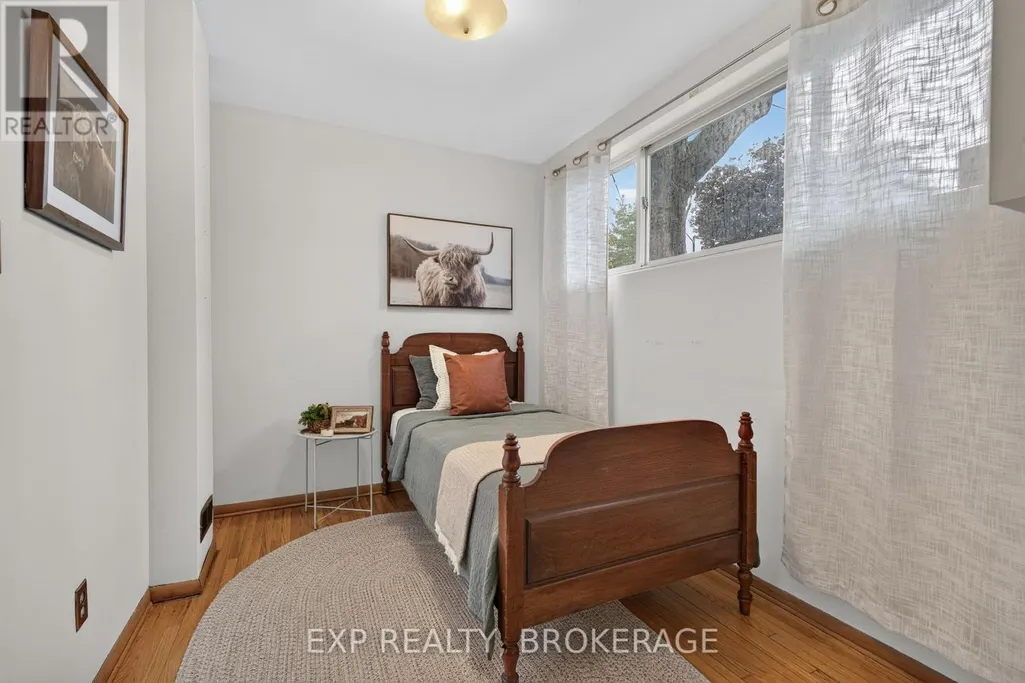
| Bedroom | 2.49 m x 3.41 m | Basement | 3.41 m | |
| Dining room | 3.94 m x 3.4 m | Main level | 3.4 m | |
| Kitchen | 3.8 m x 3.16 m | Main level | 3.16 m | |
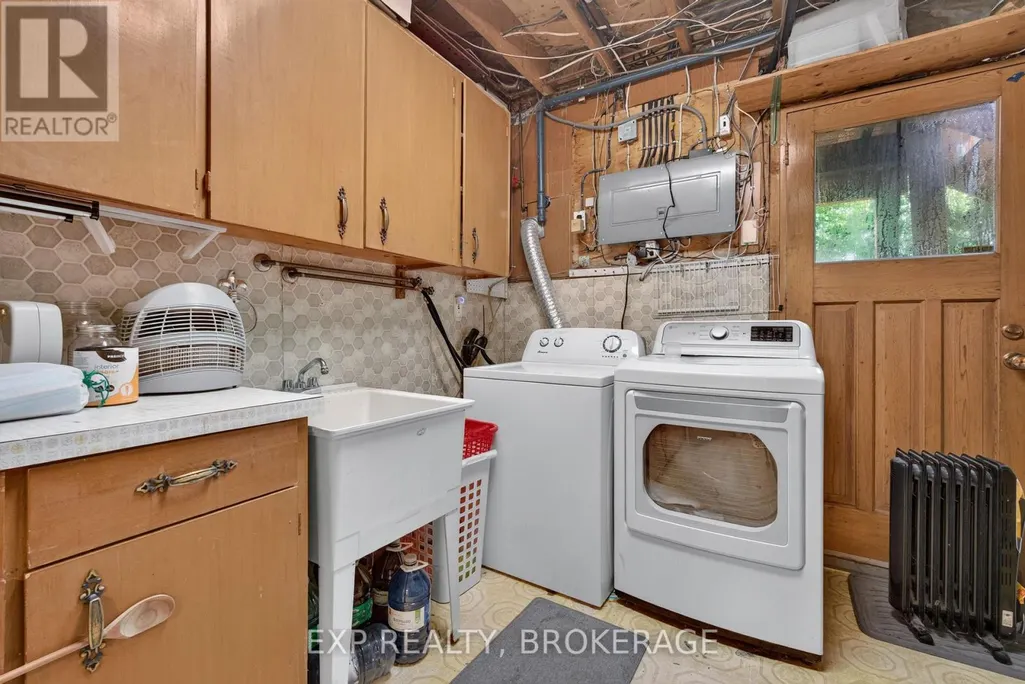
| Laundry room | 3.8 m x 3.14 m | Basement | 3.14 m | |
| Living room | 4.01 m x 4.59 m | Main level | 4.59 m | |
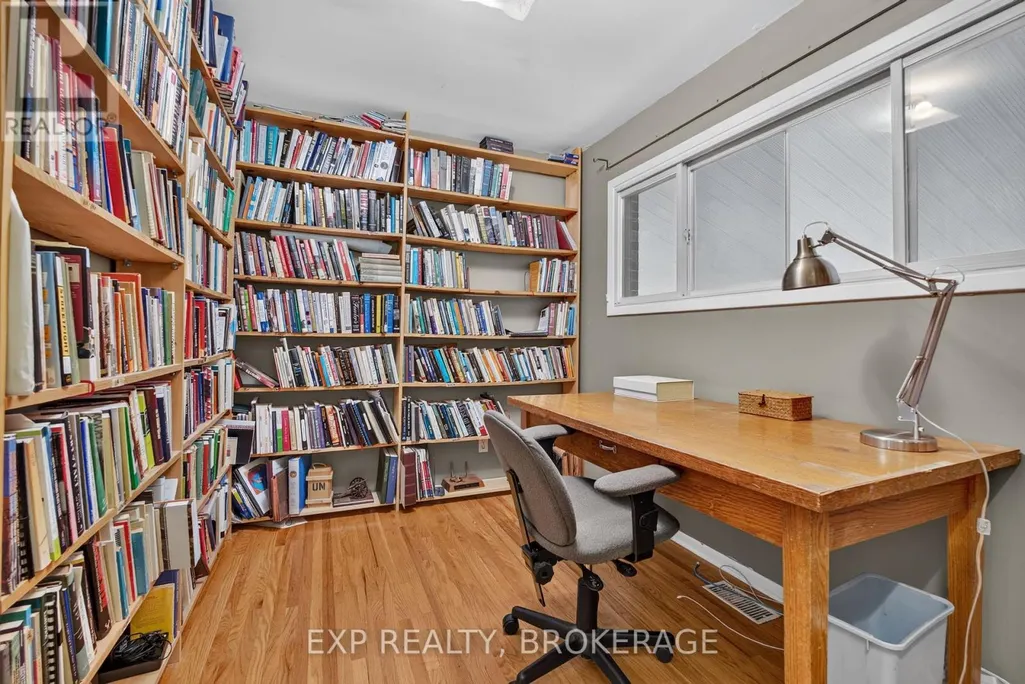
| Office | 2.39 m x 3.9 m | Main level | 3.9 m | |
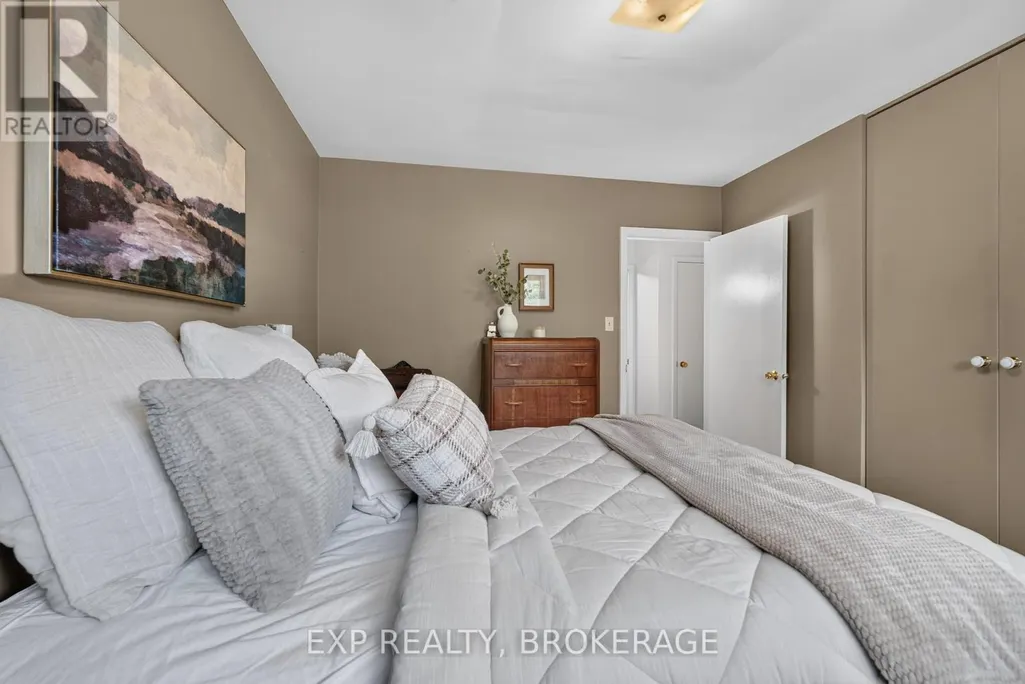
| Primary Bedroom | 3.8 m x 3.18 m | Main level | 3.18 m | |
| Recreational, Games room | 4.57 m x 4.53 m | Basement | 4.53 m |
Amenities
- Views
- New Construction
- Adult 55+
- Lease To Own
- No Strata Fees
- Furnished
- Primary On Main
- Air Conditioning
- Seller Finance
- Green
- Fixer Upper
- Horse
- Golf
- Fireplace
- Deck
- Garage
- Basement
- Pool

Property vs Single Family Average in K7M 2P8
Price
In The Neighbourhood
Kingston (Central City West)
$ 525,000
- Type
- Single Family
- Rooms
- 4 Beds + 2 Baths
GORDONS REAL ESTATE BROKERAGE LTD.
Golf Course
Kingston (Central City West)
$ 1,899,000
- Type
- Single Family
- Rooms
- 5 Beds + 4.5 Baths
ROYAL LEPAGE PROALLIANCE REALTY, BROKERAGE
Kingston (Central City West)
$ 779,900
- Type
- Single Family
- Rooms
- 4 Beds + 2.5 Baths
RE/MAX HALLMARK FIRST GROUP REALTY LTD. , BROKERAGE
Primary On Main
Kingston (Central City West)
$ 515,000
- Type
- Single Family
- Rooms
- 3 Beds + 2 Baths
ROYAL LEPAGE PROALLIANCE REALTY, BROKERAGE
 Toronto Real Estate Board (TRREB); All information deemed reliable but not guaranteed. All properties are subject to prior sale, change or withdrawal. Neither listing broker(s) or information provider(s) shall be responsible for any typographical errors, misinformation, misprints and shall be held totally harmless. Listing(s) information is provided for consumer's personal, non-commercial use and may not be used for any purpose other than to identify prospective properties consumers may be interested
