
Address
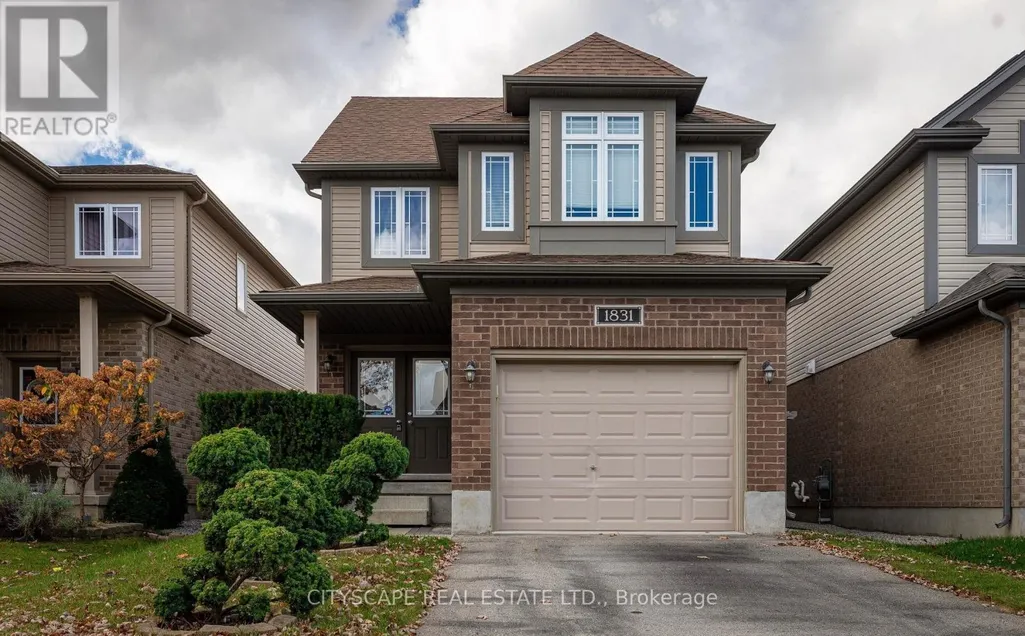
1831 Reilly Walk, London North (North D), ON
Price
$ 3,700
Property Attributes
- ID#X13566726
- TypeSingle Family
- Listing Status Active
- MunicipalityLondon North (North D)
- CityLondon North (North D)
- AreaNorth D
- NeighbourhoodNorth D
- Postal CodeN5X 0H9
- Style
- Price$ 3,700
- Bedrooms4+1
- Bathrooms3
- Half Bathrooms1
Data Source:
Canadian Real Estate Association (CREA)
Property Description
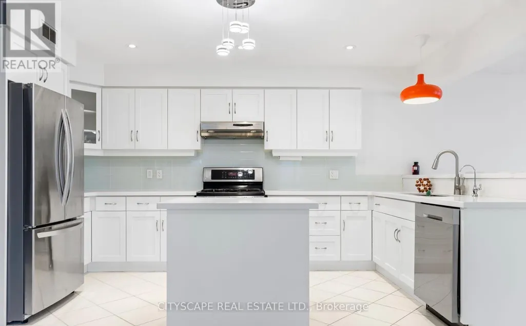
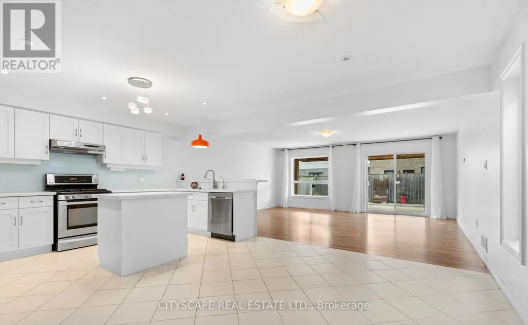
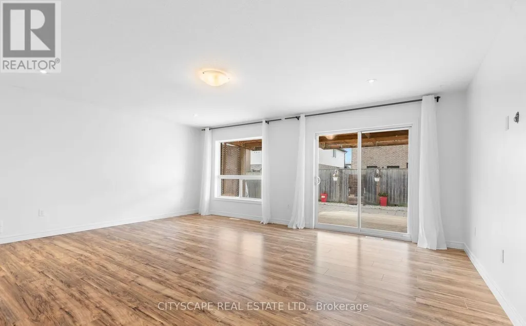
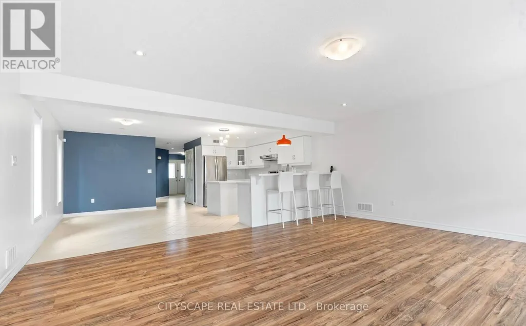
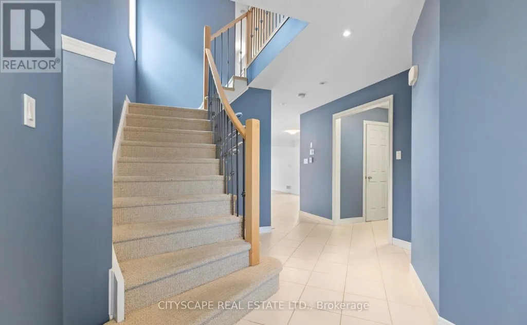
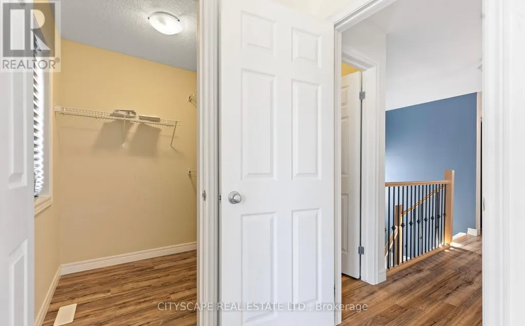
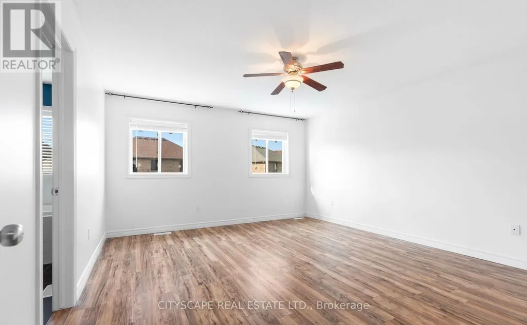
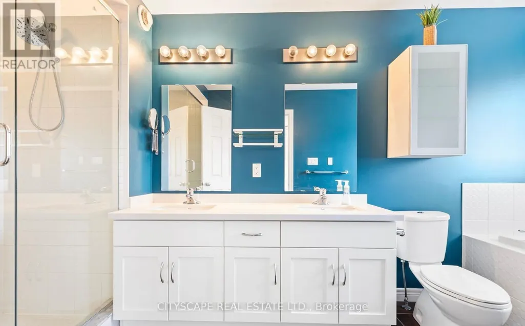
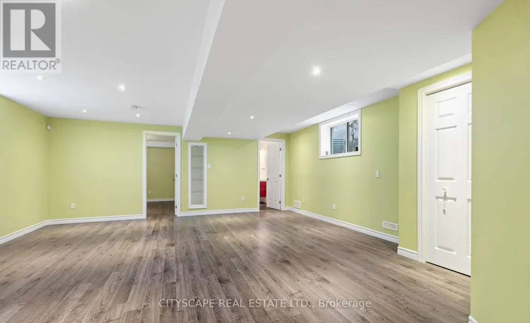
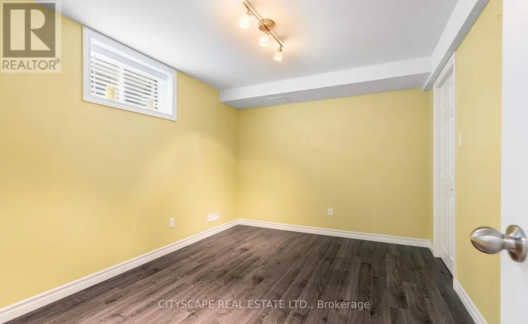
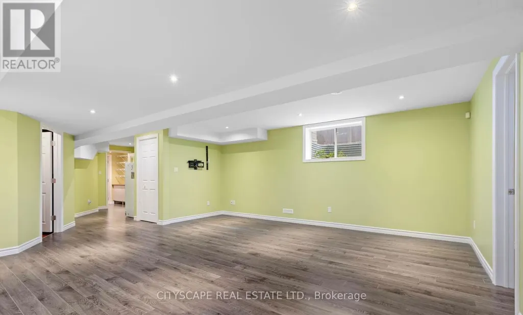
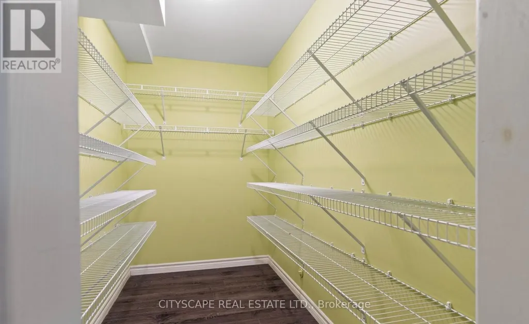
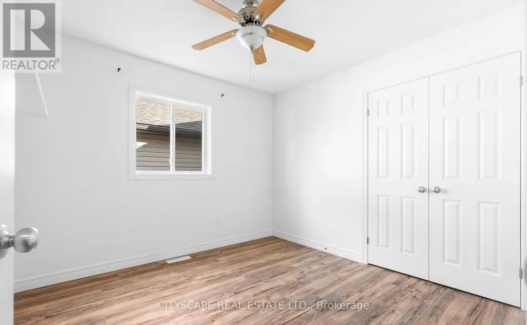
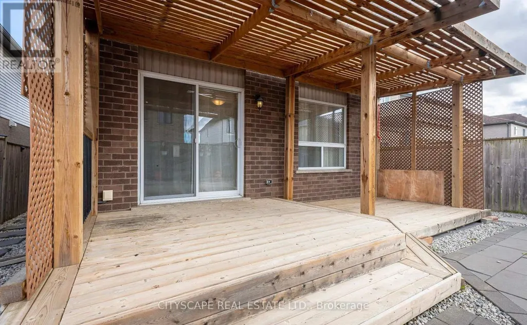
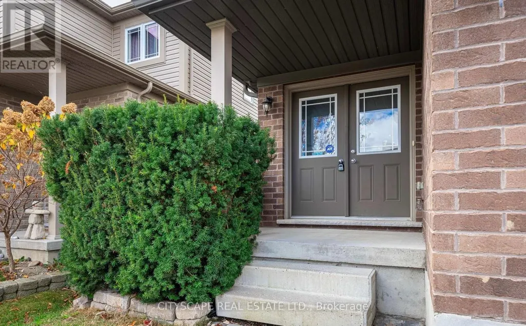
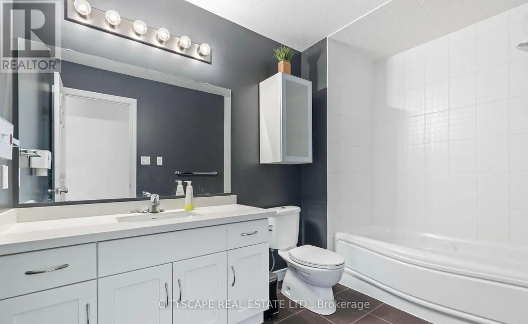
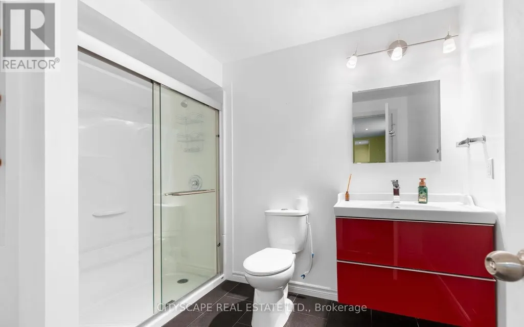
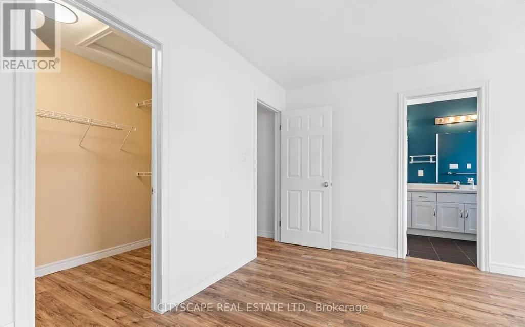
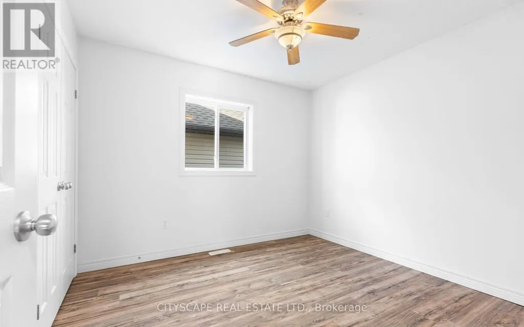
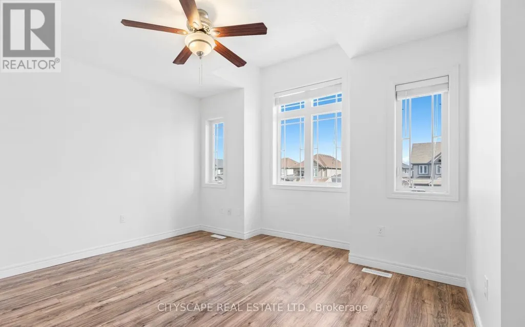
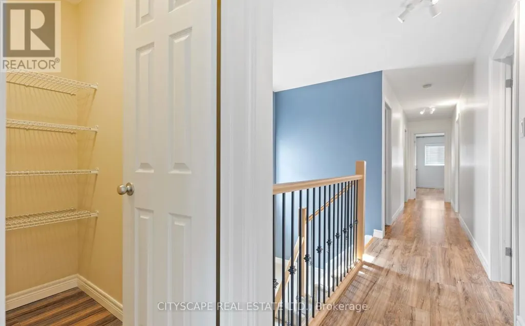
This gorgeous, detached Jackson model by Fusion Homes in the coveted Cedar Hollow community boasts oversized 2125sqft of above grade features such as Quartz counters, high quality engineered hardwood throughout except stairs, and high-quality tiles. An open concept main floor has a fully upgraded kitchen with a gas stove, a raised breakfast bar and a large great room. Second floor welcomes you with 4 bedrooms, 2 walk-in closets, 2 baths. Master bedrooms Ensuite features double sinks, soaker tub, and high seamless glass shower. Fully finished basement comes with additional 5th bedroom, a massive Rec room, a large pantry, and large full bath. Walk to Cedar Hollow public school, Thames River and trail, playground, woods, and pond. (id:7434)
General Features
| Property Type | Single Family |
|---|---|
| Lease | 3700.00 |
| CommunityName | North D |
| Building Age | 6 to 15 years |
| Building Cooling Type | Central air conditioning |
| Location Description | Fanshawe Park Road E and Highbury Av. |
| Parking Space Total | 3 |
| Foundation Type | Unknown |
| Building Type | House |
| Ownership Type | Freehold |
| Building.StoriesTotal | 2 |
Interior Features
| Building Fireplace Present | False |
|---|---|
| Building Heating Type | Forced air |
| Building Heating Fuel | Natural gas |
| Basement Development | Finished |
| Basement Type | N/A (Finished) |
| Construction Style Attachment | Detached |
| Flooring Type | Hardwood, Tile |
| Living Area Range | 2000 |
| Bedrooms | 4+1 |
Exterior Features
| Sewer | Sanitary sewer |
|---|---|
| Exterior Finish | Brick, Vinyl siding |
Room Details
| Room | Dimensions | Level | Flooring | Details |
|---|---|---|---|---|
| Bedroom 2 | 3.04 m x 3.47 m | Second level | 3.47 m | |
| Bedroom 3 | 3.04 m x 3.47 m | Second level | 3.47 m | |
| Bedroom 4 | 3.74 m x 3.04 m | Second level | 3.04 m | |
| Bedroom 5 | 3.1 m x 3.04 m | Lower level | 3.04 m | |
| Dining room | 3.04 m x 4.45 m | Main level | 4.45 m | |
| Great room | 5.9 m x 4.87 m | Main level | 4.87 m | |
| Kitchen | 2.5 m x 4.45 m | Main level | 4.45 m | |
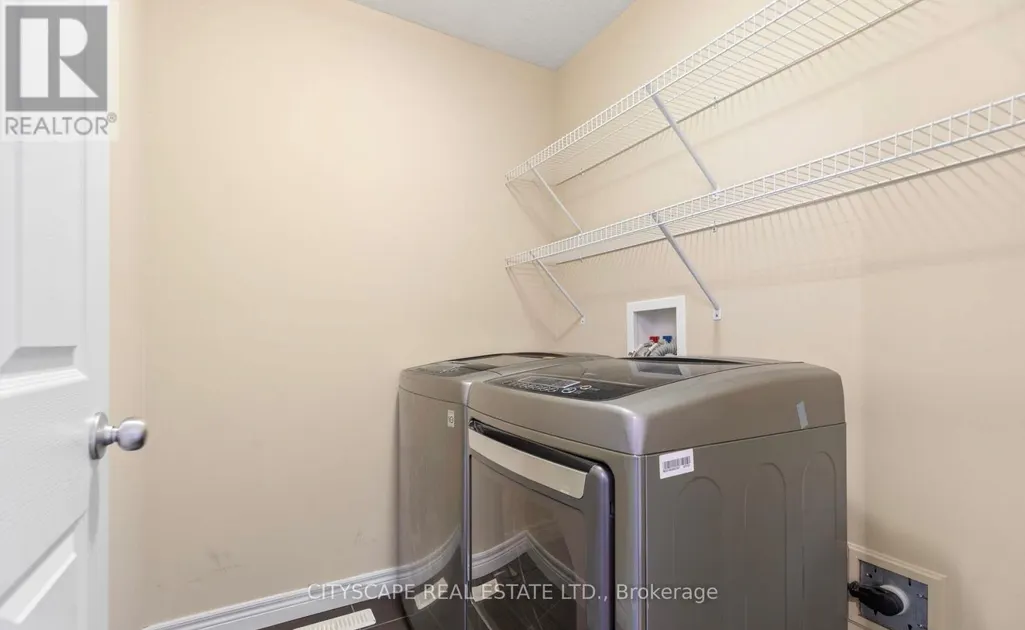
| Laundry room | Measurements not available | Second level | ||
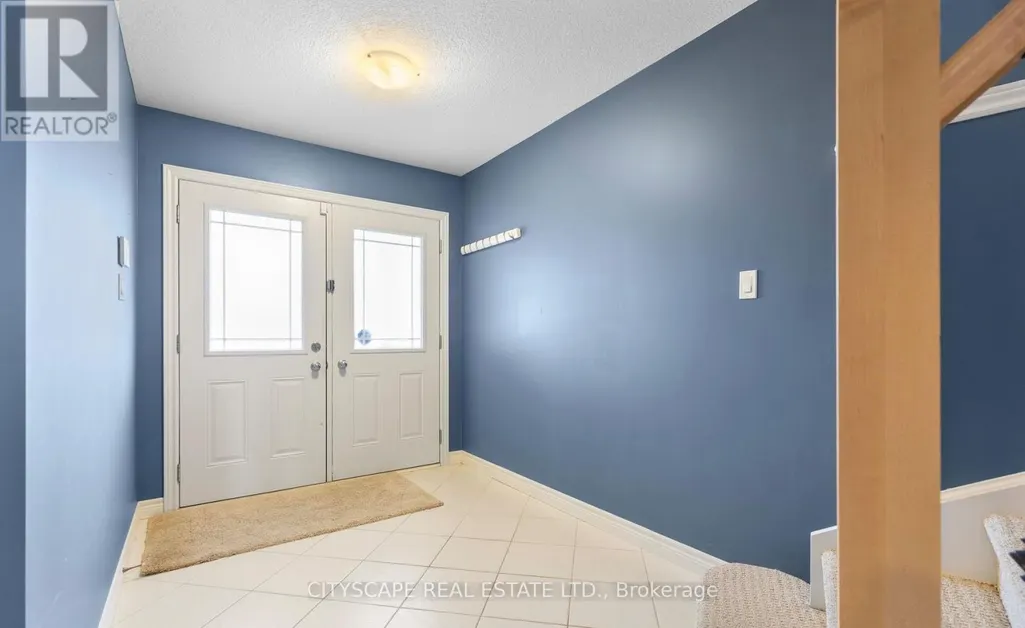
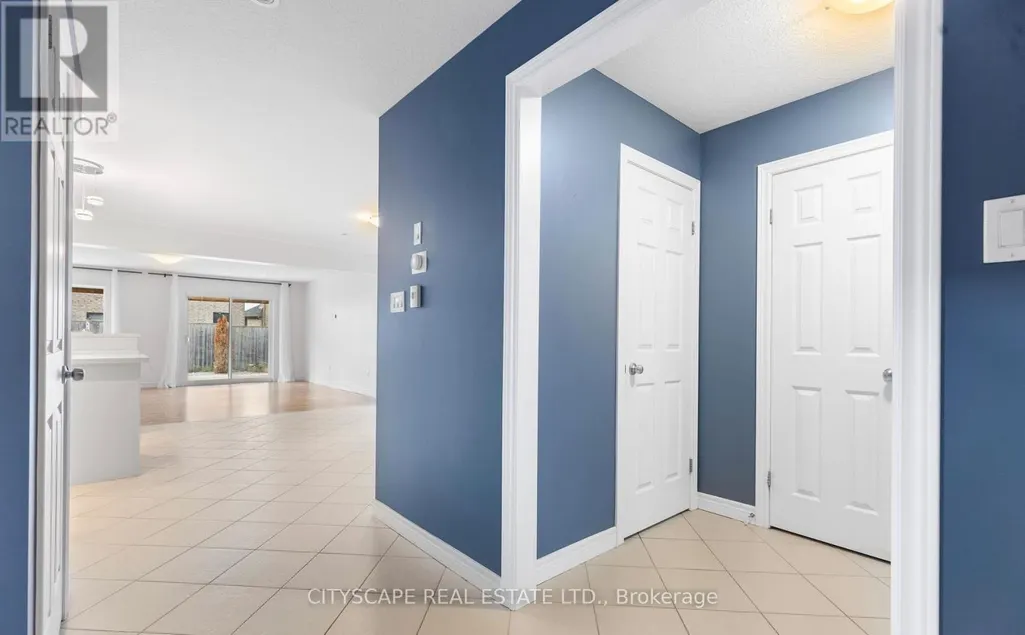
| Mud room | Measurements not available | Main level | ||
| Pantry | Measurements not available | Lower level | ||
| Primary Bedroom | 4.32 m x 4.72 m | Second level | 4.72 m | |
| Recreational, Games room | 5.79 m x 4.99 m | Lower level | 4.99 m |
Amenities
- Views
- New Construction
- Adult 55+
- Lease To Own
- No Strata Fees
- Furnished
- Primary On Main
- Air Conditioning
- Seller Finance
- Green
- Fixer Upper
- Horse
- Golf
- Fireplace
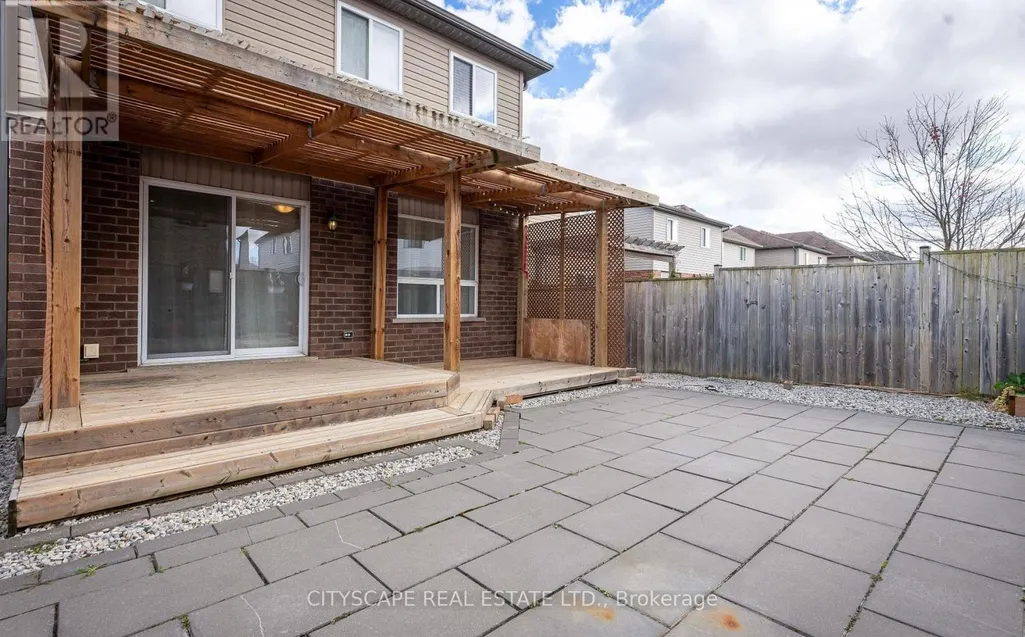
- Deck
- Garage
- Basement
- Pool

Property vs Single Family Average in N5X 0H9
Price
In The Neighbourhood
London North (North D)
$ 1,047,900
- Type
- Single Family
- Rooms
- 4 Beds + 2.5 Baths
LIMELIGHT REALTY INC.
London North (North D)
$ 1,050,000
- Type
- Single Family
- Rooms
- 4 Beds + 2.5 Baths
BLUE FOREST REALTY INC.
Reduced
London North (North D)
$ 2,800
- Type
- Single Family
- Rooms
- 3 Beds + 2.5 Baths
LIMELIGHT REALTY INC.
Reduced
London North (North D)
$ 1,399
- Type
- Single Family
- Rooms
- 2 Beds + 1 Baths
CENTURY 21 FIRST CANADIAN CORP
London North (North D)
$ 3,500
- Type
- Single Family
- Rooms
- 4 Beds + 4 Baths
CENTURY 21 PEOPLE'S CHOICE REALTY INC.
London North (North D)
$ 799,900
- Type
- Single Family
- Rooms
- 4 Beds + 3.5 Baths
ONE PERCENT REALTY LTD.
London North (North D)
$ 945,000
- Type
- Single Family
- Rooms
- 3 Beds + 3.5 Baths
CENTURY 21 FIRST CANADIAN CORP
Primary On Main
London North (North D)
$ 1,999,000
- Type
- Single Family
- Rooms
- 5 Beds + 2.5 Baths
SMARTWAY REALTY
 Toronto Real Estate Board (TRREB); All information deemed reliable but not guaranteed. All properties are subject to prior sale, change or withdrawal. Neither listing broker(s) or information provider(s) shall be responsible for any typographical errors, misinformation, misprints and shall be held totally harmless. Listing(s) information is provided for consumer's personal, non-commercial use and may not be used for any purpose other than to identify prospective properties consumers may be interested
