
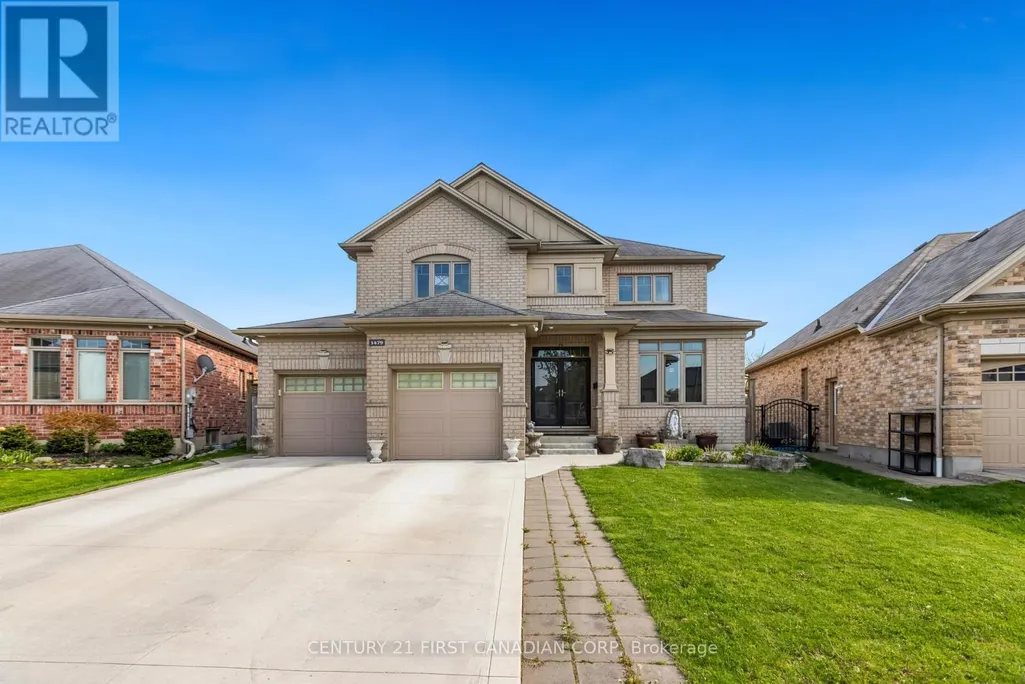
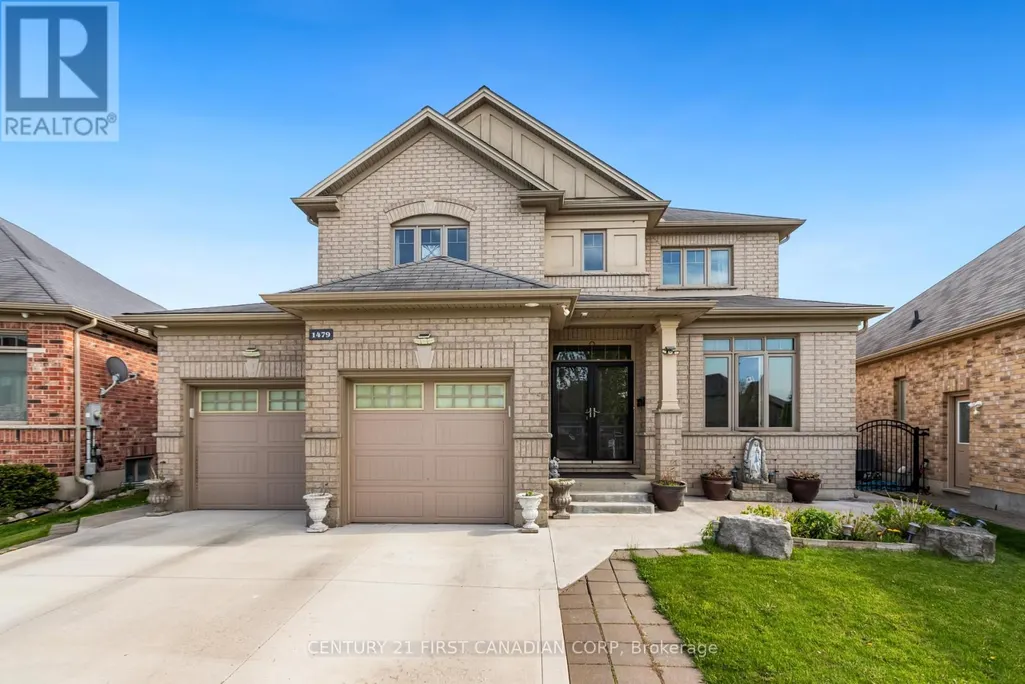
Address
1479 Sandpiper Drive E, London North (North D), ON
Price
$ 945,000
Property Attributes
- ID#X13520868
- TypeSingle Family
- Listing Status Active
- MunicipalityLondon North (North D)
- CityLondon North (North D)
- AreaNorth D
- NeighbourhoodNorth D
- Postal CodeN5X 0E6
- Style
- Price$ 945,000
- Bedrooms3
- Bathrooms3
- Half Bathrooms1
Data Source:
Canadian Real Estate Association (CREA)
Property Description
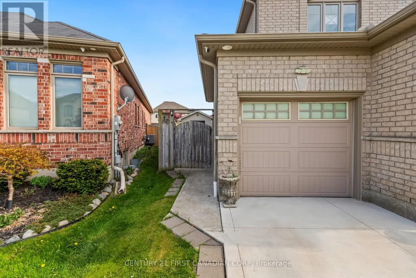
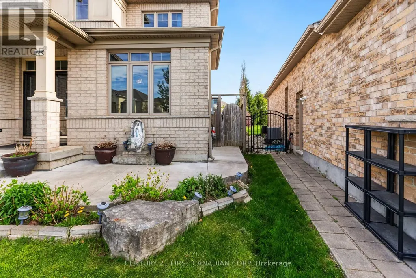
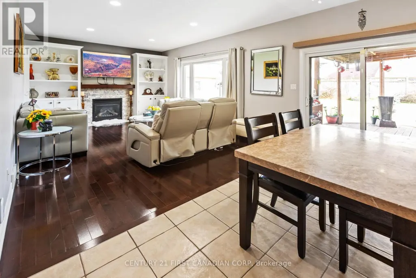
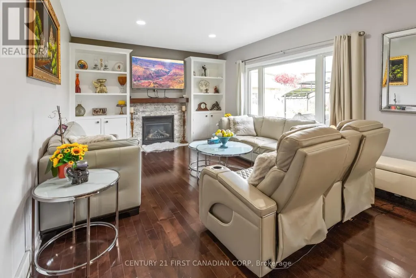
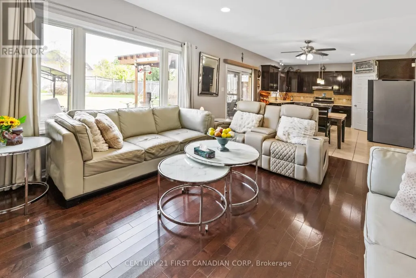
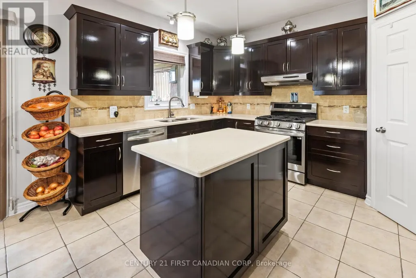
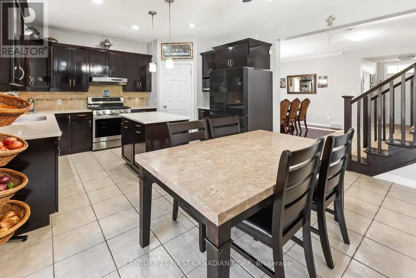
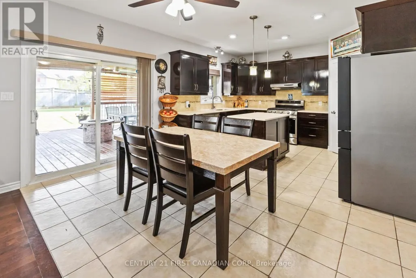
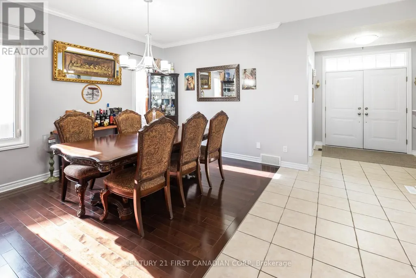
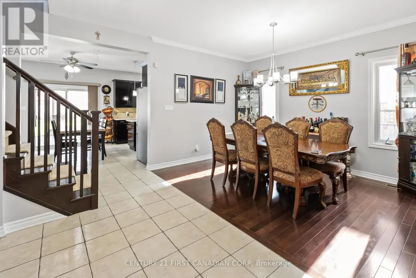
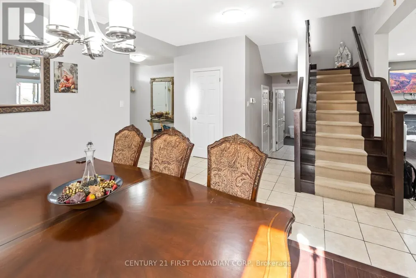
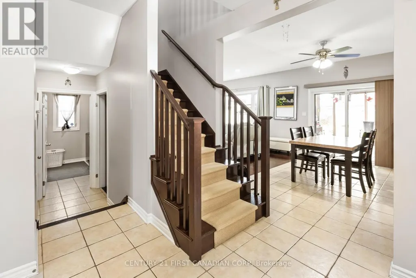
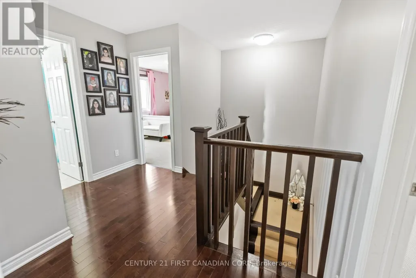
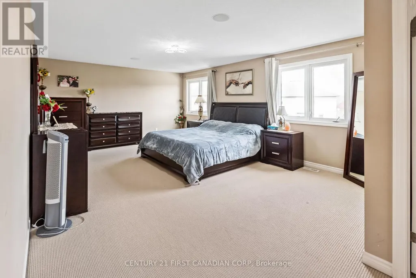
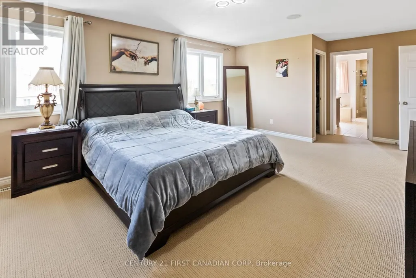
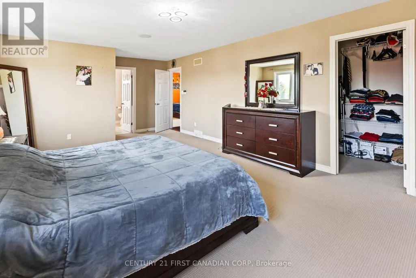
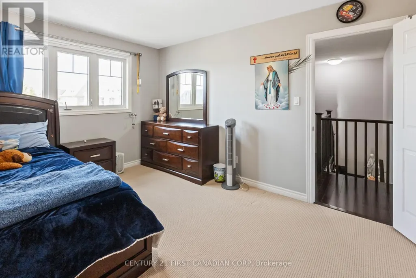
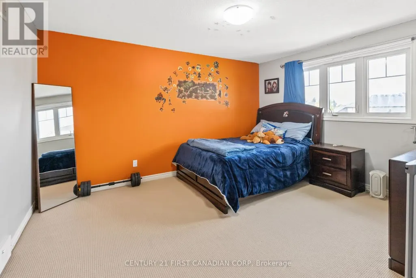
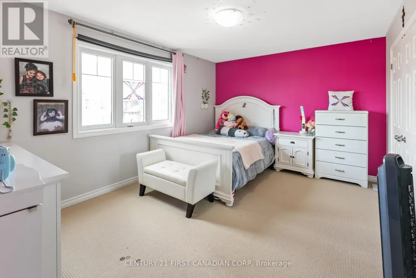
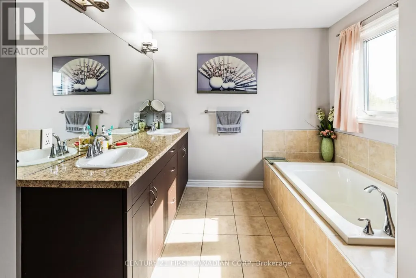
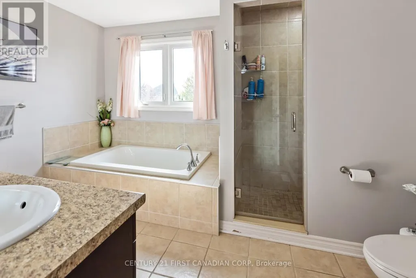
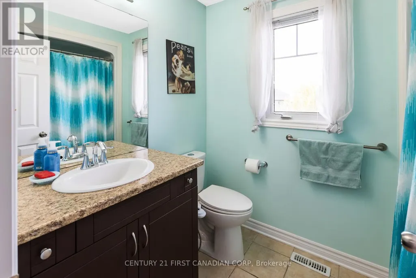
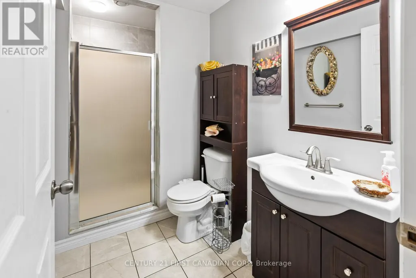
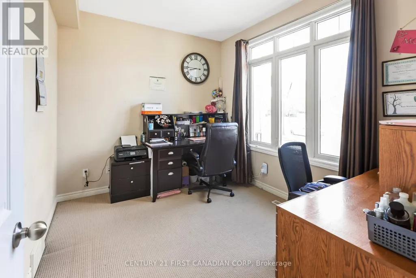
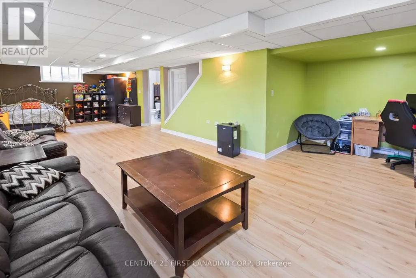
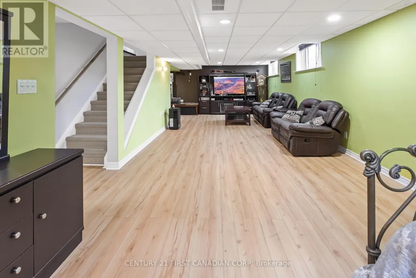
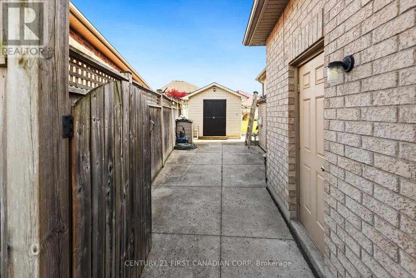
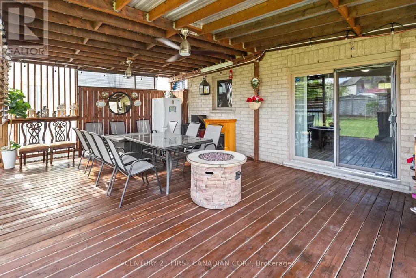
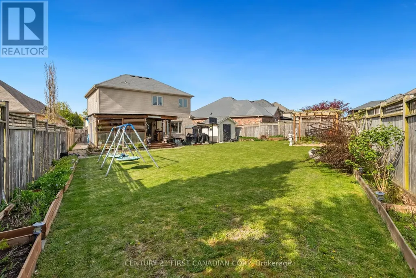
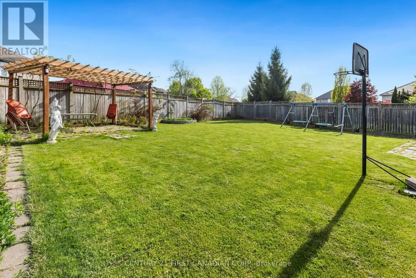
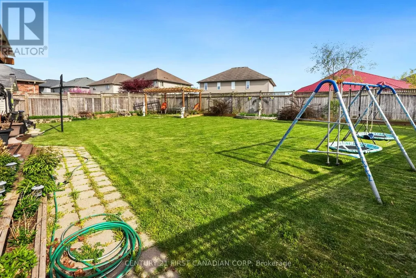
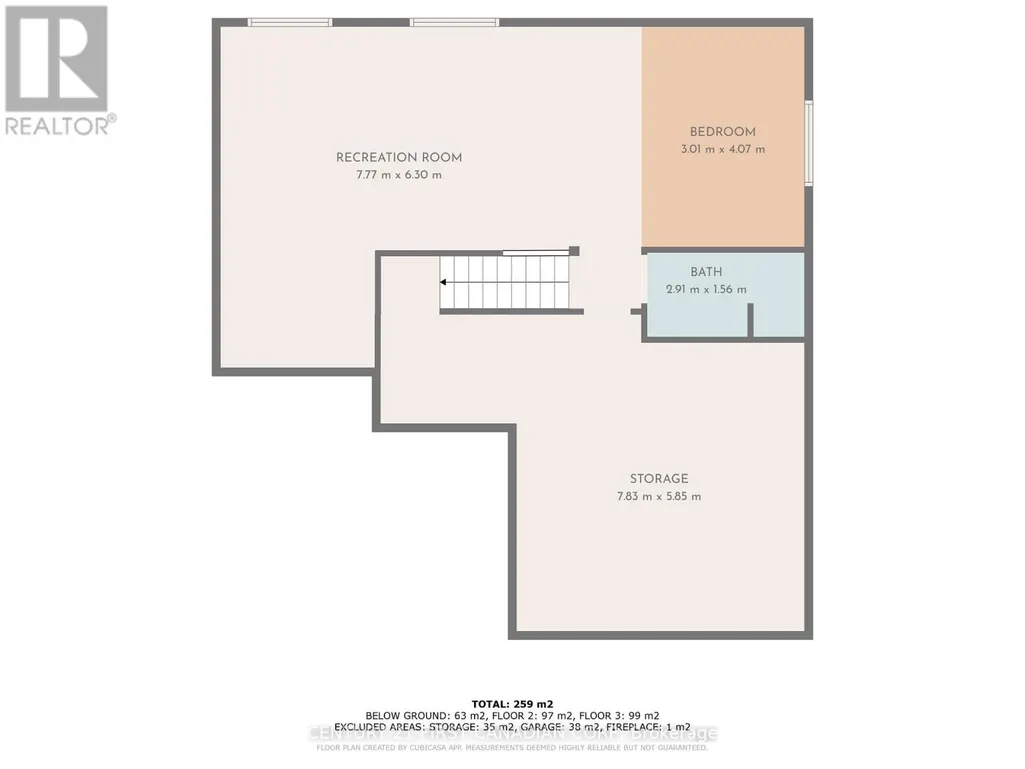
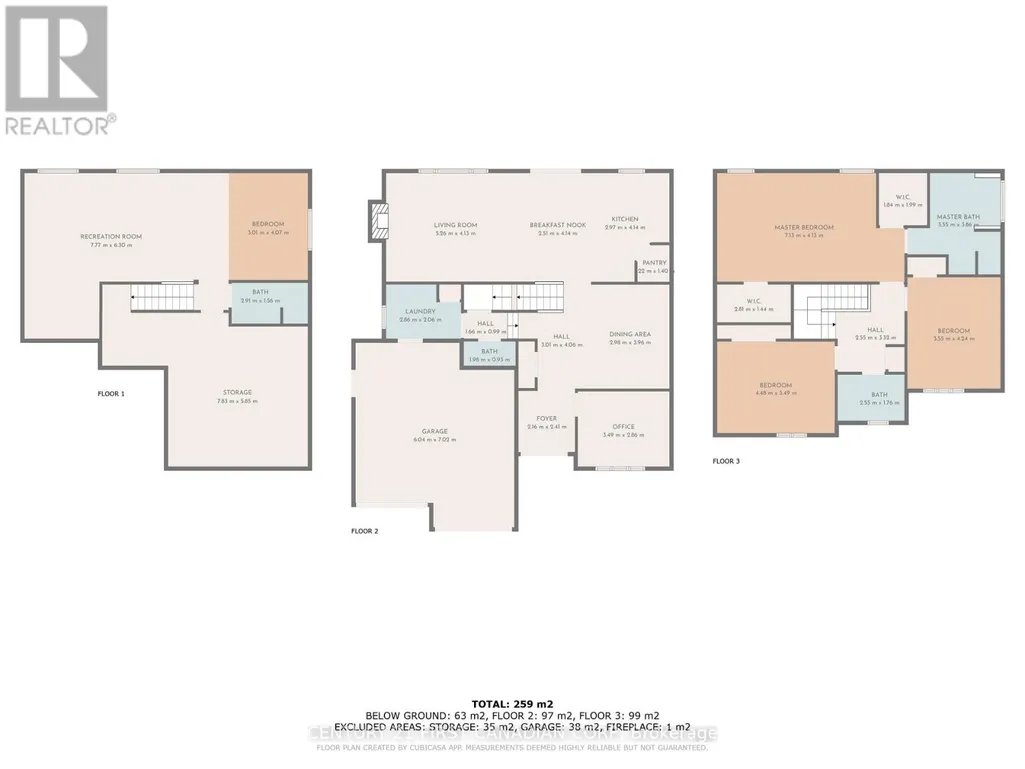
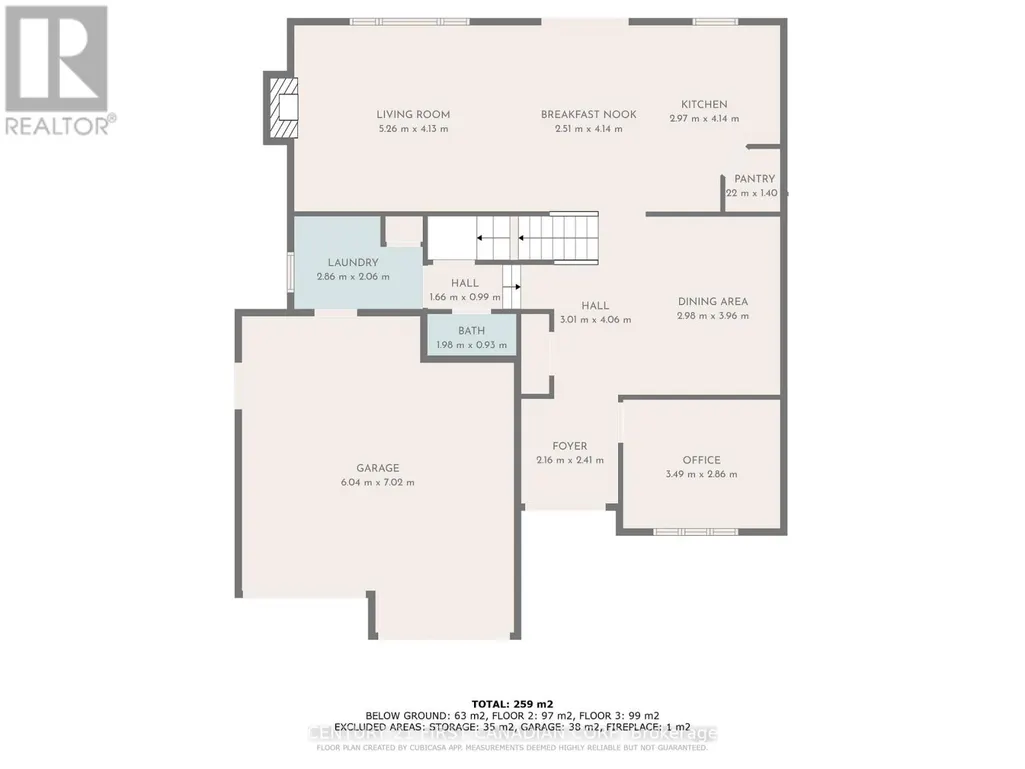
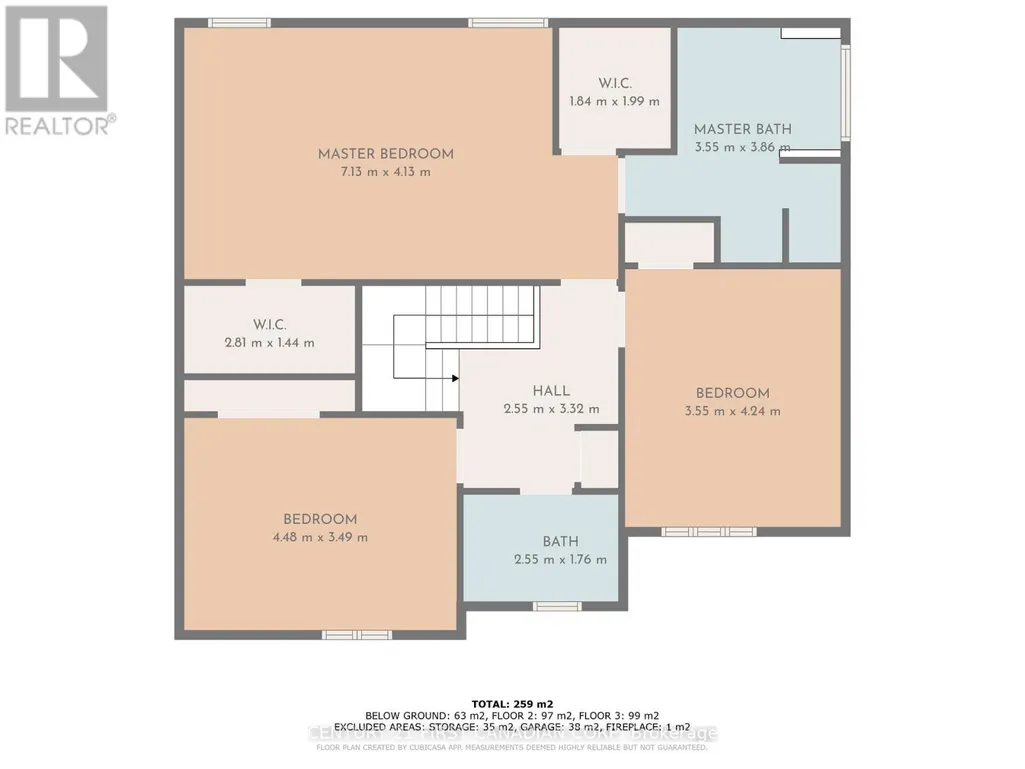
Charming Two-Story Home in Fanshawe Ridge Perfect for Family Living. Welcome to this beautifully maintained, two-story family home in the sought-after Fanshawe Ridge neighborhood, perfect for those who love to host or simply enjoy spacious, comfortable living. Main Floor Highlights, Open Concept Layout: Ideal for gatherings, with hardwood and tile floors throughout. Stylish Kitchen with Quartz countertops, backsplash, pantry, and a cozy breakfast nook for morning coffee. Warm and Inviting Living Area, Complete with a fireplace for cozy evenings. Flexible Spaces Formal dining room for special occasions and a dedicated office for work or study. Upper Level has a Spacious Primary Suite, Large bedroom with his-and-hers walk-in closets no more fighting for closet space! Two Additional Bedrooms Perfect for family, guests. Fully finished versatile space ideal for a game room, home theatre, or guest suite, Includes a three-piece bathroom and a large furnace/storage room. Upgrades such as air exchanger and a built-in safe, and a Tank Less Water Heater. Enjoy Outdoor Living with Oversized backyard, perfect for summer BBQs and relaxing evenings, 16x22 deck, concrete patio, and a large shed for extra storage. This home has been thoughtfully designed for both daily comfort and effortless entertaining. Don't miss the chance to make it yours! (id:7434)
General Features
| Features | Irregular lot size, Sump Pump |
|---|---|
| Property Type | Single Family |
| CommunityName | North D |
| Building Amenities | Fireplace(s) |
| Building Appliances | Garage door opener remote(s), Water Heater - Tankless, Dishwasher, Dryer, Stove, Washer, Refrigerator |
| Building Cooling Type | Central air conditioning, Air exchanger |
| Location Description | Cross Streets: Pennyroyal St and Sandpiper Drive. ** Directions: North on Pennyroyal St and Turn Right on Sandpiper Drive. |
| Parking Space Total | 6 |
| Foundation Type | Poured Concrete |
| Building Type | House |
| Ownership Type | Freehold |
| Building.StoriesTotal | 2 |
Interior Features
| Building Fireplace Present | True |
|---|---|
| Building Fireplace Total | 1 |
| Building Heating Type | Forced air |
| Building Heating Fuel | Natural gas |
| Basement Development | Finished |
| Basement Type | Full (Finished) |
| Construction Style Attachment | Detached |
| Living Area Range | 2000 |
| Bedrooms | 3 |
Exterior Features
| Structure | Deck, Porch |
|---|---|
| Landscape Features | Landscaped |
| Sewer | Sanitary sewer |
| Exterior Finish | Brick Facing, Brick |
Room Details
| Room | Dimensions | Level | Flooring | Details |
|---|---|---|---|---|
| Bathroom | 2.91 m x 1.56 m | Lower level | 1.56 m | |
| Bedroom 2 | 3.55 m x 4.24 m | Second level | 4.24 m | |
| Bedroom 3 | 4.48 m x 3.49 m | Second level | 3.49 m | |
| Dining room | 2.98 m x 3.96 m | Main level | 3.96 m | |
| Eating area | 2.51 m x 4.13 m | Main level | 4.13 m | |
| Games room | 3.01 m x 4.07 m | Lower level | 4.07 m | |
| Kitchen | 2.97 m x 4.13 m | Main level | 4.13 m | |
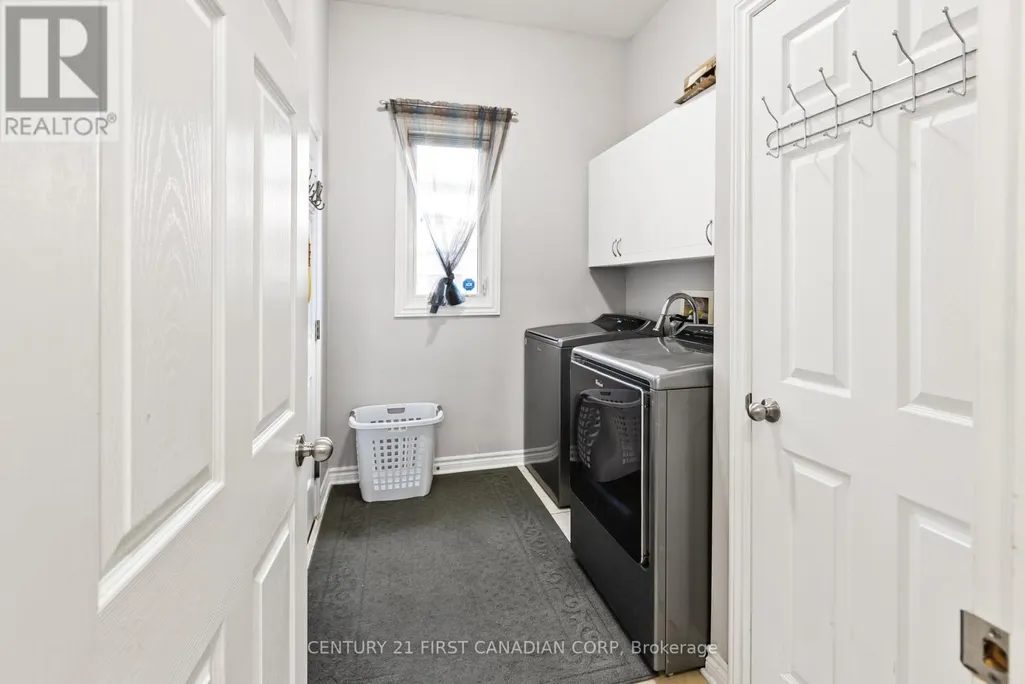
| Laundry room | 2.86 m x 2.06 m | Main level | 2.06 m | |
| Living room | 5.26 m x 4.13 m | Main level | 4.13 m | |
| Office | 3.49 m x 2.86 m | Main level | 2.86 m | |
| Partial bathroom | 1.98 m x 0.93 m | Main level | 0.93 m | |
| Primary Bedroom | 7.13 m x 4.13 m | Second level | 4.13 m | |
| Recreational, Games room | 7.77 m x 6.3 m | Lower level | 6.3 m | |
| Utility room | 7.83 m x 5.85 m | Lower level | 5.85 m |
Amenities
- Views
- New Construction
- Adult 55+
- Lease To Own
- No Strata Fees
- Furnished
- Primary On Main
- Air Conditioning
- Seller Finance
- Green
- Fixer Upper
- Horse
- Golf
- Fireplace
- Deck
- Garage
- Basement
- Pool

Property vs Single Family Average in N5X 0E6
Price
In The Neighbourhood
London North (North D)
$ 1,047,900
- Type
- Single Family
- Rooms
- 4 Beds + 2.5 Baths
LIMELIGHT REALTY INC.
London North (North D)
$ 1,050,000
- Type
- Single Family
- Rooms
- 4 Beds + 2.5 Baths
BLUE FOREST REALTY INC.
Reduced
London North (North D)
$ 2,800
- Type
- Single Family
- Rooms
- 3 Beds + 2.5 Baths
LIMELIGHT REALTY INC.
Reduced
London North (North D)
$ 1,399
- Type
- Single Family
- Rooms
- 2 Beds + 1 Baths
CENTURY 21 FIRST CANADIAN CORP
London North (North D)
$ 3,500
- Type
- Single Family
- Rooms
- 4 Beds + 4 Baths
CENTURY 21 PEOPLE'S CHOICE REALTY INC.
Reduced
London North (North D)
$ 3,700
- Type
- Single Family
- Rooms
- 5 Beds + 3.5 Baths
CITYSCAPE REAL ESTATE LTD.
London North (North D)
$ 799,900
- Type
- Single Family
- Rooms
- 4 Beds + 3.5 Baths
ONE PERCENT REALTY LTD.
Primary On Main
London North (North D)
$ 1,999,000
- Type
- Single Family
- Rooms
- 5 Beds + 2.5 Baths
SMARTWAY REALTY
 Toronto Real Estate Board (TRREB); All information deemed reliable but not guaranteed. All properties are subject to prior sale, change or withdrawal. Neither listing broker(s) or information provider(s) shall be responsible for any typographical errors, misinformation, misprints and shall be held totally harmless. Listing(s) information is provided for consumer's personal, non-commercial use and may not be used for any purpose other than to identify prospective properties consumers may be interested
