
Address
823 Cedarpark Way, London North (North D), ON
Price
$ 799,900
Property Attributes
- ID#X13549572
- TypeSingle Family
- Listing Status Active
- MunicipalityLondon North (North D)
- CityLondon North (North D)
- AreaNorth D
- NeighbourhoodNorth D
- Postal CodeN5X 0C3
- Style
- Price$ 799,900
- Bedrooms3+1
- Bathrooms3
- Half Bathrooms1
Data Source:
Canadian Real Estate Association (CREA)
Property Description
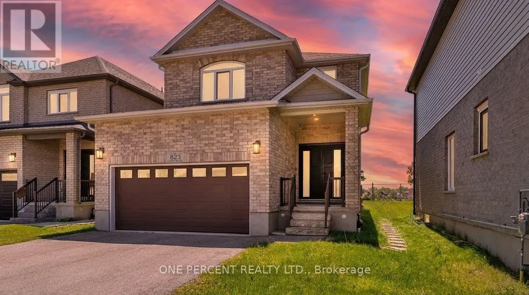
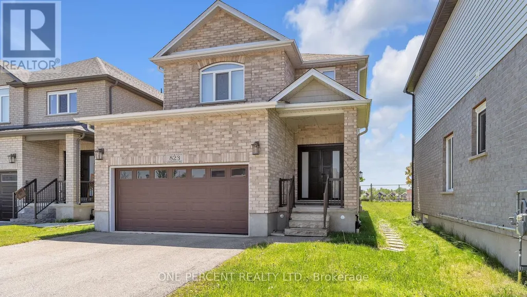
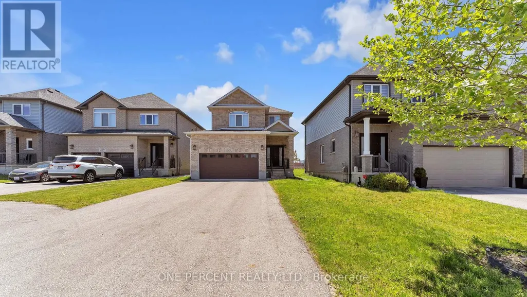
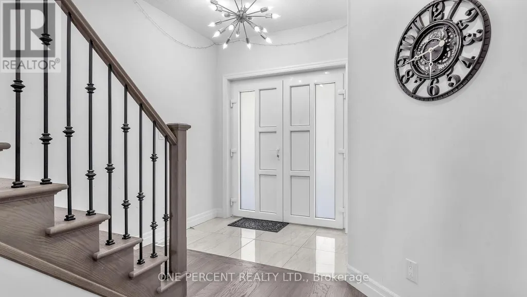
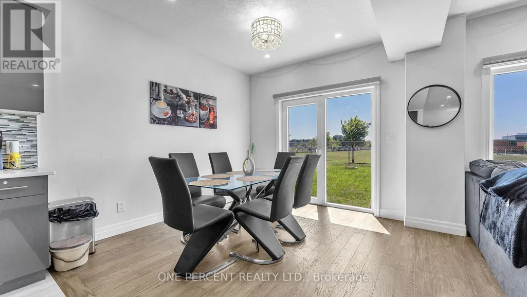
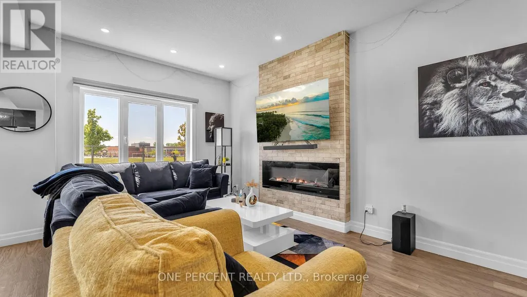
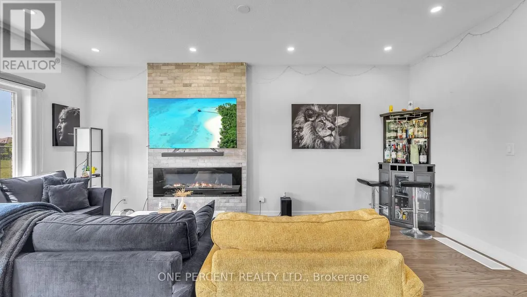
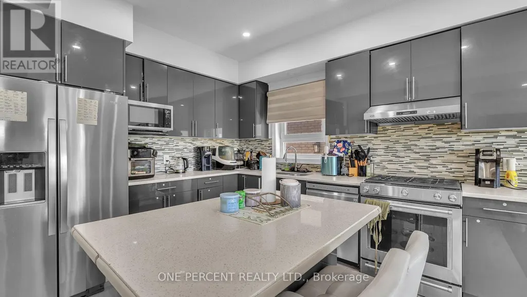
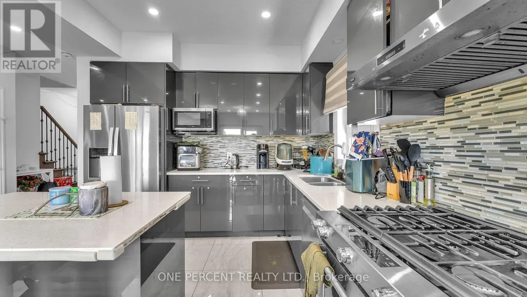
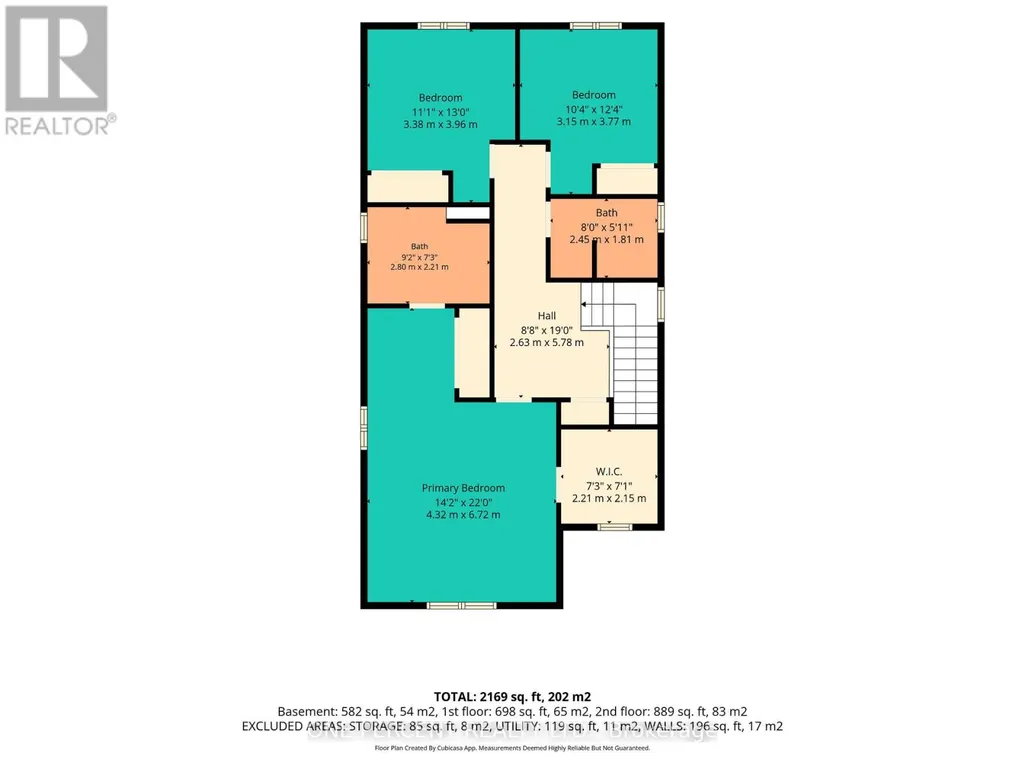
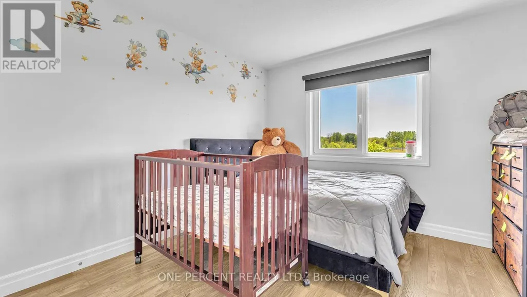
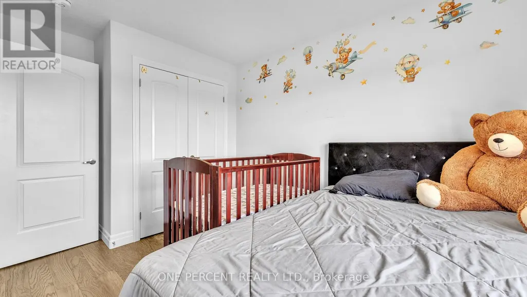
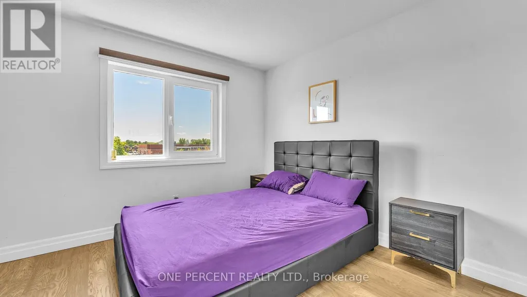
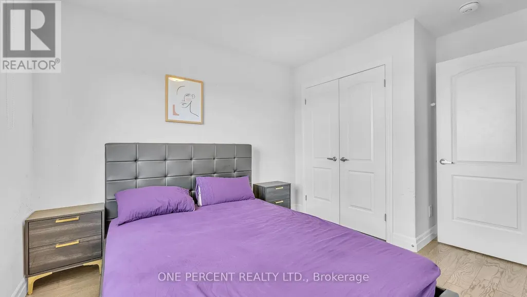
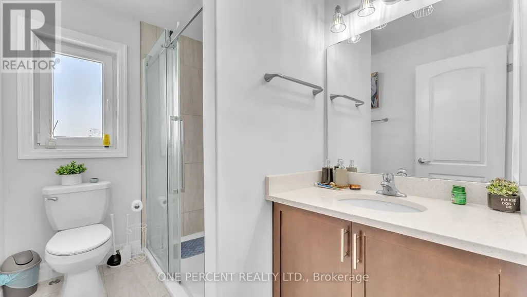
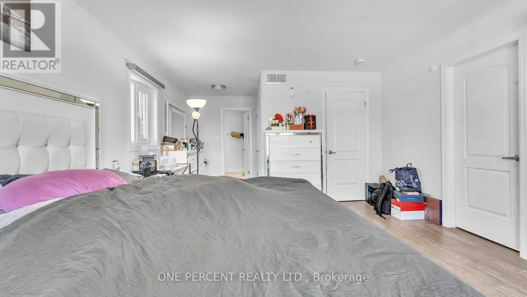
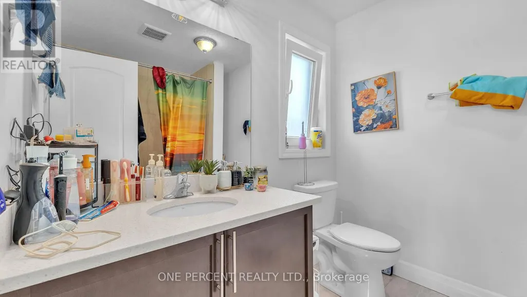
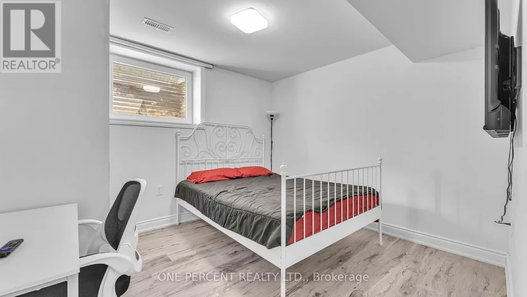
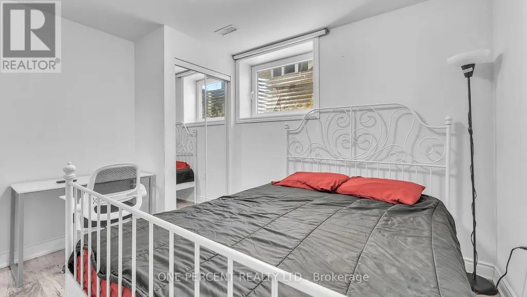
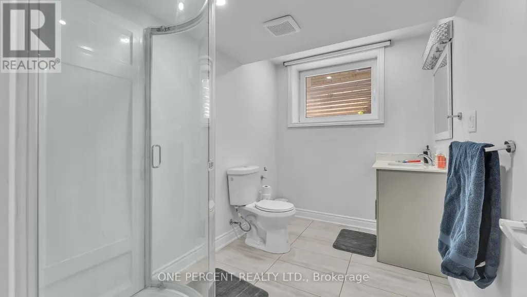
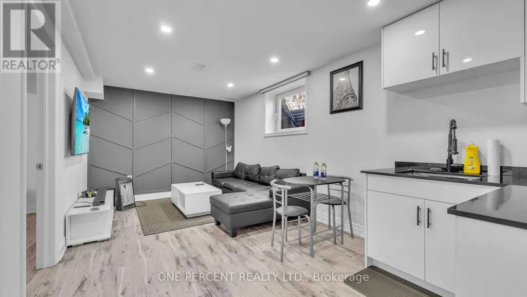
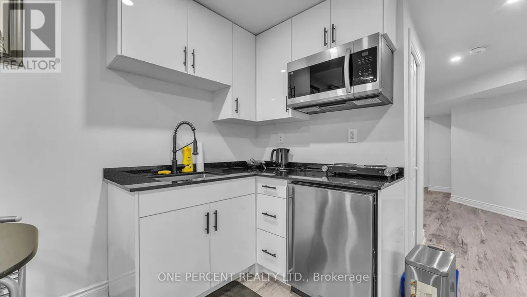
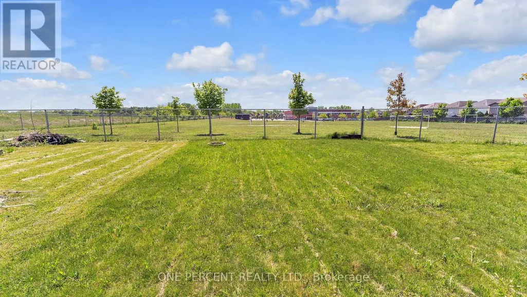
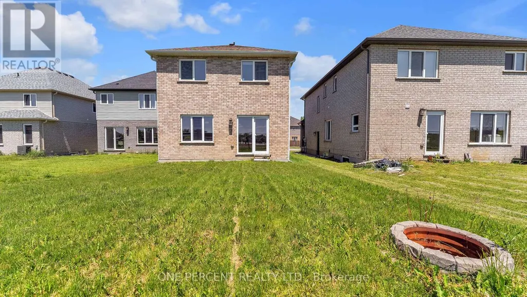
Welcome to this exceptional all-brick home in the highly desirable Cedar Hollow community of North London, situated on one of the largest lots on the street with an impressive 134-ft depth and no direct neighbors in front or behind. Less than 10 years old and meticulously maintained, this move-in-ready home offers a bright open-concept layout with 9-ft ceilings, rich hardwood flooring throughout the main and second levels, and stylish modern finishes. The inviting living room features an electric fireplace with a stunning faux-brick feature wall, pot lights, and large windows overlooking the expansive backyard and green space. The gourmet eat-in kitchen showcases custom cabinetry, granite countertops and backsplash, a large island, stainless steel appliances, and a 5-burner gas stove, with a garden door providing easy access to the backyard. Upstairs, you'll find three spacious bedrooms filled with natural light. Adding tremendous value is the professionally finished basement (2023), complete with a large bedroom with egress window, full 3-piece bathroom, and an eat-in kitchen. With a separate side entrance already in place, this versatile lower level is ideal for multi-generational living, an in-law suite, or potential rental income. Conveniently located steps from Cedar Hollow Public School, parks, biking and nature trails, and the Thames River, this home offers the perfect combination of location, space, modern upgrades, and future potential in one of North London's most sought-after neighborhoods. (id:7434)
General Features
| Features | Flat site, Sump Pump |
|---|---|
| Property Type | Single Family |
| Zoning Description | R1-3 |
| CommunityName | North D |
| Building Age | 6 to 15 years |
| Building Amenities | Fireplace(s) |
| Building Appliances | Water Heater - Tankless, Dishwasher, Dryer, Garage door opener, Microwave, Range, Gas stove(s), Washer, Window Coverings, Refrigerator |
| Building Basement Features | Separate entrance |
| Building Cooling Type | Central air conditioning, Ventilation system |
| Location Description | Cross Streets: Cedarhollow Blvd. ** Directions: Heading North on Highbury Ave, turn right onto Fanshawe Park Rd E., then right onto Cedarhollow Blvd., then left onto Cedarpark Way. |
| Parking Space Total | 8 |
| Foundation Type | Poured Concrete |
| Building Type | House |
| Ownership Type | Freehold |
| Building.StoriesTotal | 2 |
Interior Features
| Building Fireplace Present | True |
|---|---|
| Building Fireplace Total | 1 |
| Building Heating Type | Forced air |
| Building Heating Fuel | Natural gas |
| Basement Development | Finished |
| Basement Type | N/A, N/A (Finished) |
| Construction Style Attachment | Detached |
| Living Area Range | 1500 |
| Bedrooms | 3+1 |
Exterior Features
| Structure | Porch |
|---|---|
| Sewer | Sanitary sewer |
| Exterior Finish | Brick |
Room Details
| Room | Dimensions | Level | Flooring | Details |
|---|---|---|---|---|
| Bedroom | 4.32 m x 6.72 m | Second level | 6.72 m | |
| Bedroom 2 | 3.38 m x 3.96 m | Second level | 3.96 m | |
| Bedroom 3 | 3.15 m x 3.77 m | Second level | 3.77 m | |
| Bedroom 4 | 3.34 m x 3.45 m | Basement | 3.45 m | |
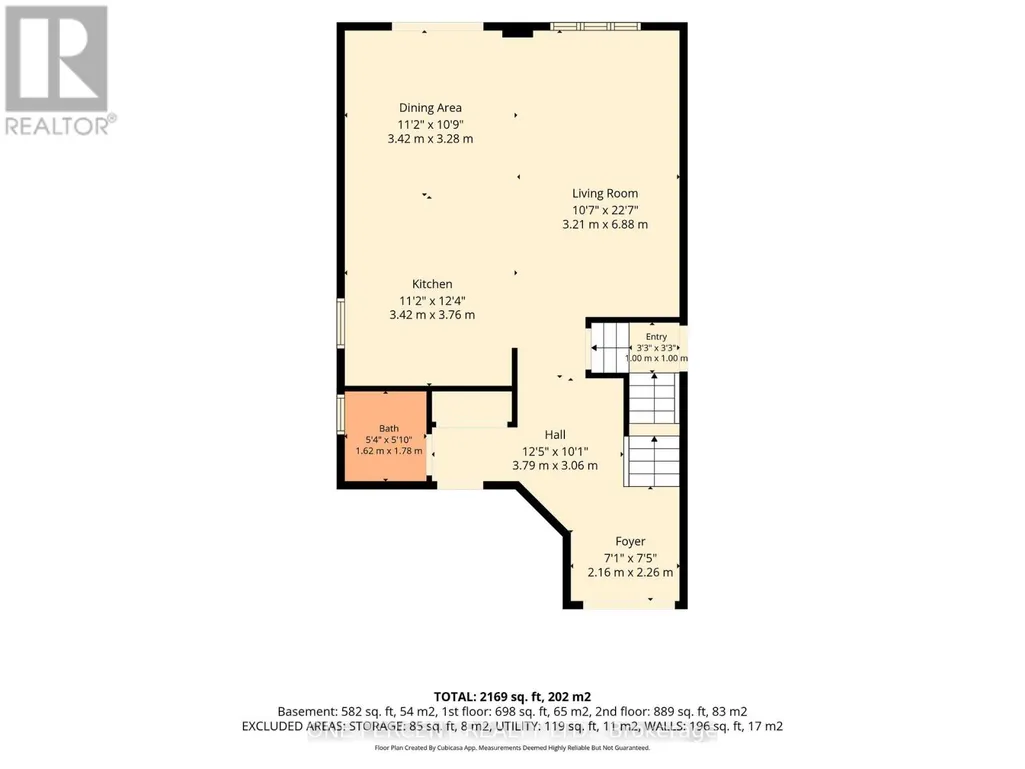
| Dining room | 3.42 m x 3.28 m | Main level | 3.28 m | |
| Foyer | 2.16 m x 2.26 m | Main level | 2.26 m | |
| Kitchen | 3.42 m x 3.76 m | Main level | 3.76 m | |
| Living room | 3.21 m x 6.88 m | Main level | 6.88 m | |
| Other | 3.79 m x 3.06 m | Main level | 3.06 m |
Amenities
- Views
- New Construction
- Adult 55+
- Lease To Own
- No Strata Fees
- Furnished
- Primary On Main
- Air Conditioning
- Seller Finance
- Green
- Fixer Upper
- Horse
- Golf
- Fireplace
- Deck
- Garage
- Basement
- Pool

Property vs Single Family Average in N5X 0C3
Price
In The Neighbourhood
London North (North D)
$ 1,047,900
- Type
- Single Family
- Rooms
- 4 Beds + 2.5 Baths
LIMELIGHT REALTY INC.
London North (North D)
$ 1,050,000
- Type
- Single Family
- Rooms
- 4 Beds + 2.5 Baths
BLUE FOREST REALTY INC.
Reduced
London North (North D)
$ 2,800
- Type
- Single Family
- Rooms
- 3 Beds + 2.5 Baths
LIMELIGHT REALTY INC.
Reduced
London North (North D)
$ 1,399
- Type
- Single Family
- Rooms
- 2 Beds + 1 Baths
CENTURY 21 FIRST CANADIAN CORP
London North (North D)
$ 3,500
- Type
- Single Family
- Rooms
- 4 Beds + 4 Baths
CENTURY 21 PEOPLE'S CHOICE REALTY INC.
Reduced
London North (North D)
$ 3,700
- Type
- Single Family
- Rooms
- 5 Beds + 3.5 Baths
CITYSCAPE REAL ESTATE LTD.
London North (North D)
$ 945,000
- Type
- Single Family
- Rooms
- 3 Beds + 3.5 Baths
CENTURY 21 FIRST CANADIAN CORP
Primary On Main
London North (North D)
$ 1,999,000
- Type
- Single Family
- Rooms
- 5 Beds + 2.5 Baths
SMARTWAY REALTY
 Toronto Real Estate Board (TRREB); All information deemed reliable but not guaranteed. All properties are subject to prior sale, change or withdrawal. Neither listing broker(s) or information provider(s) shall be responsible for any typographical errors, misinformation, misprints and shall be held totally harmless. Listing(s) information is provided for consumer's personal, non-commercial use and may not be used for any purpose other than to identify prospective properties consumers may be interested
