
Water Views - Golf Course - Primary on Main
Address
1086 Prince Street, Lansdowne Village, ON
Price
$ 639,900
Property Attributes
- ID#X13124900
- TypeSingle Family
- Listing Status Active
- MunicipalityLansdowne Village
- CityLansdowne Village
- Area03 - Lansdowne Village
- Neighbourhood03 - Lansdowne Village
- Postal CodeK0E 1L0
- StyleBungalow
- Price$ 639,900
- Bedrooms2+1
- Bathrooms2
- Half Bathrooms1
Data Source:
Canadian Real Estate Association (CREA)
Property Description
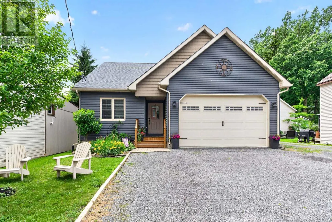
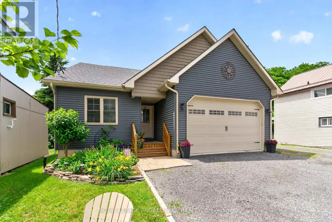
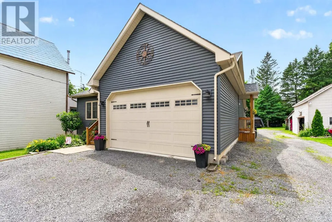
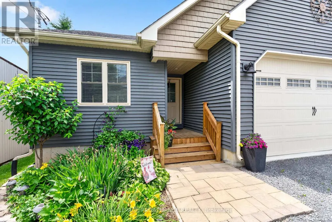
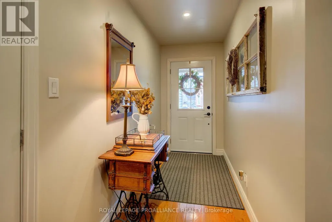
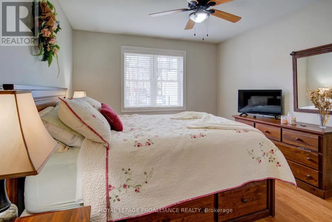
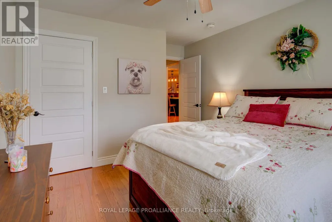
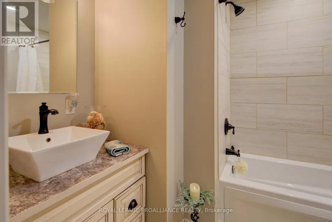
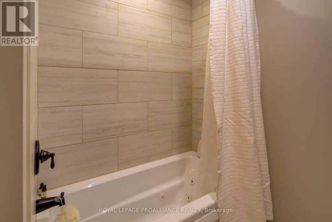
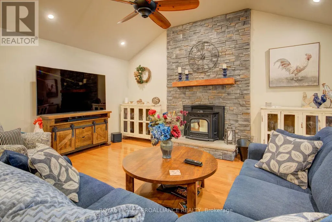
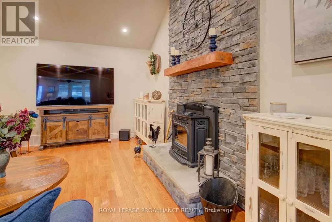
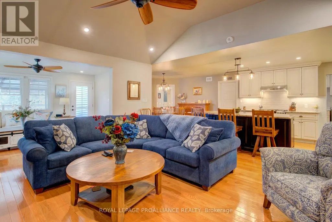
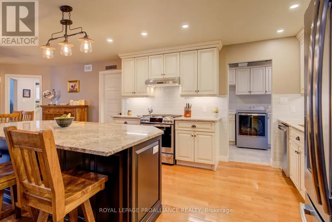
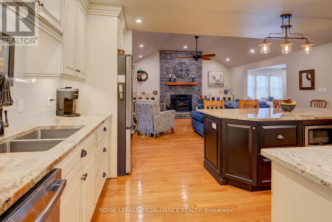
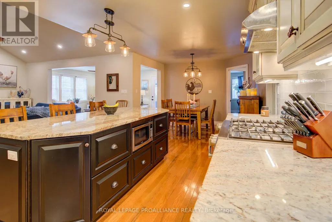
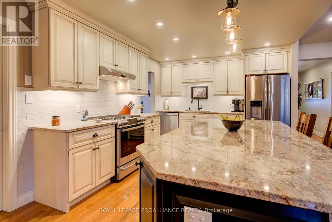
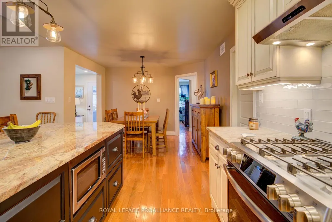
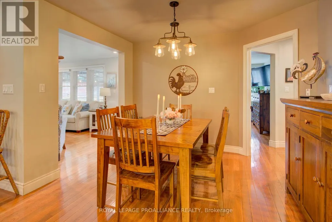
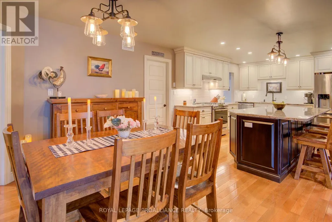
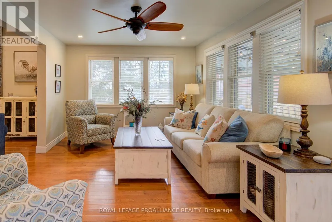
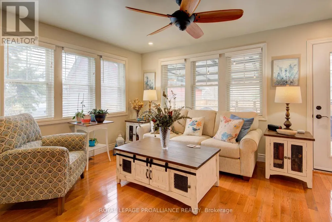
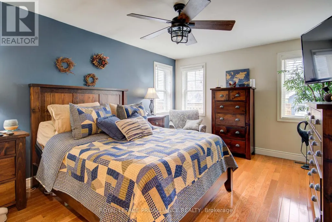
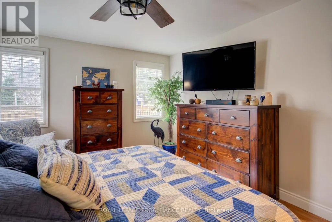
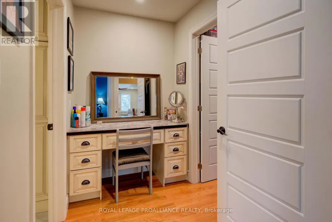
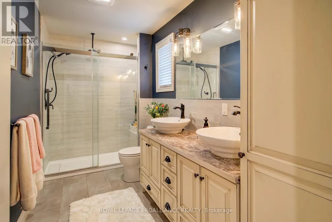
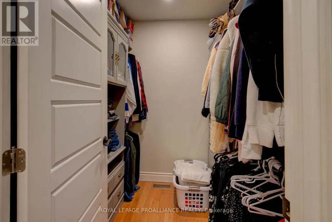
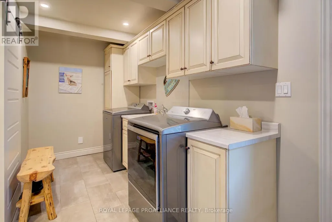
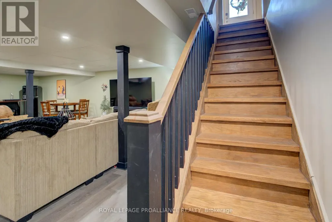
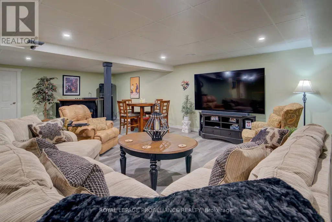
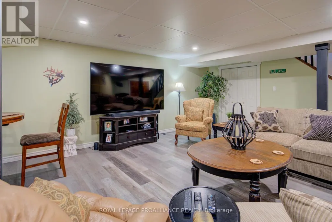
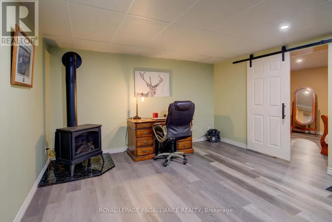
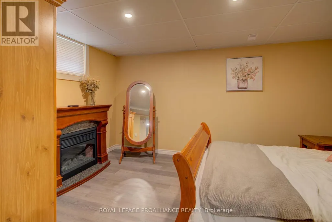
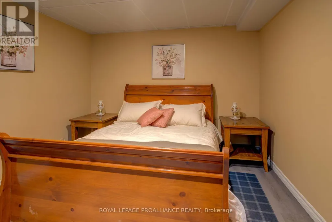
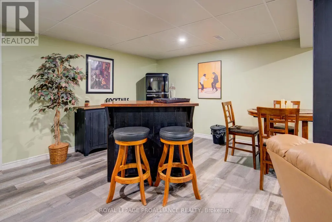
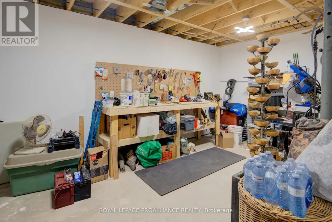
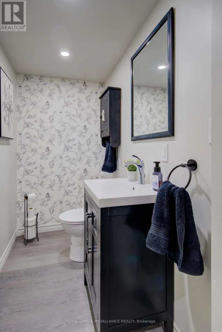
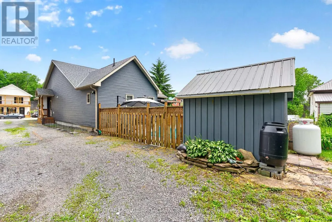
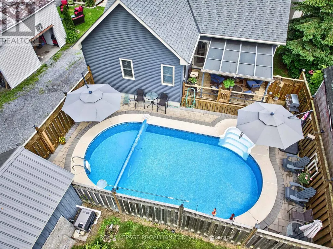
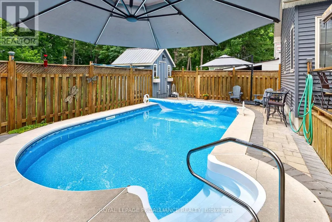
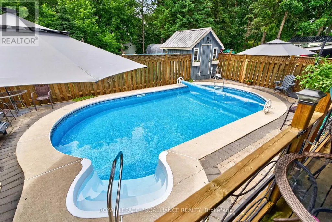
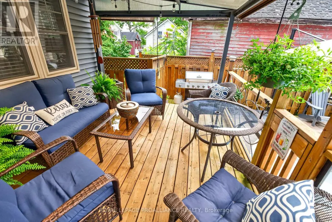
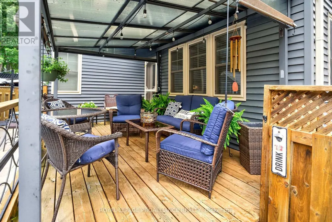
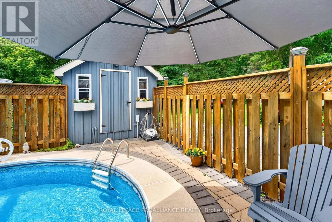
Welcome to this beautifully crafted 3-bedroom, 2.5-bathroom home in the heart of the village of Lansdowne. Built in 2019, this thoughtfully designed property combines modern comfort with timeless charm. The open-concept main floor is warm and inviting, featuring vaulted ceilings in the spacious living room, a stunning kitchen with a large island, and a dining area perfect for both everyday living and entertaining. A fireplace adds warmth and character, creating a beautiful focal point in the living space. Just off the living room, the sunroom offers the perfect place to relax and leads out to the back deck and gazebo. Designed with functionality in mind, the home offers exceptional storage throughout, including a walk-in pantry and a spacious mudroom with additional cabinetry. The primary bedroom serves as a peaceful retreat, complete with a walk-in closet, private vanity area, and an ensuite. The fully finished basement expands the living space with an additional bedroom, a half bathroom, a large family room ideal for movie nights, and a stylish bar area. There is also plenty of extra storage along with a full utility room. Step outside to your own private backyard oasis featuring an in-ground heated saltwater pool, perfect for summer enjoyment. Complete with an attached garage, this home offers the perfect blend of comfort, style, and practicality - ready to welcome its next owners. (id:7434)
General Features
| Features | Irregular lot size, Carpet Free |
|---|---|
| Pool Features | Salt Water Pool |
| Community Features | School Bus |
| Property Type | Single Family |
| CommunityName | 03 - Lansdowne Village |
| Amenities | Golf Nearby |
| Building Age | 6 to 15 years |
| Building Amenities | Fireplace(s) |
| Building Appliances | Garburator, Water Heater, Garage door opener remote(s), Central Vacuum, Dishwasher, Dryer, Microwave, Hood Fan, Stove, Washer, Window Coverings, Refrigerator |
| Building Architectural Style | Bungalow |
| Building Cooling Type | Central air conditioning |
| Location Description | Cross Streets: King St. ** Directions: Take County Rd 2 East towards Brockville, Turn left onto County Rd 3, home is on your left. |
| Parking Space Total | 7 |
| Foundation Type | Poured Concrete |
| Building Type | House |
| Ownership Type | Freehold |
| Building.StoriesTotal | 1 |
Interior Features
| Building Fireplace Present | True |
|---|---|
| Building Fireplace Total | 2 |
| Building Fireplace Type | Stove |
| Building Heating Type | Forced air |
| Building Heating Fuel | Propane |
| Basement Development | Finished |
| Basement Type | Full (Finished) |
| Construction Style Attachment | Detached |
| Fireplace Fuel | Pellet |
| Living Area Range | 1500 |
| Bedrooms | 2+1 |
Exterior Features
| Pool Type | Inground pool |
|---|---|
| Land Amenities | Golf Nearby |
| Sewer | Sanitary sewer |
| Exterior Finish | Vinyl siding |
| Fence Type | Fenced yard |
Room Details
| Room | Dimensions | Level | Flooring | Details |
|---|---|---|---|---|
| Bathroom | 3.7 m x 1.71 m | Main level | 1.71 m | |
| Bedroom | 4.45 m x 3.33 m | Main level | 3.33 m | |
| Den | 4.05 m x 4.48 m | Lower level | 4.48 m | |
| Dining room | 2.42 m x 3.54 m | Main level | 3.54 m | |
| Family room | 3.66 m x 4.72 m | Main level | 4.72 m | |
| Kitchen | 5.64 m x 3.42 m | Main level | 3.42 m | |
| Laundry room | 4.71 m x 1.93 m | Main level | 1.93 m | |
| Living room | 5.05 m x 4.84 m | Main level | 4.84 m | |
| Other | 2.79 m x 4.99 m | Lower level | 4.99 m | |
| Primary Bedroom | 4.49 m x 3.6 m | Main level | 3.6 m | |
| Recreational, Games room | 6.55 m x 5.43 m | Lower level | 5.43 m | |
| Utility room | 7.04 m x 3.24 m | Lower level | 3.24 m | |
| Workshop | 3.12 m x 4.99 m | Lower level | 4.99 m |
Amenities
- Views
- New Construction
- Adult 55+
- Lease To Own
- No Strata Fees
- Furnished
- Primary On Main
- Air Conditioning
- Seller Finance
- Green
- Fixer Upper
- Horse
- Golf
- Fireplace
- Deck
- Garage
- Basement
- Pool

Property vs Single Family Average in K0E 1L0
Price
In The Neighbourhood
Open House
Lansdowne Village
$ 429,900
- Type
- Single Family
- Rooms
- 3 Beds + 1.5 Baths
ROYAL LEPAGE PROALLIANCE REALTY, BROKERAGE
Primary On Main
Lansdowne Village
$ 629,900
- Type
- Single Family
- Rooms
- 3 Beds + 2 Baths
ROYAL LEPAGE INTEGRITY REALTY
Primary On Main
Lansdowne Village
$ 569,000
- Type
- Single Family
- Rooms
- 3 Beds + 3 Baths
BICKERTON BROKERS REAL ESTATE LIMITED, BROKERAGE
 Toronto Real Estate Board (TRREB); All information deemed reliable but not guaranteed. All properties are subject to prior sale, change or withdrawal. Neither listing broker(s) or information provider(s) shall be responsible for any typographical errors, misinformation, misprints and shall be held totally harmless. Listing(s) information is provided for consumer's personal, non-commercial use and may not be used for any purpose other than to identify prospective properties consumers may be interested
