
Primary on Main
Address
21 Frederick St Street, Lansdowne Village, ON
Price
$ 569,000
Property Attributes
- ID#X13671872
- TypeSingle Family
- Listing Status Active
- MunicipalityLansdowne Village
- CityLansdowne Village
- Area03 - Lansdowne Village
- Neighbourhood03 - Lansdowne Village
- Postal CodeK0E 1L0
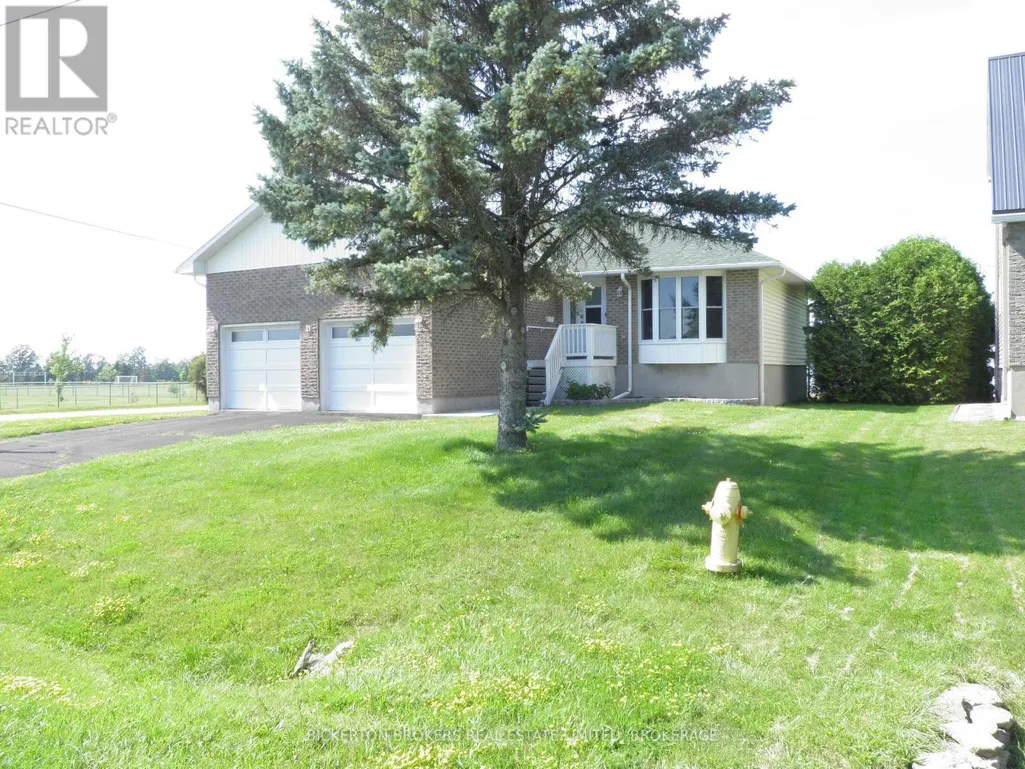
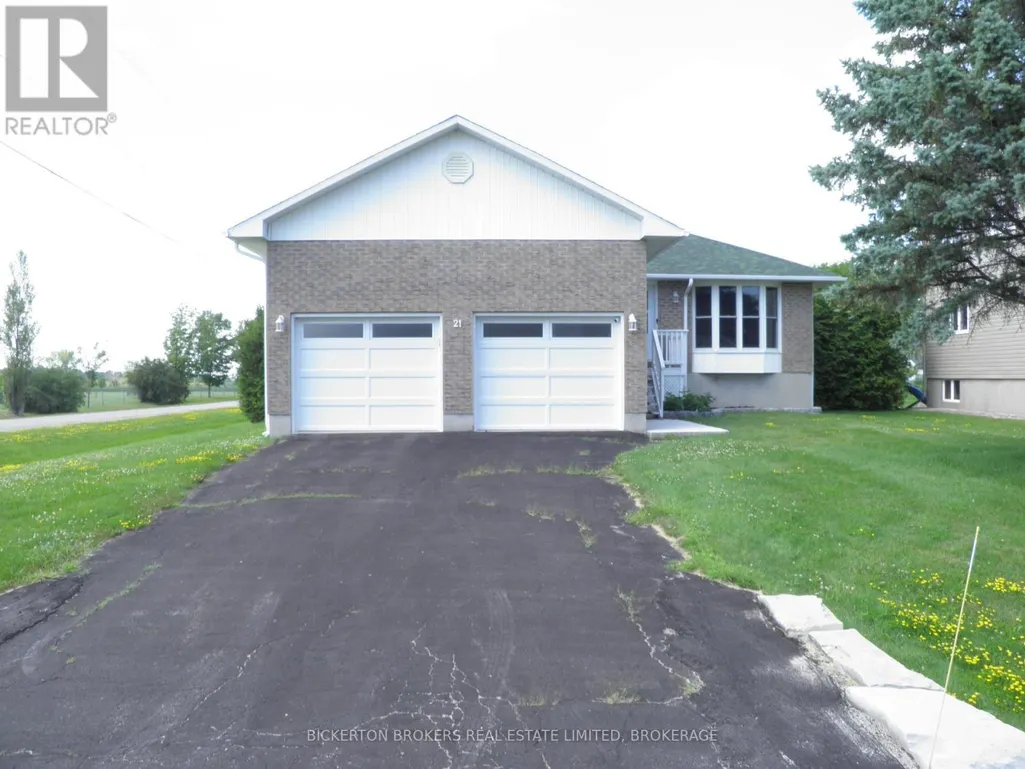
- StyleRaised bungalow
- Price$ 569,000
- Bedrooms3
- Bathrooms3
- Half Bathrooms0
Data Source:
Canadian Real Estate Association (CREA)
Property Description
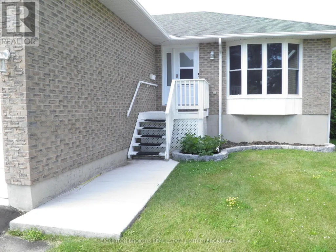
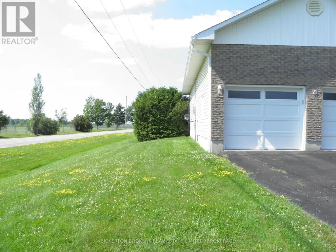
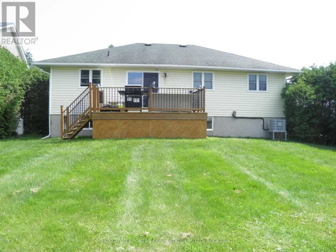
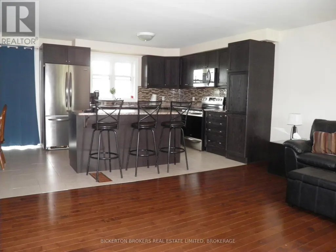
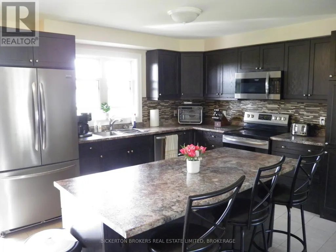
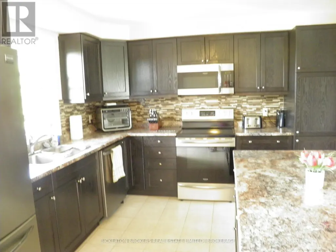
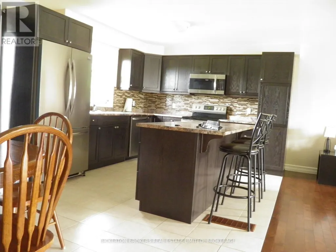
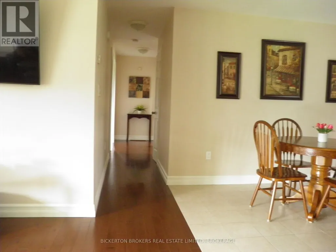
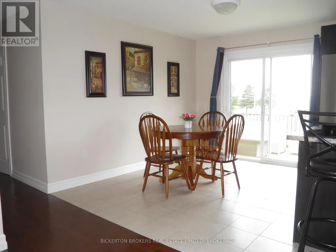
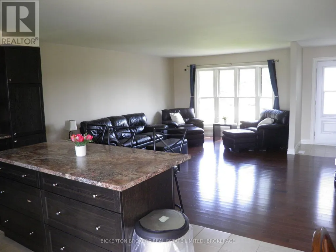
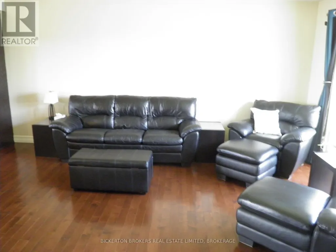
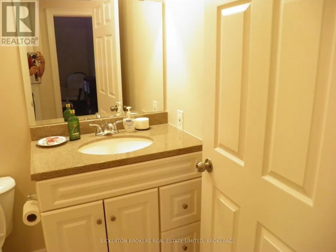
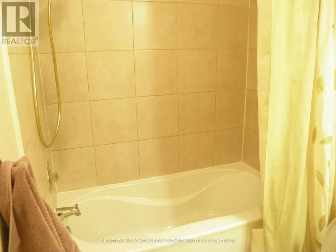
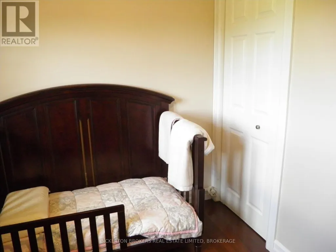
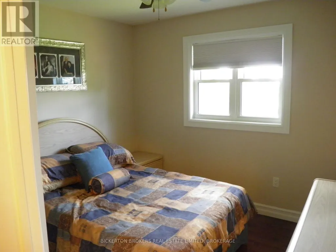
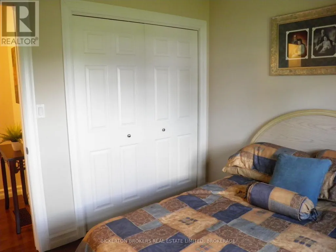
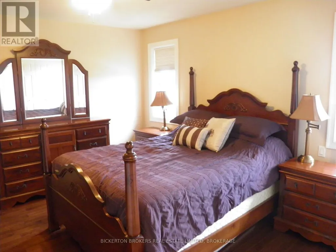
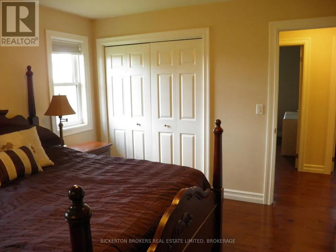
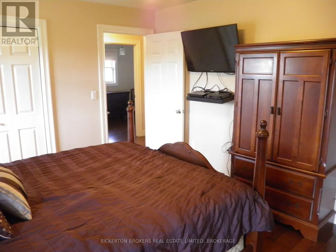
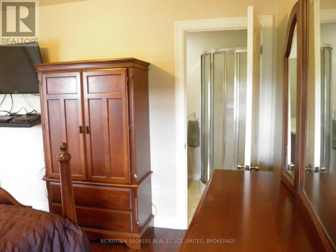
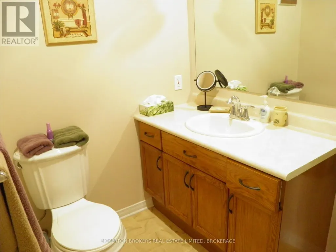
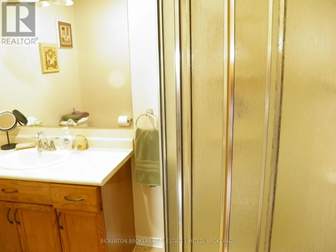
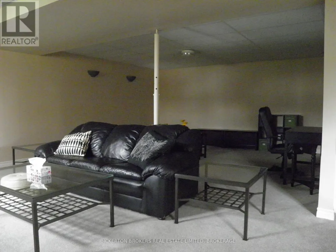
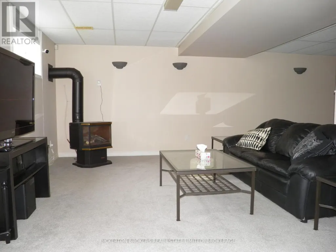
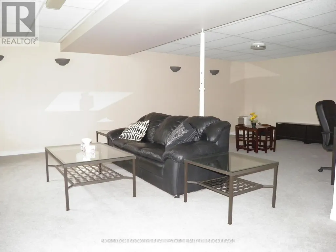
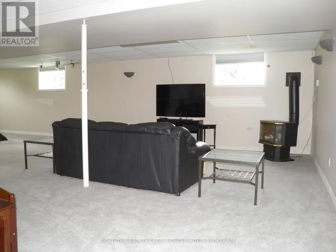
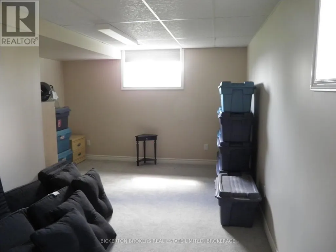
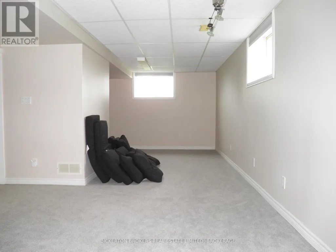
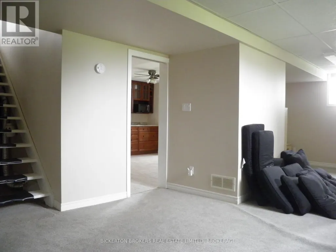
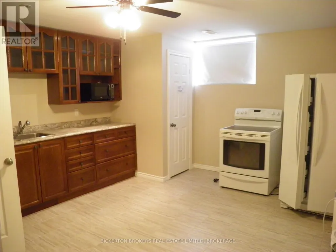
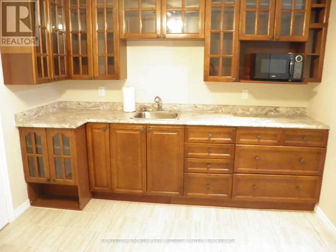
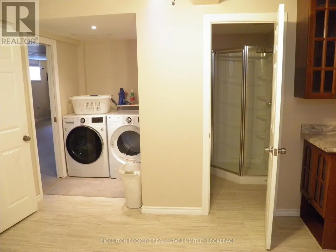
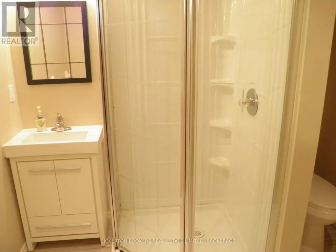
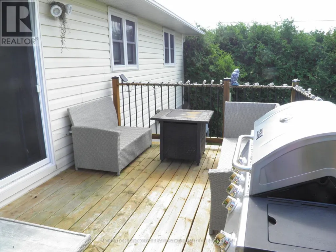
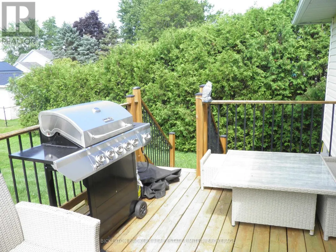
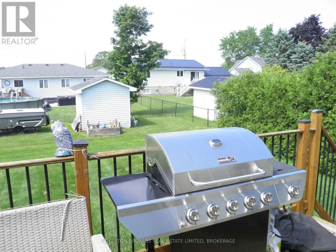
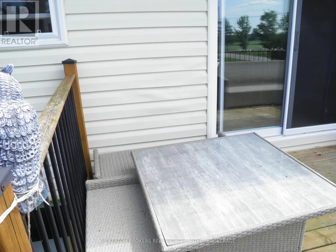
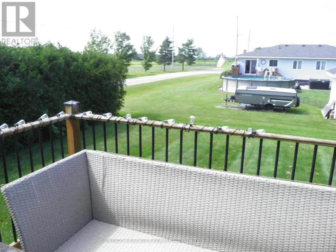
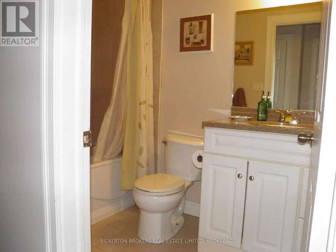
Welcome to 21 Frederick Street in the quaint village of Lansdowne. Village amenities include Leeds' Town Hall, a community centre and library along with large park, a short 5 minute walk away. It is also adjacent to the Thousand Islands Public School, grades JK to 6. This 1992 built raised bungalow is a pleasure to show and has been meticulously maintained by the current owner since 2017 with numerous upgrades. The main level was totally renovated in 2018 with new kitchen and appliances, removal of the wall separating kitchen and living room creating an open concept layout with a large island, real oak hardwood flooring throughout, save and except the main bathroom and ensuite.The lower level was renovated to include a second full kitchen, a 3 piece bathroom, laundry area and a very large finished recreation space with a free standing propane stove.The recreation room area was fully carpeted and has 7'6" ceiling heights. This level would make a great in-law suite and with very little extra work a separate unit. The property includes an attached 2 car garage with inside entrance to the dwelling along with a paved driveway. Large cedar trees border both side property lines of the rear yard providing privacy for the rear deck off the dining room.The property is being sold "as is" strictly due to the fact that it is an estate sale. As mentioned it has been well maintained and cared for and shows very well. Pack your things and move in before school starts as there is nothing else to be done. (id:7434)
General Features
| Features | Level lot, Flat site, Level |
|---|---|
| Community Features | Community Centre |
| Property Type | Single Family |
| CommunityName | 03 - Lansdowne Village |
| Amenities | Park, Schools |
| Building Age | 31 to 50 years |
| Building Amenities | Fireplace(s) |
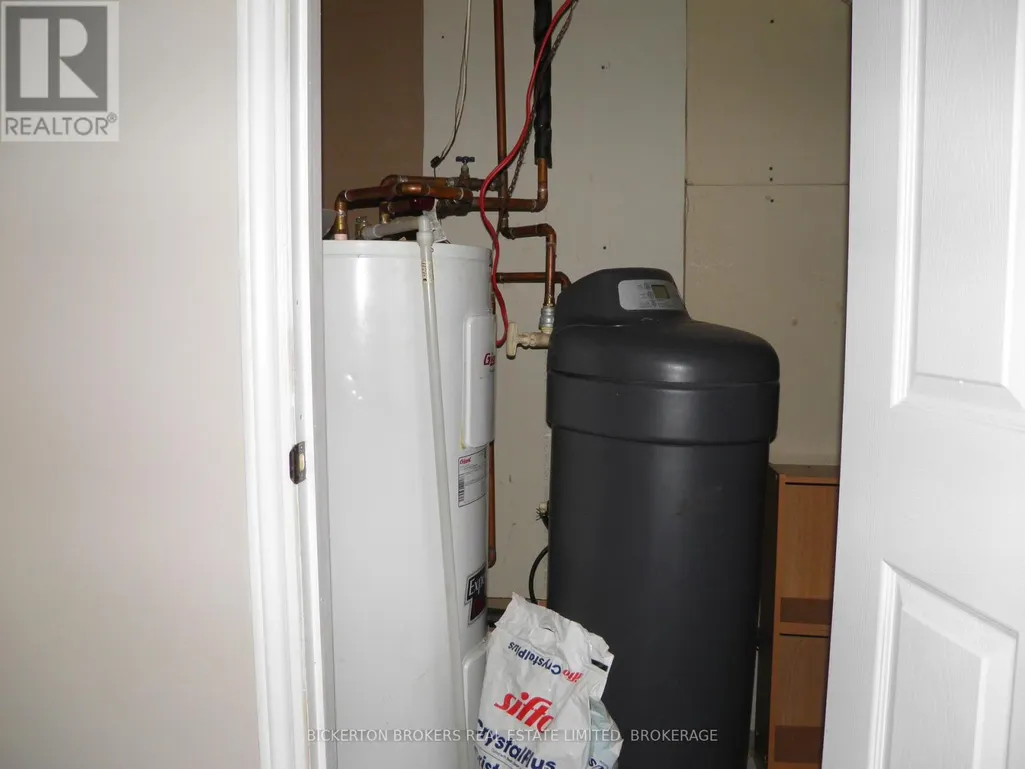
| Building Appliances | Garage door opener remote(s), Water Heater, Water meter, Water softener, Dishwasher, Garage door opener, Stove, Refrigerator |
| Building Architectural Style | Raised bungalow |
| Building Cooling Type | Central air conditioning |
| Location Description | Cross Streets: Eden Grove Road and Garden. ** Directions: North from Hwy 401 to Lansdowne, left on King/Eden Grove Road, right on Garden Street, left on Frederick Street. |
| Parking Space Total | 6 |
| Foundation Type | Block, Poured Concrete |
| Building Type | House |
| Ownership Type | Freehold |
| Building.StoriesTotal | 1 |
Interior Features
| Building Fireplace Present | True |
|---|---|
| Building Fireplace Total | 1 |
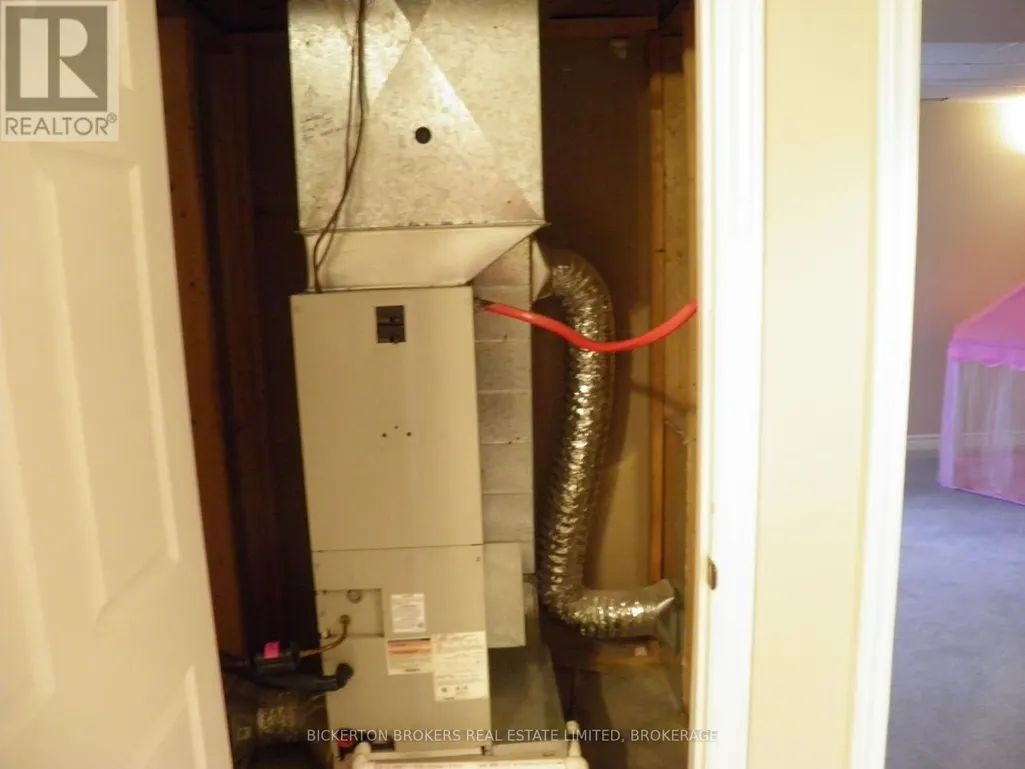
| Building Heating Type | Forced air |
| Building Heating Fuel | Electric |
| Basement Development | Finished |
| Basement Type | Full, N/A (Finished) |
| Ceiling Type | Suspended ceiling |
| Construction Style Attachment | Detached |
| Flooring Type | Hardwood, Tile, Carpeted |
| Living Area Range | 1100 |
| Bedrooms | 3 |
Exterior Features
| Structure | Deck |
|---|---|
| Land Amenities | Park, Schools |
| Sewer | Sanitary sewer |
| Exterior Finish | Aluminum siding, Brick Veneer |
Room Details
| Room | Dimensions | Level | Flooring | Details |
|---|---|---|---|---|
| Bathroom | 1.5 m x 2.43 m | Main level | 2.43 m | |
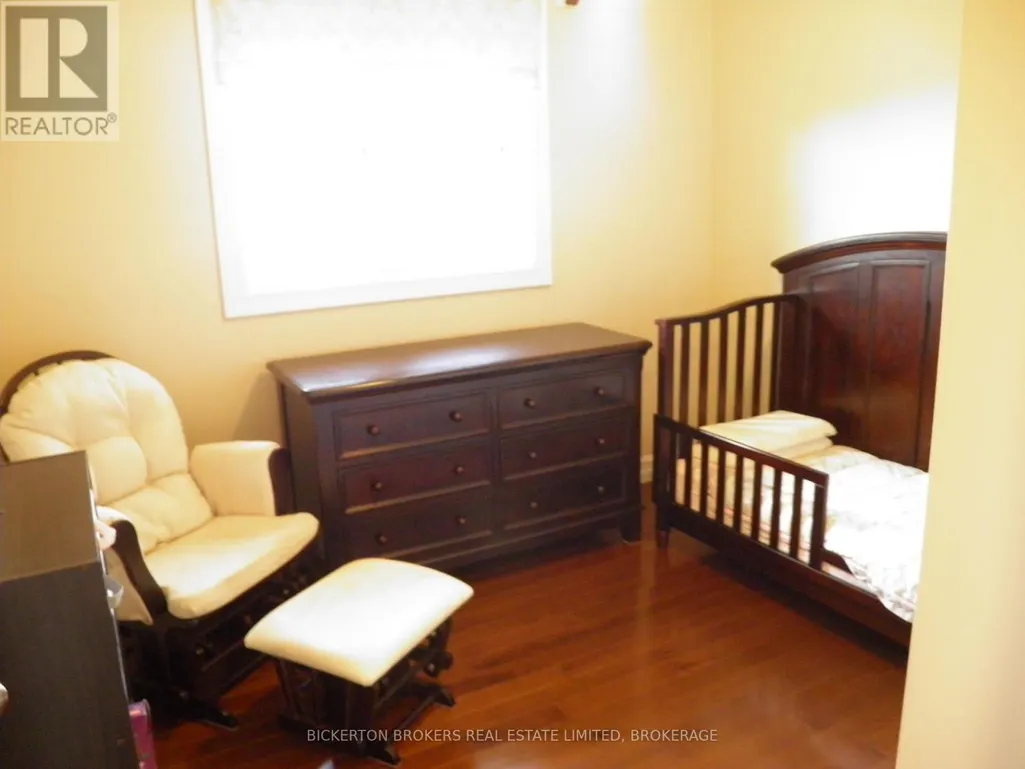
| Bedroom 2 | 3.35 m x 2.4 m | Main level | 2.4 m | |
| Bedroom 3 | 2.7 m x 3.05 m | Main level | 3.05 m | |
| Dining room | 3.35 m x 2.43 m | Main level | 2.43 m | |
| Foyer | 1.21 m x 3.37 m | Main level | 3.37 m | |
| Kitchen | 5.06 m x 5.18 m | Main level | 5.18 m | |
| Laundry room | 1.5 m x 1.87 m | Lower level | 1.87 m | |
| Living room | 3.35 m x 3.66 m | Main level | 3.66 m | |
| Primary Bedroom | 4.05 m x 3.47 m | Main level | 3.47 m | |
| Recreational, Games room | 12.03 m x 8.01 m | Lower level | 8.01 m | |
| Utility room | 1.2 m x 1.06 m | Lower level | 1.06 m |
Amenities
- Views
- New Construction
- Adult 55+
- Lease To Own
- No Strata Fees
- Furnished
- Primary On Main
- Air Conditioning
- Seller Finance
- Green
- Fixer Upper
- Horse
- Golf
- Fireplace
- Deck
- Garage
- Basement
- Pool

Property vs Single Family Average in K0E 1L0
Price
In The Neighbourhood
Open House
Lansdowne Village
$ 429,900
- Type
- Single Family
- Rooms
- 3 Beds + 1.5 Baths
ROYAL LEPAGE PROALLIANCE REALTY, BROKERAGE
Primary On Main
Lansdowne Village
$ 629,900
- Type
- Single Family
- Rooms
- 3 Beds + 2 Baths
ROYAL LEPAGE INTEGRITY REALTY
 Toronto Real Estate Board (TRREB); All information deemed reliable but not guaranteed. All properties are subject to prior sale, change or withdrawal. Neither listing broker(s) or information provider(s) shall be responsible for any typographical errors, misinformation, misprints and shall be held totally harmless. Listing(s) information is provided for consumer's personal, non-commercial use and may not be used for any purpose other than to identify prospective properties consumers may be interested
