
Address
2 Miller Street, Lansdowne Village, ON
Price
$ 367,900
Property Attributes
- ID#X13644820
- TypeSingle Family
- Listing Status Active
- MunicipalityLansdowne Village
- CityLansdowne Village
- Area03 - Lansdowne Village
- Neighbourhood03 - Lansdowne Village
- Postal CodeK0E 1L0
- Style
- Price$ 367,900
- Bedrooms3
- Bathrooms2
- Half Bathrooms0
Data Source:
Canadian Real Estate Association (CREA)
Property Description
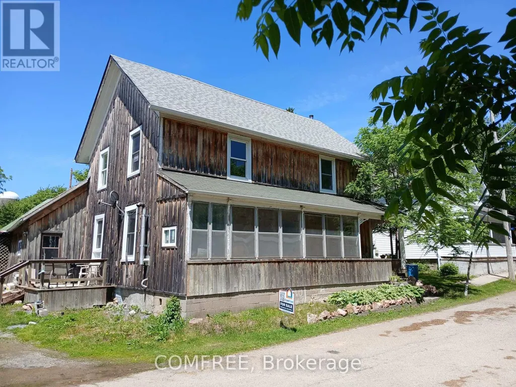
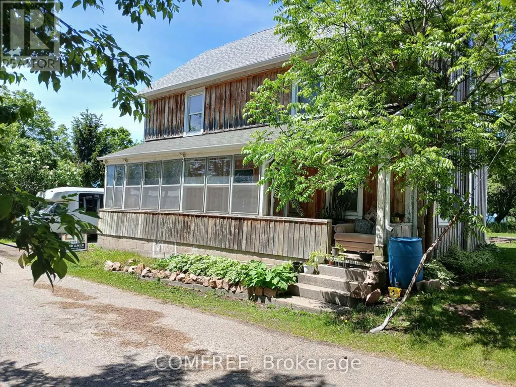
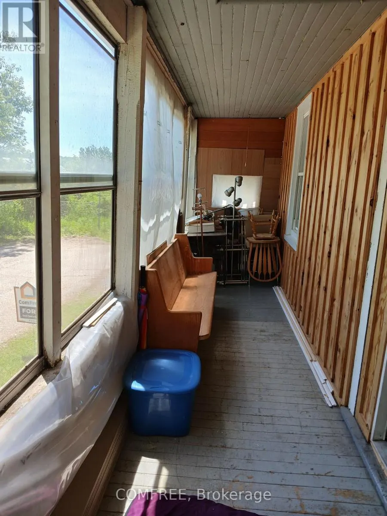
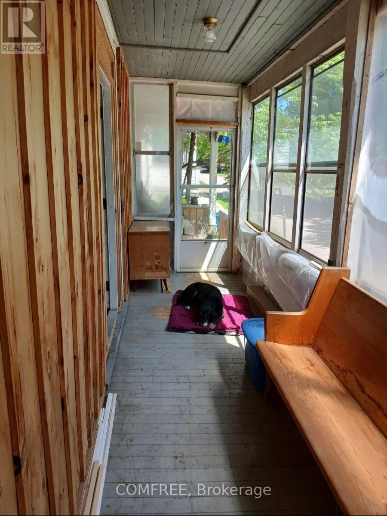
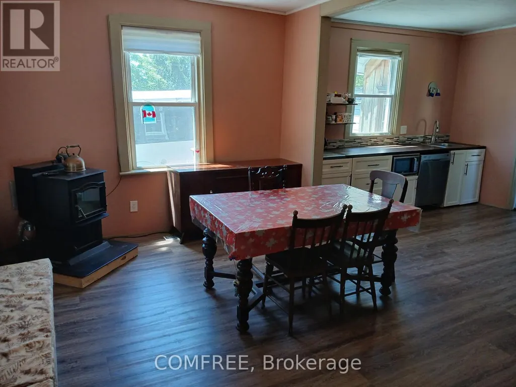
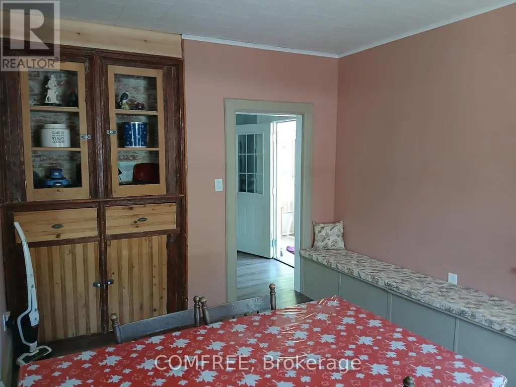
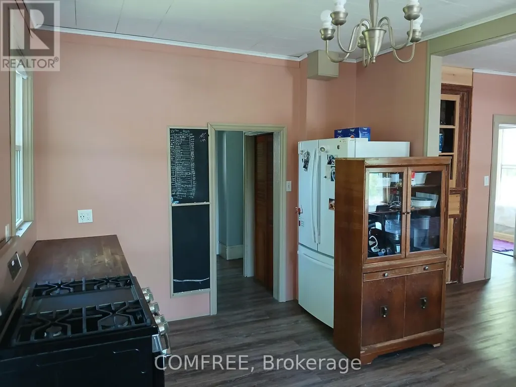
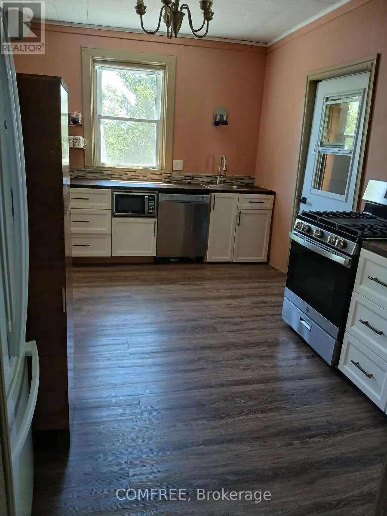
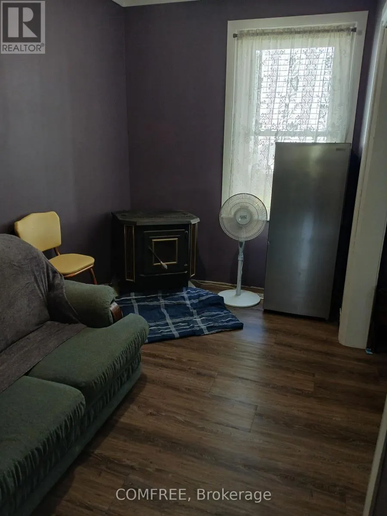

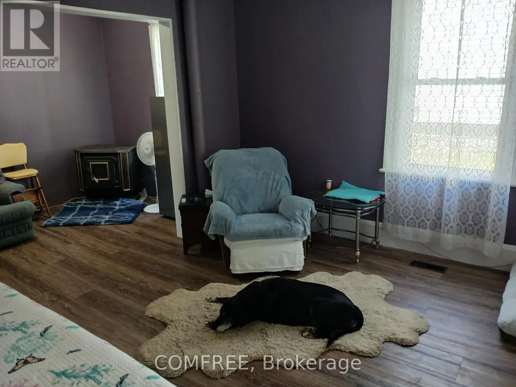


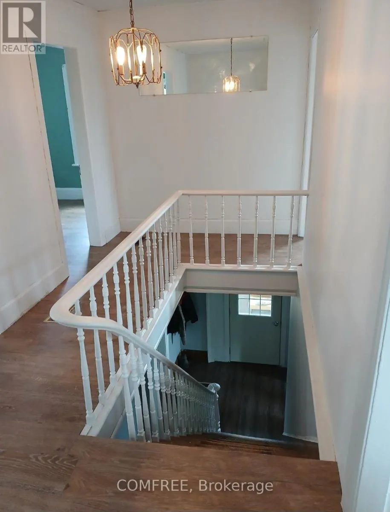

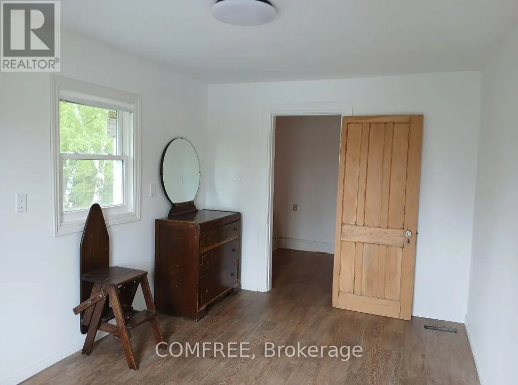

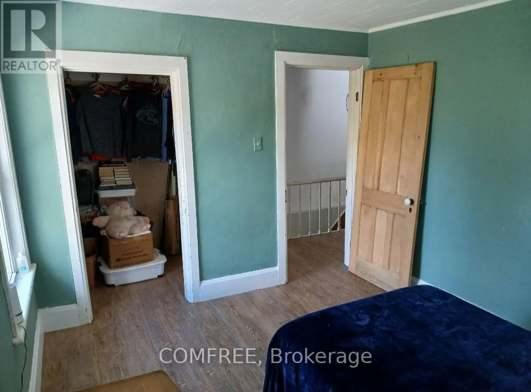
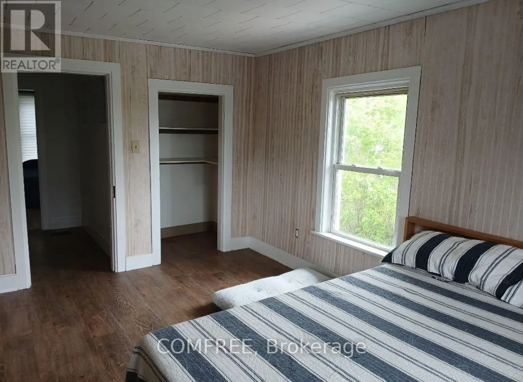

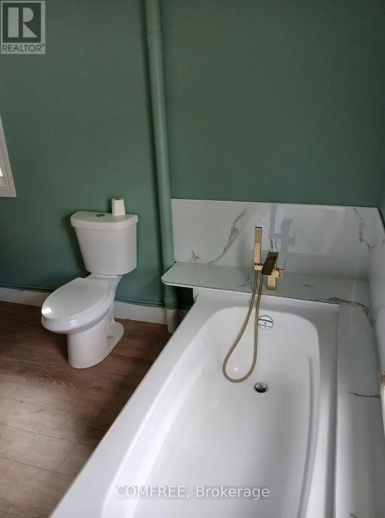


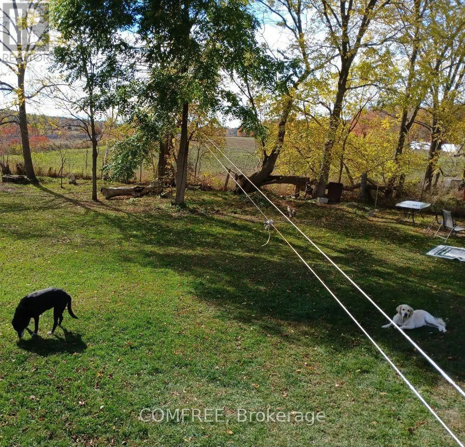
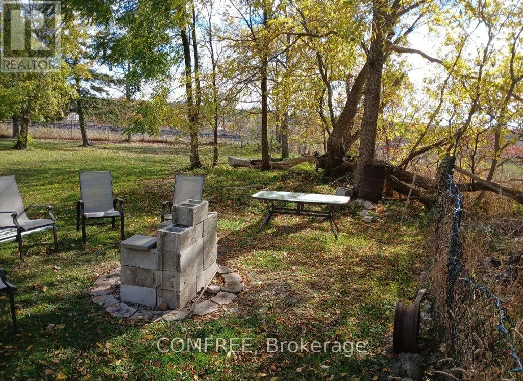



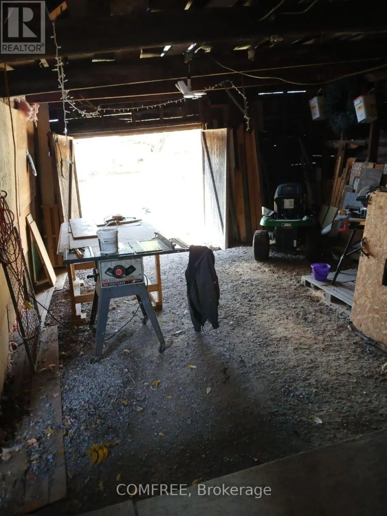
Charming family home located on a quiet dead-end street, offering 1,483.5 sq. ft. of comfortable living space. This property features 3 bedrooms and 2 bathrooms, including a 4-piece bath upstairs with a convenient new washer/dryer combo unit. The main floor boasts a spacious kitchen and dining area, a cozy living room, sitting area, and a new pellet stove for added warmth and comfort. Kitchen appliances including the fridge, stove, dishwasher, stand up freezer, and ride on lawn tractor are included. The property sports newer roofing installed four years ago in addition to a bright enclosed sunporch on the east side which provides the perfect spot to relax. Additional features include an enclosed back room off the kitchen and a large attached workshop area, ideal for hobbies, storage, or projects. Outside, the large fenced yard offers plenty of space for children and pets, plus a separate area ready for a vegetable garden. (id:7434)
General Features
| Property Type | Single Family |
|---|---|
| CommunityName | 03 - Lansdowne Village |
| Amenities | Schools |
| Building Appliances | Dishwasher, Freezer, Microwave, Stove, Washer, Refrigerator |
| Building Cooling Type | None |
| Location Description | Cross Streets: King st. W and Prince st. ** Directions: See map. |
| Parking Space Total | 3 |
| Foundation Type | Unknown |
| Building Type | House |
| Ownership Type | Freehold |
| Building.StoriesTotal | 2 |
Interior Features
| Building Fireplace Present | True |
|---|---|
| Building Fireplace Type | Woodstove |
| Building Heating Type | Forced air, Other |
| Building Heating Fuel | Oil, Wood |
| Basement Development | Unfinished |
| Basement Type | Partial (Unfinished) |
| Construction Style Attachment | Detached |
| Living Area Range | 1100 |
| Bedrooms | 3 |
Exterior Features
| Land Amenities | Schools |
|---|---|
| Sewer | Sanitary sewer |
| Exterior Finish | Wood |
Room Details
| Room | Dimensions | Level | Flooring | Details |
|---|---|---|---|---|
| Bedroom | 4.6 m x 3.5 m | Upper Level | 3.5 m | |
| Bedroom 2 | 4.7 m x 2.8 m | Upper Level | 2.8 m | |
| Bedroom 3 | 3.4 m x 2.9 m | Upper Level | 2.9 m | |
| Kitchen | 4.8 m x 3.2 m | Main level | 3.2 m |
Amenities
- Views
- New Construction
- Adult 55+
- Lease To Own
- No Strata Fees
- Furnished
- Primary On Main
- Air Conditioning
- Seller Finance
- Green
- Fixer Upper
- Horse
- Golf
- Fireplace
- Deck
- Garage
- Basement
- Pool

Property vs Single Family Average in K0E 1L0
Price
In The Neighbourhood
Open House
Lansdowne Village
$ 429,900
- Type
- Single Family
- Rooms
- 3 Beds + 1.5 Baths
ROYAL LEPAGE PROALLIANCE REALTY, BROKERAGE
Primary On Main
Lansdowne Village
$ 629,900
- Type
- Single Family
- Rooms
- 3 Beds + 2 Baths
ROYAL LEPAGE INTEGRITY REALTY
Primary On Main
Lansdowne Village
$ 569,000
- Type
- Single Family
- Rooms
- 3 Beds + 3 Baths
BICKERTON BROKERS REAL ESTATE LIMITED, BROKERAGE
 Toronto Real Estate Board (TRREB); All information deemed reliable but not guaranteed. All properties are subject to prior sale, change or withdrawal. Neither listing broker(s) or information provider(s) shall be responsible for any typographical errors, misinformation, misprints and shall be held totally harmless. Listing(s) information is provided for consumer's personal, non-commercial use and may not be used for any purpose other than to identify prospective properties consumers may be interested
