
Waterfront

Address
800 Forest Park Road, Laurentian Valley, ON
Price
$ 999,000
Property Attributes
- ID#X13807892
- TypeSingle Family
- Listing Status New
- CityLaurentian Valley
- Area531 - Laurentian Valley
- Neighbourhood531 - Laurentian Valley
- Postal CodeK8A 6W2
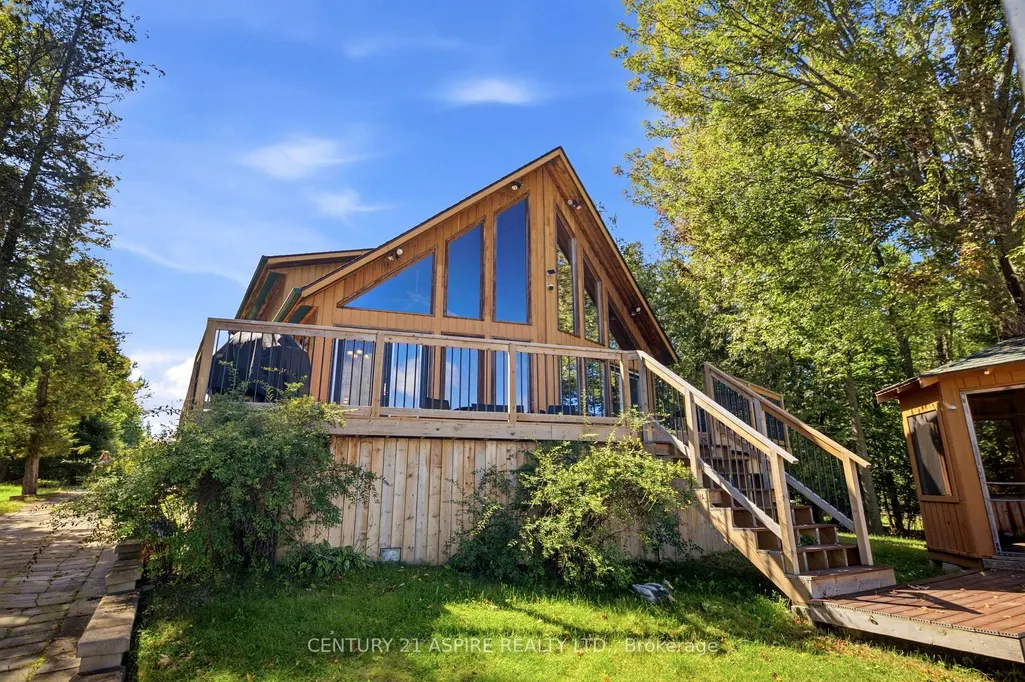
- Style2-Storey
- Taxes$ 4536
- Price$ 999,000
- Bedrooms4
- Full Bathrooms3
- Half Bathrooms0
- Sqr Footage1500-2000
Data Source:
Toronto Real Estate Board (TRREB)
Property Description
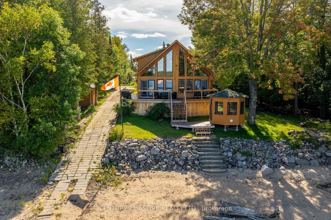
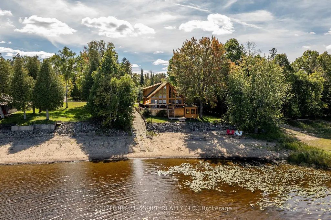
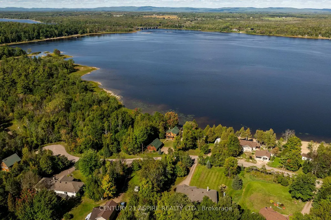
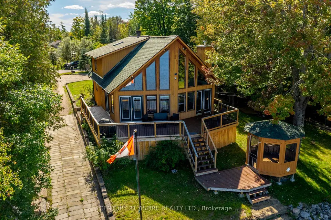
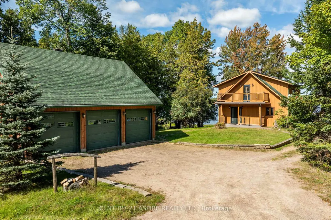
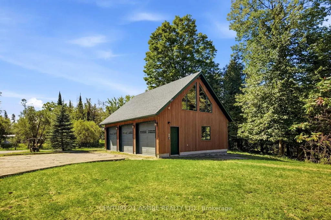
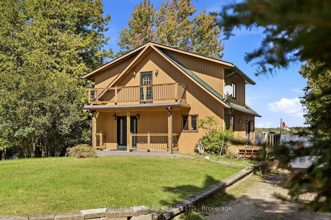
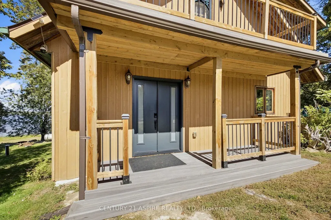
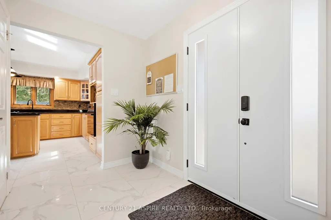
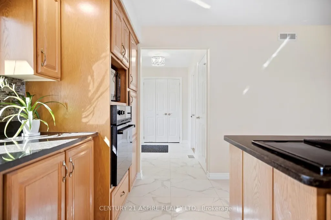
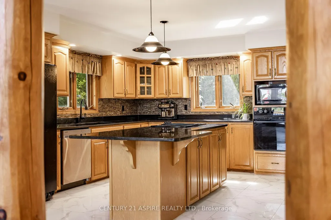
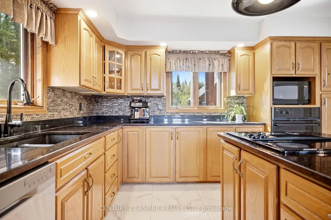
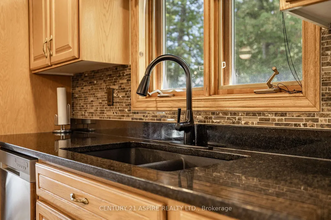
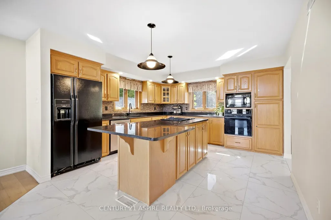
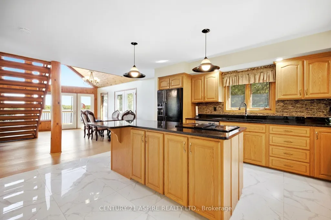
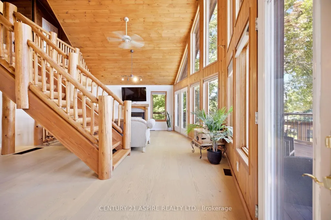
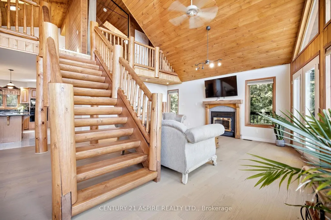
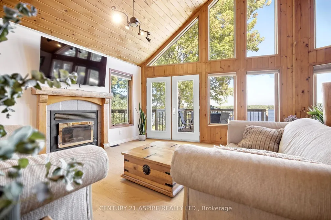
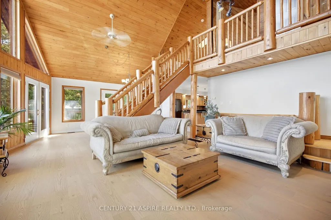
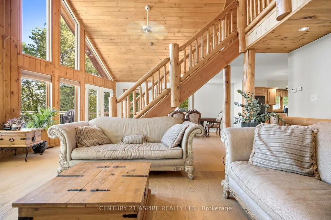
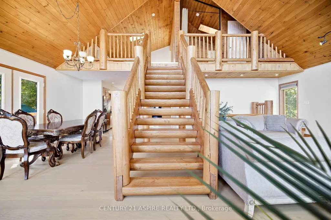
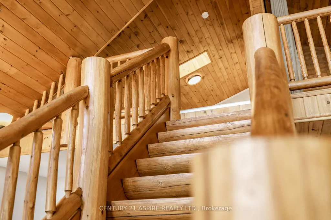
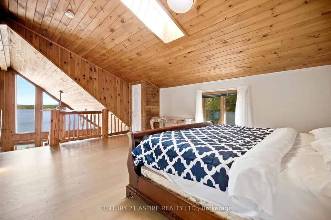
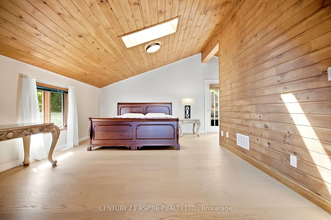
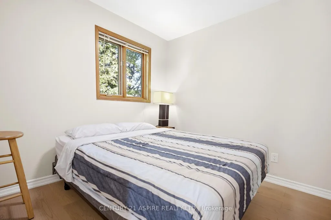
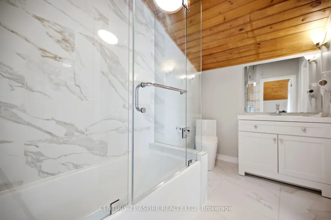
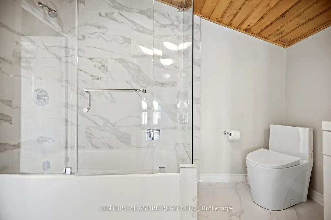
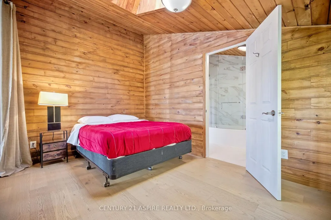
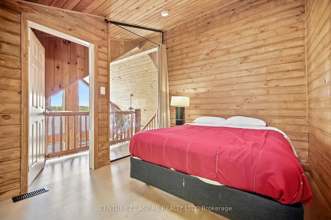
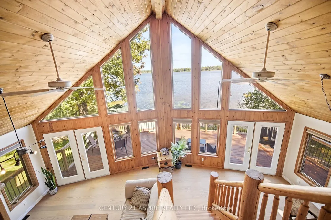
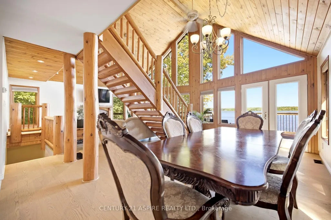
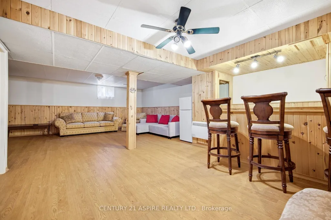
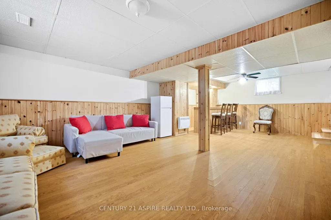
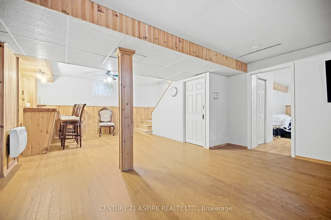
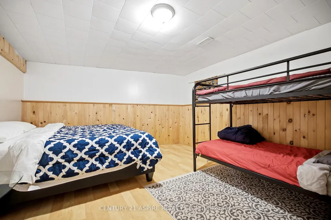
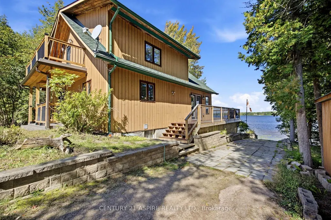
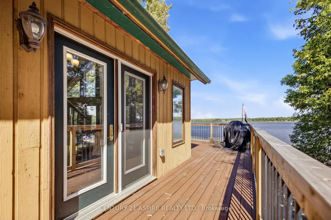
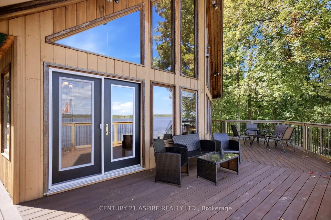
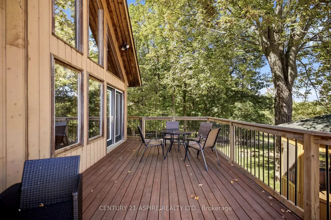
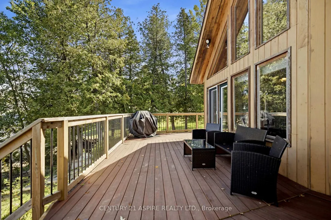
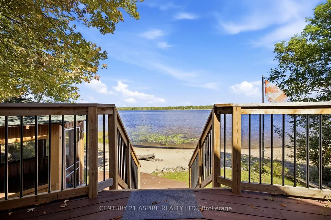
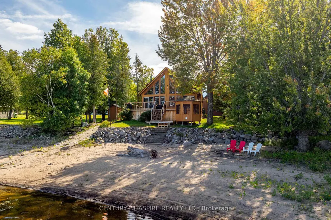
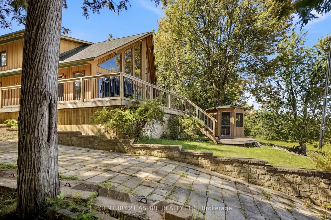
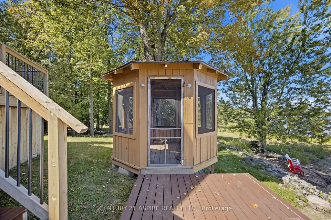
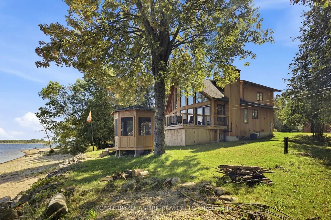
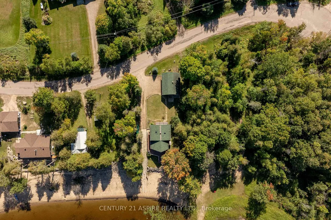
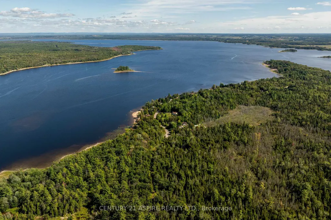
What if home felt like the place you never wanted to leave. Tucked at the end of a quiet dead end road, 800 Forest Park feels worlds away from the everyday. As summer begins to soften and fall starts painting the shoreline, this is a home made for watching the world change around you. Here, the river is never just the backdrop, It is woven into the way you live. A wall of windows stretches across the back of the home, flooding the interior with natural light and framing panoramic River views that follow you from room to room. Multiple walkouts pull you outside to the wraparound deck, sandy beach and approx. 66 ft of waterfront. A space where memories are created and moments stay with you. Barefoot mornings, golden evenings, conversations as the sun disappears across the river. Inside, thoughtful updates bring a fresh, elevated feel while preserving the warmth, character and craftsmanship that make this home unmistakably its own. At the centre of it all, the staircase makes a statement; Bold, architectural and impossible to overlook, it feels like the spine of the home, carrying you upward while the river remains in view. The upper level is something special with the primary bedroom and second bedroom both overlooking the water through that incredible wall of glass, while the primary gifts its own private balcony and a quiet front row seat to morning light, moving water and changing seasons. Bright, open living spaces invite loved ones to gather or a space for peaceful retreat at the end of a long day, while the finished lower level adds room to unwind, host or spread out. With 4 bedrooms, 3 bathrooms and a detached heated and insulated triple garage with loft space, there is room here for family, guests, hobbies, work or short term rental potential. Summer days on the beach. Crisp fall mornings on the deck. Snow falling quietly over the river. Spring unfolding right outside the glass. Some homes are built around rooms, this home is built around a way of life.
| Price History | |
|---|---|
| 9/21/2026 | Listed $999,000 |
General Features
| Sewer | Septic |
|---|---|
| Cooling | Central Air |
| Roof | Asphalt Shingle |
| Architectural Style | 2-Storey |
| Pool Features | None |
| Construction Materials | Wood |
| Waterview | Direct |
| View | Beach,Clear,Panoramic,River,Water,Hills |
| Heater Type | Forced Air |
| Parking Spaces | 3 |
| Property Subtype | Detached |
| Tax Year | 2025 |
| Lot Depth | 162.21 |
| PropertyFeatures | Beach,Clear View,Waterfront |
| Waterfront Features | Beach Front,River Front,Boat Slip |
| County | Renfrew |
| New Construction | No |
| Property Type | Residential Freehold |
| Attached Garage | No |
| Facing Direction | North |
| Garage Y/N | Yes |
| Other Structures | Gazebo,Shed |
| Status | New |
| City | Laurentian Valley |
| Body of Water | Ottawa River |
| Disclosures | Unknown |
| Senior Community Y/N | No |
| Lot Size Units | Feet |
| Property Attached Y/N | No |
| Tax Annual Amount | 4536.0 |
| Virtual Tour | https://youtu.be/VIb-942HTtE |
| Standard Status | Active |
| Occupancy Type | Owner |
| Legal Description | PT LT 5,CON 4,PEMBROKE,AS IN R385899,PT 1,49R12921 AS CLOSED BY R395525 ; STAFFORD & PEMBROKE |
Interior Features
| Interior Amenities | Carpet Free,Built-In Oven,Countertop Range |
|---|---|
| Basement | Full,Finished |
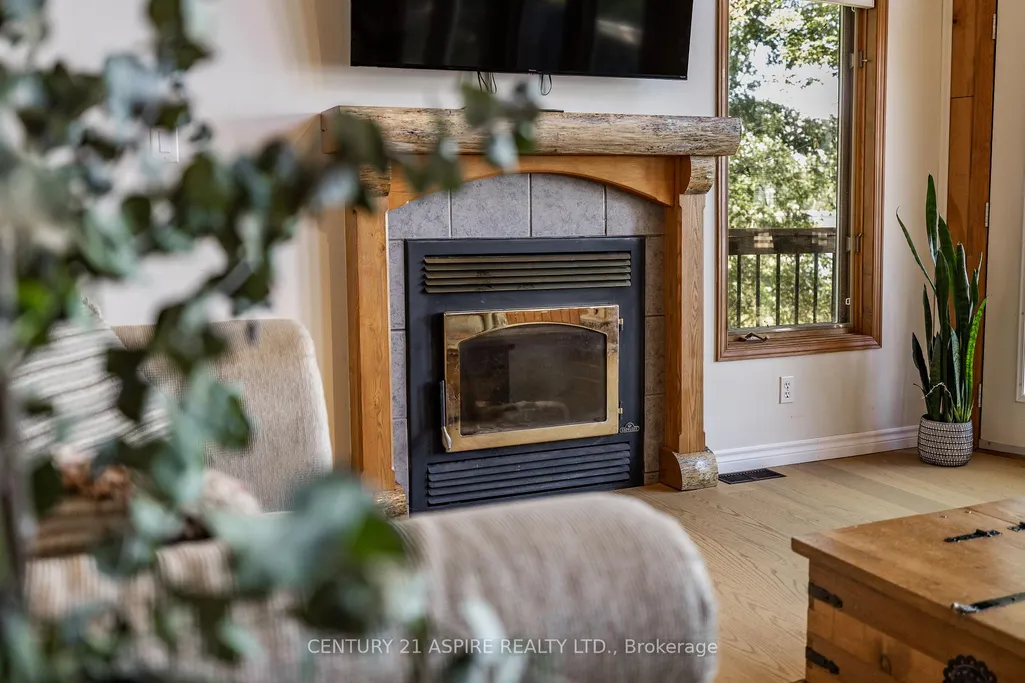
| Fireplace Features | Family Room,Wood |
| Heat Source | Oil |
| Basement (Y/N) | No |
| Air Conditioning Y/N | Yes |
| Heating Y/N | Yes |
| Fireplace Y/N | Yes |
| Total Bedrooms | 4 |
| Elevator? | No |
| Total Baths | 3 |
| Bedrooms | 3+1 |
| Living Area Range | 1500-2000 |
Exterior Features
| Exterior Amenities | Deck |
|---|---|
| Waterfront | Direct |
| Water Source | Drilled Well |
| Total Parking | 6.0 |
| Garage Type | Detached |
| Foundation Details | Concrete Block |
| Spa | No |
| Waterfront Y/N | Yes |
| Covered Spaces | 3.0 |
Amenities
- Views
- New Construction
- Adult 55+
- Lease To Own
- No Strata Fees
- Furnished
- Primary On Main
- Air Conditioning
- Seller Finance
- Green
- Fixer Upper
- Horse
- Golf
- Fireplace
- Deck
- Garage
- Basement
- Pool
Property vs Single Family Average in K8A 6W2
Price
 Toronto Real Estate Board (TRREB); All information deemed reliable but not guaranteed. All properties are subject to prior sale, change or withdrawal. Neither listing broker(s) or information provider(s) shall be responsible for any typographical errors, misinformation, misprints and shall be held totally harmless. Listing(s) information is provided for consumer's personal, non-commercial use and may not be used for any purpose other than to identify prospective properties consumers may be interested
