

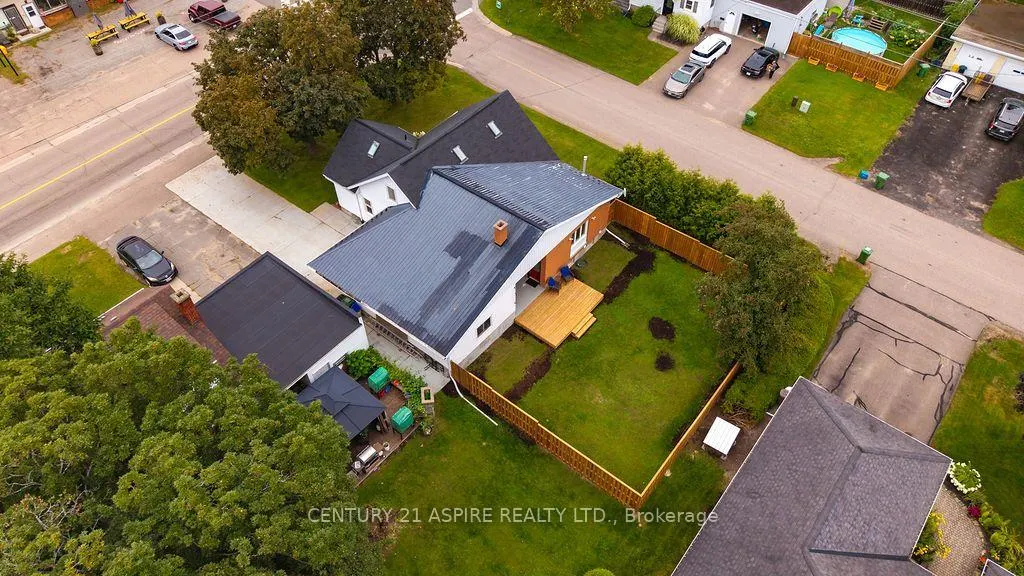
Address
621 Bruham Avenue, Laurentian Valley, ON
Price
$ 474,900
Property Attributes
- ID#X13744044
- TypeSingle Family
- Listing Status Sold Conditional
- CityLaurentian Valley
- Area531 - Laurentian Valley
- Neighbourhood531 - Laurentian Valley
- Postal CodeK8A 4Z6
- Style1 1/2 Storey
- Taxes$ 3912
- Price$ 474,900
- Bedrooms3
- Full Bathrooms3
- Half Bathrooms0
- Sqr Footage1500-2000
Data Source:
Toronto Real Estate Board (TRREB)
Property Description
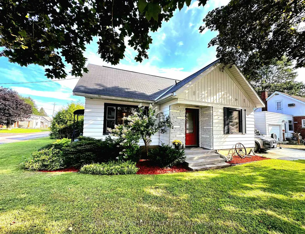
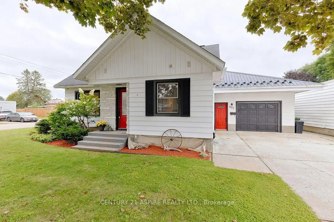
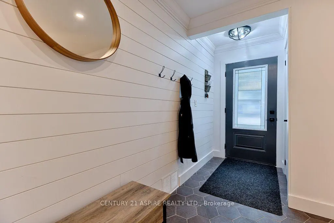
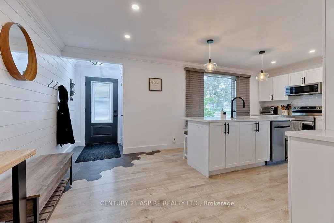
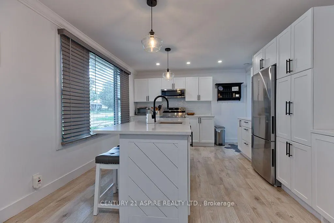
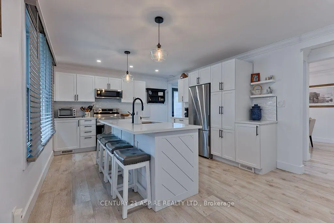
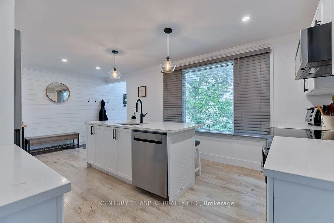
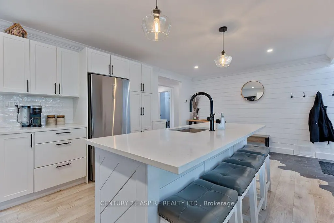
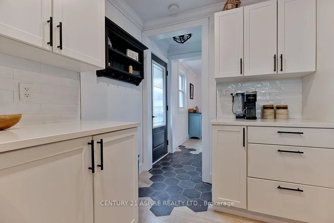
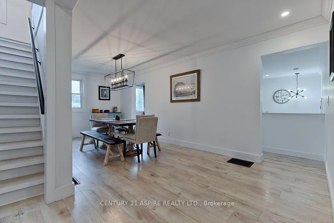
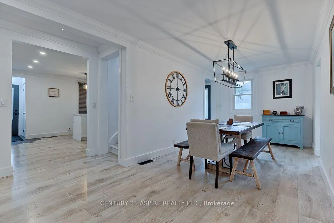
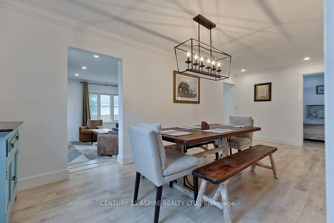
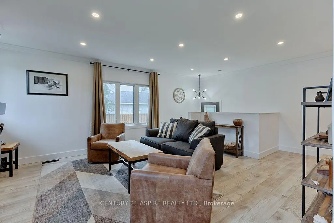
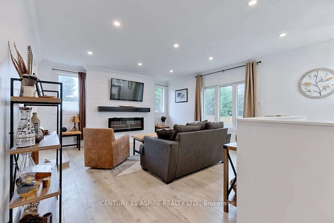
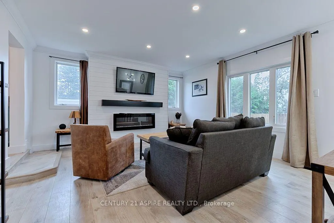
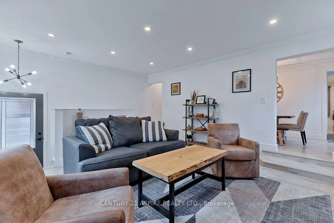
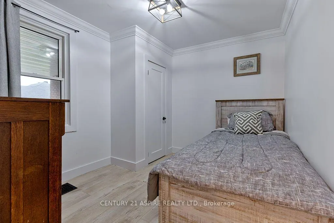
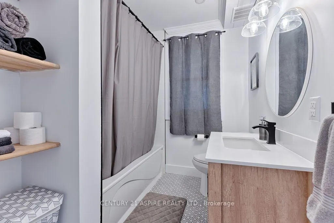
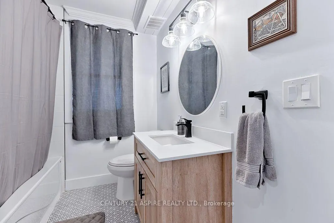
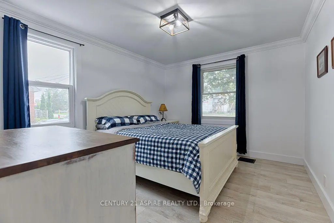
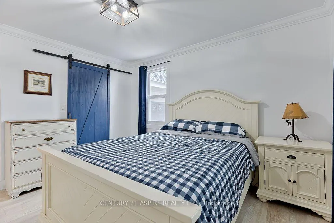
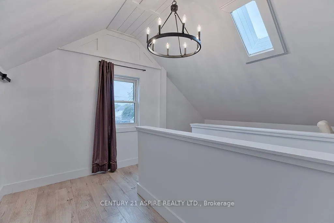
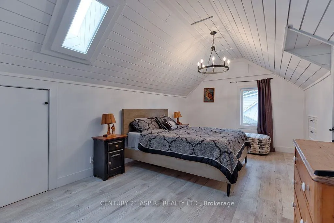
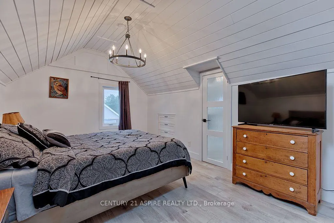
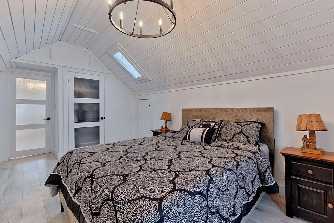
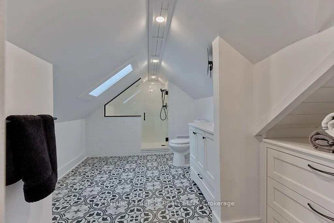
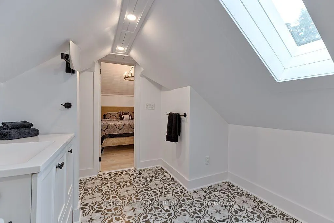
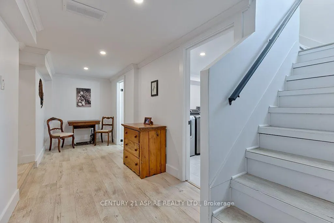
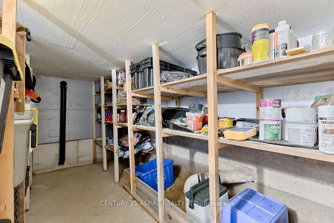
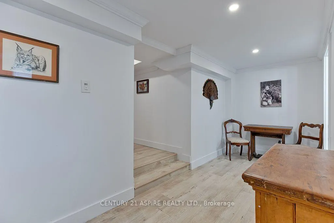
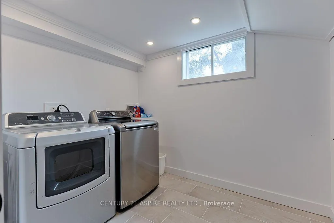
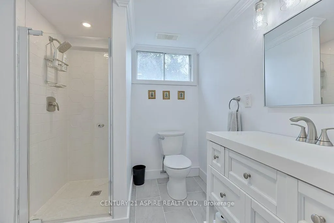
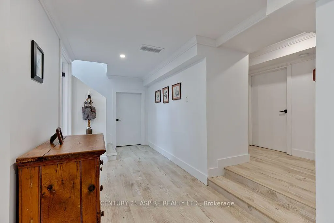
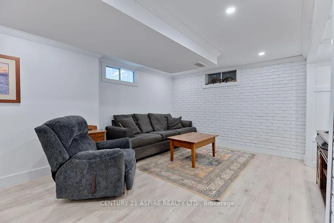
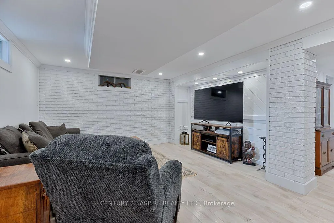
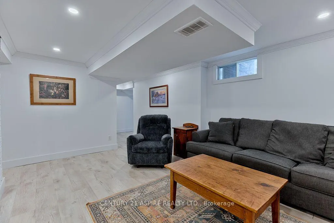
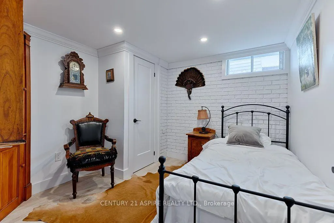
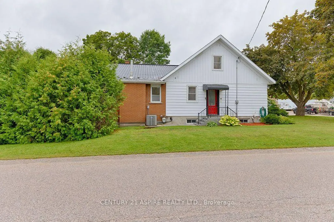
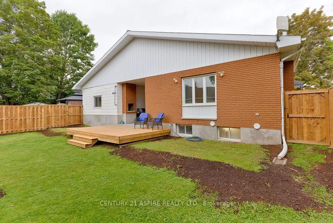
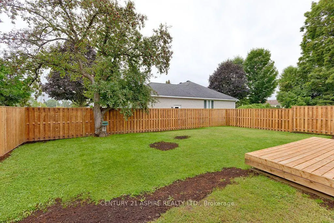
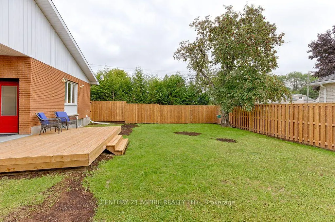
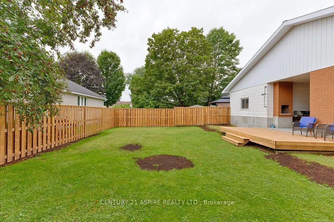
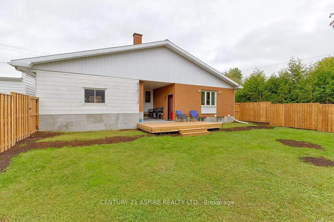
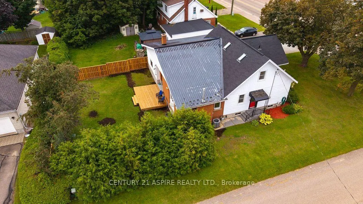
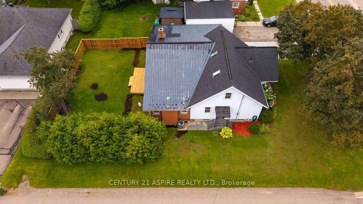
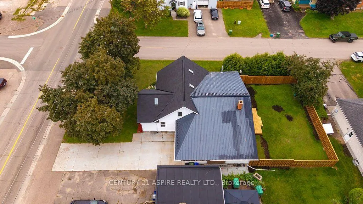
Absolutely stunning from top to bottom, this beautifully renovated home blends modern farmhouse charm with stylish, contemporary finishes. Thoughtfully and professionally designed, the welcoming entry features striking hexagon tile that flows seamlessly into gorgeous whitewashed flooring throughout the home. Shiplap details, warm textures and bright, airy spaces create an inviting atmosphere in every room. The custom kitchen is as functional as it is beautiful, showcasing sleek quartz countertops, a granite sink and carefully planned storage. An oversized dining area provides the perfect setting for family dinners, celebrations and entertaining. The main level also offers two spacious bedrooms, a beautifully finished full bathroom and a sunken family room with direct access to the backyard. Outside, the impressive, new 6-foot wood privacy fence creates a safe, private space where children and dogs can play freely. The entire upper level is dedicated to a peaceful primary suite retreat, complete with a private three-piece ensuite and convenient home office space. The finished basement adds even more versatility with a family room, full bathroom and second office/ hobby room. Ideally located on the edge of town, this property offers quick access to amenities and Highway 17, along with the added benefit of Laurentian Valley taxes. Book your private showing today!
| Price History | |
|---|---|
| 9/4/2026 | Listed $474,900 |
General Features
| Sewer | Sewer |
|---|---|
| Cooling | Central Air |
| Roof | Asphalt Shingle,Metal |
| Architectural Style | 1 1/2 Storey |
| Pool Features | None |
| Construction Materials | Brick,Aluminum Siding |
| Heater Type | Forced Air |
| Parking Spaces | 4 |
| Property Subtype | Detached |
| Tax Year | 2026 |
| Lot Depth | 120.0 |
| County | Renfrew |
| New Construction | No |
| Property Type | Residential Freehold |
| Attached Garage | No |
| Facing Direction | East |
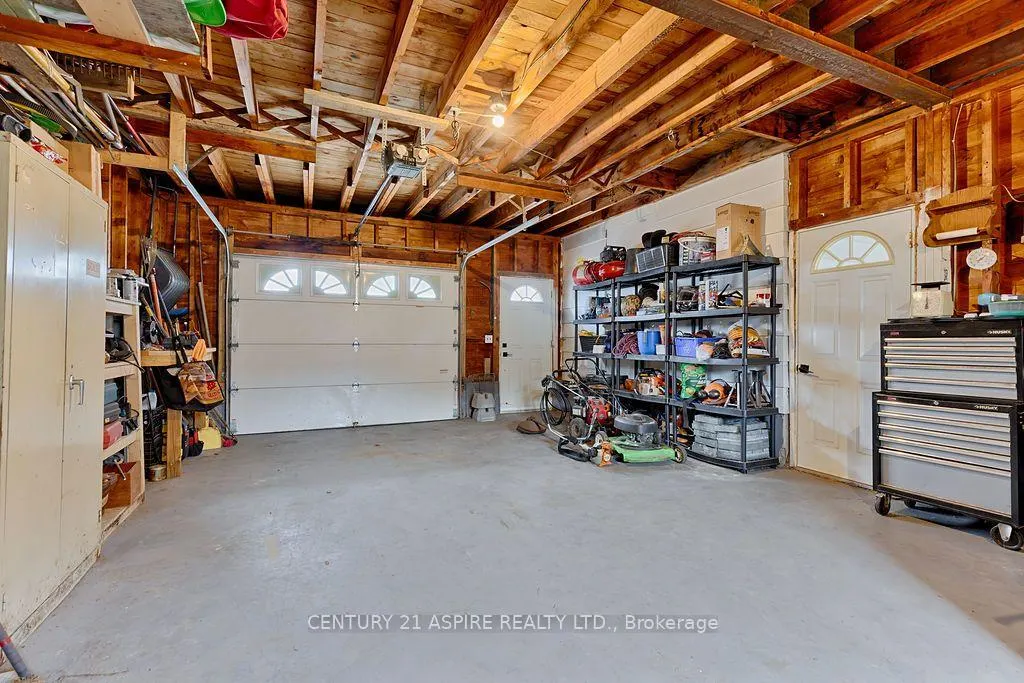
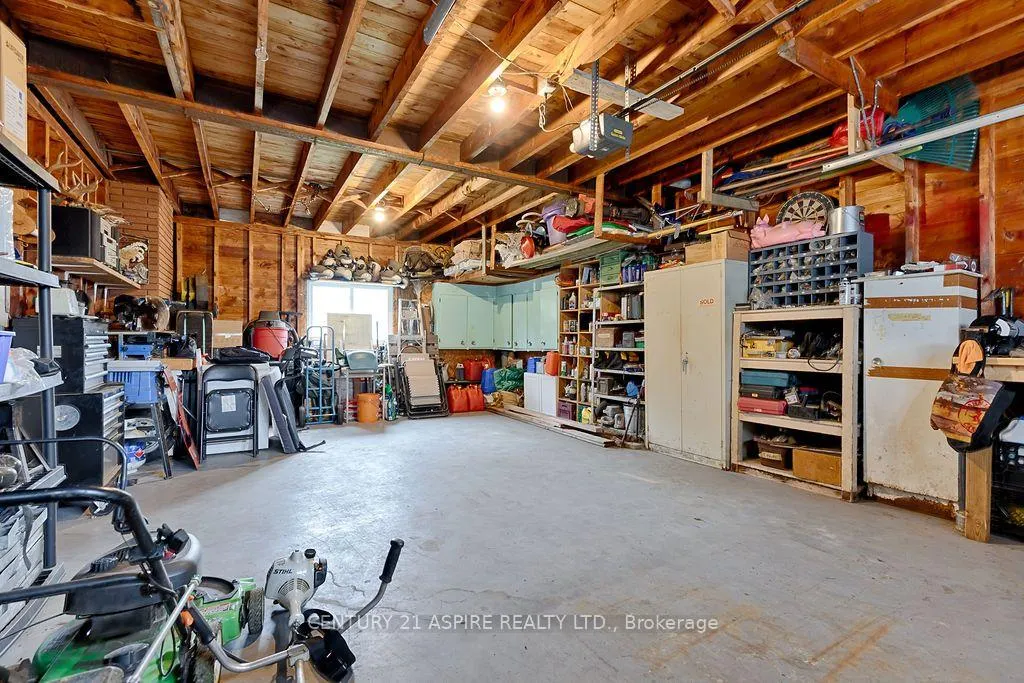
| Garage Y/N | Yes |
| Status | Sold Conditional |
| City | Laurentian Valley |
| Senior Community Y/N | No |
| Lot Size Units | Feet |
| Property Attached Y/N | No |
| Tax Annual Amount | 3912.59 |
| Virtual Tour | https://my.matterport.com/show/?m=JGsjUy7DRbS&brand=0 |
| Standard Status | Active Under Contract |
| Occupancy Type | Owner |
| Legal Description | LOT 48 JP 401,STAFFORD & PEMBROKE TWP OF LAURENTIAN VALLEY |
Interior Features
| Interior Amenities | Workbench |
|---|---|
| Basement | Finished |
| Fireplace Features | Electric |
| Heat Source | Gas |
| Basement (Y/N) | No |
| Air Conditioning Y/N | Yes |
| Heating Y/N | Yes |
| Fireplace Y/N | Yes |
| Total Bedrooms | 3 |
| Elevator? | No |
| Total Baths | 3 |
| Bedrooms | 3 |
| Living Area Range | 1500-2000 |
Exterior Features
| Parking Features | Private |
|---|---|
| Total Parking | 5.0 |
| Garage Type | Detached |
| Foundation Details | Block |
| Spa | No |
| Lot Size Source | MPAC |
| Waterfront Y/N | No |
| Covered Spaces | 1.0 |
Amenities
- Views
- New Construction
- Adult 55+
- Lease To Own
- No Strata Fees
- Furnished
- Primary On Main
- Air Conditioning
- Seller Finance
- Green
- Fixer Upper
- Horse
- Golf
- Fireplace
- Deck
- Garage
- Basement
- Pool
Property vs Single Family Average in K8A 4Z6
Price
Visits
In The Neighbourhood
Waterfront
Laurentian Valley
$ 849,900
- Type
- Single Family
- Rooms
- 7 Beds + 3 Baths
ROYAL LEPAGE TEAM REALTY
Laurentian Valley
$ 299,900
- Type
- Single Family
- Rooms
- 2 Beds + 1.5 Baths
RE/MAX HALLMARK REALTY GROUP
 Toronto Real Estate Board (TRREB); All information deemed reliable but not guaranteed. All properties are subject to prior sale, change or withdrawal. Neither listing broker(s) or information provider(s) shall be responsible for any typographical errors, misinformation, misprints and shall be held totally harmless. Listing(s) information is provided for consumer's personal, non-commercial use and may not be used for any purpose other than to identify prospective properties consumers may be interested
