
Open House Sun, Sep 27th 2:00 PM - 4:00 PM - Price Reduction - Views







Address
656 Robertson Place, London South, ON
Price
$ 1,549,900
Property Attributes
- ID#X13572068
- TypeSingle Family
- Listing Status Price Change
- CityLondon South
- AreaSouth L
- NeighbourhoodSouth L
- Postal CodeN6K 4X7
- Style2-Storey
- Taxes$ 12137
- Price$ 1,549,900
- Bedrooms5
- Full Bathrooms3
- Half Bathrooms0
- Sqr Footage3000-3500
Data Source:
Toronto Real Estate Board (TRREB)
Property Description
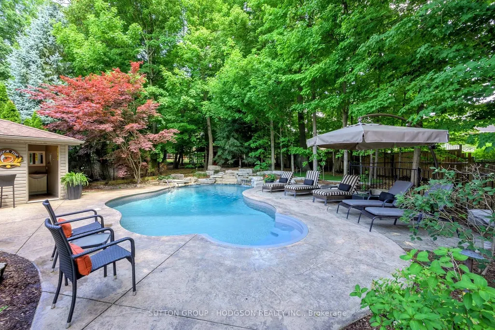
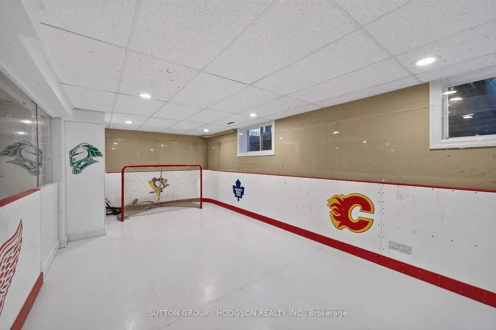
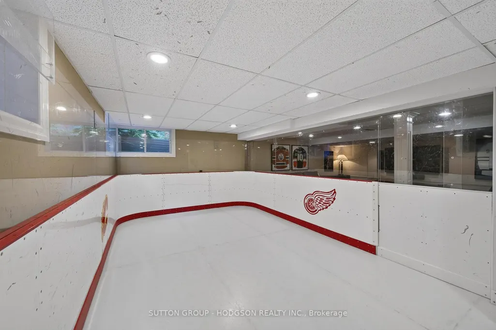
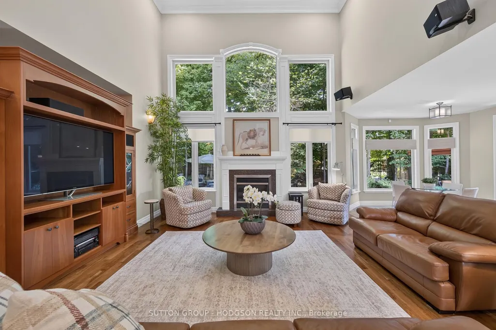
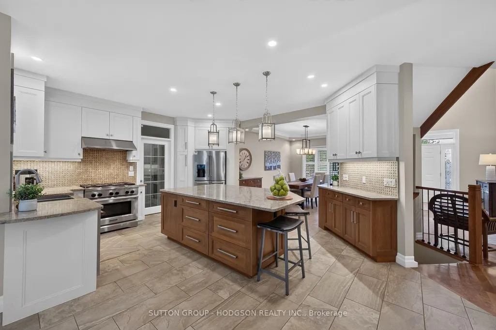
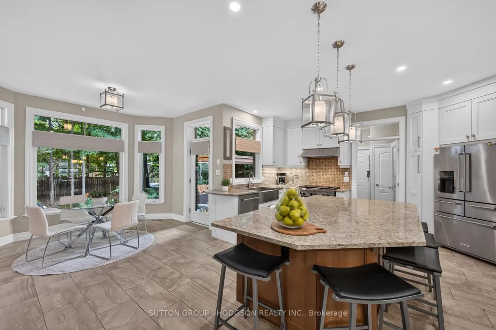
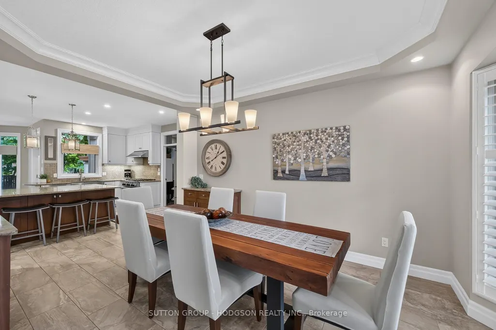
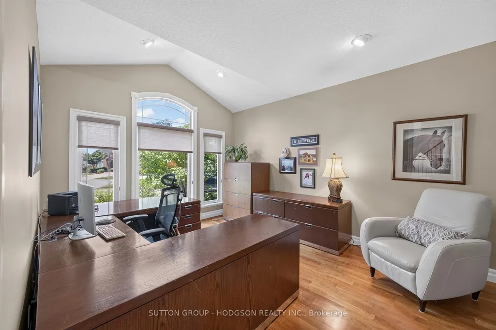
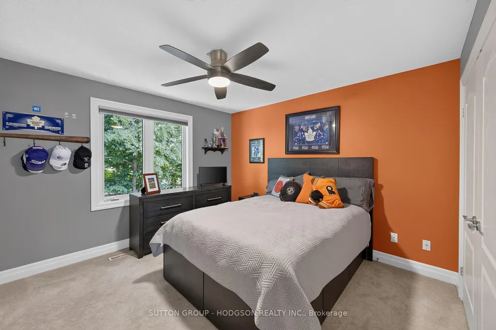
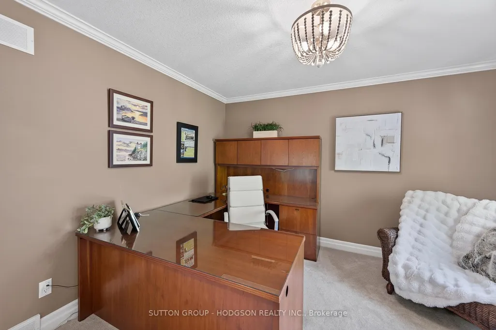
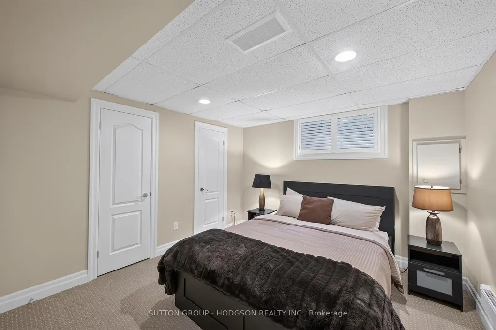
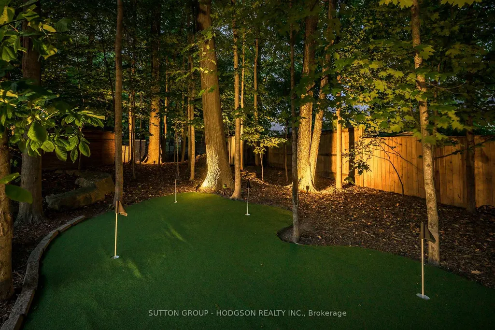
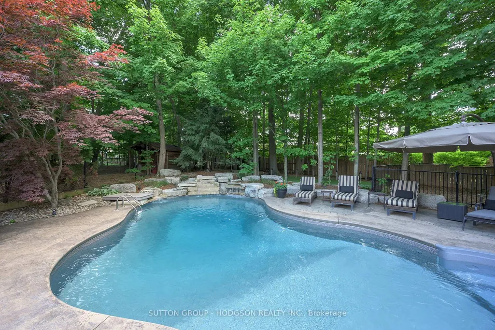
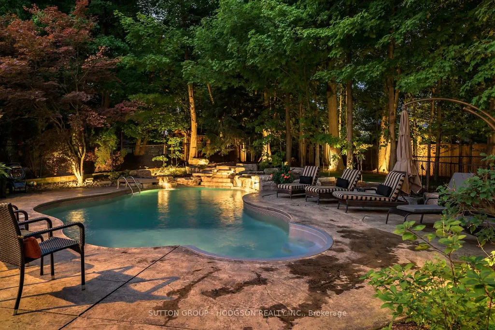
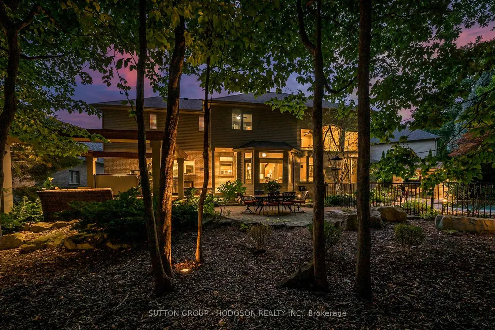
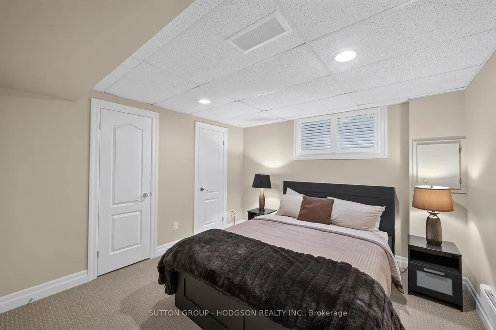
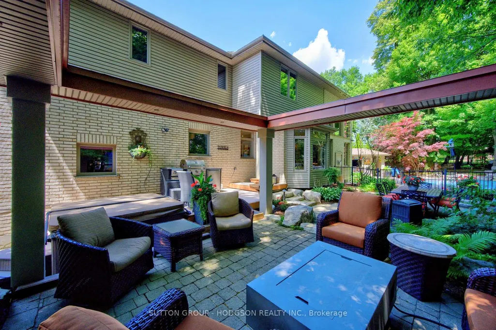
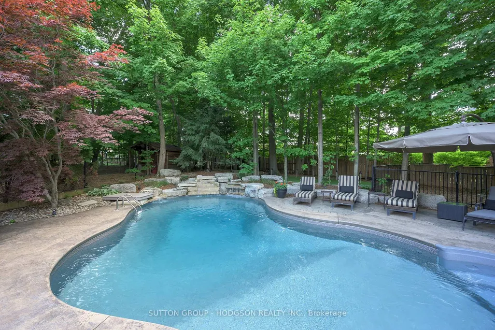
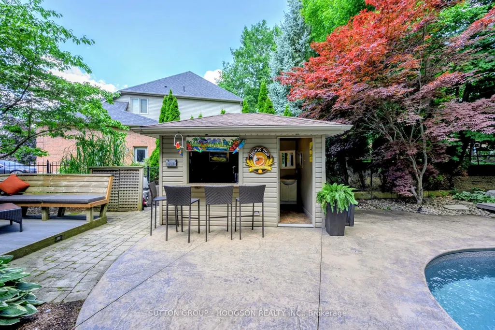
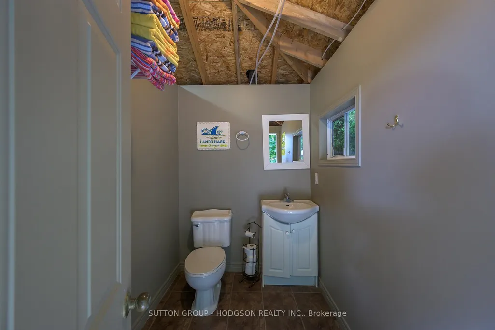
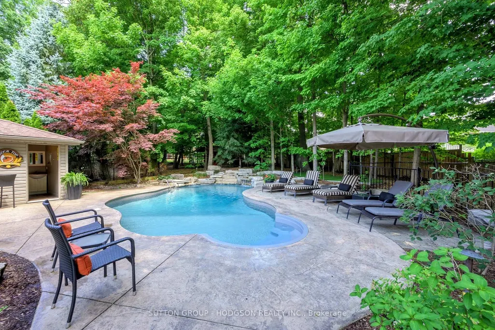
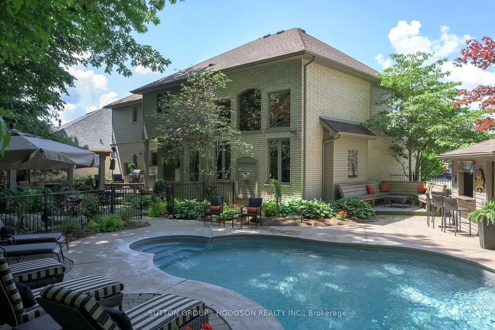
Welcome to what is arguably one of Westmount's finest family properties! Nestled on an extraordinary 1/3 acre pie-shaped lot at the end of a court, this setting offers a level of privacy rarely found in the city. Surrounded by towering mature trees, the backyard was thoughtfully designed to bring the feel of a cottage getaway home, while offering everything a family could want without leaving the city. Enjoy the in-ground pool, cabana with bathroom, putting green, hot tub, composite deck, extensive concrete patios, raised pergola lounge, outdoor dining area and beautifully landscaped grounds. And for hockey families, the arena-grade synthetic ice hockey training rink is exceptional and unlike anything in a private residence. Whether entertaining or making family memories, this backyard is exceptional. The home is filled with oversized windows framing beautiful views. The dramatic two-storey great room is the heart of home, flowing seamlessly into the gourmet kitchen with oversized island for those quick meals, premium cabinetry, crown moulding, and window wrapped eating area. The entertainment-sized dining room remains open to it all, while a main-floor office, mudroom/laundry and powder room complete this level. Hardwood flooring, tray ceilings and an elegant iron staircase elevate every space. Upstairs offers four bedrooms, including a luxurious primary retreat with tray ceiling, hardwood flooring, oversized walk-in closet and spa-inspired ensuite complete with heated floors. The updated family bath features dual sinks and quartz countertops, while every bedroom offers large windows and excellent closet space. The finished lower level is perfect for families, offering a spacious family room, additional bedroom and the hockey rink! Located in one of London's most sought-after neighbourhoods, close to excellent schools, parks, shopping, restaurants and quick access to Highways 401 and 402, this is more than an exceptional family home, it is a lifestyle.
| Price History | |
|---|---|
| 7/16/2026 | Listed $1,589,000 |
| 9/11/2026 | 3$1,549,900 |
General Features
| Sewer | Sewer |
|---|---|
| Cooling | Central Air |
| Roof | Asphalt Shingle |
| Architectural Style | 2-Storey |
| Pool Features | Inground,Salt |
| Construction Materials | Brick,Vinyl Siding |
| Heater Type | Forced Air |
| Parking Spaces | 4 |
| Property Subtype | Detached |
| Tax Year | 2025 |
| Lot Depth | 117.0 |
| PropertyFeatures | Cul de Sac/Dead End,Fenced Yard,Golf,Wooded/Treed,Rec./Commun.Centre,Skiing |
| County | Middlesex |
| New Construction | No |
| Property Type | Residential Freehold |
| Attached Garage | No |
| Facing Direction | East |
| Garage Y/N | Yes |
| Other Structures | Fence - Full,Gazebo,Storage |
| Status | Price Change |
| City | London South |
| Senior Community Y/N | No |
| Lot Size Units | Feet |
| Property Attached Y/N | No |
| Tax Annual Amount | 12137.0 |
| Virtual Tour | https://www.myvt.space/656robertson |
| Standard Status | Active |
| Occupancy Type | Owner |
| Legal Description | LOT 41,PLAN 33M-428,LONDON. |
Interior Features
| Interior Amenities | Central Vacuum,Sump Pump,Water Heater Owned,Auto Garage Door Remote |
|---|---|
| Basement | Full |
| Fireplace Features | Natural Gas |
| Heat Source | Gas |
| Basement (Y/N) | No |
| Air Conditioning Y/N | Yes |
| Heating Y/N | Yes |
| Fireplace Y/N | Yes |
| Total Bedrooms | 5 |
| Elevator? | No |
| Total Baths | 3 |
| Bedrooms | 4+1 |
| Living Area Range | 3000-3500 |
Exterior Features
| Exterior Amenities | Lawn Sprinkler System,Hot Tub,Deck,Landscaped,Patio |
|---|---|
| Parking Features | Inside Entry,Private |
| Total Parking | 6.0 |
| Garage Type | Attached |
| Foundation Details | Poured Concrete |
| Spa | No |
| Lot Size Source | GeoWarehouse |
| Waterfront Y/N | No |
| Covered Spaces | 2.0 |
Amenities
- Views
- New Construction
- Adult 55+
- Lease To Own
- No Strata Fees
- Furnished
- Primary On Main
- Air Conditioning
- Seller Finance
- Green
- Fixer Upper
- Horse
- Golf
- Fireplace
- Deck
- Garage
- Basement
- Pool
Property vs Single Family Average in N6K 4X7
Price
Taxes
Visits
In The Neighbourhood
Open House
London South (South L)
$ 659,900
- Type
- Single Family
- Rooms
- 4 Beds + 2.5 Baths
SUTTON GROUP - SELECT REALTY
Primary On Main
London South (South L)
$ 1,099,900
- Type
- Single Family
- Rooms
- 5 Beds + 3 Baths
CENTURY 21 FIRST CANADIAN CORP
London South (South L)
$ 1,650,000
- Type
- Single Family
- Rooms
- 4 Beds + 3 Baths
SUTTON GROUP PREFERRED REALTY INC.
Golf Course
London South (South L)
$ 1,188,000
- Type
- Single Family
- Rooms
- 4 Beds + 3.5 Baths
THRIVE REALTY GROUP INC.
 Toronto Real Estate Board (TRREB); All information deemed reliable but not guaranteed. All properties are subject to prior sale, change or withdrawal. Neither listing broker(s) or information provider(s) shall be responsible for any typographical errors, misinformation, misprints and shall be held totally harmless. Listing(s) information is provided for consumer's personal, non-commercial use and may not be used for any purpose other than to identify prospective properties consumers may be interested
