
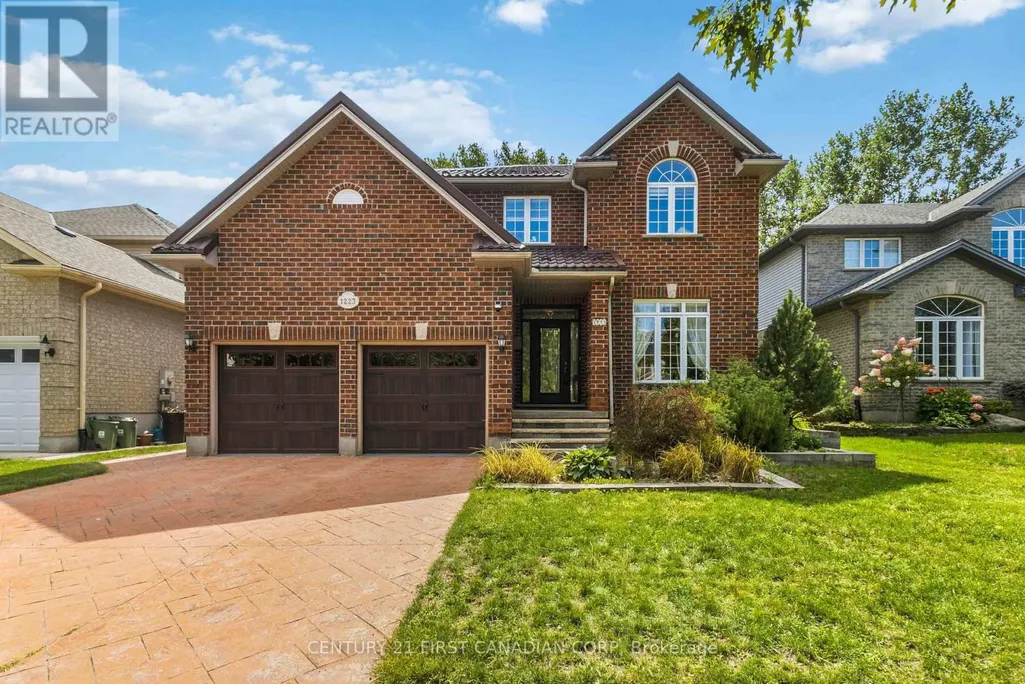
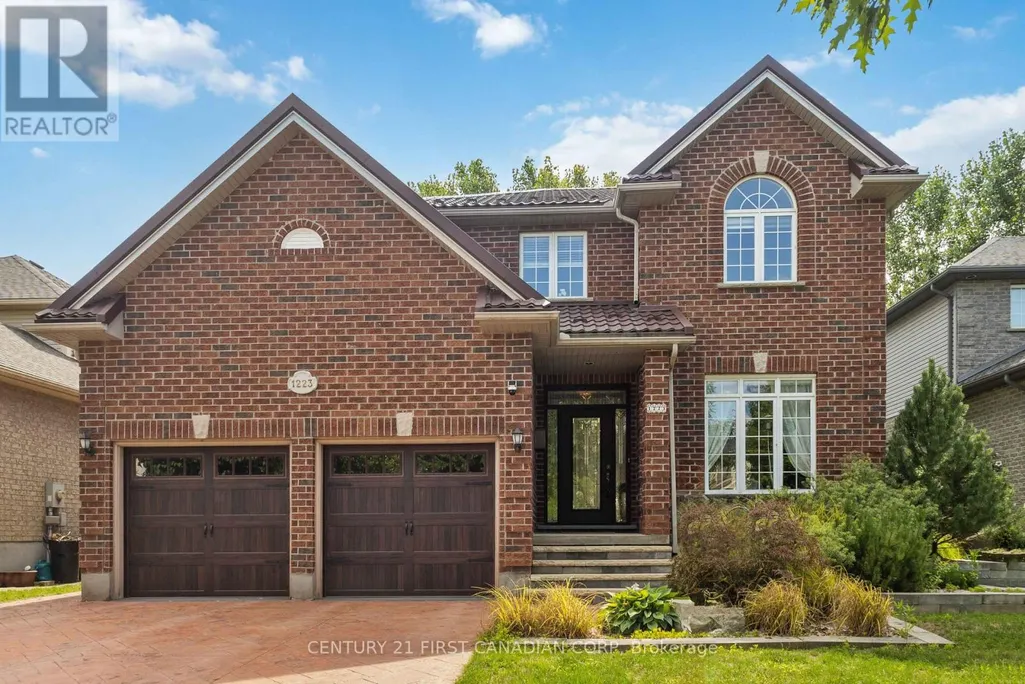
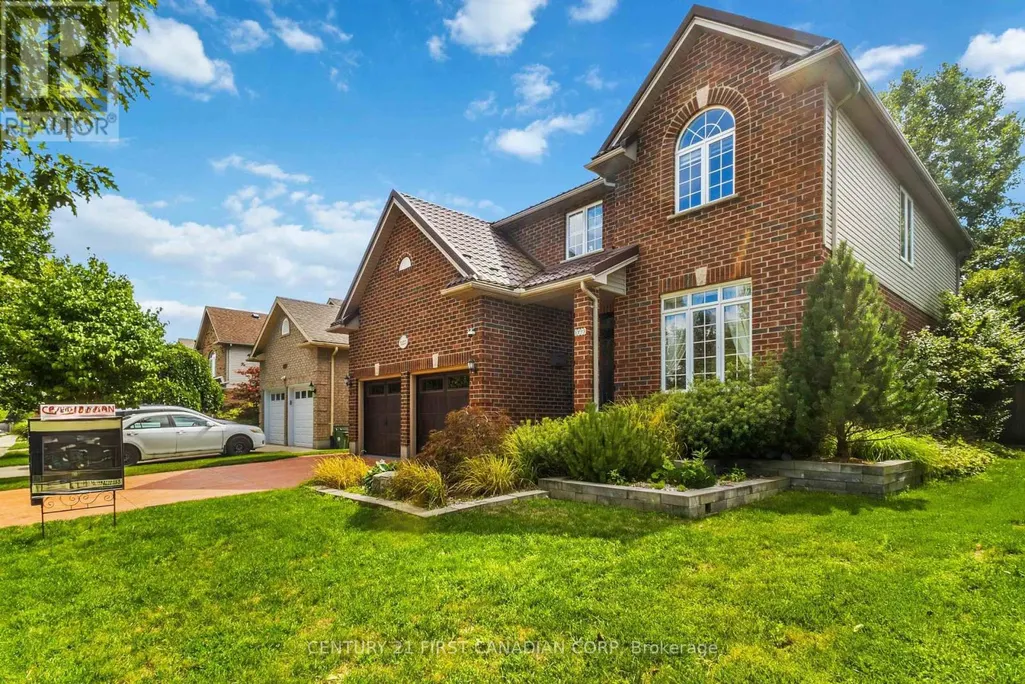
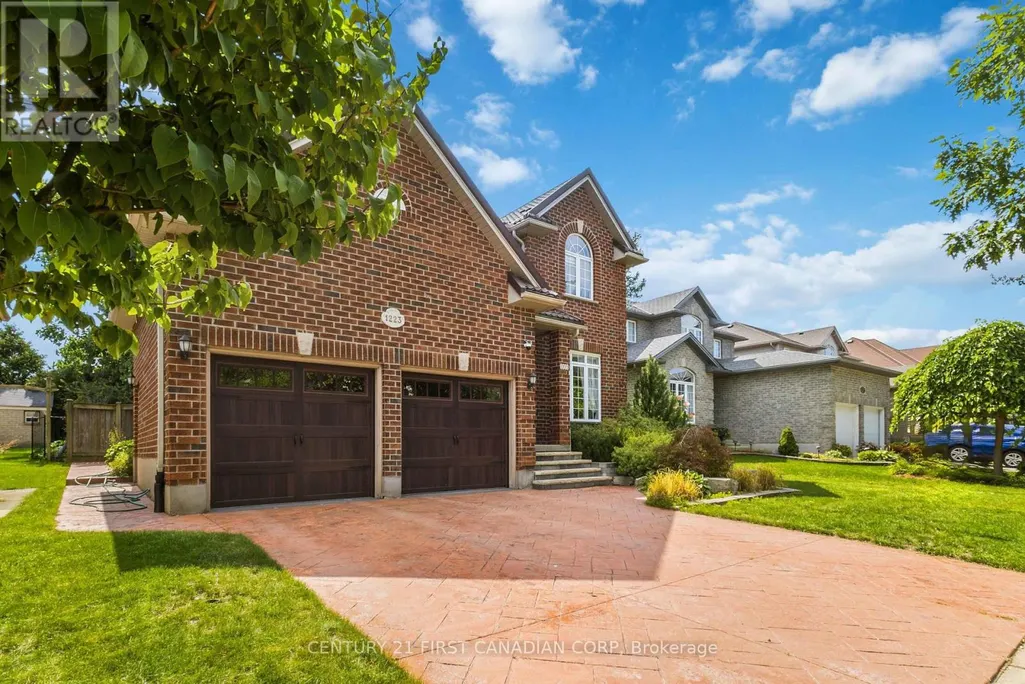
Address
1223 Thornley Street, London South (South L), ON
Price
$ 889,900
Property Attributes
- ID#X13706114
- TypeSingle Family
- Listing Status Active
- MunicipalityLondon South (South L)
- CityLondon South (South L)
- AreaSouth L
- NeighbourhoodSouth L
- Postal CodeN6K 4V3
- Style
- Price$ 889,900
- Bedrooms4
- Bathrooms3
- Half Bathrooms1
Data Source:
Canadian Real Estate Association (CREA)
Property Description
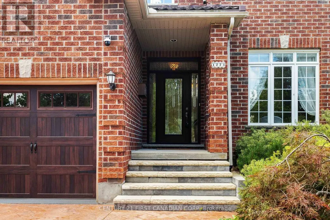
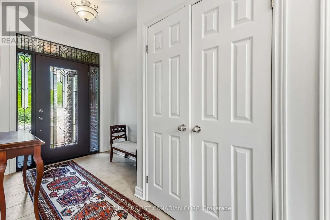
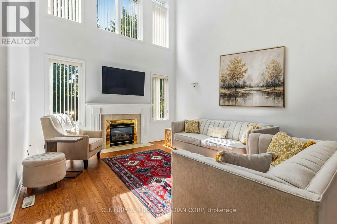
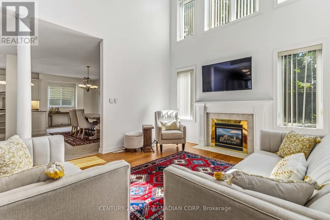
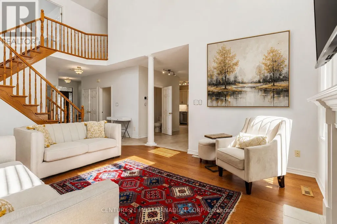
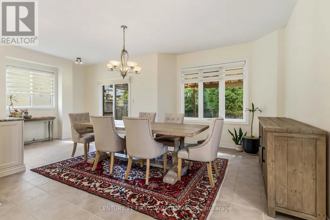
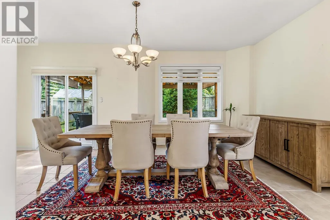
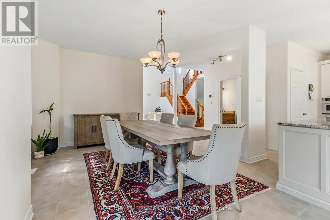
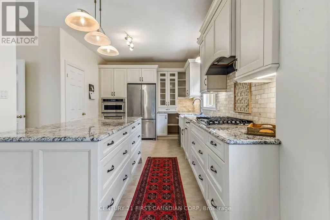
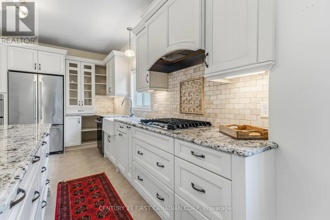
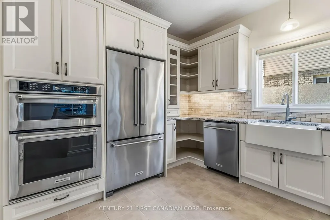
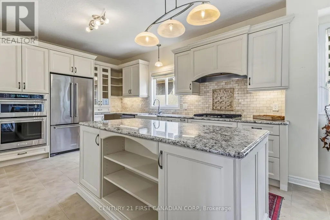
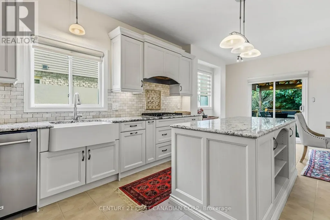
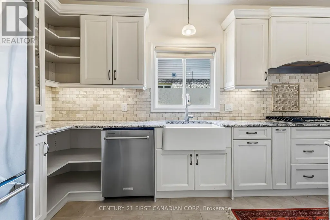
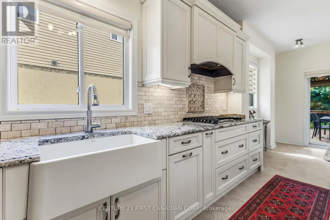
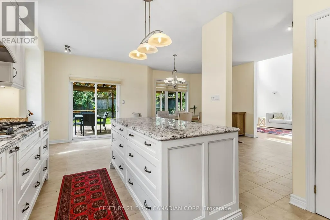
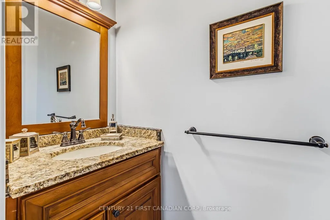
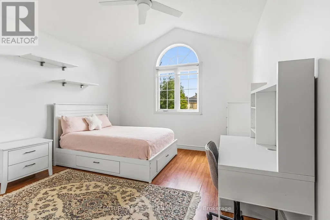
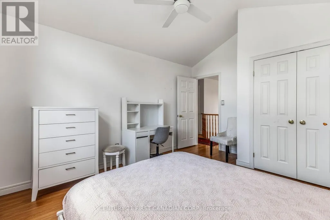
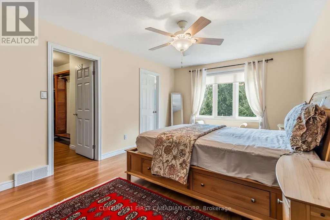
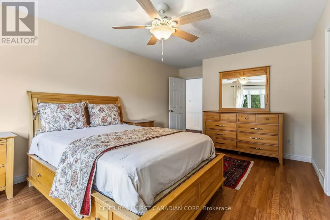
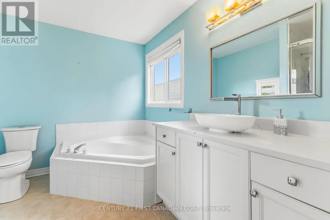
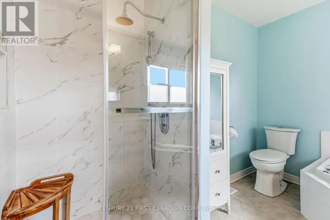
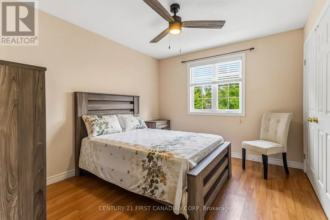
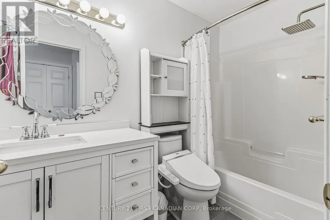
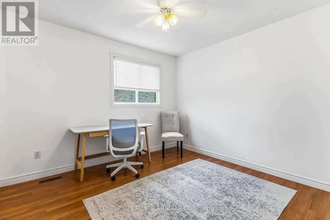
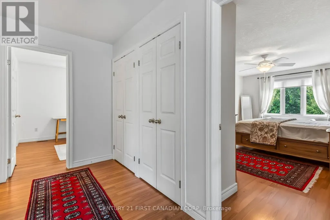
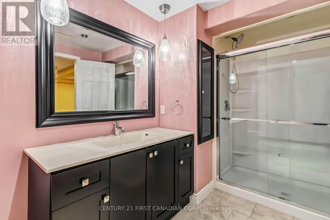
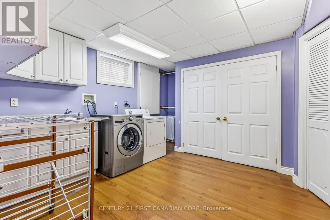
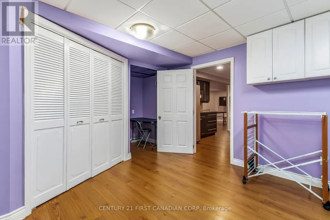
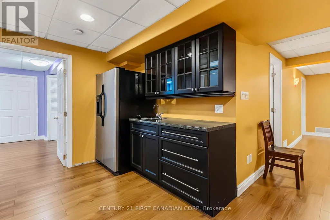
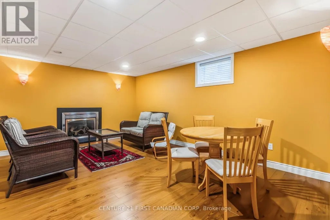
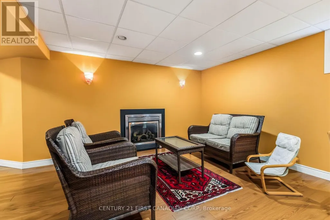
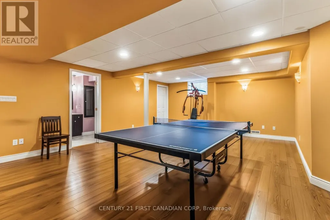
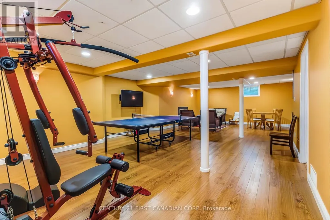
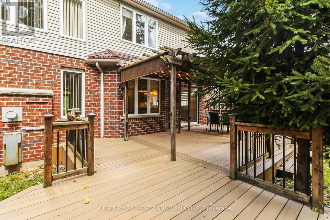
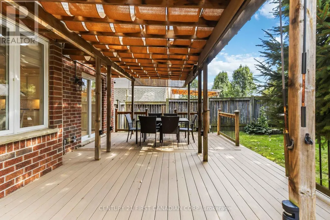
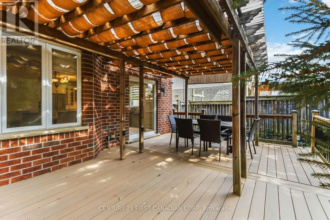
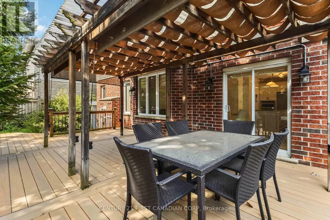
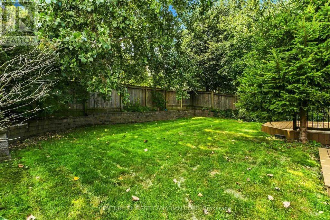
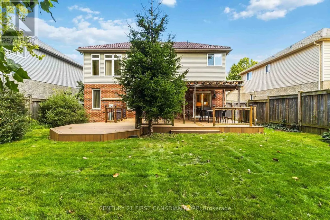
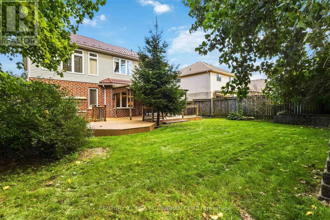
Welcome to this beautifully maintained 4-bedroom, 4-bathroom home in the sought-after Crestwood/Westmount neighbourhood, offering exceptional space, character and extensive upgrades. The impressive two-storey great room features soaring ceilings, a gas fireplace and southwestern exposure, while the open-concept layout connects the dining area with the extensively renovated kitchen. Upstairs offers modern laminate flooring, a spacious primary suite with renovated ensuite and walk-in closet, a second bedroom with a walk-in closet, and a third with a vaulted ceiling.The professionally finished lower level features a soundproofed recreation room wired for surround sound, wet bar, second gas fireplace, modern bathroom with heated porcelain floors, large laundry area and ample storage. Major improvements include a metal roof, Furnace (2025) and Central air conditioning (2026), water heater, upgraded flooring, renovated bathrooms, updated toilets and vanities, front entrance door, garage doors, closet organizers, lighting and switches, humidifier, security cameras (2026) and kitchen garburator. Exterior upgrades include an updated driveway, extensive front landscaping and steps, pergola, backyard and front lanterns, storage shed, new oversized deck (2026), and an epoxy-finished and painted garage(2024). Meticulously maintained and extensively improved inside and out, this turn-key home is ready for its next owner. Please refer to the Documents section for a detailed list of renovations and upgrades completed over the years, including recent improvements. BOOK YOUR PRIVATE SHOWING TODAY! (id:7434)
General Features
| Features | Wooded area, Level |
|---|---|
| Community Features | Community Centre |
| Property Type | Single Family |
| CommunityName | South L |
| Amenities | Place of Worship, Public Transit |
| Building Amenities | Fireplace(s) |
| Building Appliances | Central Vacuum, Garburator, Water Heater, Dishwasher, Dryer, Stove, Washer, Refrigerator |
| Building Cooling Type | Central air conditioning |
| Location Description | Cross Streets: Cranbrook Road. ** Directions: Southdale Rd W turn to Tillmann Rd turn left to Cranbrook Rd and turn right to Thornley St. |
| Parking Space Total | 6 |
| Foundation Type | Poured Concrete |
| Building Type | House |
| Ownership Type | Freehold |
| Building.StoriesTotal | 2 |
Interior Features
| Building Fireplace Present | True |
|---|---|
| Building Fireplace Total | 2 |
| Building Heating Type | Forced air |
| Building Heating Fuel | Natural gas |
| Basement Development | Finished |
| Basement Type | Full (Finished) |
| Construction Style Attachment | Detached |
| Living Area Range | 2500 |
| Bedrooms | 4 |
Exterior Features
| Structure | Deck |
|---|---|
| Land Amenities | Place of Worship, Public Transit |
| Landscape Features | Landscaped |
| Sewer | Sanitary sewer |
| Exterior Finish | Brick |
| Fence Type | Fenced yard |
Room Details
| Room | Dimensions | Level | Flooring | Details |
|---|---|---|---|---|
| Bedroom 2 | 3.35 m x 4.06 m | Second level | 4.06 m | |
| Bedroom 3 | 3.13 m x 3.6 m | Second level | 3.6 m | |
| Bedroom 4 | 2.99 m x 3.25 m | Second level | 3.25 m | |
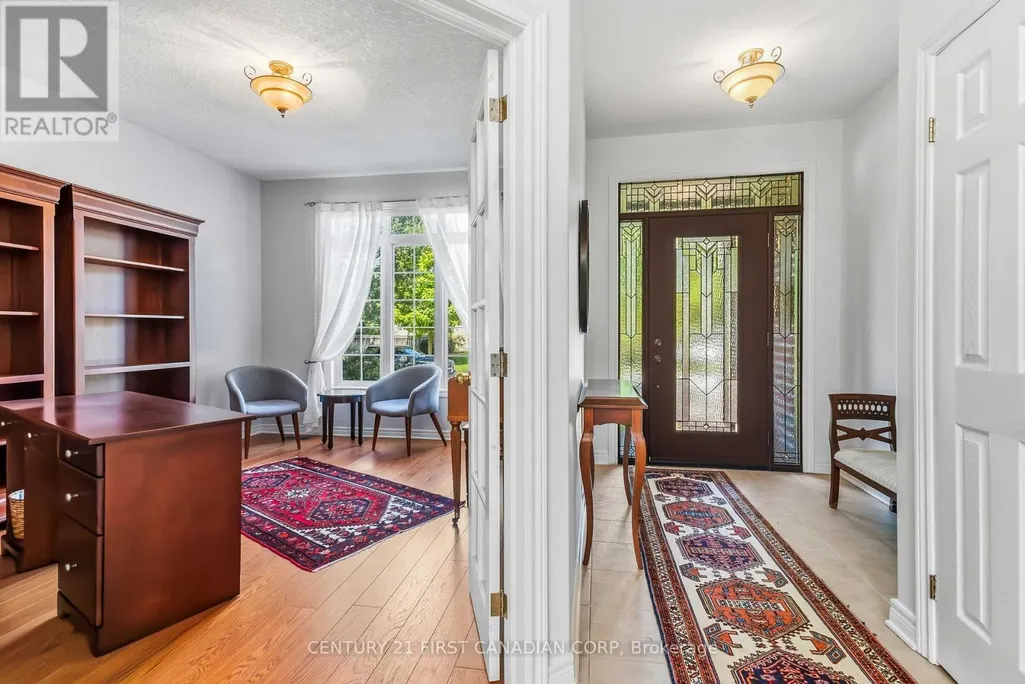
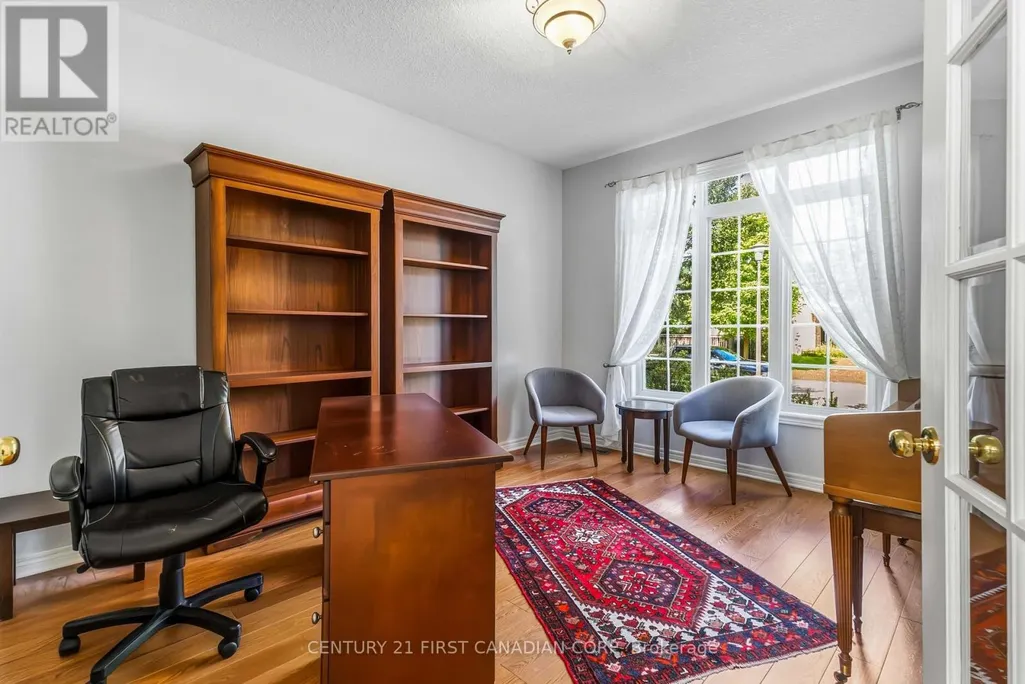
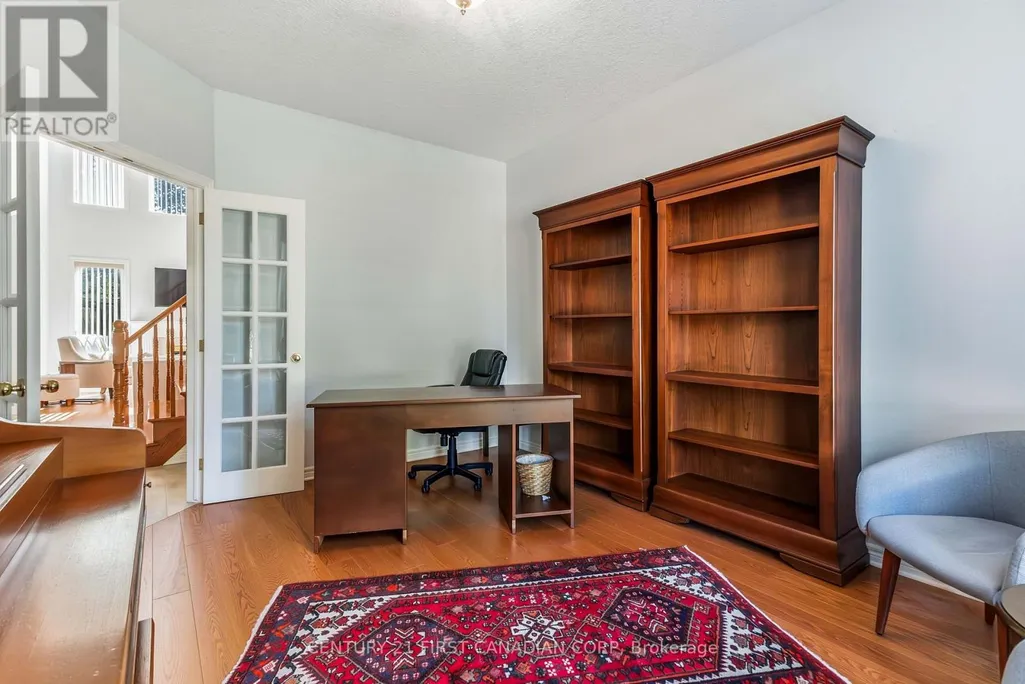
| Den | 3.35 m x 4.06 m | Main level | 4.06 m | |
| Dining room | 3.35 m x 5.58 m | Main level | 5.58 m | |
| Great room | 4.1 m x 5.1 m | Main level | 5.1 m | |
| Kitchen | 3.31 m x 4.78 m | Main level | 4.78 m | |
| Laundry room | 5.42 m x 4.06 m | Lower level | 4.06 m | |
| Primary Bedroom | 3.51 m x 5.96 m | Second level | 5.96 m | |
| Recreational, Games room | 10.8 m x 7.59 m | Lower level | 7.59 m |
Amenities
- Views
- New Construction
- Adult 55+
- Lease To Own
- No Strata Fees
- Furnished
- Primary On Main
- Air Conditioning
- Seller Finance
- Green
- Fixer Upper
- Horse
- Golf
- Fireplace
- Deck
- Garage
- Basement
- Pool

Property vs Single Family Average in N6K 4V3
Price
In The Neighbourhood
Open House
London South (South L)
$ 659,900
- Type
- Single Family
- Rooms
- 4 Beds + 2.5 Baths
SUTTON GROUP - SELECT REALTY
Primary On Main
London South (South L)
$ 1,099,900
- Type
- Single Family
- Rooms
- 5 Beds + 3 Baths
CENTURY 21 FIRST CANADIAN CORP
London South (South L)
$ 1,650,000
- Type
- Single Family
- Rooms
- 4 Beds + 3 Baths
SUTTON GROUP PREFERRED REALTY INC.
Golf Course
London South (South L)
$ 1,188,000
- Type
- Single Family
- Rooms
- 4 Beds + 3.5 Baths
THRIVE REALTY GROUP INC.
 Toronto Real Estate Board (TRREB); All information deemed reliable but not guaranteed. All properties are subject to prior sale, change or withdrawal. Neither listing broker(s) or information provider(s) shall be responsible for any typographical errors, misinformation, misprints and shall be held totally harmless. Listing(s) information is provided for consumer's personal, non-commercial use and may not be used for any purpose other than to identify prospective properties consumers may be interested
