
Open House Sun, Sep 27th 02:00 PM - 04:00 PM




Address
6 Renfrew Place, Guelph (Kortright West), ON
Price
$ 1,379,000
Open House Sun, Sep 27th 02:00 PM - 04:00 PM
Property Attributes
- ID#X13827654
- TypeSingle Family
- Listing Status Active
- MunicipalityGuelph (Kortright West)
- CityGuelph (Kortright West)
- AreaKortright West
- NeighbourhoodKortright West
- Postal CodeN1G 2Z5
- Style
- Price$ 1,379,000
- Bedrooms4+1
- Bathrooms3
- Half Bathrooms1
Data Source:
Canadian Real Estate Association (CREA)
Property Description
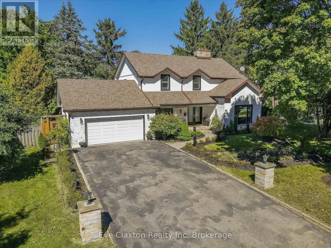
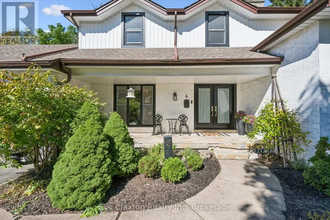
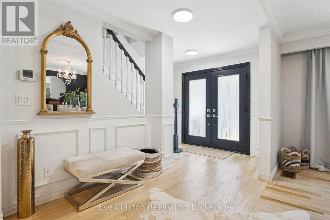
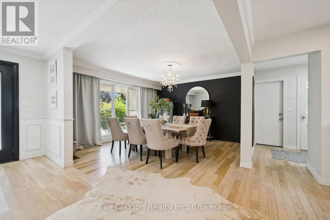
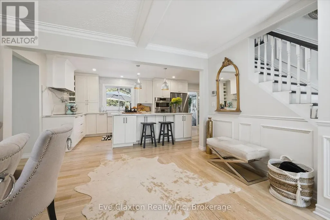
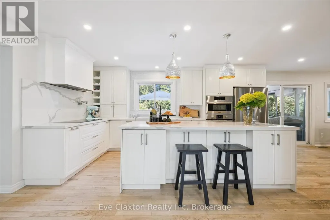
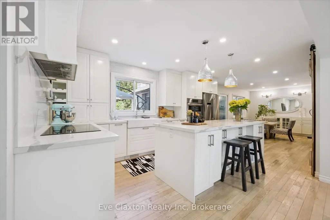
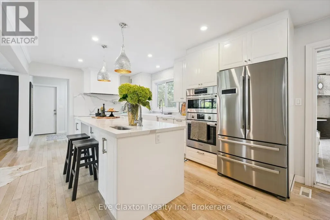
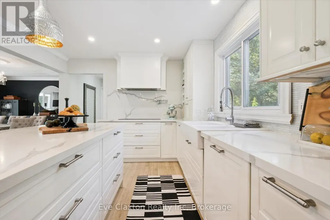
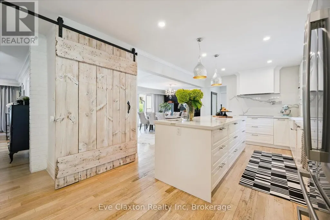
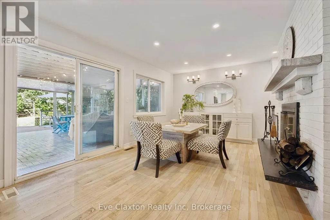
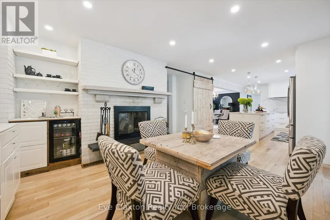
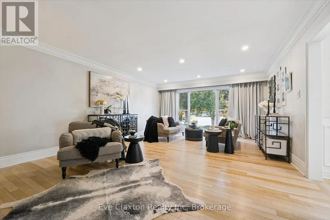
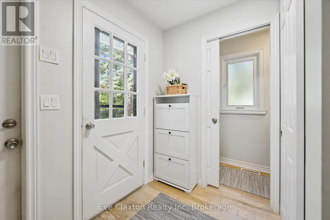
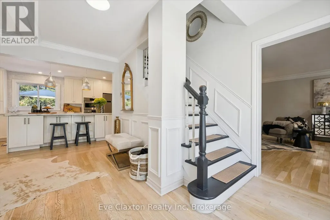
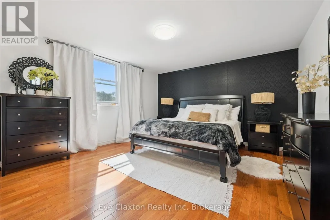
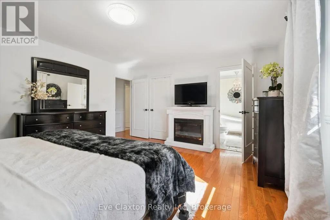
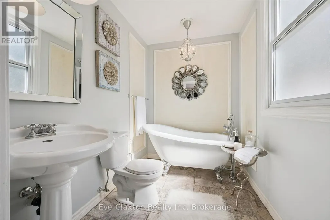
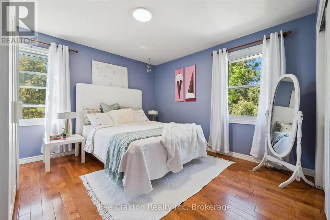
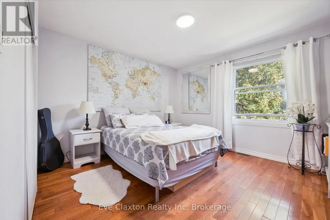
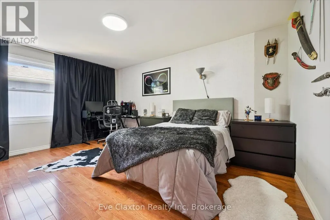
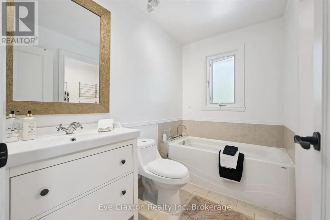
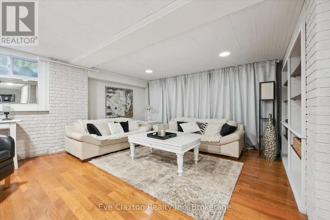
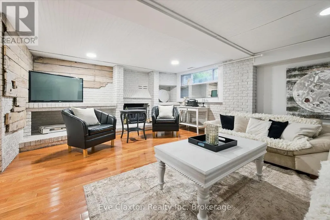
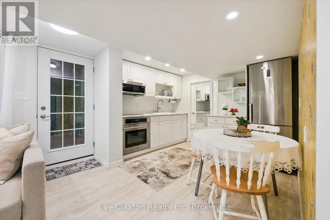
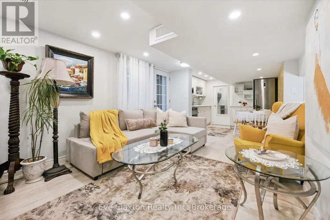
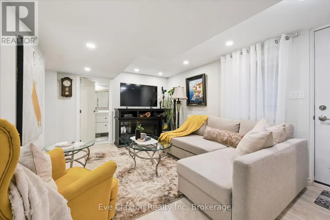
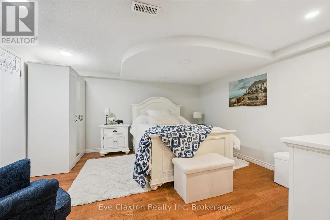
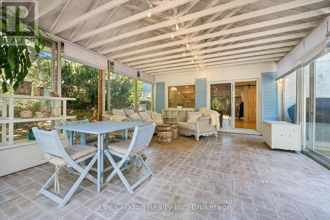
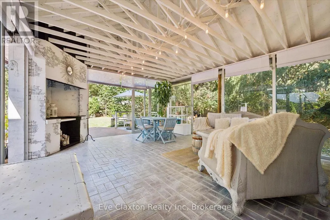
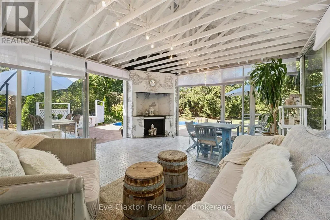
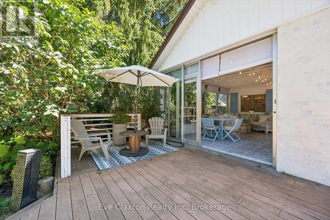
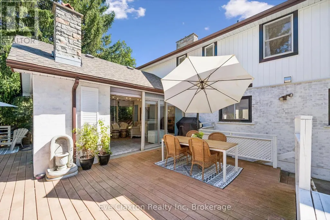
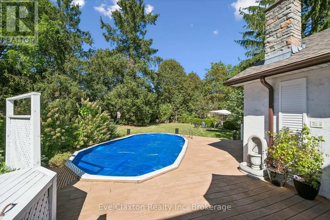
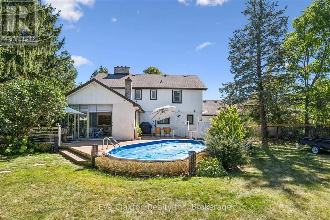
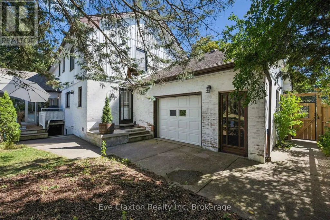
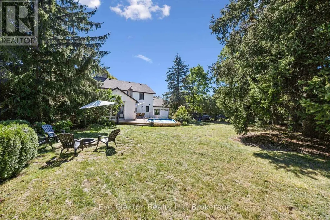
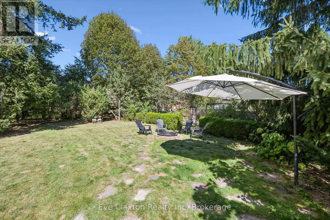
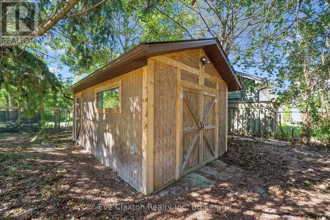
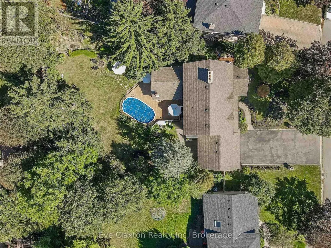
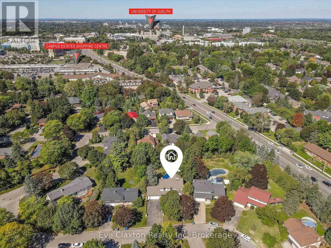
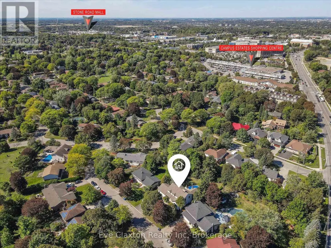
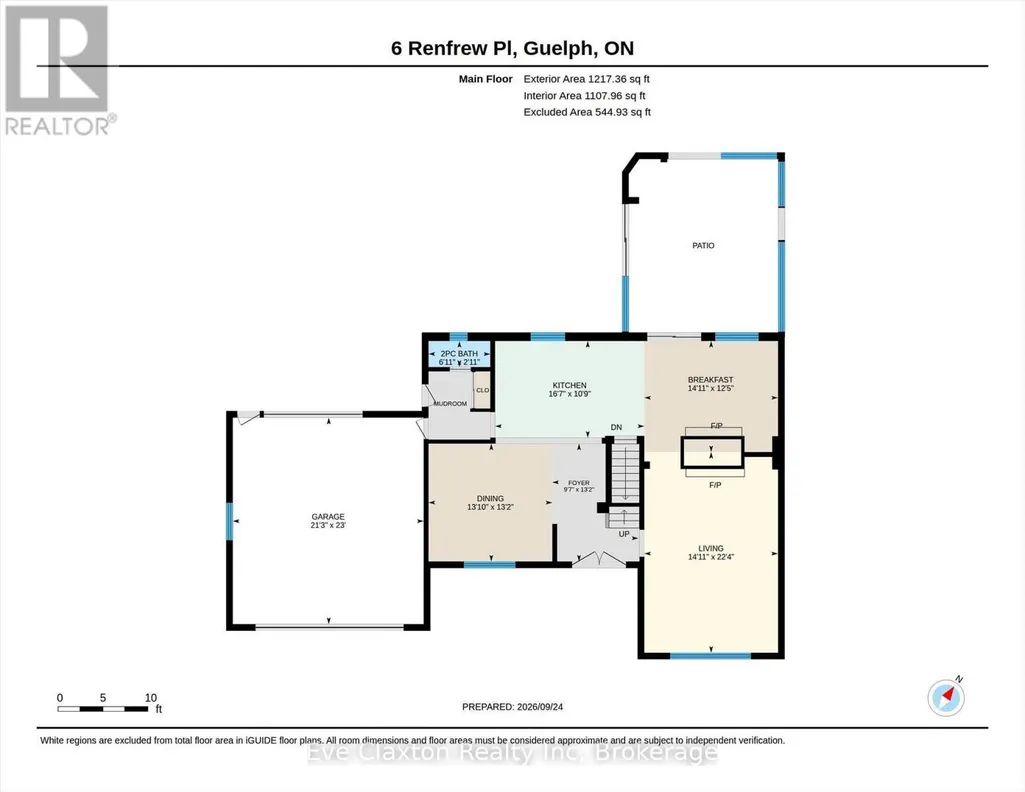
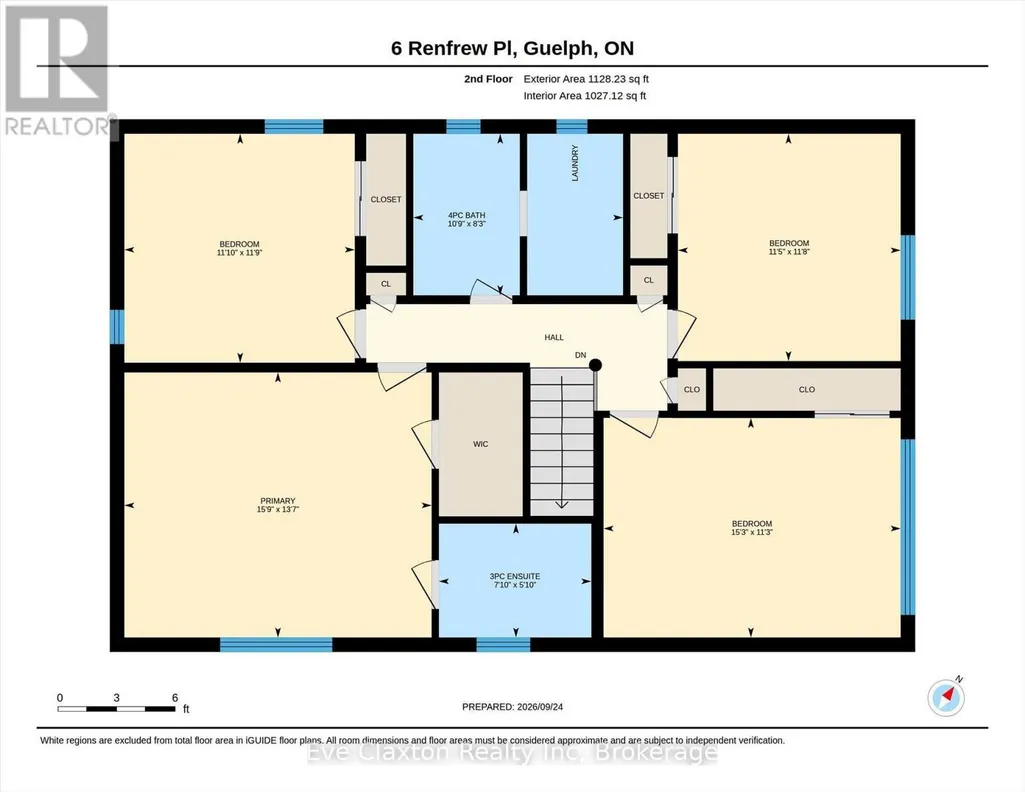
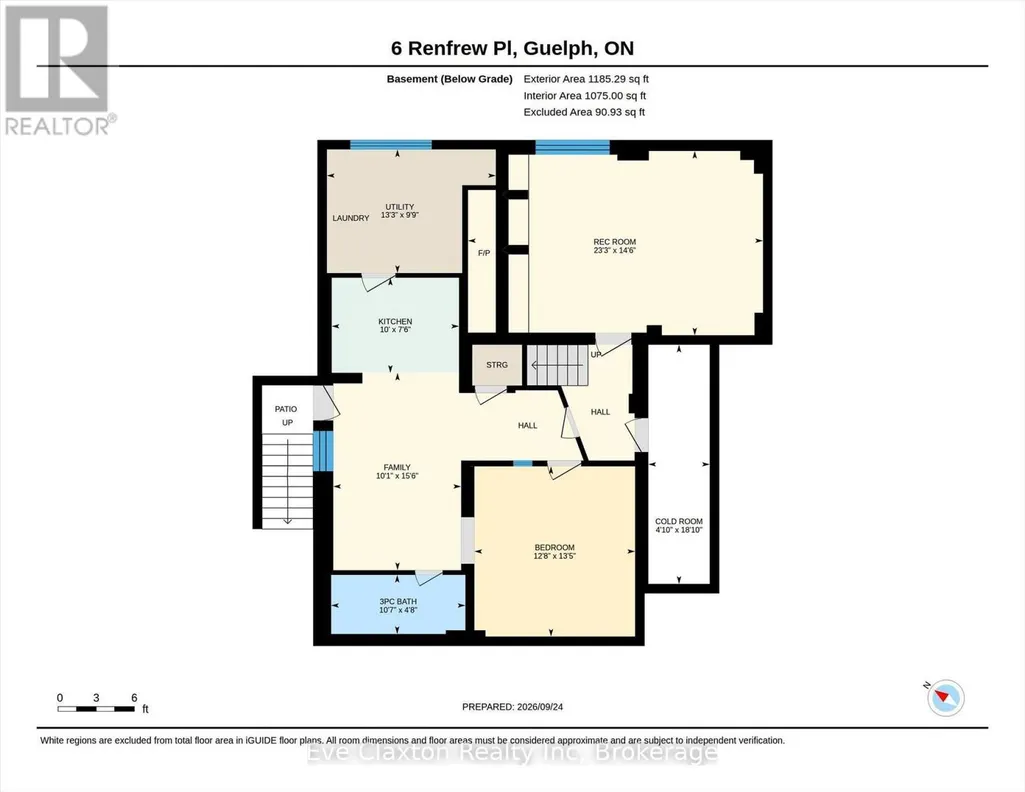
Tucked away on a quiet, tree-lined cul-de-sac just a 5-minute walk to the University of Guelph, this exceptional residence sits on a rare pie-shaped lot of nearly a third of an acre (170 ft wide at the rear) and offers over 3,200 sq ft of total finished living space with a legal 1-bedroom suite. The expansive main level boasts an open-concept flow featuring formal living and dining areas, a chef's kitchen with an oversized island, a warm family room anchored by a double-sided wood-burning fireplace, and a 20'x16' light-filled 3-season sunroom. Upstairs showcases 4 generous bedrooms, including a primary retreat with walk-in closet and ensuite, plus second-floor laundry. The lower level provides a private family rec room with a cozy wood stove, alongside a fully self-contained legal suite with a separate side entrance and private laundry. Outside, the sprawling backyard oasis features a pool, wrap-around deck, gardens, a custom treehouse, a large detached shed, and a rare drive-through garage with overhead loft storage. (id:7434)
General Features
| Features | Cul-de-sac, Flat site, Dry, Carpet Free, In-Law Suite |
|---|---|
| Property Type | Single Family |
| Zoning Description | R1B1 |
| CommunityName | Kortright West |
| Amenities | Park |
| Building Age | 51 to 99 years |
| Building Amenities | Fireplace(s) |
| Building Appliances | Water Heater, Dryer, Microwave, Oven, Stove, Two Washers, Refrigerator |
| Building Basement Features | Apartment in basement, Separate entrance, Walk-up |
| Building Cooling Type | Central air conditioning |
| Location Description | Cross Streets: YEWHOLME DR / RENFREW PL. ** Directions: Gordon St to Oak St / left on Yewholme Dr / left on Renfrew Pl. |
| Parking Space Total | 8 |
| Foundation Type | Poured Concrete |
| Building Type | House |
| Ownership Type | Freehold |
| Building.StoriesTotal | 2 |
Interior Features
| Building Fireplace Present | True |
|---|---|
| Building Fireplace Total | 2 |
| Building Fireplace Type | Woodstove |
| Building Heating Type | Forced air |
| Building Heating Fuel | Natural gas |
| Basement Development | Finished |
| Basement Type | N/A, N/A (Finished), Full, N/A, N/A |
| Construction Style Attachment | Detached |
| Flooring Type | Hardwood |
| Living Area Range | 2000 |
| Bedrooms | 4+1 |
Exterior Features
| Pool Type | Above ground pool, On Ground Pool |
|---|---|
| Structure | Shed |
| Land Amenities | Park |
| Sewer | Sanitary sewer |
| Exterior Finish | Brick, Vinyl siding |
| Fence Type | Fenced yard |
Room Details
| Room | Dimensions | Level | Flooring | Details |
|---|---|---|---|---|
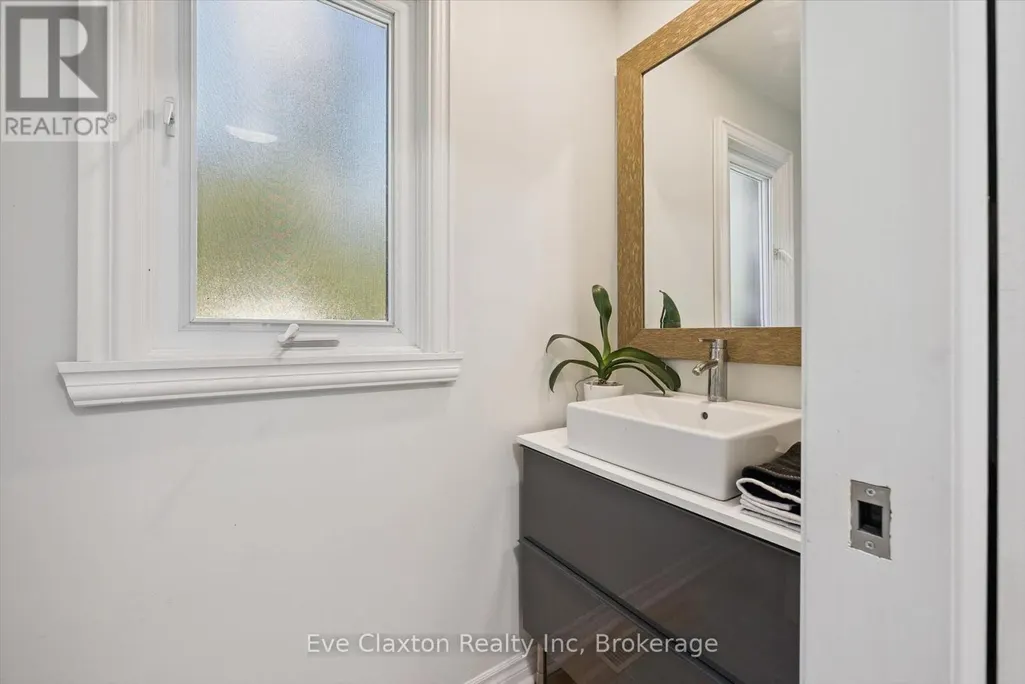
| Bathroom | 2.39 m x 1.78 m | Upper Level | 1.78 m | |
| Bedroom 2 | 3.61 m x 3.58 m | Upper Level | 3.58 m | |
| Bedroom 3 | 3.48 m x 3.56 m | Upper Level | 3.56 m | |
| Bedroom 4 | 4.65 m x 3.43 m | Upper Level | 3.43 m | |
| Bedroom 5 | 3.86 m x 4.09 m | Lower level | 4.09 m | |
| Dining room | 4.22 m x 4.01 m | Main level | 4.01 m | |
| Family room | 4.55 m x 3.79 m | Main level | 3.79 m | |
| Kitchen | 5.06 m x 3.28 m | Main level | 3.28 m | |
| Living room | 6.81 m x 4.55 m | Main level | 4.55 m | |
| Primary Bedroom | 4.8 m x 4.14 m | Upper Level | 4.14 m | |
| Recreational, Games room | 7.09 m x 4.42 m | Lower level | 4.42 m | |
| Sunroom | 6.1 m x 4.88 m | Main level | 4.88 m |
Amenities
- Views
- New Construction
- Adult 55+
- Lease To Own
- No Strata Fees
- Furnished
- Primary On Main
- Air Conditioning
- Seller Finance
- Green
- Fixer Upper
- Horse
- Golf
- Fireplace
- Deck
- Garage
- Basement
- Pool

Property vs Single Family Average in N1G 2Z5
Price
In The Neighbourhood
Open House
Guelph (Kortright West)
$ 949,900
- Type
- Single Family
- Rooms
- 4 Beds + 2.5 Baths
Royal LePage Royal City Realty
Guelph (Kortright West)
$ 815,000
- Type
- Single Family
- Rooms
- 3 Beds + 1.5 Baths
Royal LePage Royal City Realty
Guelph (Kortright West)
$ 649,000
- Type
- Single Family
- Rooms
- 3 Beds + 1.5 Baths
Royal LePage Royal City Realty
Guelph (Kortright West)
$ 1,750
- Type
- Single Family
- Rooms
- 1 Beds + 1 Baths
CENTURY 21 PROPERTY ZONE REALTY INC.
Primary On Main
Guelph (Kortright West)
$ 3,200
- Type
- Single Family
- Rooms
- 4 Beds + 2 Baths
Royal LePage Royal City Realty
Primary On Main
Guelph (Kortright West)
$ 837,000
- Type
- Single Family
- Rooms
- 4 Beds + 2 Baths
Royal LePage Royal City Realty
 Toronto Real Estate Board (TRREB); All information deemed reliable but not guaranteed. All properties are subject to prior sale, change or withdrawal. Neither listing broker(s) or information provider(s) shall be responsible for any typographical errors, misinformation, misprints and shall be held totally harmless. Listing(s) information is provided for consumer's personal, non-commercial use and may not be used for any purpose other than to identify prospective properties consumers may be interested
