
Open House Sun, Sep 27th 12:00 PM - 02:00 PM




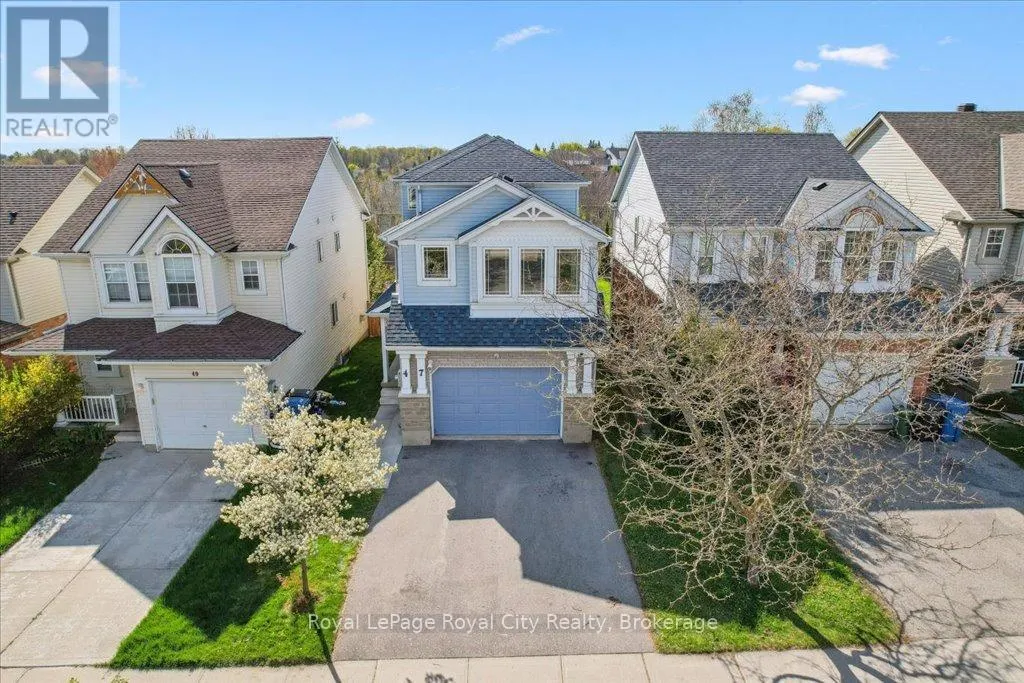
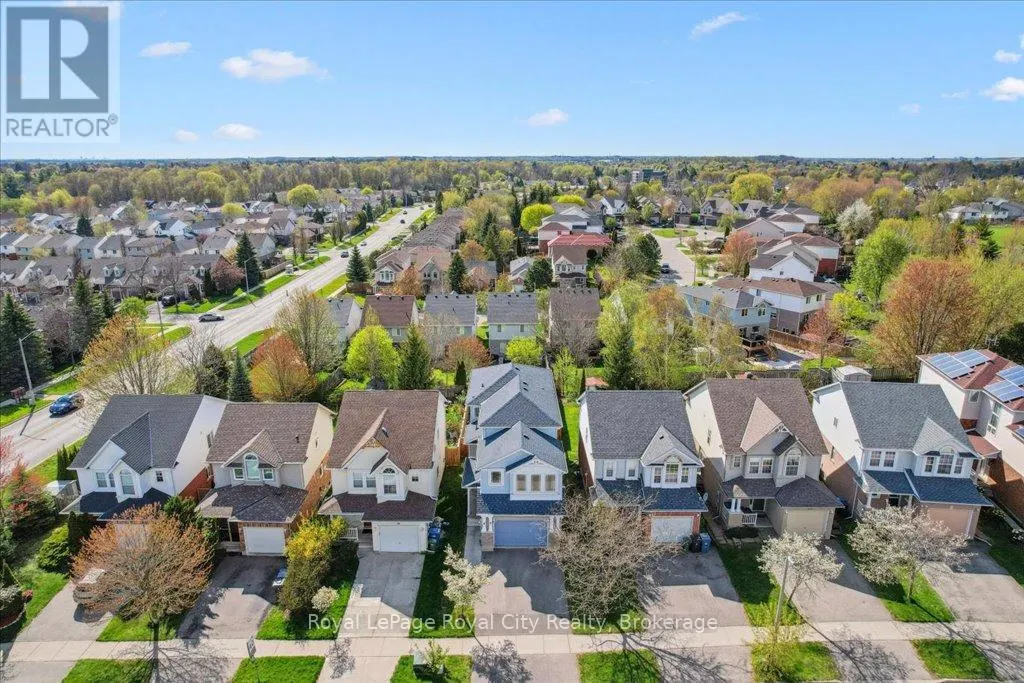
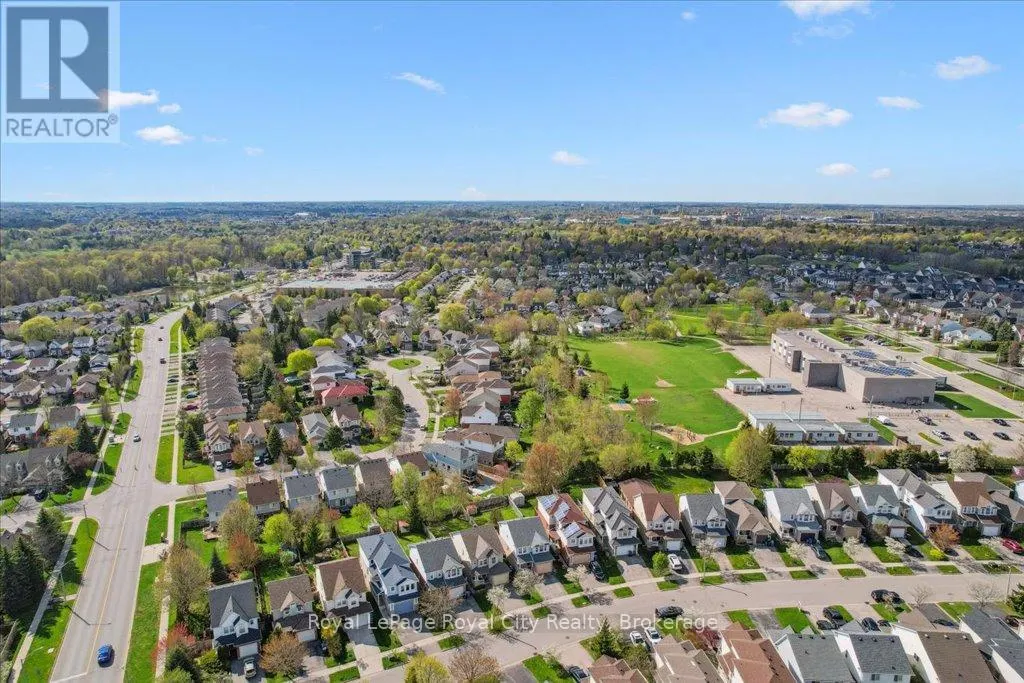
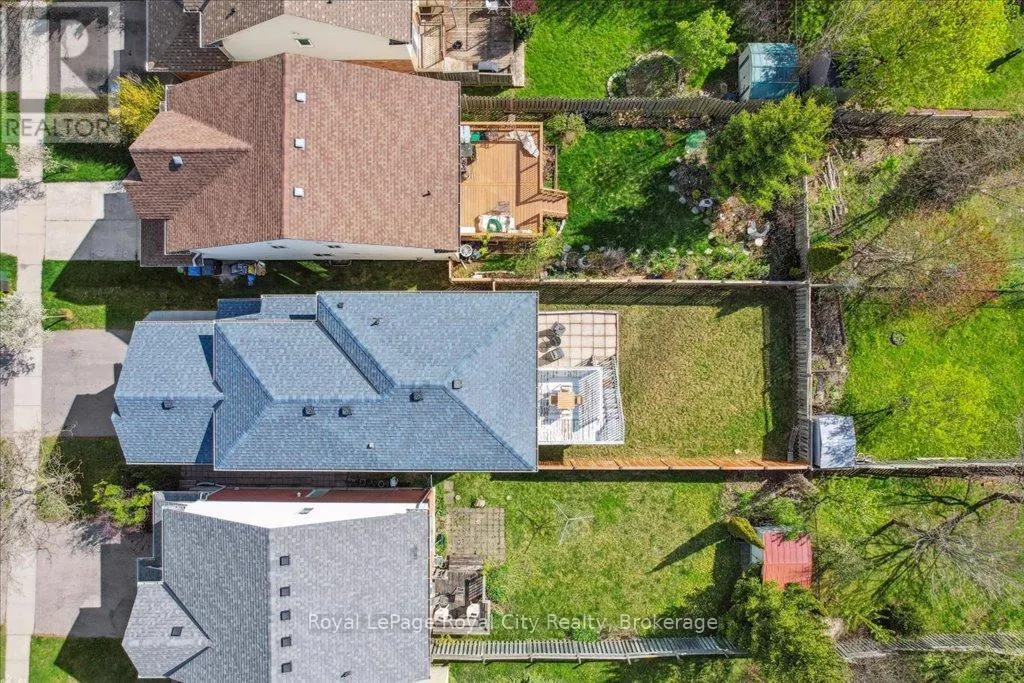
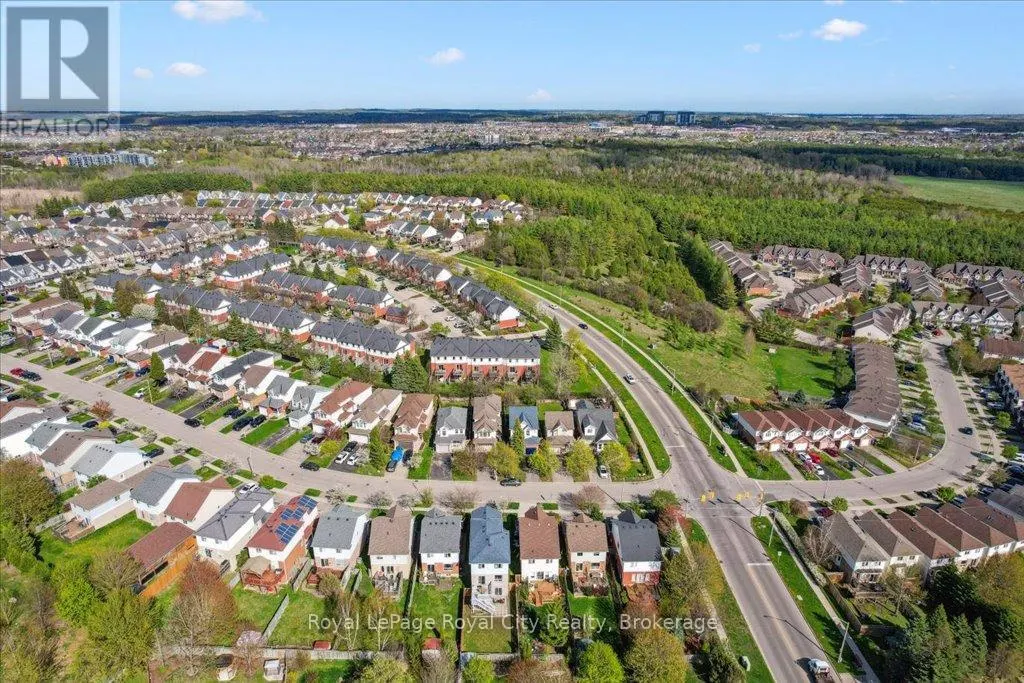
Address
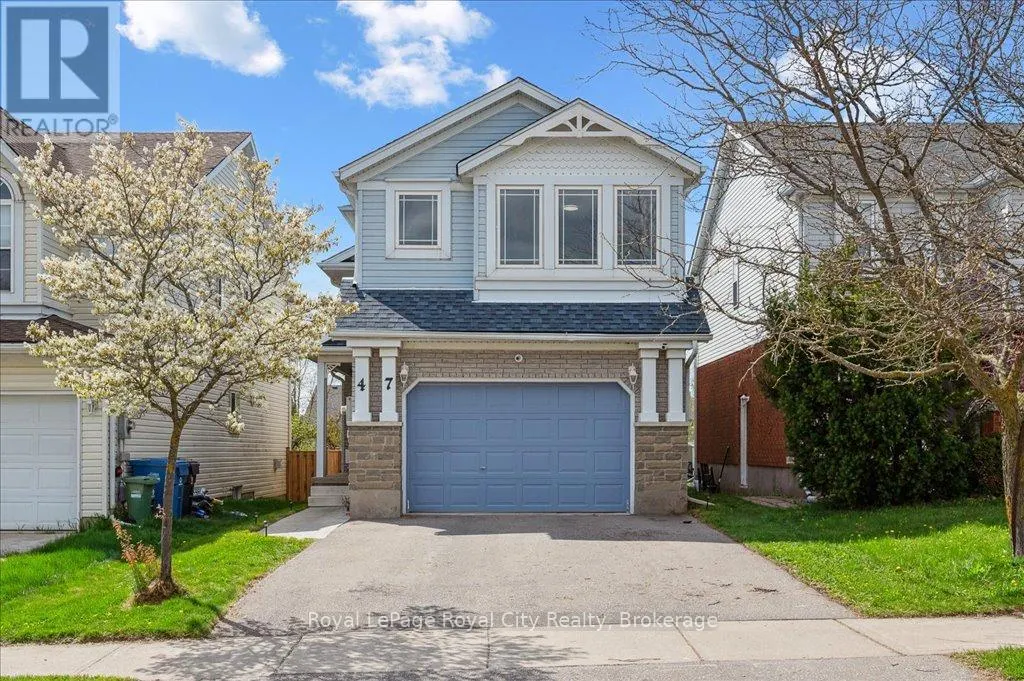
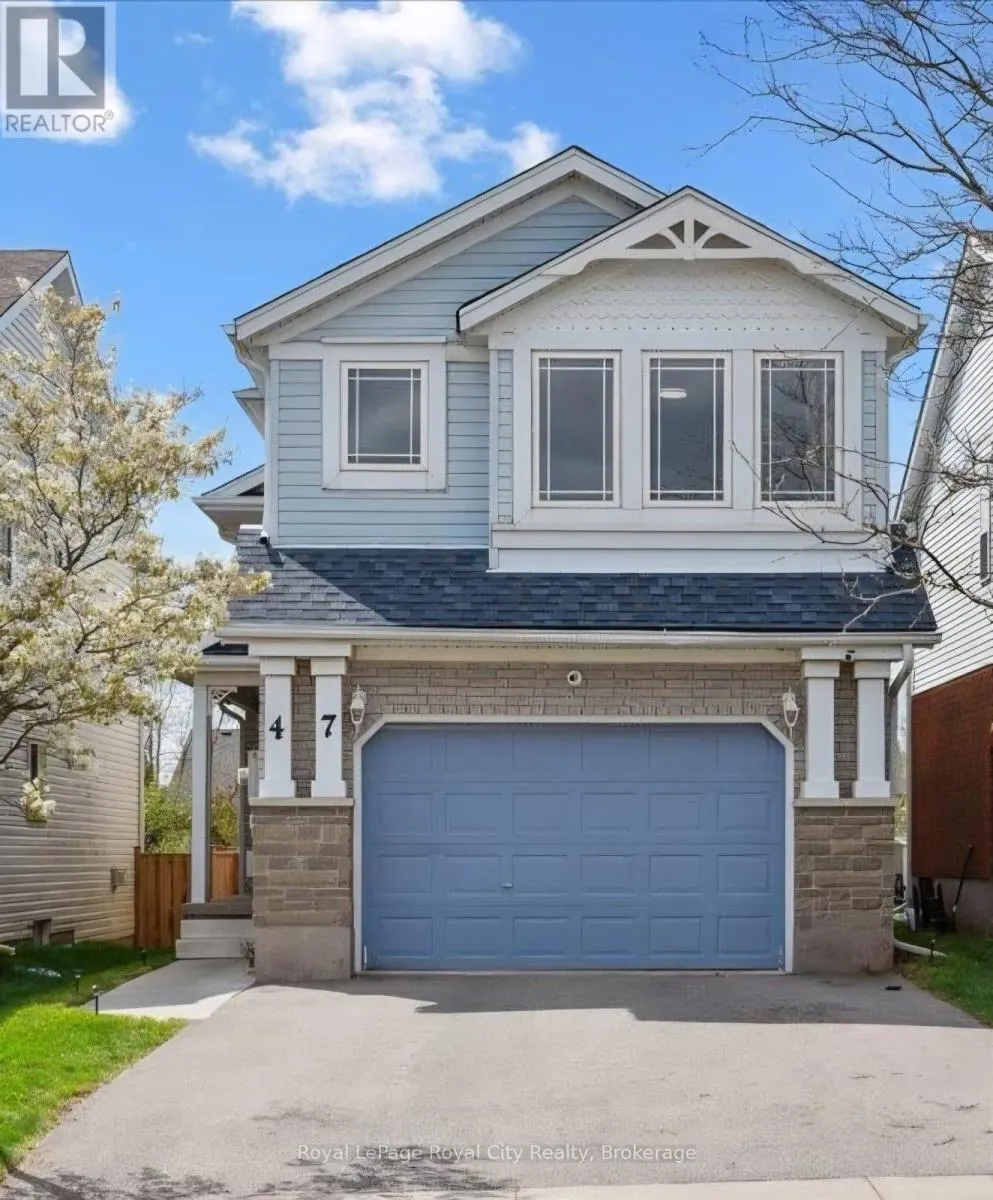
47 Mccurdy Road, Guelph (Kortright West), ON
Price
$ 949,900
Open House Sun, Sep 27th 12:00 PM - 02:00 PM
Property Attributes
- ID#X13817770
- TypeSingle Family
- Listing Status Active
- MunicipalityGuelph (Kortright West)
- CityGuelph (Kortright West)
- AreaKortright West
- NeighbourhoodKortright West
- Postal CodeN1G 4Z9
- Style
- Price$ 949,900
- Bedrooms3+1
- Bathrooms2
- Half Bathrooms1
Data Source:
Canadian Real Estate Association (CREA)
Property Description
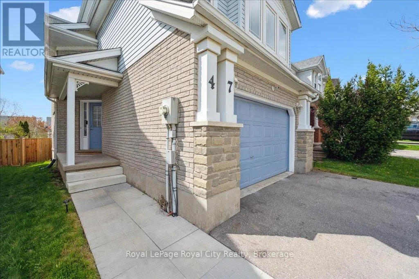
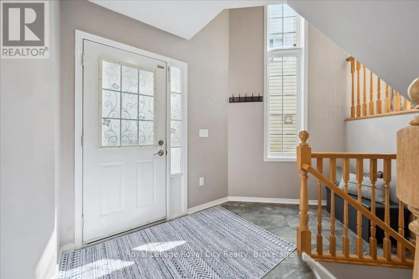
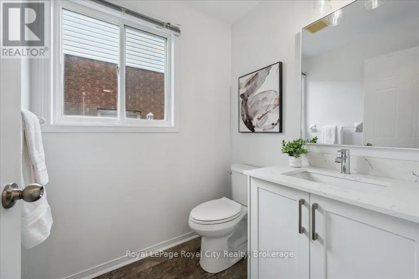
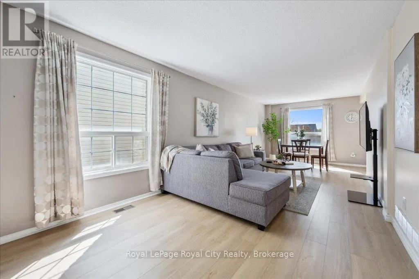
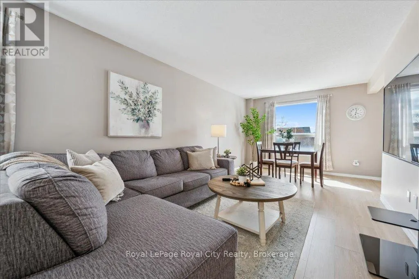
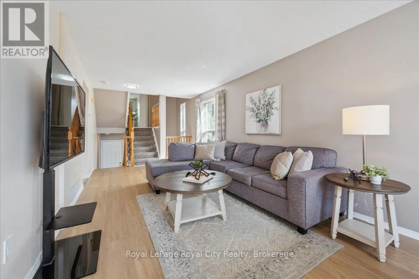
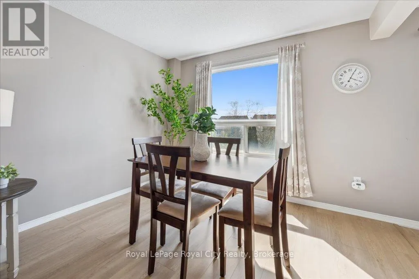
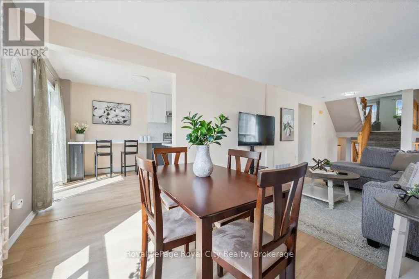
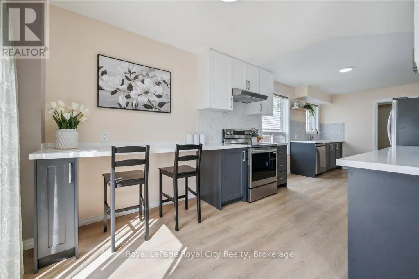
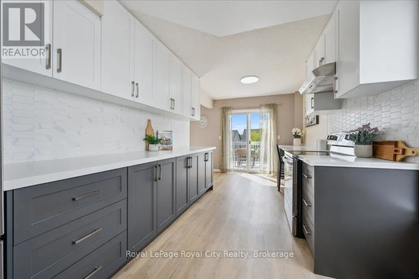
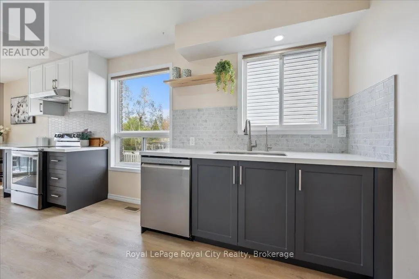
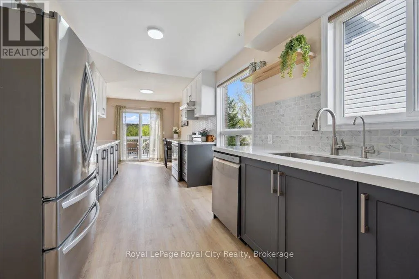
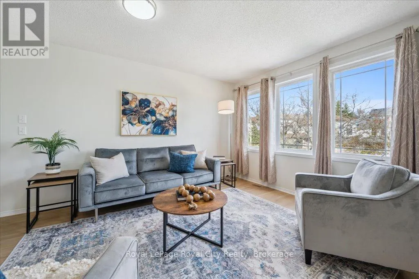
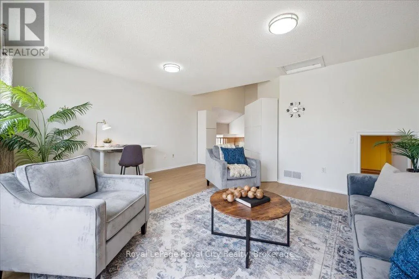
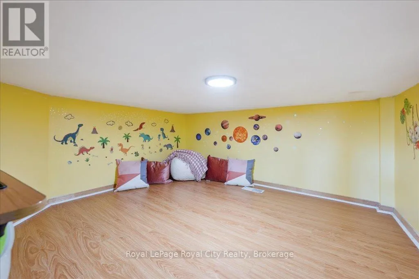
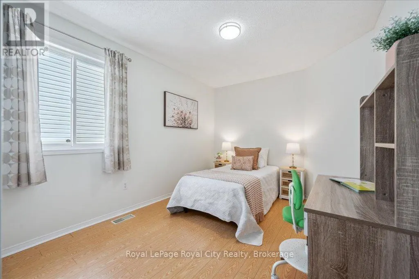
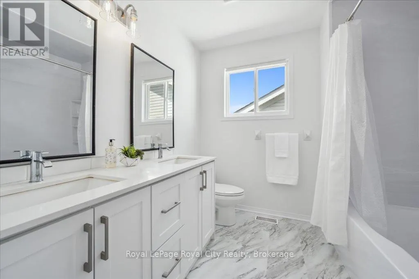
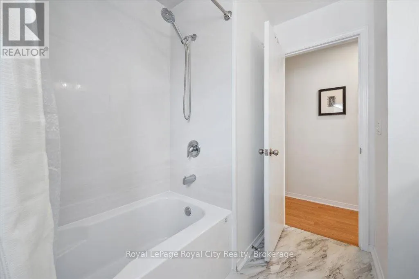
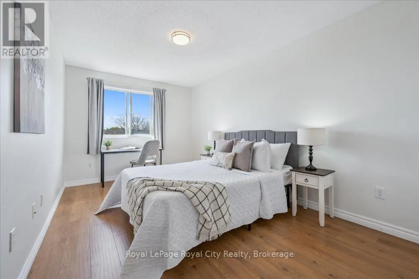
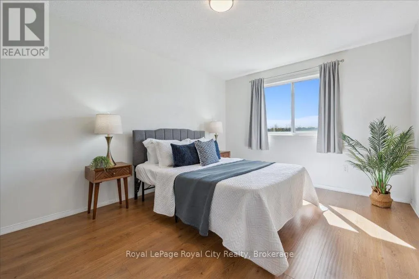
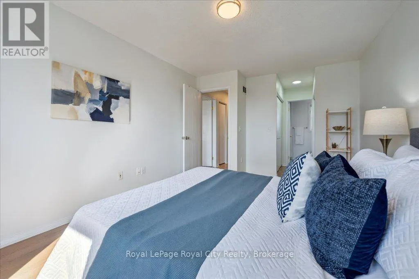
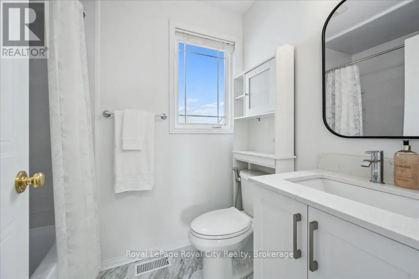
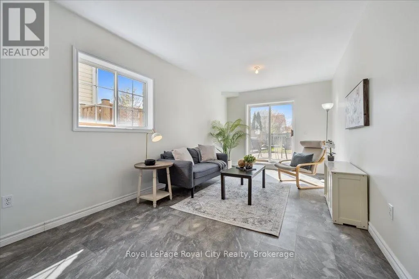
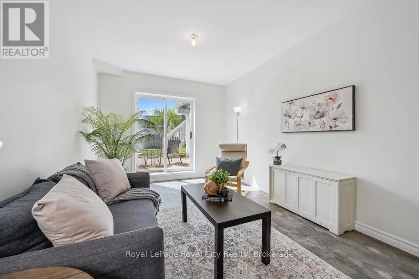
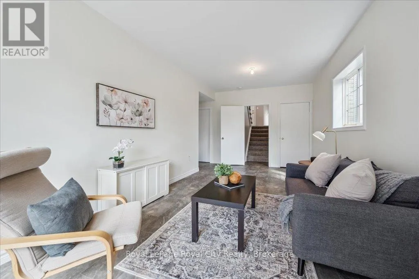
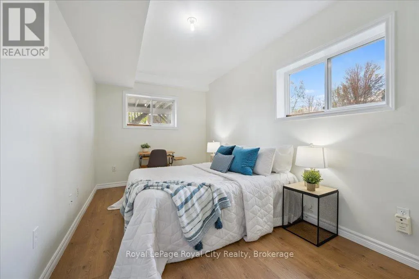
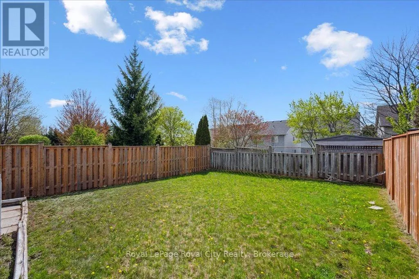
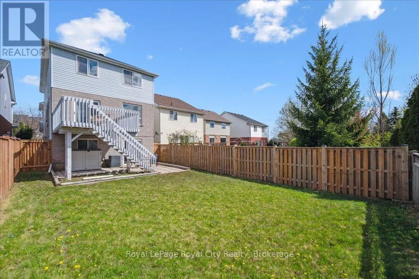
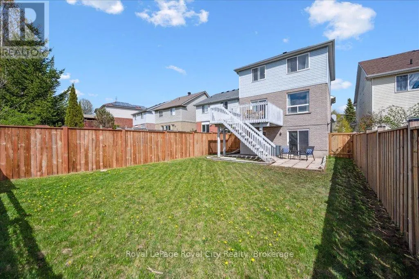
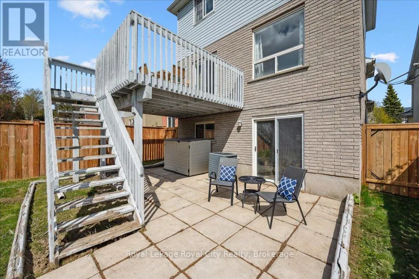
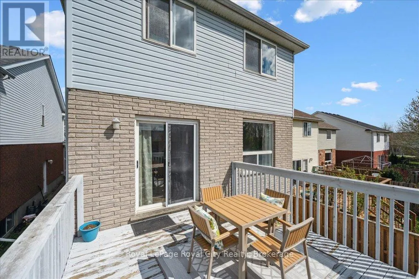
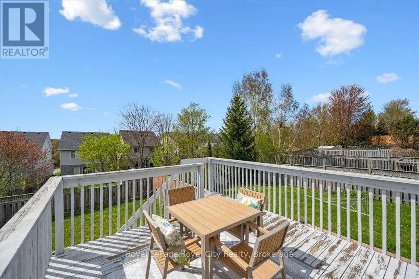
Located in Guelph's sought-after Kortright West neighbourhood, this spacious home offers 4 bedrooms, 2.5 bathrooms, and multiple living areas to suit your lifestyle. A charming exterior opens to a functional, family-friendly entryway with garage access and a conveniently located powder room. The main level is bright and inviting, with a flowing layout that's perfect for entertaining. Brand new luxury vinyl flooring creates a cohesive feel throughout the living room, dining room, and kitchen. The fully renovated kitchen features quartz countertops, stainless steel LG Smart appliances, and a built-in breakfast bar. Step outside onto the raised deck and enjoy views of your spacious backyard - perfect for weekend BBQs! This level also features a brand new, full-size laundry room complete with an LG washer and dryer and a handy utility sink. The impressive family room above the garage offers soaring ceilings and access to a hidden crawl space/playroom. All bathrooms have been tastefully updated with new vanities and toilets, including a double vanity in the main bath. The primary suite features its own dedicated ensuite and two closets. The finished walk-out lower level includes a fourth bedroom, a large recreation room, plenty of storage, and a rough-in for a future bathroom and/or separate laundry. Additional recent updates include a new furnace, privacy fencing for the entire backyard, front hardscaping, and a new Smart Chamberlain automatic garage door opener. Only a few steps away from a top-rated school(Rickson Ridge PS), parks, trails, and public transit. Located close to major commuter routes, Stone Road Mall, Hartsland Market Square, the best elementary and high schools, University of Guelph, Restaurants, Medical/Dental Clinics, Pharmacy, Gyms, and other major amenities.Features a 1.5-car garage and 4 total parking spots, with potential to convert living areas into 6-7 bedrooms, ideal for families or high-yield student rentals (id:7434)
General Features
| Features | Conservation/green belt, In-Law Suite |
|---|---|
| Community Features | School Bus |
| Property Type | Single Family |
| Zoning Description | RL.2 |
| CommunityName | Kortright West |
| Amenities | Park, Schools, Public Transit |
| Building Appliances | Garage door opener remote(s), Water Heater, Water purifier, Water softener, Dishwasher, Dryer, Garage door opener, Oven, Hood Fan, Range, Gas stove(s), Washer, Window Coverings, Refrigerator |
| Building Cooling Type | Central air conditioning |
| Location Description | Edinburgh Rd S |
| Parking Space Total | 4 |
| Foundation Type | Concrete |
| Building Type | House |
| Ownership Type | Freehold |
| Building.StoriesTotal | 2 |
Interior Features
| Building Fireplace Present | False |
|---|---|
| Building Heating Type | Forced air |
| Building Heating Fuel | Natural gas |
| Basement Development | Finished |
| Basement Type | Full (Finished) |
| Construction Style Attachment | Detached |
| Living Area Range | 2000 |
| Bedrooms | 3+1 |
Exterior Features
| Structure | Shed |
|---|---|
| Land Amenities | Park, Schools, Public Transit |
| Sewer | Sanitary sewer |
| Exterior Finish | Brick, Vinyl siding |
| Fence Type | Fully Fenced |
Room Details
| Room | Dimensions | Level | Flooring | Details |
|---|---|---|---|---|
| Bathroom | 1.59 m x 1.77 m | Ground level | 1.77 m | |
| Bedroom | 2.69 m x 4.99 m | Lower level | 4.99 m | |
| Dining room | 3.23 m x 1.86 m | Main level | 1.86 m | |
| Family room | 5.18 m x 5.94 m | Second level | 5.94 m | |
| Laundry room | 2.63 m x 1.72 m | Main level | 1.72 m | |
| Living room | 3.23 m x 6.24 m | Main level | 6.24 m | |
| Primary Bedroom | 3.33 m x 4.79 m | Second level | 4.79 m | |
| Recreational, Games room | 3.16 m x 5.11 m | Lower level | 5.11 m | |
| Utility room | 3.66 m x 2.45 m | Lower level | 2.45 m |
Amenities
- Views
- New Construction
- Adult 55+
- Lease To Own
- No Strata Fees
- Furnished
- Primary On Main
- Air Conditioning
- Seller Finance
- Green
- Fixer Upper
- Horse
- Golf
- Fireplace
- Deck
- Garage
- Basement
- Pool

Property vs Single Family Average in N1G 4Z9
Price
In The Neighbourhood
Guelph (Kortright West)
$ 815,000
- Type
- Single Family
- Rooms
- 3 Beds + 1.5 Baths
Royal LePage Royal City Realty
Guelph (Kortright West)
$ 649,000
- Type
- Single Family
- Rooms
- 3 Beds + 1.5 Baths
Royal LePage Royal City Realty
Guelph (Kortright West)
$ 1,750
- Type
- Single Family
- Rooms
- 1 Beds + 1 Baths
CENTURY 21 PROPERTY ZONE REALTY INC.
Primary On Main
Guelph (Kortright West)
$ 3,200
- Type
- Single Family
- Rooms
- 4 Beds + 2 Baths
Royal LePage Royal City Realty
Primary On Main
Guelph (Kortright West)
$ 837,000
- Type
- Single Family
- Rooms
- 4 Beds + 2 Baths
Royal LePage Royal City Realty
Primary On Main
Guelph (Kortright West)
$ 969,900
- Type
- Single Family
- Rooms
- 6 Beds + 3 Baths
eXp Realty
 Toronto Real Estate Board (TRREB); All information deemed reliable but not guaranteed. All properties are subject to prior sale, change or withdrawal. Neither listing broker(s) or information provider(s) shall be responsible for any typographical errors, misinformation, misprints and shall be held totally harmless. Listing(s) information is provided for consumer's personal, non-commercial use and may not be used for any purpose other than to identify prospective properties consumers may be interested
