
Address
51 Stevenson Avenue, London East (East N), ON
Price
$ 399,900
Property Attributes
- ID#X13818904
- TypeSingle Family
- Listing Status Active
- MunicipalityLondon East (East N)
- CityLondon East (East N)
- AreaEast N
- NeighbourhoodEast N
- Postal CodeN5W 1Y4
- StyleBungalow
- Price$ 399,900
- Bedrooms2
- Bathrooms1
- Half Bathrooms0
Data Source:
Canadian Real Estate Association (CREA)
Property Description
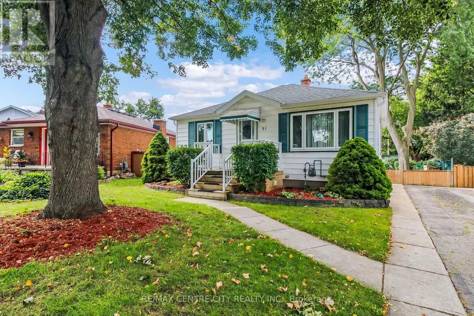
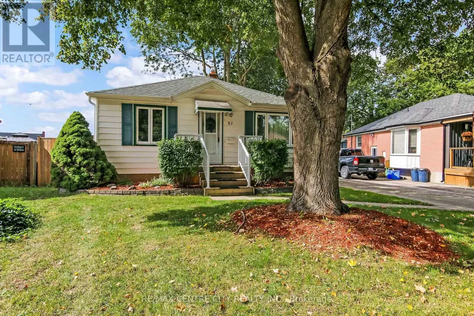
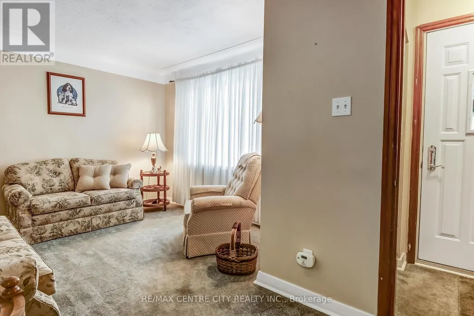
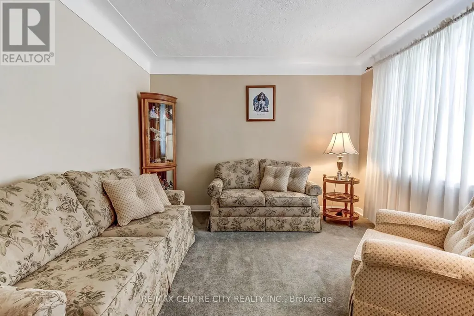
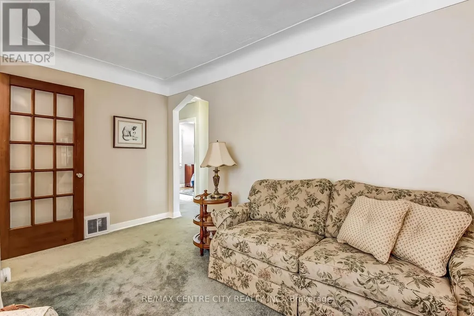
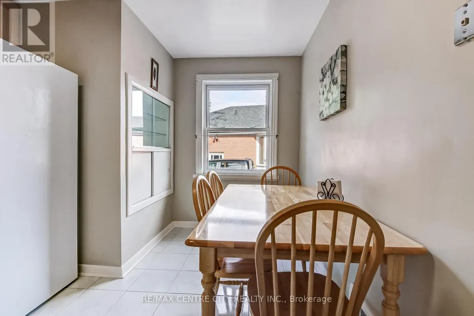
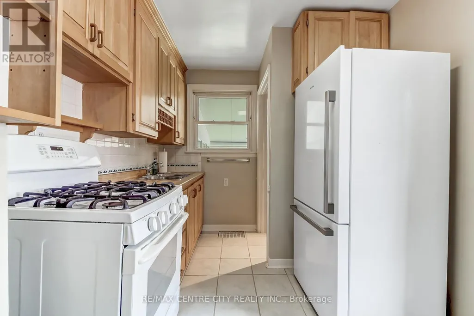
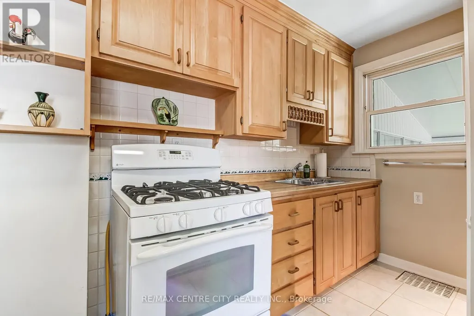
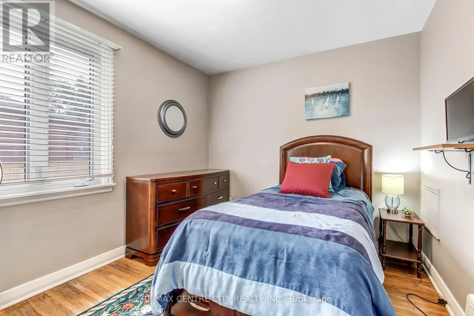
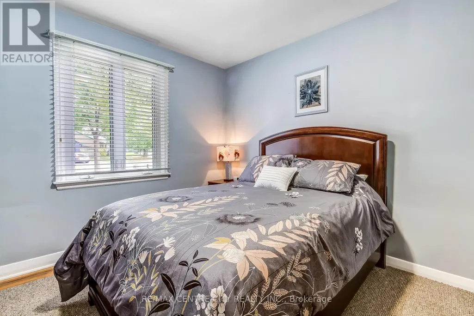
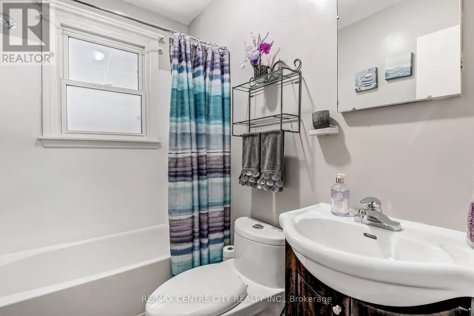
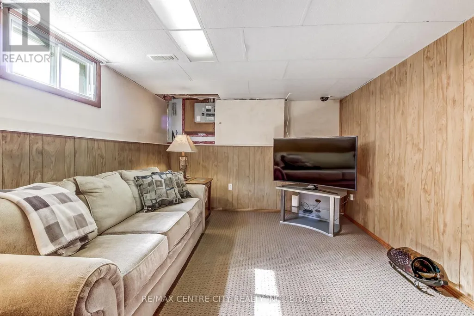
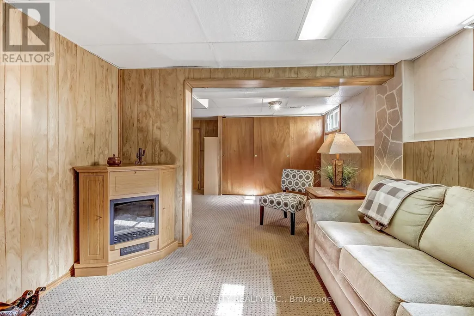
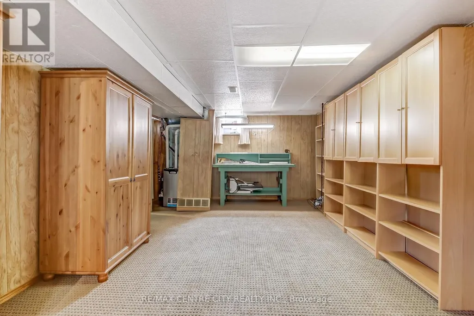
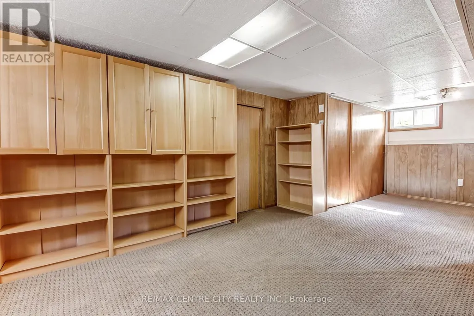
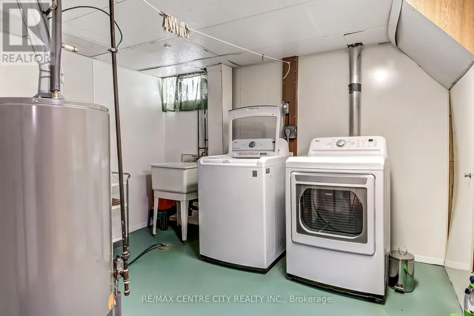
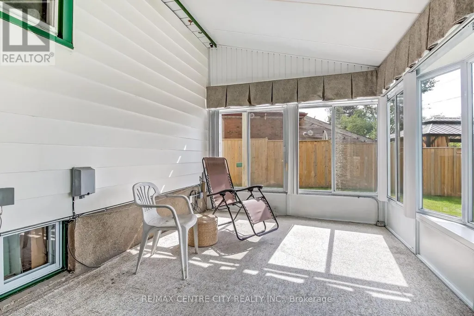
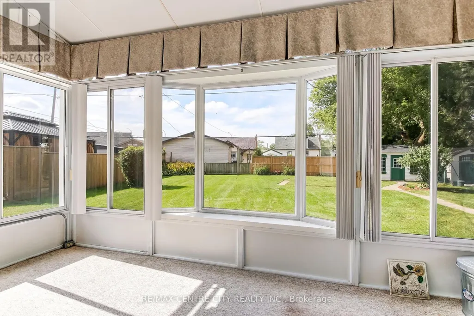
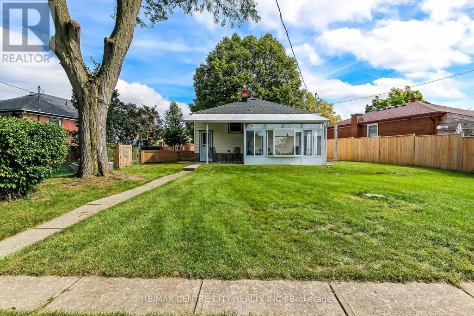
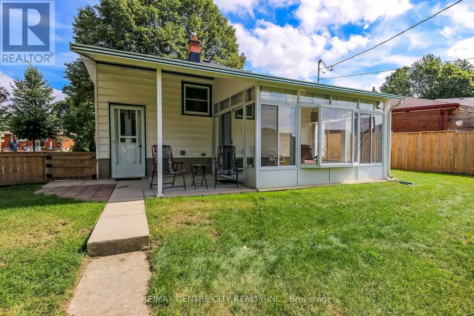
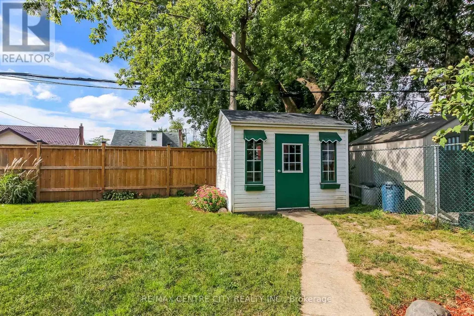
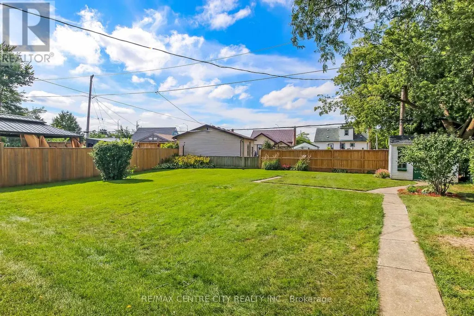
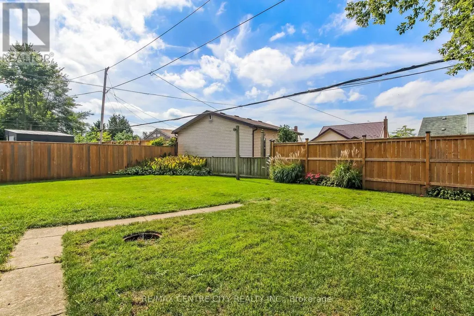
Welcome to this charming, move-in-ready home on Stevenson Avenue, located in a wonderful East London neighborhood. Whether you're a first-time buyer, downsizer, retiree, or investor, this well-cared-for home offers comfortable living today with exciting possibilities for the future. The main floor features two bedrooms, a full bathroom, a bright living room, and an inviting eat-in kitchen. At the back of the home, you'll love the three-season sunroom-a wonderful spot to enjoy your morning coffee, relax with a book, or unwind at the end of the day. The lower level provides additional living space with a comfortable recreation room, laundry area, and plenty of storage, giving you flexibility for hobbies, entertaining, or everyday living. Outside is where the possibilities really stand out. The large backyard provides plenty of room to garden, entertain, or simply enjoy the outdoors, with potential for a future addition or garage. updated windows over time, new furnace, central air + hot water heater 2022, new singles 2023, hydro panel 1999.Clean, comfortable and ready to enjoy, this is a wonderful opportunity to get into the market, simplify your lifestyle, or add to your investment portfolio. A sweet home with lots of potential in a great East London location-come see what makes it special! (id:7434)
General Features
| Features | Flat site |
|---|---|
| Property Type | Single Family |
| CommunityName | East N |
| Building Age | 51 to 99 years |
| Building Appliances | Dryer, Stove, Washer, Refrigerator |
| Building Architectural Style | Bungalow |
| Building Cooling Type | Central air conditioning |
| Location Description | Trafalgar Rd & Stevenson Av. |
| Parking Space Total | 3 |
| Foundation Type | Unknown |
| Building Type | House |
| Ownership Type | Freehold |
| Building.StoriesTotal | 1 |
Interior Features
| Building Fireplace Present | False |
|---|---|
| Building Heating Type | Forced air |
| Building Heating Fuel | Natural gas |
| Basement Development | Finished |
| Basement Type | N/A (Finished) |
| Construction Style Attachment | Detached |
| Living Area Range | 700 |
| Bedrooms | 2 |
Exterior Features
| Structure | Patio(s) |
|---|---|
| Landscape Features | Landscaped |
| Sewer | Sanitary sewer |
| Exterior Finish | Aluminum siding |
Room Details
| Room | Dimensions | Level | Flooring | Details |
|---|---|---|---|---|
| Bathroom | Measurements not available | Main level | ||
| Bedroom | 3.12 m x 2.82 m | Main level | 2.82 m | |
| Cold room | 2.26 m x 1.42 m | Lower level | 1.42 m | |
| Family room | 4.98 m x 3.45 m | Main level | 3.45 m | |
| Games room | 3.73 m x 3.28 m | Lower level | 3.28 m | |
| Kitchen | 2.351 m x 3.66 m | Main level | 3.66 m | |
| Recreational, Games room | 8 m x 3.61 m | Lower level | 3.61 m | |
| Sunroom | 4.37 m x 2.97 m | Main level | 2.97 m |
Amenities
- Views
- New Construction
- Adult 55+
- Lease To Own
- No Strata Fees
- Furnished
- Primary On Main
- Air Conditioning
- Seller Finance
- Green
- Fixer Upper
- Horse
- Golf
- Fireplace
- Deck
- Garage
- Basement
- Pool

Property vs Single Family Average in N5W 1Y4
Price
In The Neighbourhood
Just Listed
London East (East N)
$ 438,900
- Type
- Single Family
- Rooms
- 2 Beds + 2 Baths
SUTTON GROUP CHAPMAN REALTY INC.
Open House
London East (East N)
$ 469,900
- Type
- Single Family
- Rooms
- 4 Beds + 2 Baths
KELLER WILLIAMS LIFESTYLES
Primary On Main
London East (East N)
$ 489,000
- Type
- Single Family
- Rooms
- 3 Beds + 2 Baths
CENTURY 21 FIRST CANADIAN CORP
Primary On Main
London East (East N)
$ 509,900
- Type
- Single Family
- Rooms
- 3 Beds + 1.5 Baths
RIGHT AT HOME REALTY
London East (East N)
$ 429,900
- Type
- Single Family
- Rooms
- 3 Beds + 2 Baths
RE/MAX CENTRE CITY REALTY INC.
Primary On Main
London East (East N)
$ 549,900
- Type
- Single Family
- Rooms
- 3 Beds + 1 Baths
THE GUNN REAL ESTATE GROUP INC.
 Toronto Real Estate Board (TRREB); All information deemed reliable but not guaranteed. All properties are subject to prior sale, change or withdrawal. Neither listing broker(s) or information provider(s) shall be responsible for any typographical errors, misinformation, misprints and shall be held totally harmless. Listing(s) information is provided for consumer's personal, non-commercial use and may not be used for any purpose other than to identify prospective properties consumers may be interested
