
Primary on Main




Address
42 Graham Crescent, London East (East N), ON
Price
$ 509,900
Property Attributes
- ID#X13800712
- TypeSingle Family
- Listing Status Active
- MunicipalityLondon East (East N)
- CityLondon East (East N)
- AreaEast N
- NeighbourhoodEast N
- Postal CodeN5W 4L8
- StyleBungalow
- Price$ 509,900
- Bedrooms2+1
- Bathrooms1
- Half Bathrooms1
Data Source:
Canadian Real Estate Association (CREA)
Property Description
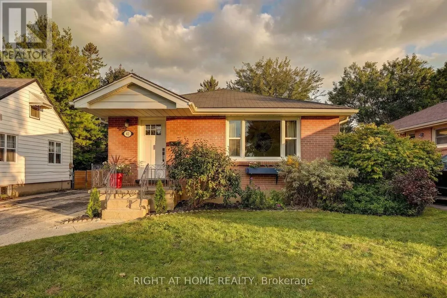
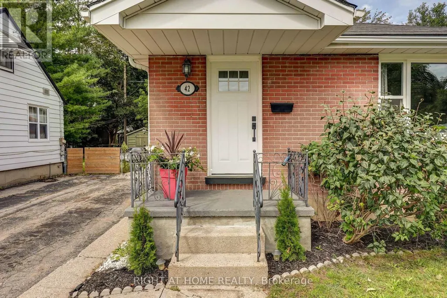
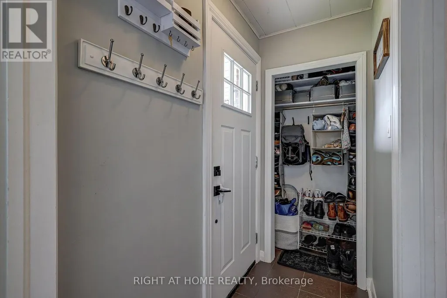
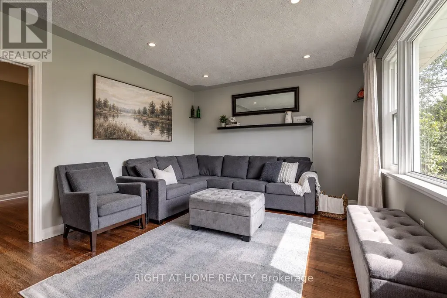
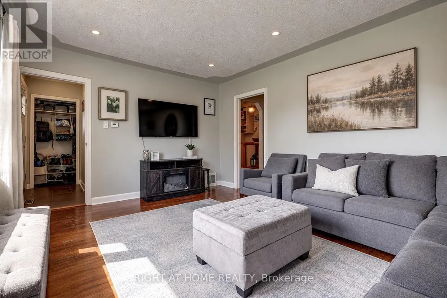
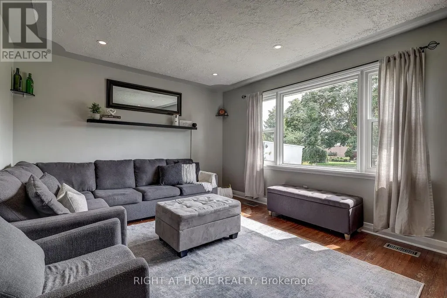
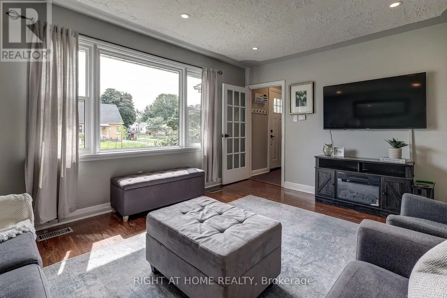
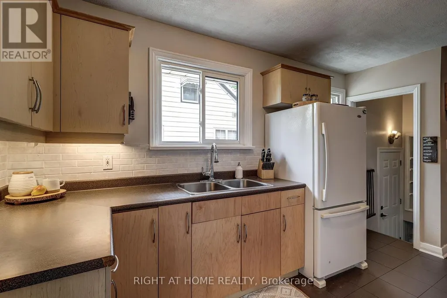
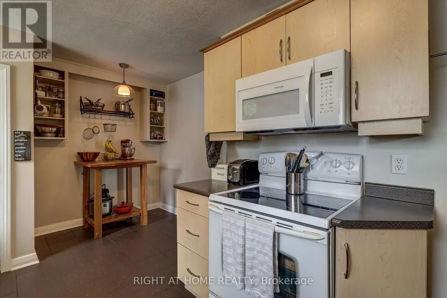
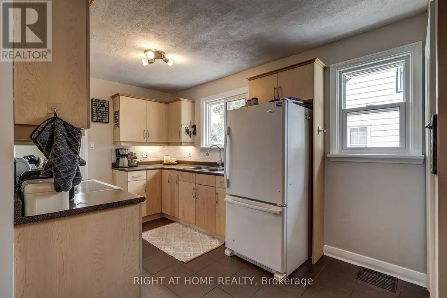
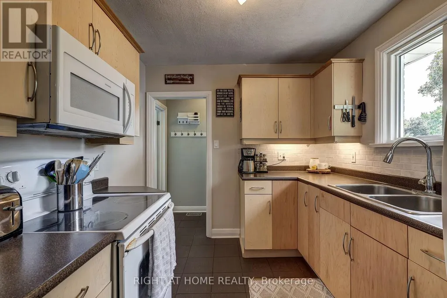
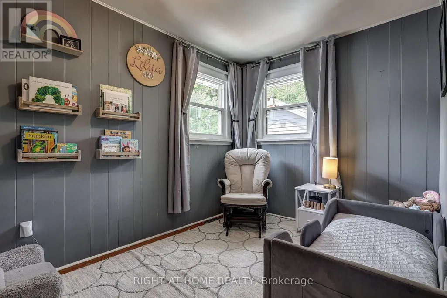
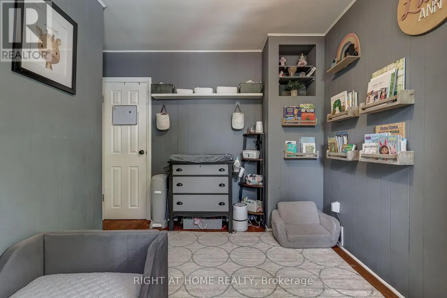
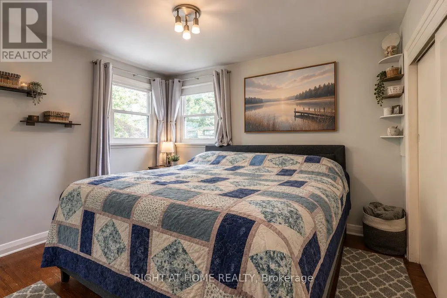
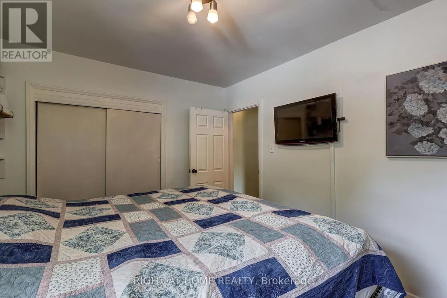
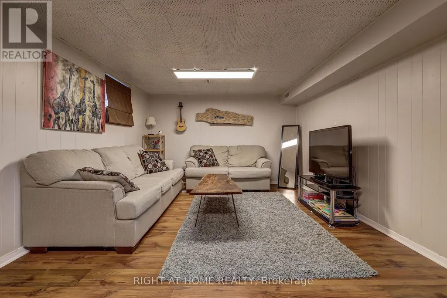
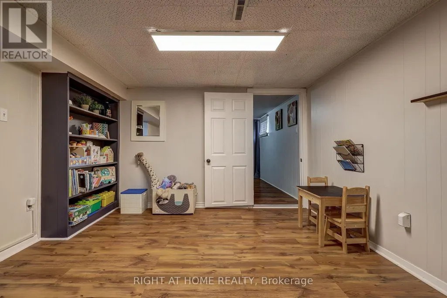
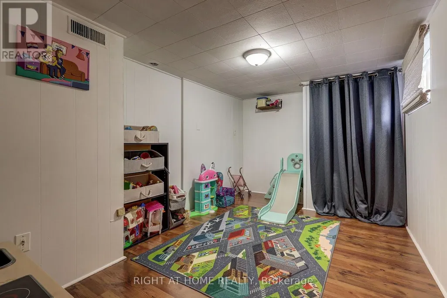
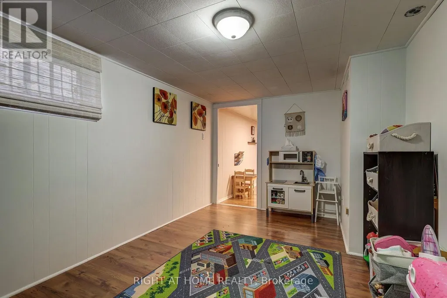
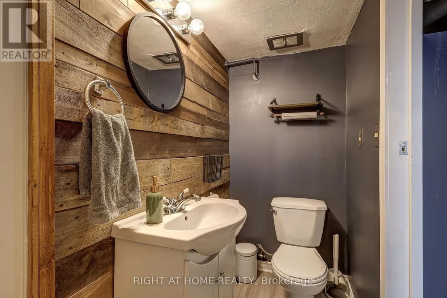
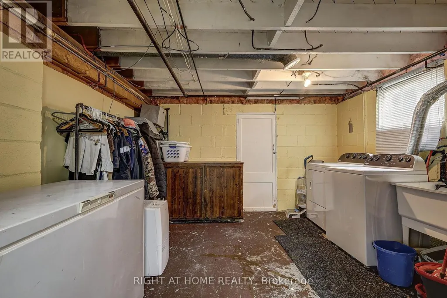
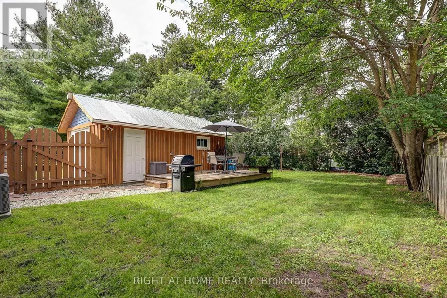
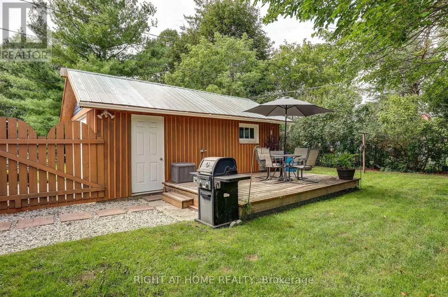
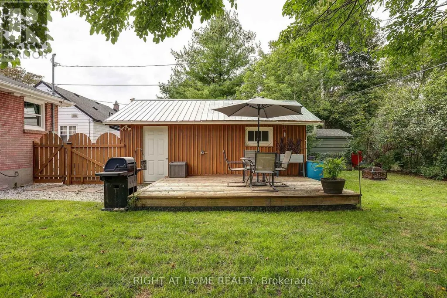
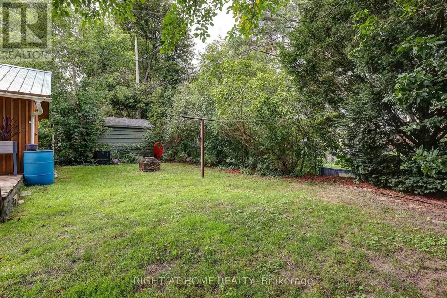
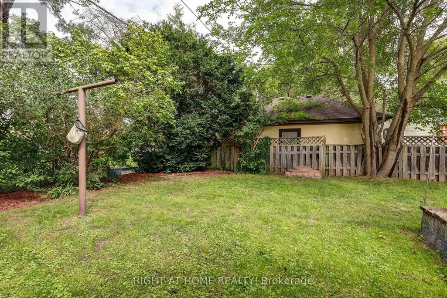
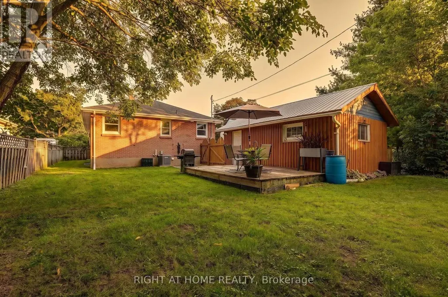
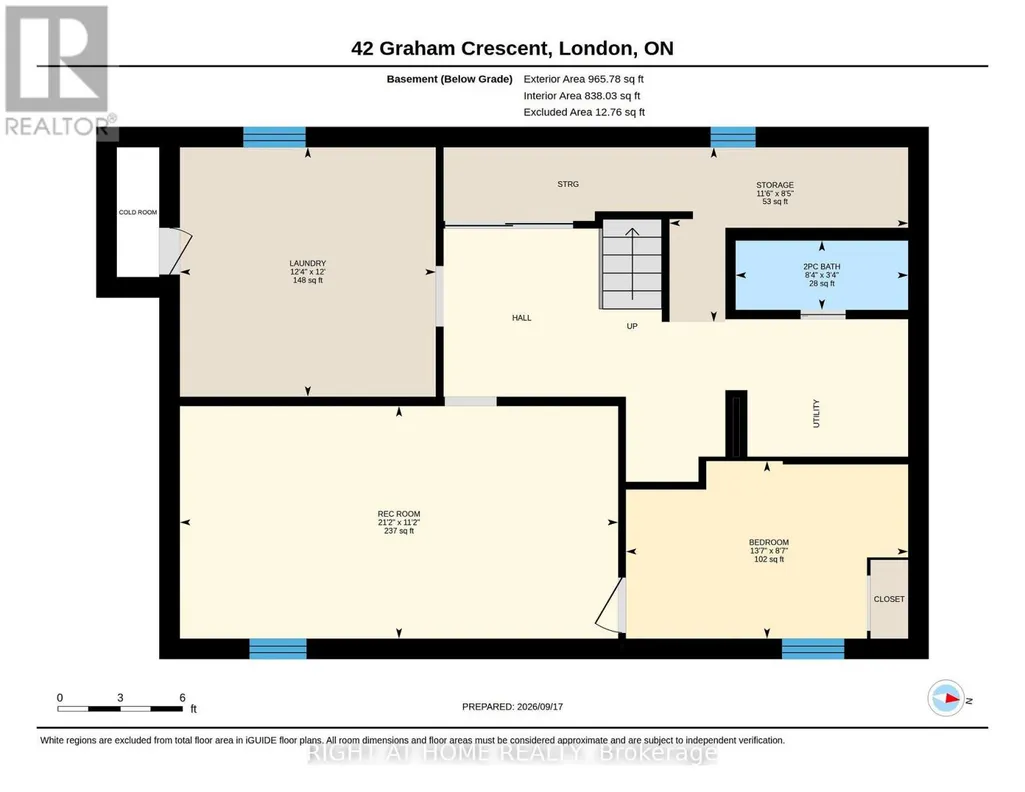
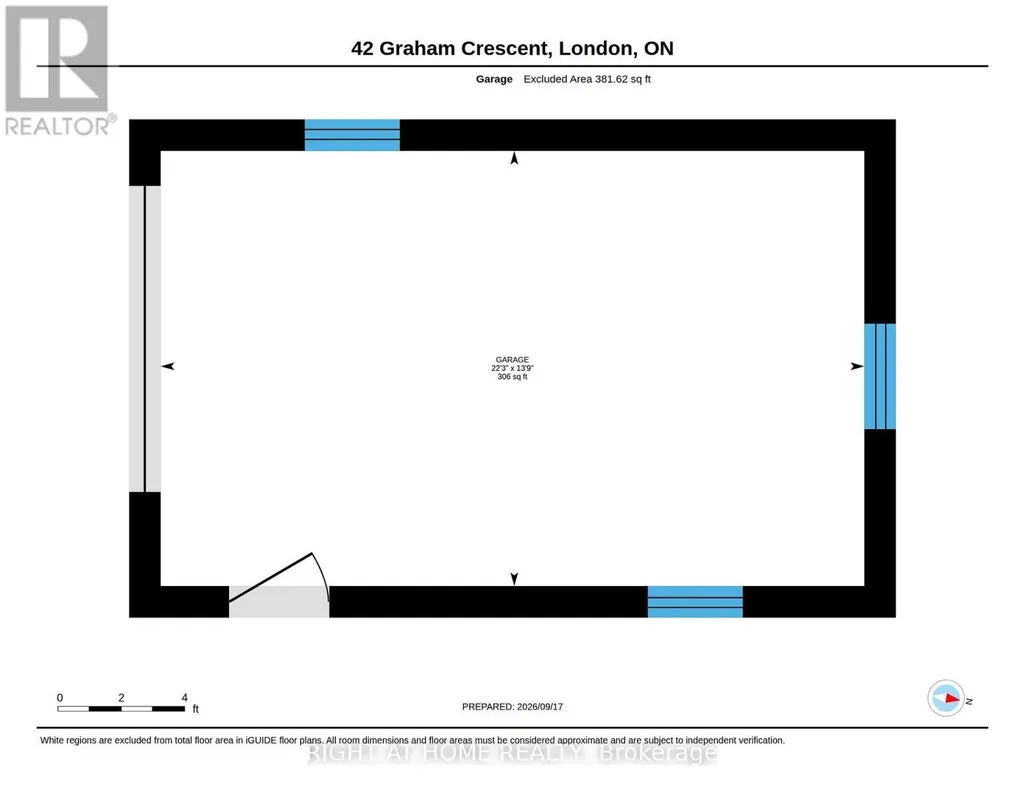
Welcome to 42 Graham Crescent - a charming red brick bungalow nestled on a mature, tree-lined crescent. This well-maintained 2+1 bedroom home blends original character with thoughtful updates throughout. The main floor features two bedrooms, a renovated 4-piece bathroom, and a bright living room with a large window and pot lighting. The updated kitchen offers a tiled backsplash and built-in microwave, while the dining room showcases a lovely original built-in corner cabinet and the warmth of the home's original hardwood floors.The lower level provides excellent additional living space with a spacious recreation room, 3rd bedroom currently used as a playroom, convenient 2-piece bathroom, laundry and plenty of storage.Outside, enjoy a fully fenced yard with a wood deck, mature landscaping and a single detached garage. Recent updates include windows (2022), roof (2016), and furnace and central air (2023). Ideally located within walking distance to Kiwanis Park, with shopping and everyday amenities nearby. A wonderful opportunity in a quiet, established neighbourhood! (id:7434)
General Features
| Property Type | Single Family |
|---|---|
| CommunityName | East N |
| Amenities | Park |
| Building Age | 51 to 99 years |
| Building Appliances | Dryer, Freezer, Microwave, Stove, Washer, Window Coverings, Refrigerator |
| Building Architectural Style | Bungalow |
| Building Cooling Type | Central air conditioning |
| Location Description | Cross Streets: Stevenson Ave. ** Directions: Hale ro Stevenson Ave to Graham Cres. |
| Parking Space Total | 5 |
| Foundation Type | Block |
| Building Type | House |
| Ownership Type | Freehold |
| Building.StoriesTotal | 1 |
Interior Features
| Building Fireplace Present | False |
|---|---|
| Building Heating Type | Forced air |
| Building Heating Fuel | Natural gas |
| Basement Development | Finished |
| Basement Type | N/A (Finished) |
| Construction Style Attachment | Detached |
| Living Area Range | 700 |
| Bedrooms | 2+1 |
Exterior Features
| Land Amenities | Park |
|---|---|
| Sewer | Sanitary sewer |
| Exterior Finish | Brick |
Room Details
| Room | Dimensions | Level | Flooring | Details |
|---|---|---|---|---|
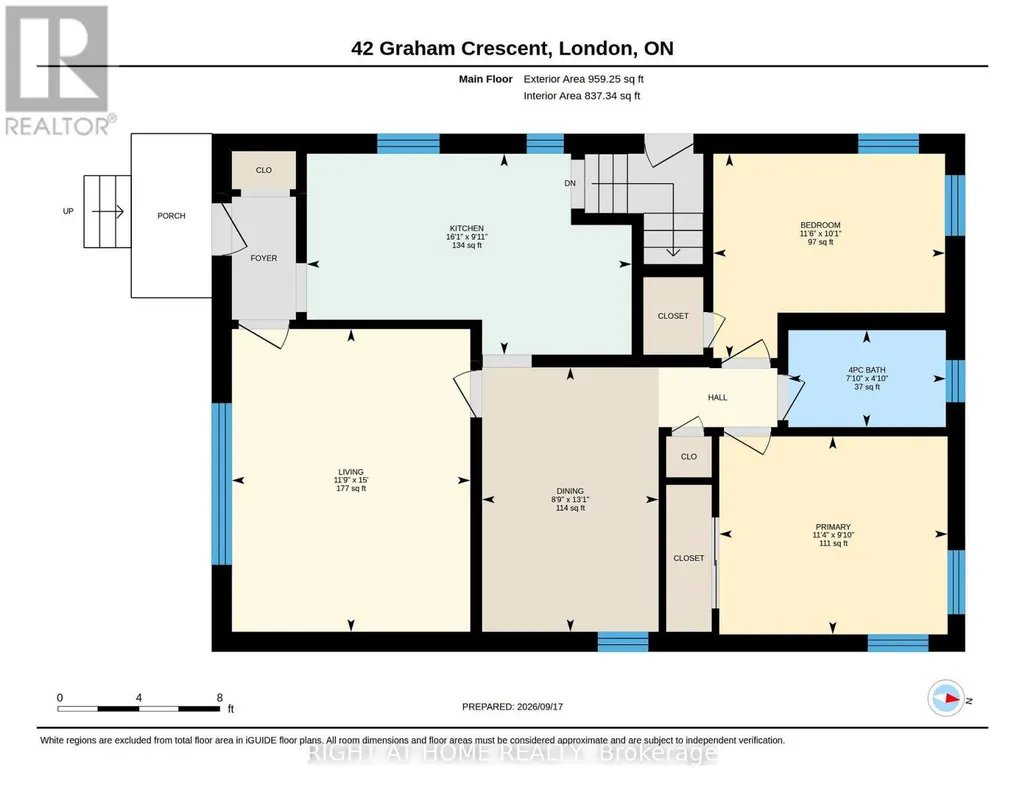
| Bedroom 2 | 3.08 m x 3.49 m | Main level | 3.49 m | |
| Bedroom 3 | 2.61 m x 4.15 m | Basement | 4.15 m | |
| Dining room | 3.99 m x 2.66 m | Main level | 2.66 m | |
| Kitchen | 3.03 m x 4.9 m | Main level | 4.9 m | |
| Laundry room | 3.66 m x 3.76 m | Basement | 3.76 m | |
| Living room | 4.57 m x 3.59 m | Main level | 3.59 m | |
| Primary Bedroom | 2.99 m x 3.44 m | Main level | 3.44 m | |
| Recreational, Games room | 3.42 m x 6.44 m | Basement | 6.44 m |
Amenities
- Views
- New Construction
- Adult 55+
- Lease To Own
- No Strata Fees
- Furnished
- Primary On Main
- Air Conditioning
- Seller Finance
- Green
- Fixer Upper
- Horse
- Golf
- Fireplace
- Deck
- Garage
- Basement
- Pool

Property vs Single Family Average in N5W 4L8
Price
In The Neighbourhood
London East (East N)
$ 429,900
- Type
- Single Family
- Rooms
- 3 Beds + 2 Baths
RE/MAX CENTRE CITY REALTY INC.
Primary On Main
London East (East N)
$ 549,900
- Type
- Single Family
- Rooms
- 3 Beds + 1 Baths
THE GUNN REAL ESTATE GROUP INC.
Primary On Main
London East (East N)
$ 419,900
- Type
- Single Family
- Rooms
- 2 Beds + 1 Baths
THRIVE REALTY GROUP INC.
 Toronto Real Estate Board (TRREB); All information deemed reliable but not guaranteed. All properties are subject to prior sale, change or withdrawal. Neither listing broker(s) or information provider(s) shall be responsible for any typographical errors, misinformation, misprints and shall be held totally harmless. Listing(s) information is provided for consumer's personal, non-commercial use and may not be used for any purpose other than to identify prospective properties consumers may be interested
