
Open House Sun, Sep 27th 01:00 PM - 03:00 PM








Address
2 Erie Avenue, London South (South D), ON
Price
$ 479,900
Open House Sun, Sep 27th 01:00 PM - 03:00 PM
Property Attributes
- ID#X13809634
- TypeSingle Family
- Listing Status Active
- MunicipalityLondon South (South D)
- CityLondon South (South D)
- AreaSouth D
- NeighbourhoodSouth D
- Postal CodeN6J 1J1
- Style
- Price$ 479,900
- Bedrooms3
- Bathrooms1
- Half Bathrooms0
Data Source:
Canadian Real Estate Association (CREA)
Property Description
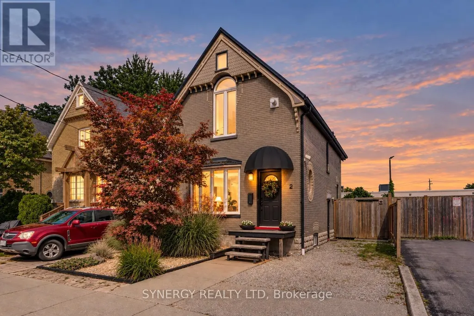
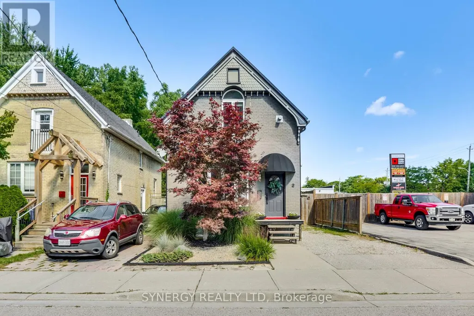
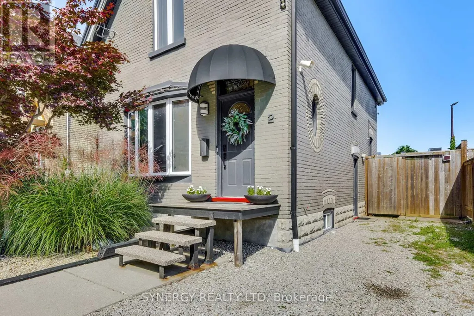
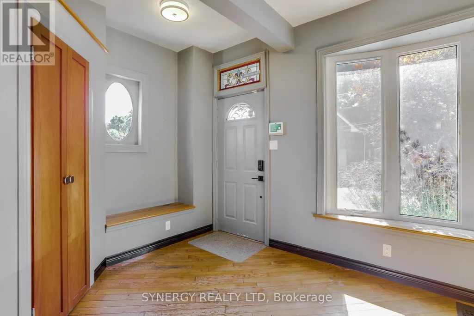
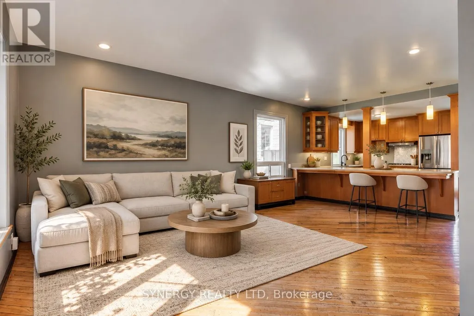
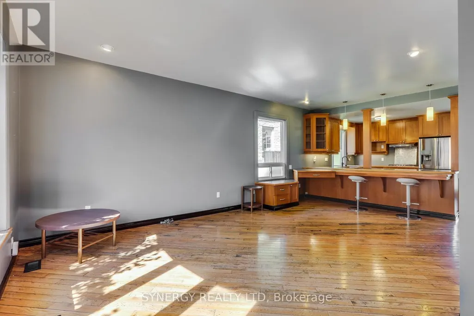
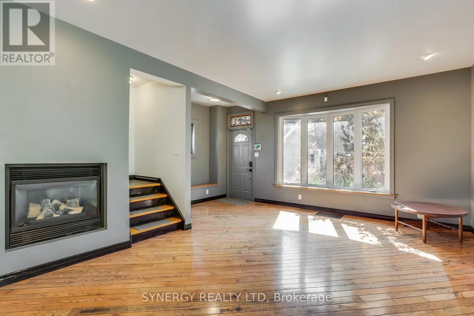
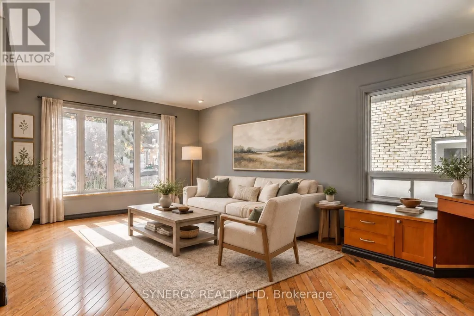
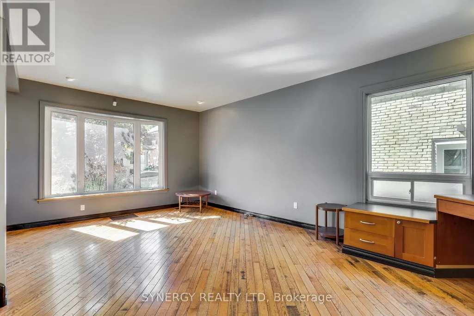
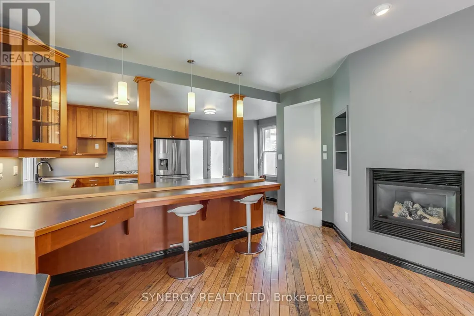
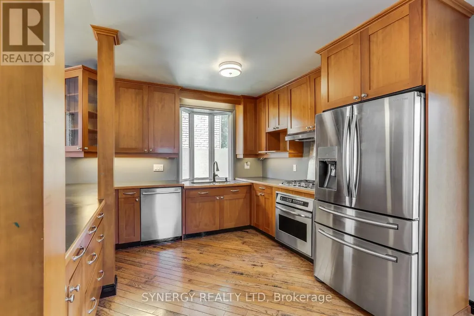
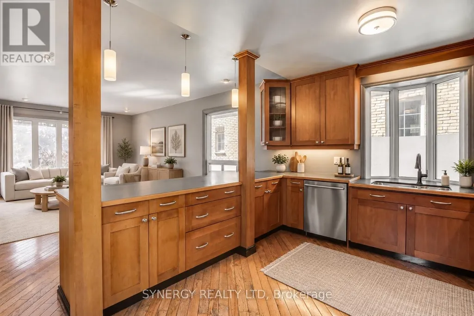
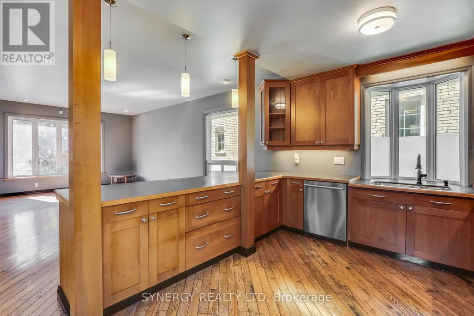
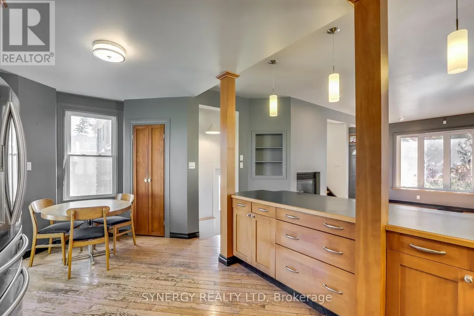
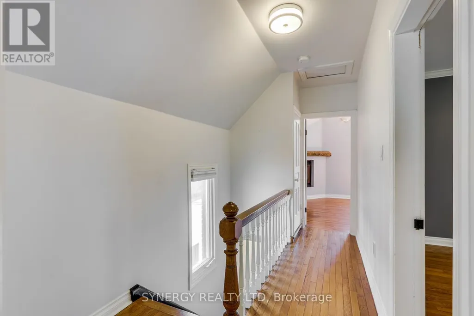
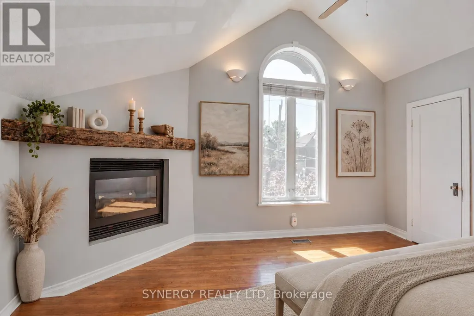
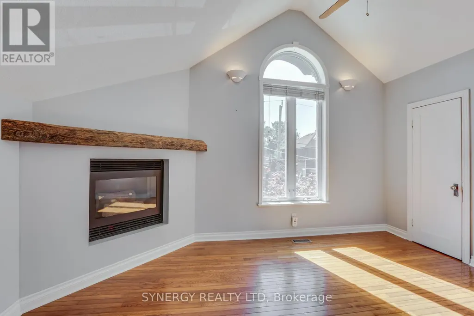
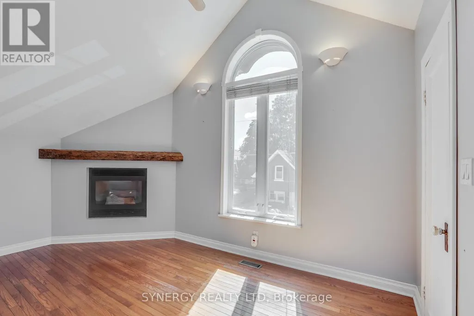
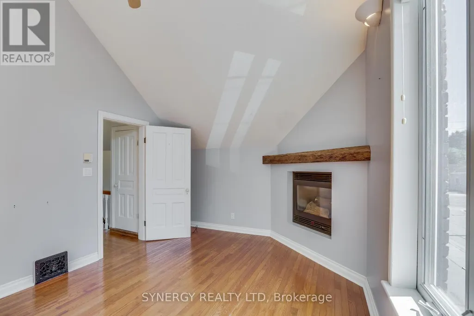
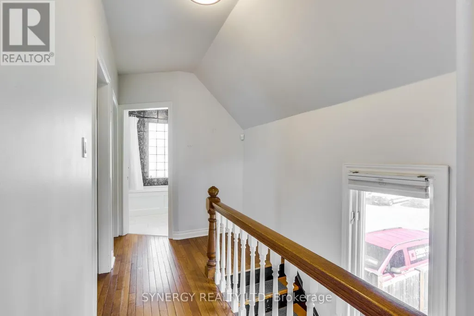
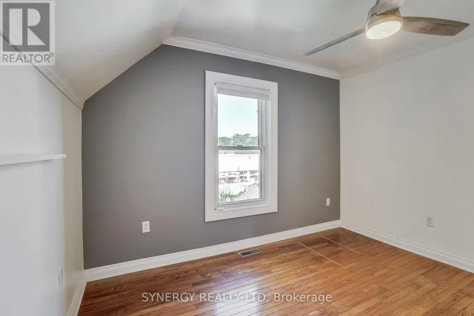
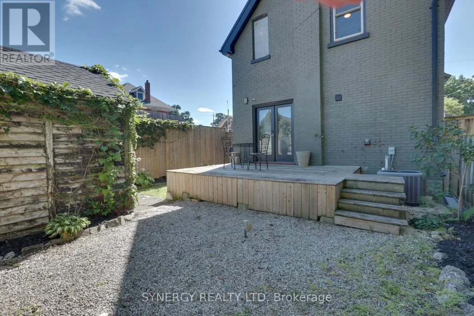
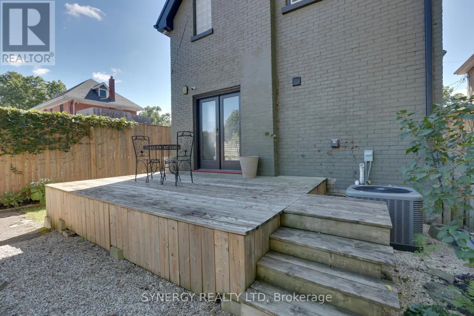
Welcome to 2 Erie Avenue, a charming early 1900s home located on the edge of Wortley Village and just a short walk to the beautiful Coves. This three-bedroom, one-bathroom home blends modern updates with the character of its original era. The bright, open-concept kitchen and living room create a comfortable and functional space for everyday living and entertaining, featuring beautiful cabinetry and stainless steel appliances. This home has been thoughtfully updated while preserving some of its early 1900s character, including a couple of original decorative and stained glass windows that add warmth and appeal.Step outside onto your spacious deck and enjoy a fenced yard with virtually maintenance-free landscaping and a convenient garden shed. Take an easy two minute walk down Erie Ave to the Coves, which offer walking trails, ponds, birdwatching, and the beauty of nature literally outside your door. Additional updates include a metal roof, furnace, central air, breaker panel, and security system.Ideally located close to schools, restaurants, shopping, hospitals, downtown, and so much more! What a wonderful opportunity to enjoy the charm of an older home with the comforts of thoughtful modern updates. Book your private showing today! (id:7434)
General Features
| Features | Carpet Free |
|---|---|
| Property Type | Single Family |
| Zoning Description | R2-2 |
| CommunityName | South D |
| Amenities | Hospital, Park, Public Transit, Schools |
| Building Amenities | Fireplace(s) |
| Building Appliances | Oven - Built-In, Central Vacuum, Range, Garburator, Dishwasher, Dryer, Freezer, Oven, Washer, Refrigerator |
| Building Cooling Type | Central air conditioning |
| Location Description | Cross Streets: Horton St. W & Commissioners Rd. ** Directions: Driving south on Wharncliffe Rd from Horton St. turn right on Erie Ave. first house on right. |
| Parking Space Total | 2 |
| Foundation Type | Block, Brick |
| Building Type | House |
| Ownership Type | Freehold |
| Building.StoriesTotal | 2 |
Interior Features
| Building Fireplace Present | True |
|---|---|
| Building Fireplace Total | 2 |
| Building Heating Type | Forced air |
| Building Heating Fuel | Natural gas |
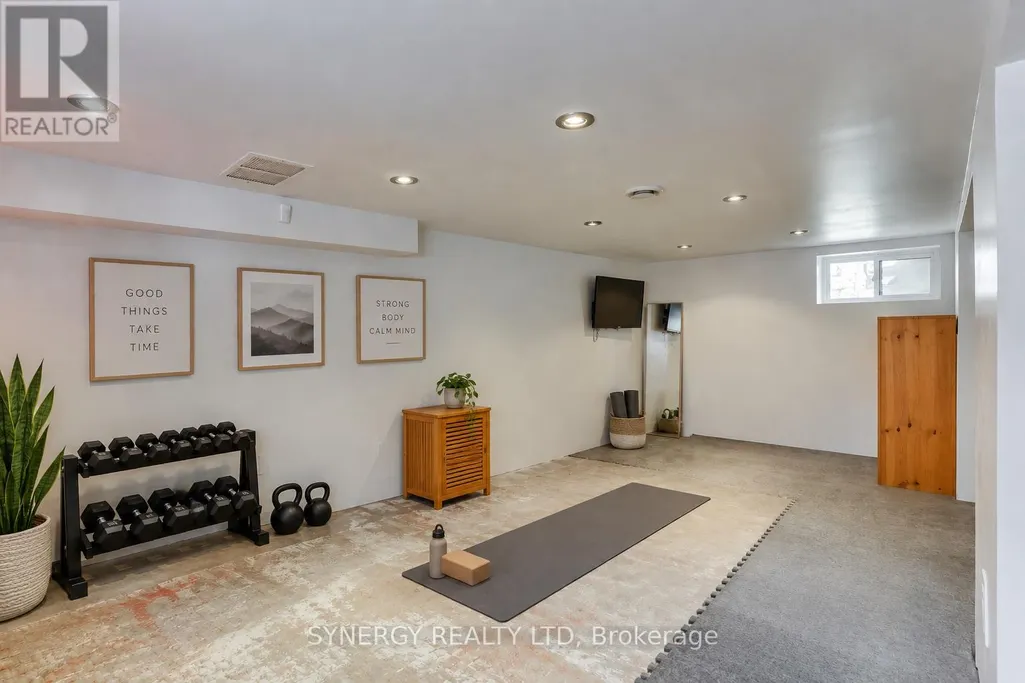
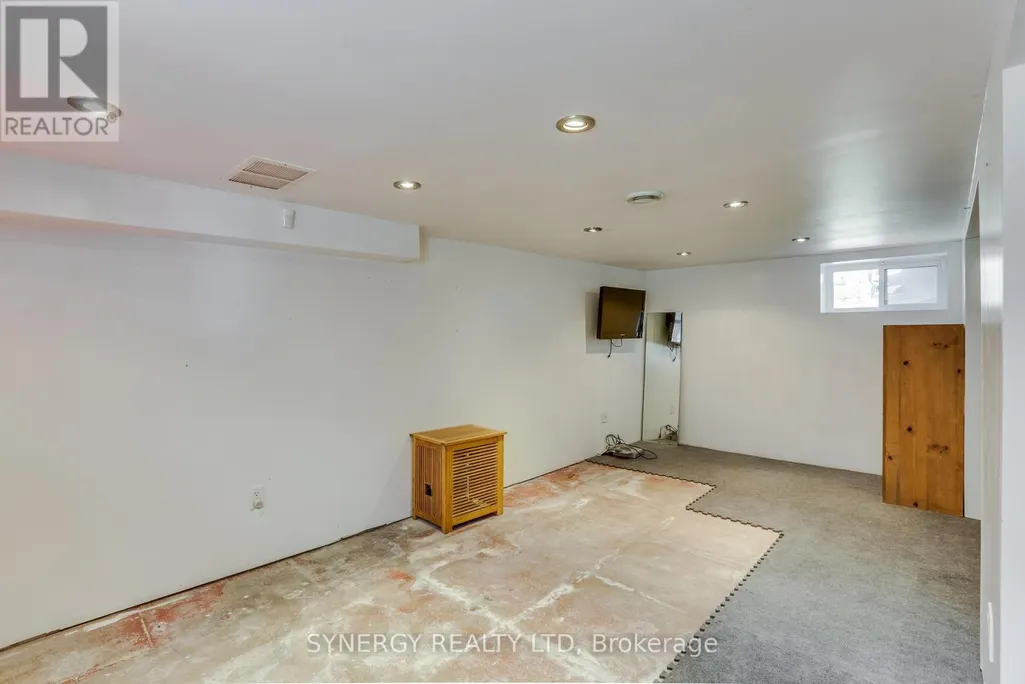
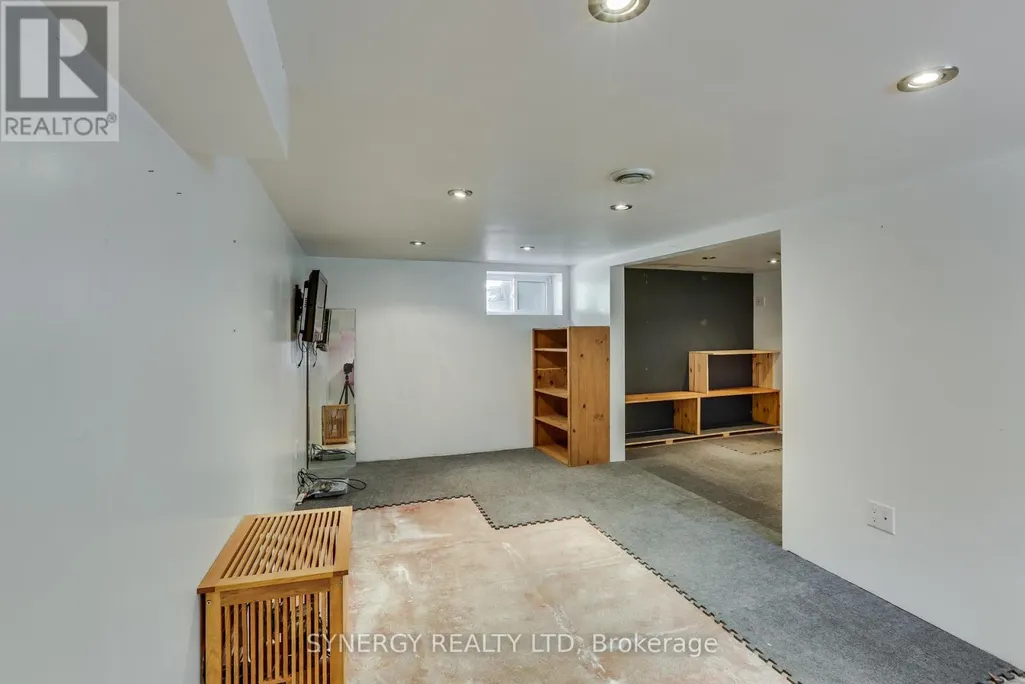
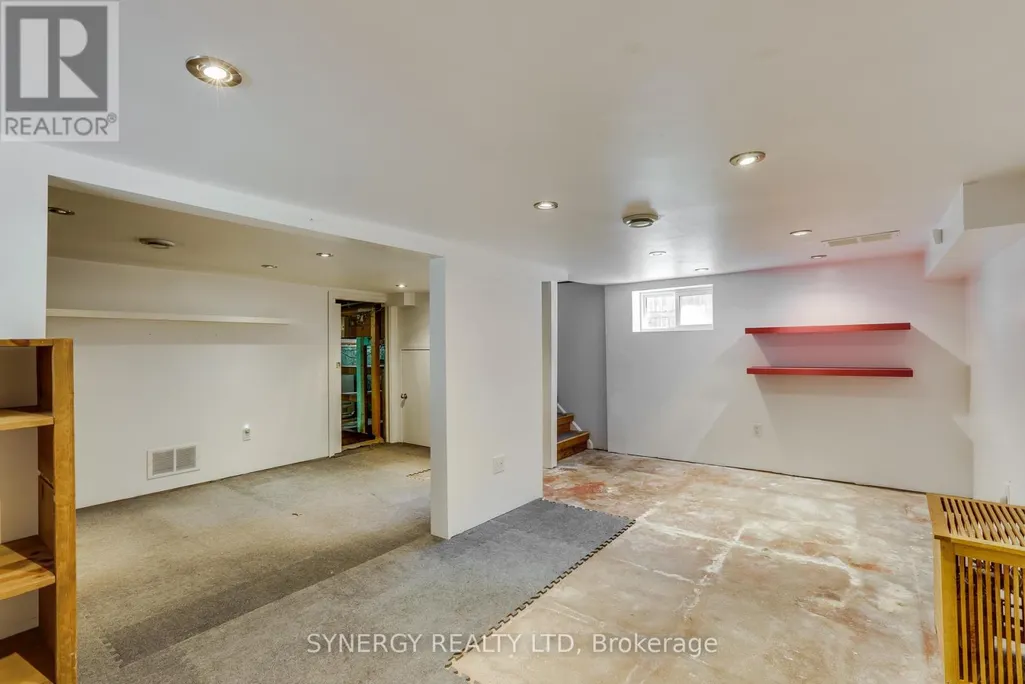
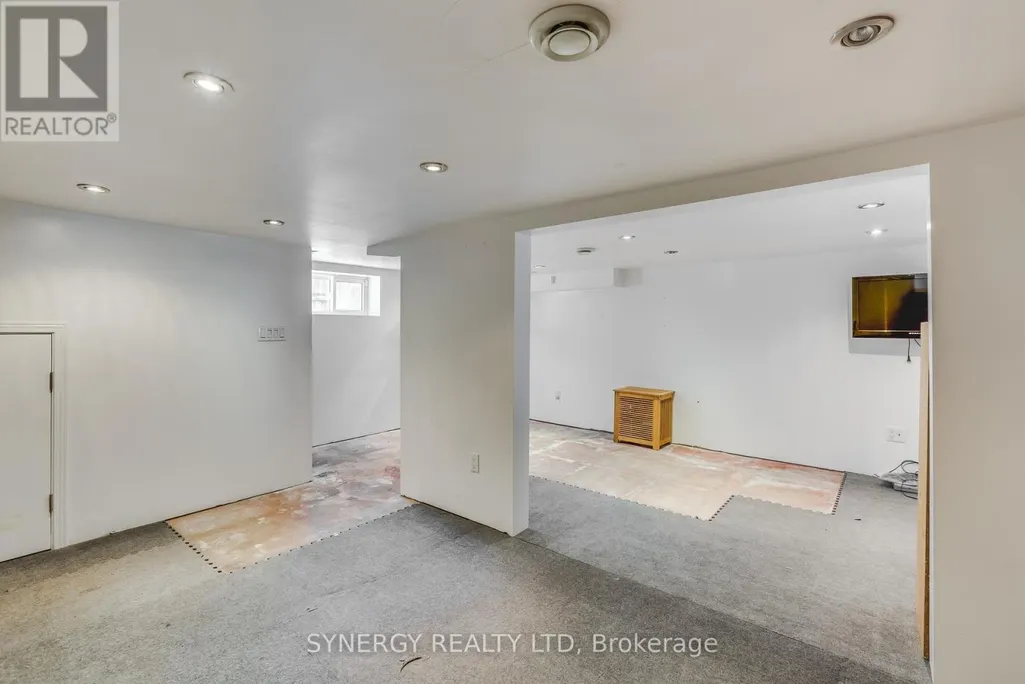
| Basement Development | Partially finished |
| Basement Type | N/A (Partially finished) |
| Construction Style Attachment | Detached |
| Living Area Range | 1100 |
| Bedrooms | 3 |
Exterior Features
| Structure | Deck, Porch, Shed |
|---|---|
| Land Amenities | Hospital, Park, Public Transit, Schools |
| Sewer | Sanitary sewer |
| Exterior Finish | Brick |
| Fence Type | Fenced yard |
Room Details
| Room | Dimensions | Level | Flooring | Details |
|---|---|---|---|---|
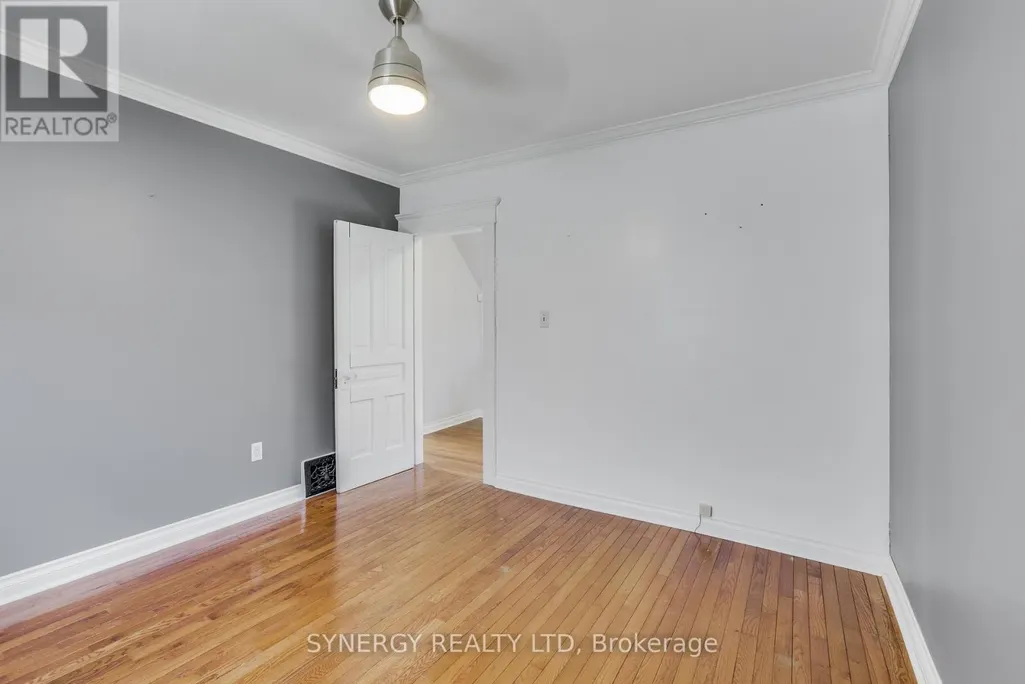
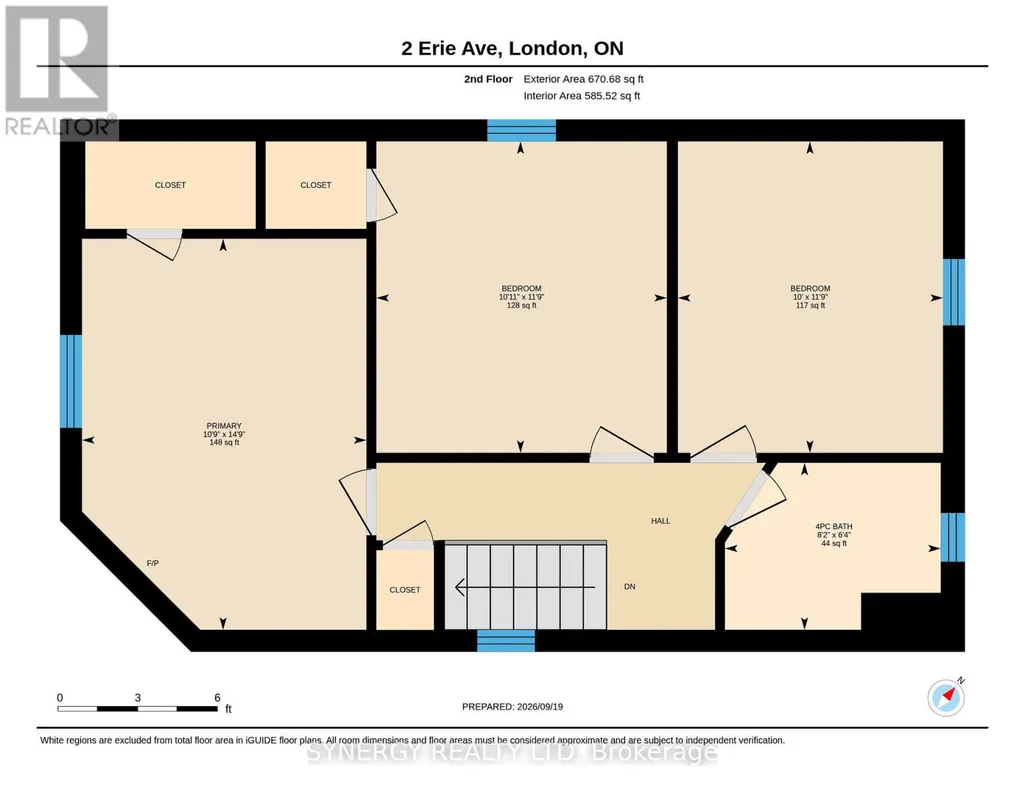
| Bathroom | 2.49 m x 1.93 m | Second level | 1.93 m | |
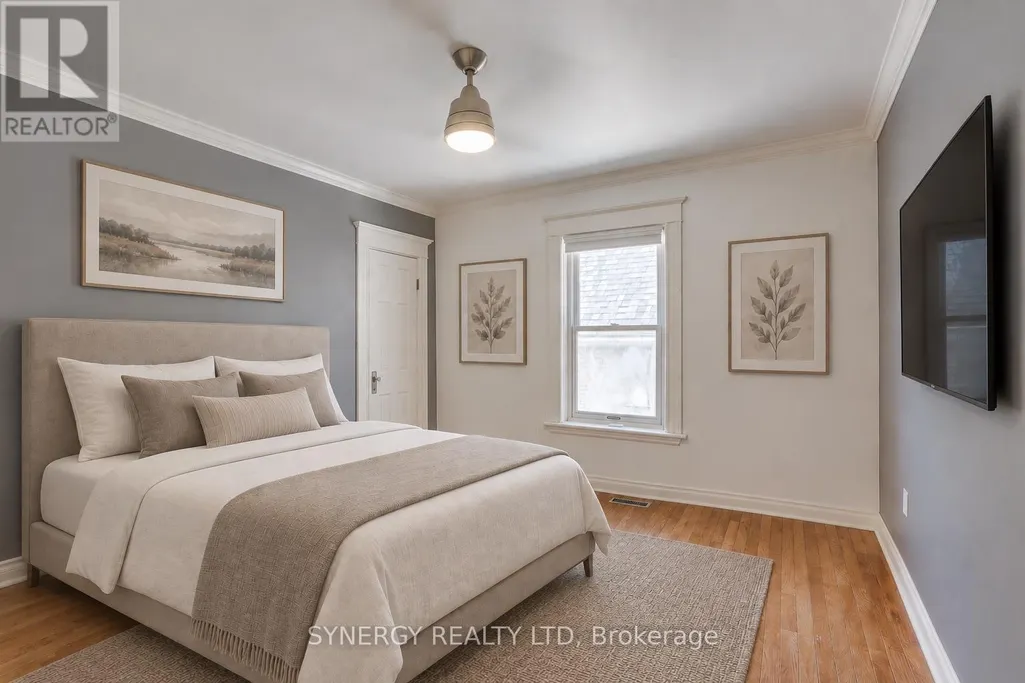
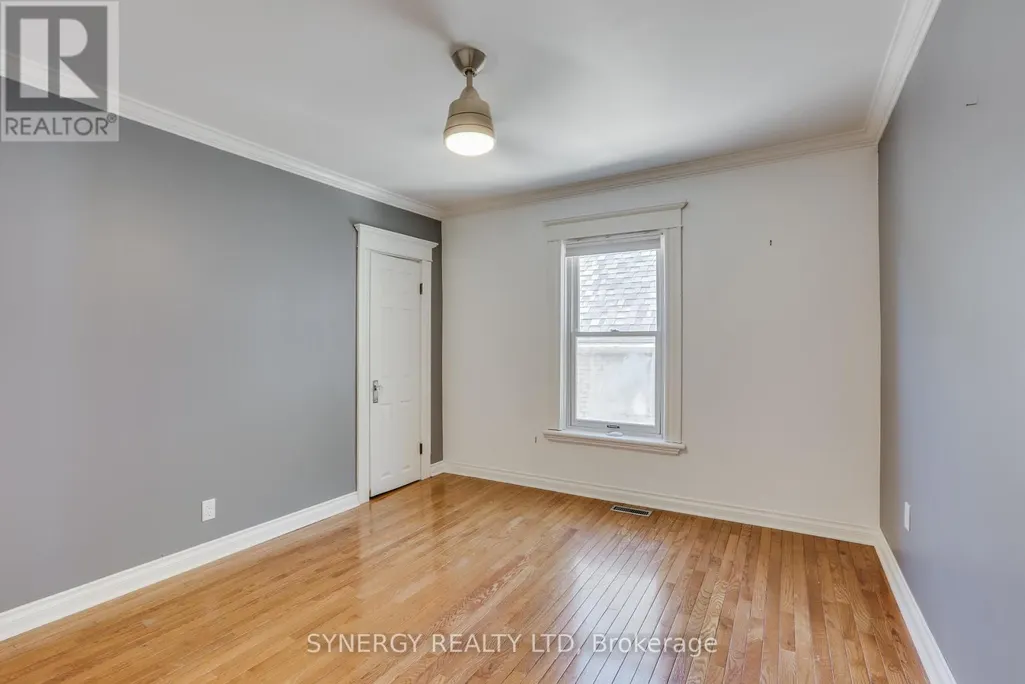
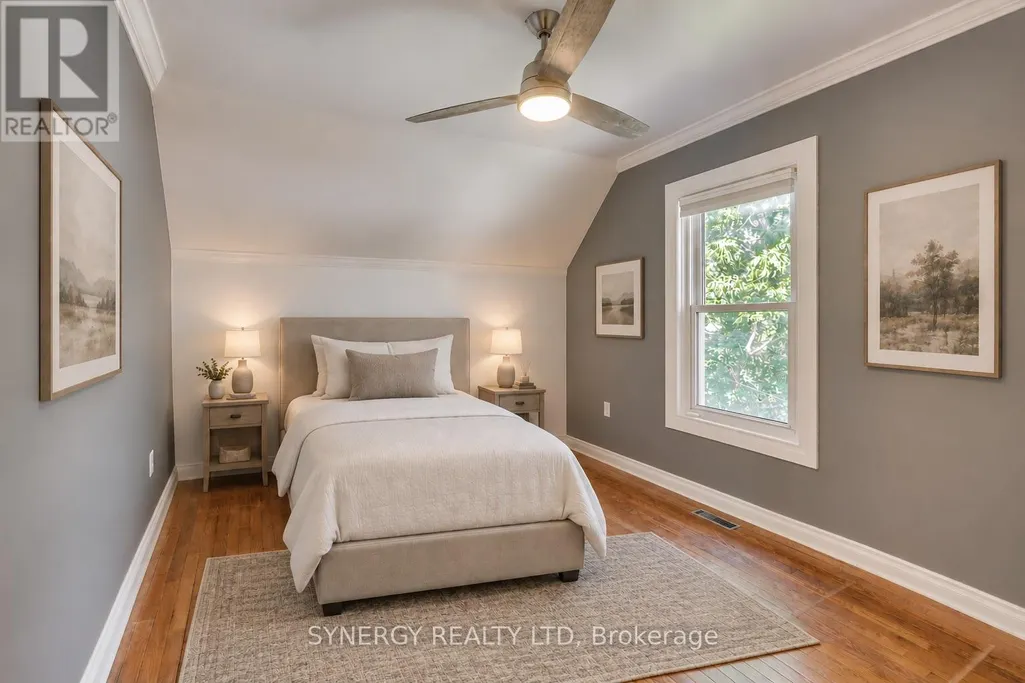
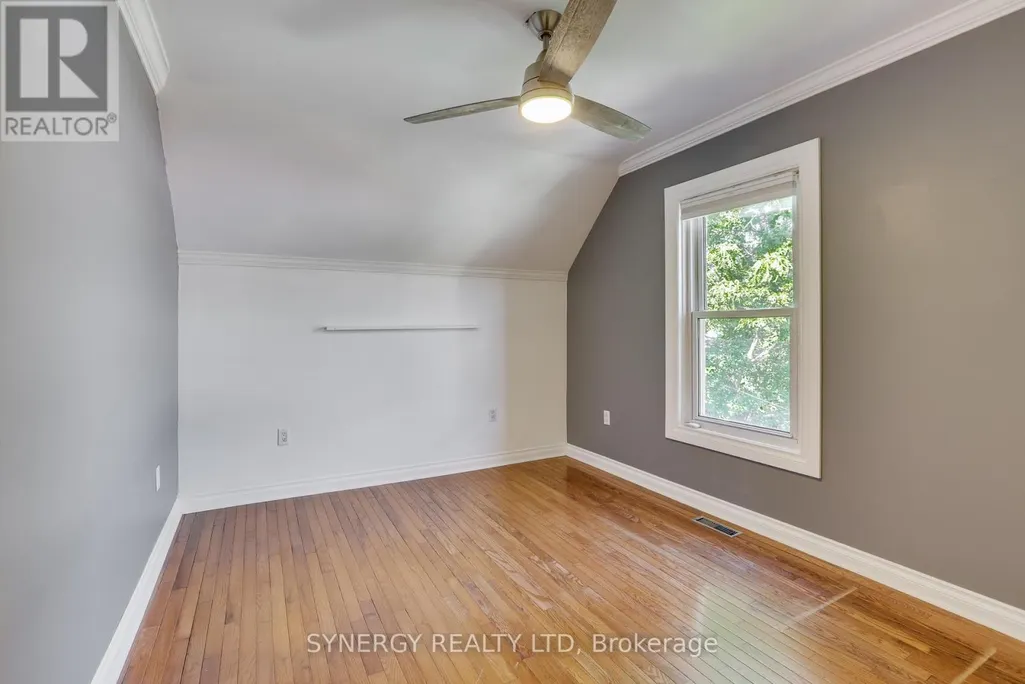
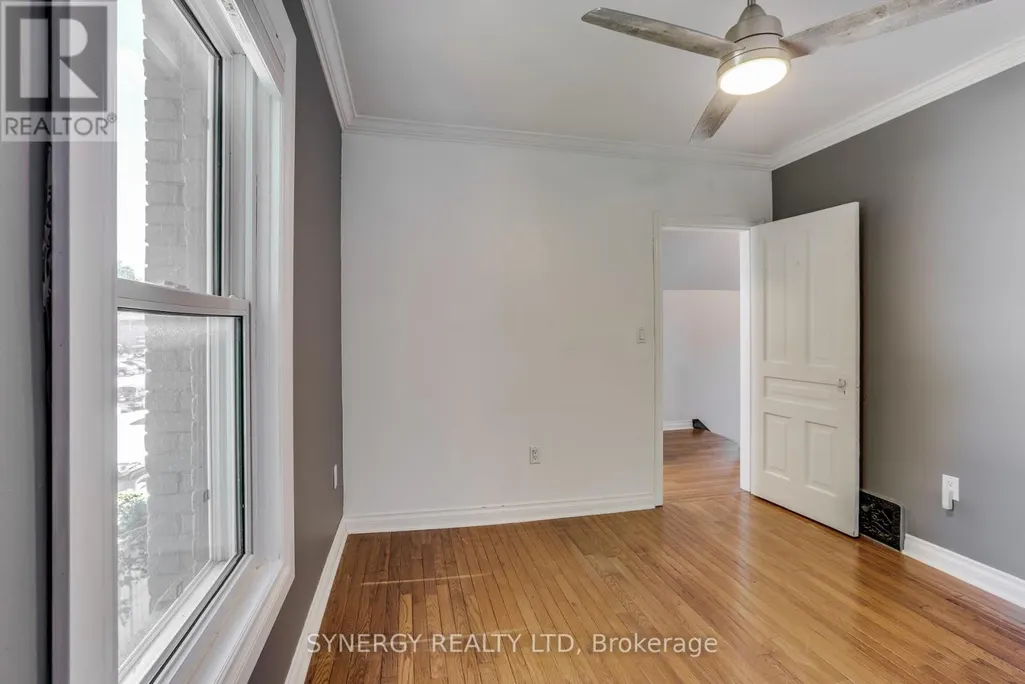
| Bedroom 2 | 3.58 m x 3.33 m | Second level | 3.33 m | |
| Bedroom 3 | 3.58 m x 3.05 m | Second level | 3.05 m | |
| Dining room | 4.5 m x 3.4 m | Main level | 3.4 m | |
| Kitchen | 5.92 m x 2.77 m | Main level | 2.77 m | |
| Living room | 3.99 m x 3.73 m | Main level | 3.73 m | |
| Primary Bedroom | 4.5 m x 3.28 m | Second level | 3.28 m | |
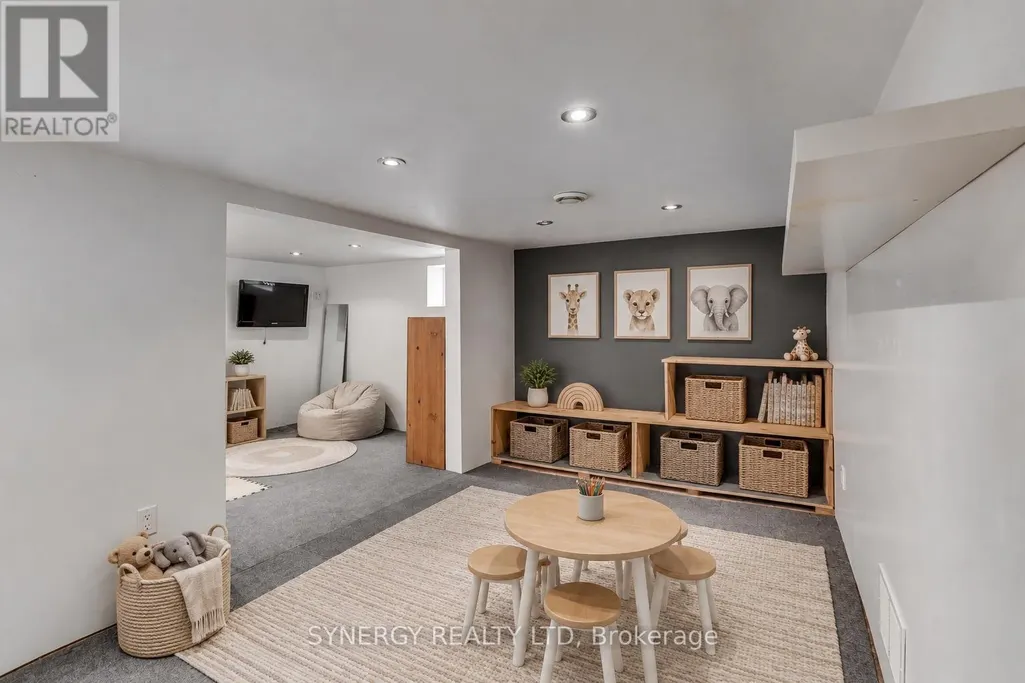
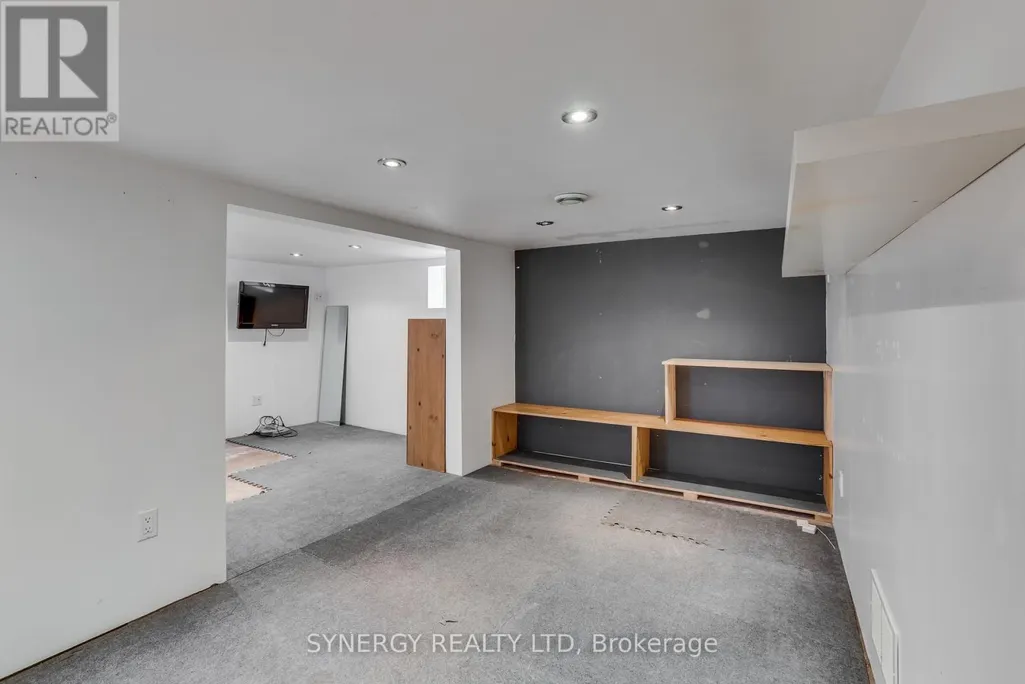
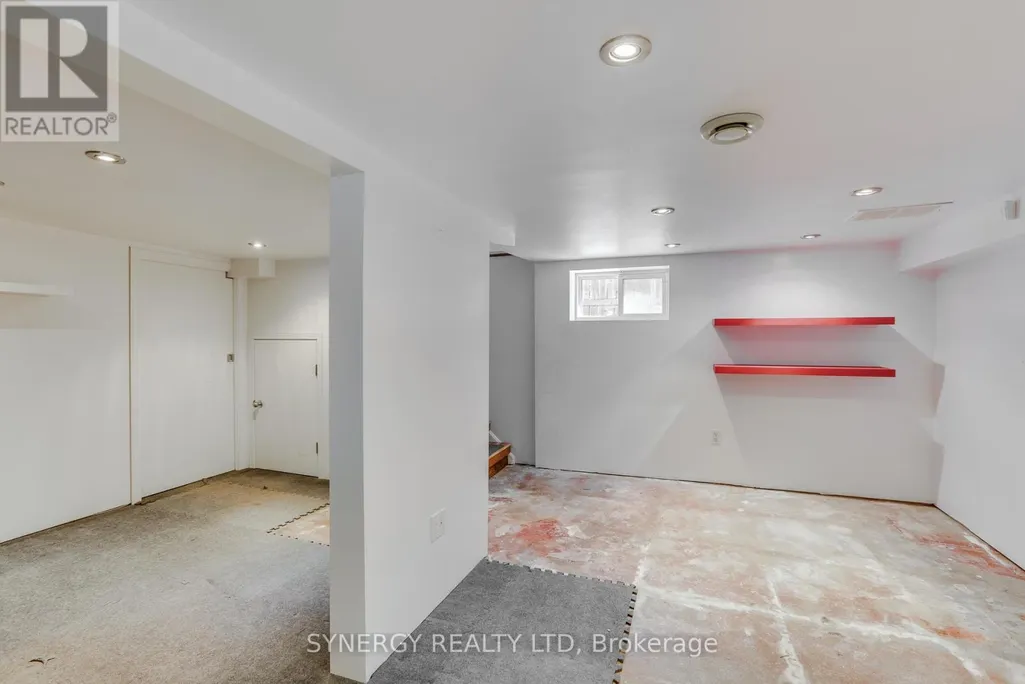
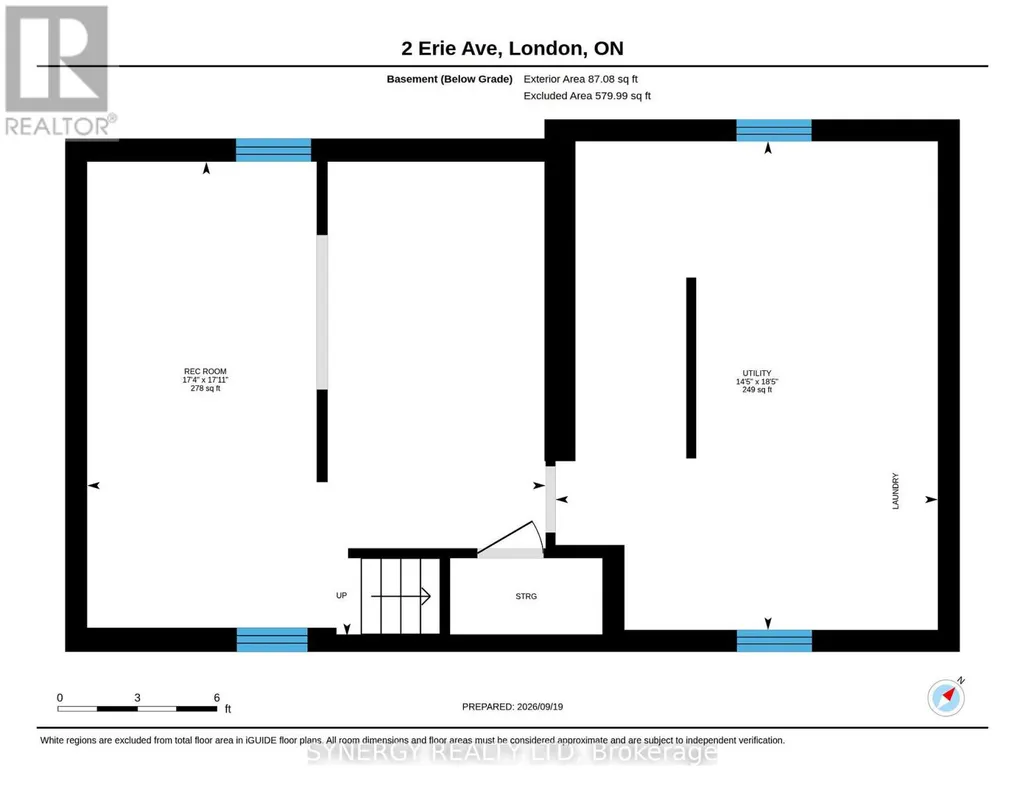
| Recreational, Games room | 5.46 m x 5.28 m | Basement | 5.28 m | |
| Utility room | 5.61 m x 4.39 m | Basement | 4.39 m |
Amenities
- Views
- New Construction
- Adult 55+
- Lease To Own
- No Strata Fees
- Furnished
- Primary On Main
- Air Conditioning
- Seller Finance
- Green
- Fixer Upper
- Horse
- Golf
- Fireplace
- Deck
- Garage
- Basement
- Pool

Property vs Single Family Average in N6J 1J1
Price
In The Neighbourhood
London South (South D)
$ 2,200
- Type
- Single Family
- Rooms
- 2 Beds + 1 Baths
TEAM GLASSER REAL ESTATE BROKERAGE INC.
Open House
London South (South D)
$ 439,900
- Type
- Single Family
- Rooms
- 3 Beds + 1 Baths
CENTURY 21 FIRST CANADIAN CORP
London South (South D)
$ 499,900
- Type
- Single Family
- Rooms
- 3 Beds + 1 Baths
CENTURY 21 FIRST CANADIAN CORP
Reduced
London South (South D)
$ 619,900
- Type
- Single Family
- Rooms
- 3 Beds + 2 Baths
ROYAL LEPAGE TRILAND REALTY
Reduced
London South (South D)
$ 2,200
- Type
- Single Family
- Rooms
- 3 Beds + 1.5 Baths
KELLER WILLIAMS LIFESTYLES
 Toronto Real Estate Board (TRREB); All information deemed reliable but not guaranteed. All properties are subject to prior sale, change or withdrawal. Neither listing broker(s) or information provider(s) shall be responsible for any typographical errors, misinformation, misprints and shall be held totally harmless. Listing(s) information is provided for consumer's personal, non-commercial use and may not be used for any purpose other than to identify prospective properties consumers may be interested
