
Address
318 Base Line Road W, London South (South D), ON
Price
$ 2,200
Property Attributes
- ID#X13739762
- TypeSingle Family
- Listing Status Active
- MunicipalityLondon South (South D)
- CityLondon South (South D)
- AreaSouth D
- NeighbourhoodSouth D
- Postal CodeN6J 1W1
- Style
- Price$ 2,200
- Bedrooms3
- Bathrooms1
- Half Bathrooms1
Data Source:
Canadian Real Estate Association (CREA)
Property Description
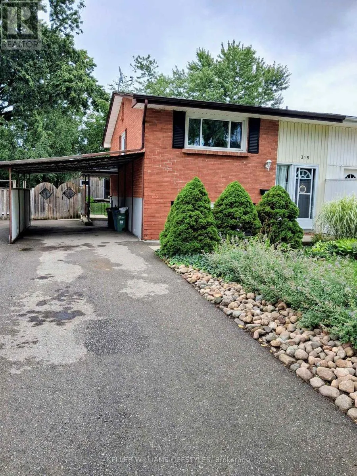
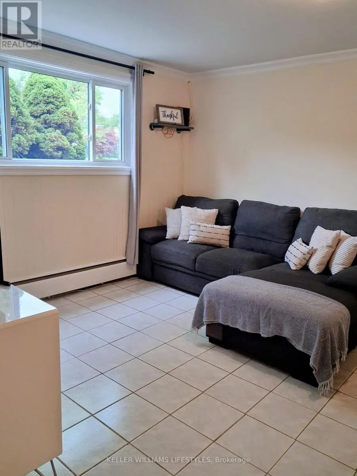
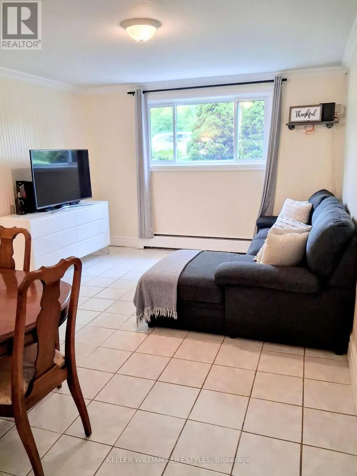
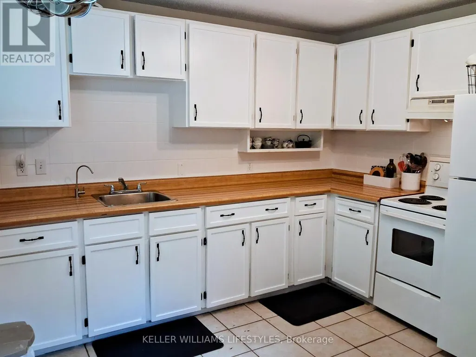
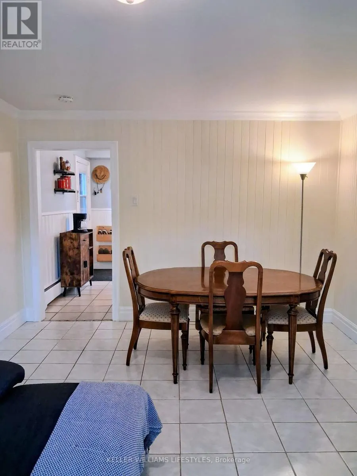
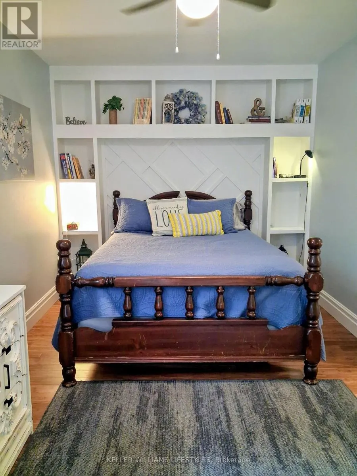
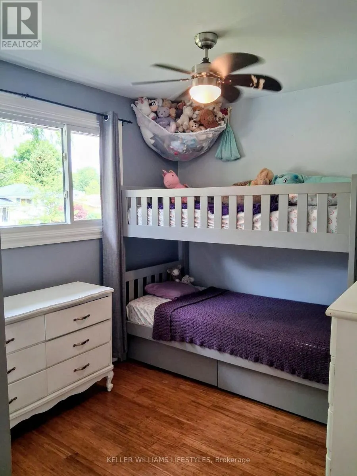
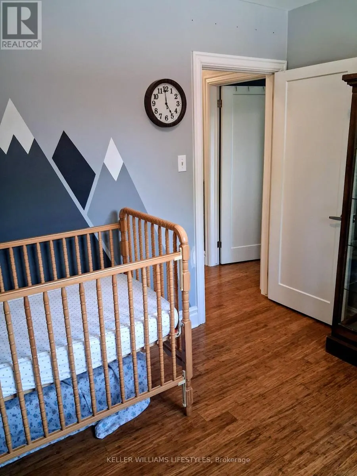
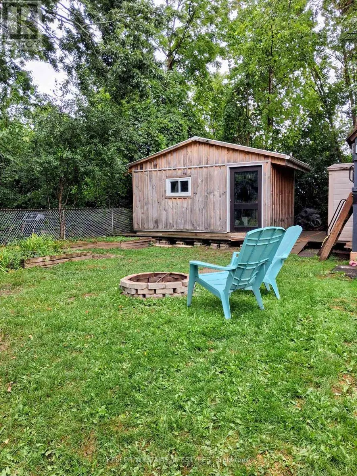
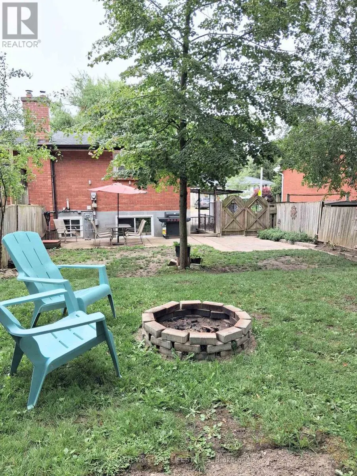
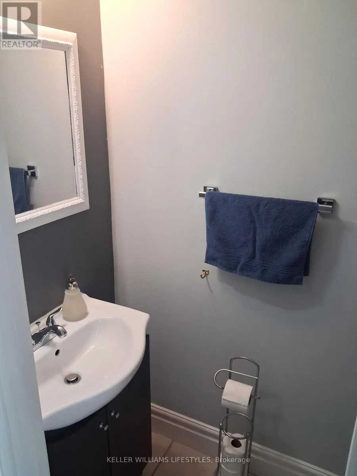
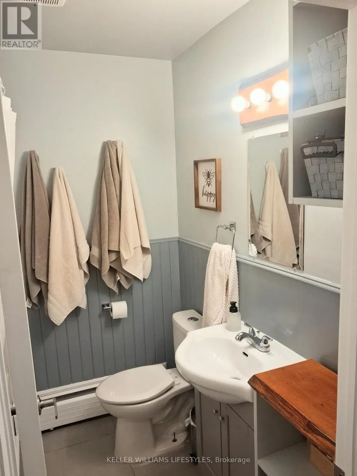
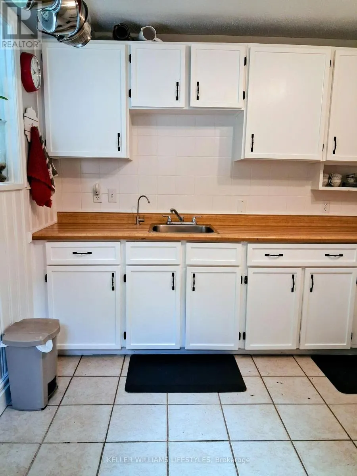
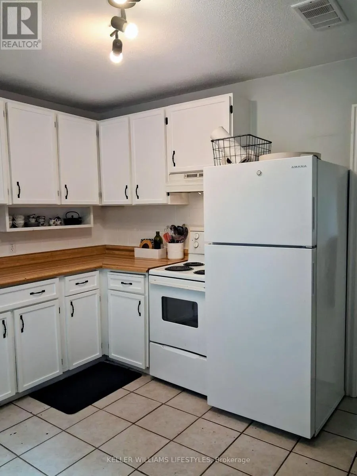
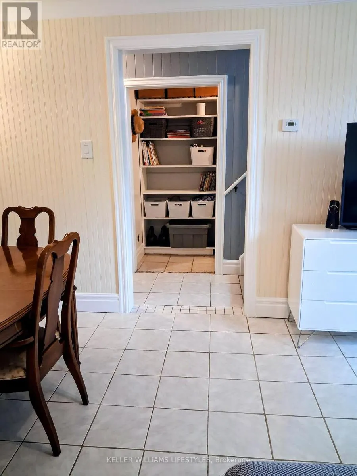
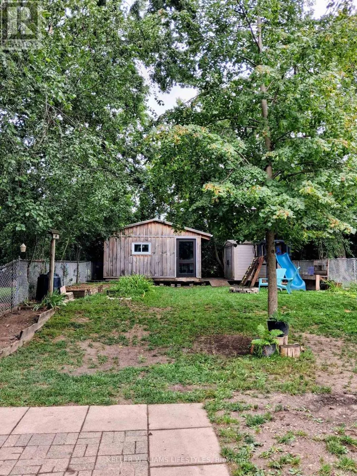
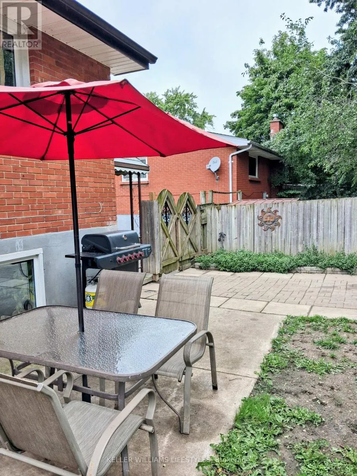
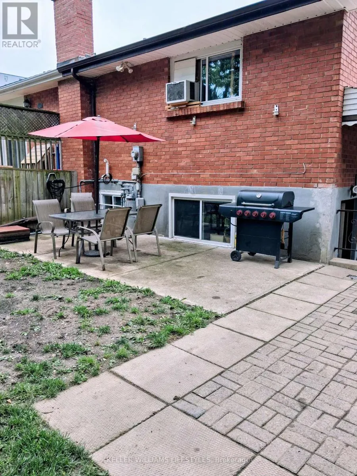
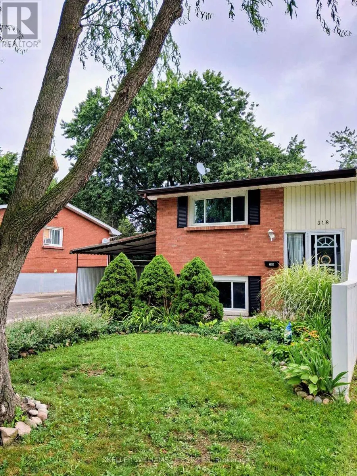
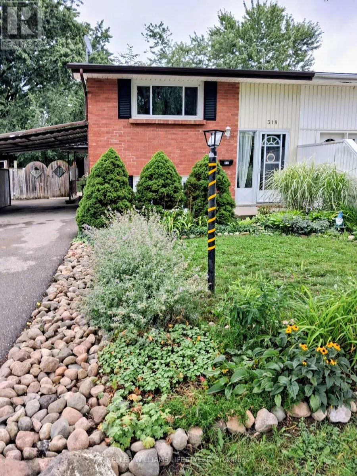
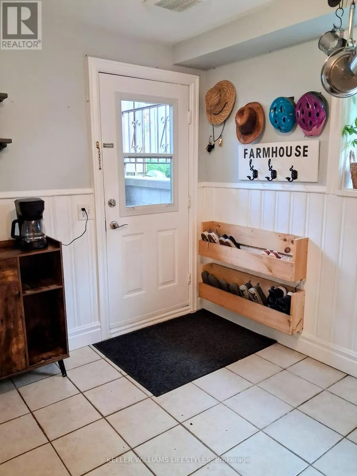
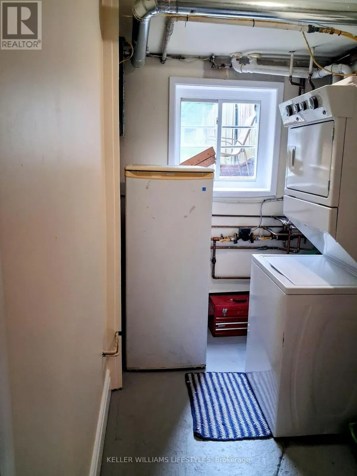
Welcome to this well-maintained 3-bedroom, 1.5-bathroom semi-detached home, conveniently located near schools, parks, shopping, public transit and everyday amenities, with easy access to Highways 401 and 402.The practical two-level layout features in-suite laundry, useful storage and comfortable living space. A carport and private driveway provide parking for up to three vehicles.Outside, the fully fenced backyard backs onto a schoolyard and offers a large patio, mature gardens, a firepit and space for a vegetable garden. Two backyard sheds provide additional storage for tools, outdoor equipment and seasonal items. Mature front gardens and a small patio create a welcoming entrance.A comfortable home with excellent outdoor space, convenient parking and a central location.Available November 1, 2026$2,500 per month plus utilities. Tenants will be responsible for lawn care, garden maintenance and snow removal. (id:7434)
General Features
| Features | In suite Laundry |
|---|---|
| Property Type | Single Family |
| Lease | 2200.00 |
| CommunityName | South D |
| Building Appliances | Water Heater - Tankless |
| Building Cooling Type | None |
| Location Description | Cross Streets: Commissioners and Andover. ** Directions: Commissioners to Beachwood, then to baseline. |
| Parking Space Total | 3 |
| Foundation Type | Unknown |
| Building Type | House |
| Ownership Type | Freehold |
| Building.StoriesTotal | 2 |
Interior Features
| Building Fireplace Present | False |
|---|---|
| Building Heating Type | Forced air |
| Building Heating Fuel | Natural gas |
| Basement Type | None |
| Construction Style Attachment | Semi-detached |
| Bedrooms | 3 |
Exterior Features
| Sewer | Sanitary sewer |
|---|---|
| Exterior Finish | Brick Veneer |
Room Details
| Room | Dimensions | Level | Flooring | Details |
|---|---|---|---|---|
| Bedroom | 4.63 m x 2.74 m | Upper Level | 2.74 m | |
| Bedroom 2 | 3.69 m x 2.54 m | Upper Level | 2.54 m | |
| Bedroom 3 | 2.9 m x 2.59 m | Upper Level | 2.59 m | |
| Kitchen | 3.66 m x 3.35 m | Lower level | 3.35 m | |
| Living room | 5.06 m x 3.54 m | Lower level | 3.54 m |
Amenities
- Views
- New Construction
- Adult 55+
- Lease To Own
- No Strata Fees
- Furnished
- Primary On Main
- Air Conditioning
- Seller Finance
- Green
- Fixer Upper
- Horse
- Golf
- Fireplace
- Deck
- Garage
- Basement
- Pool

Property vs Single Family Average in N6J 1W1
In The Neighbourhood
Open House
London South (South D)
$ 479,900
- Type
- Single Family
- Rooms
- 3 Beds + 1 Baths
SYNERGY REALTY LTD
London South (South D)
$ 2,200
- Type
- Single Family
- Rooms
- 2 Beds + 1 Baths
TEAM GLASSER REAL ESTATE BROKERAGE INC.
Open House
London South (South D)
$ 439,900
- Type
- Single Family
- Rooms
- 3 Beds + 1 Baths
CENTURY 21 FIRST CANADIAN CORP
London South (South D)
$ 499,900
- Type
- Single Family
- Rooms
- 3 Beds + 1 Baths
CENTURY 21 FIRST CANADIAN CORP
Reduced
London South (South D)
$ 619,900
- Type
- Single Family
- Rooms
- 3 Beds + 2 Baths
ROYAL LEPAGE TRILAND REALTY
 Toronto Real Estate Board (TRREB); All information deemed reliable but not guaranteed. All properties are subject to prior sale, change or withdrawal. Neither listing broker(s) or information provider(s) shall be responsible for any typographical errors, misinformation, misprints and shall be held totally harmless. Listing(s) information is provided for consumer's personal, non-commercial use and may not be used for any purpose other than to identify prospective properties consumers may be interested
