
Address
14 Graham Crescent, London East (East N), ON
Price
$ 2,600
Property Attributes
- ID#X13679850
- TypeSingle Family
- Listing Status Active
- MunicipalityLondon East (East N)
- CityLondon East (East N)
- AreaEast N
- NeighbourhoodEast N
- Postal CodeN5W 4L8
- StyleBungalow
- Price$ 2,600
- Bedrooms2+3
- Bathrooms2
- Half Bathrooms0
Data Source:
Canadian Real Estate Association (CREA)
Property Description
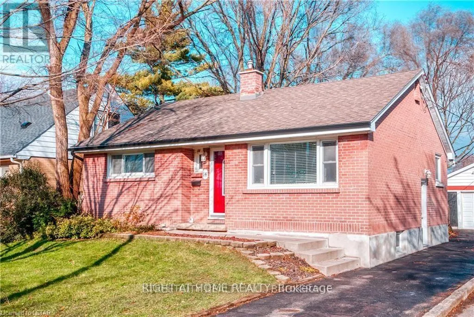
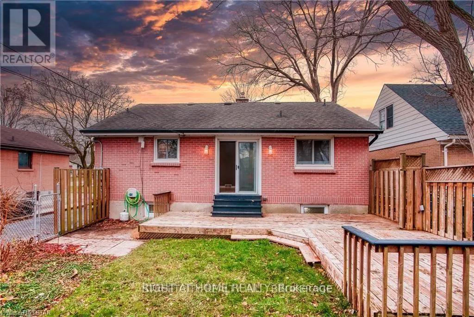
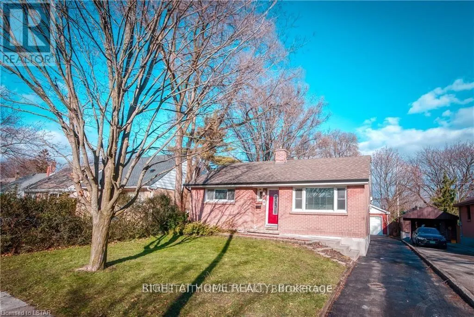
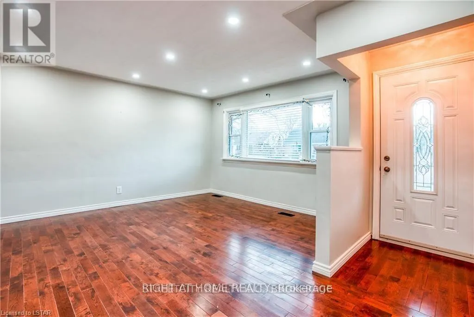
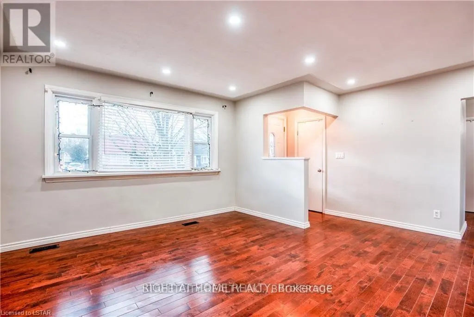
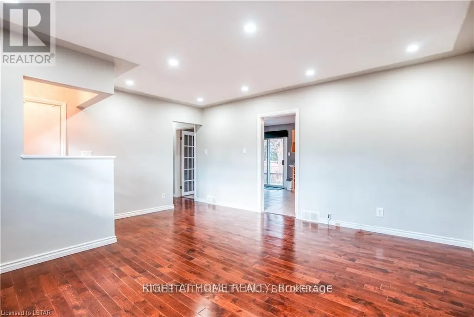
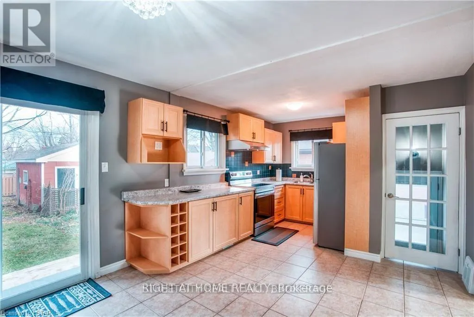
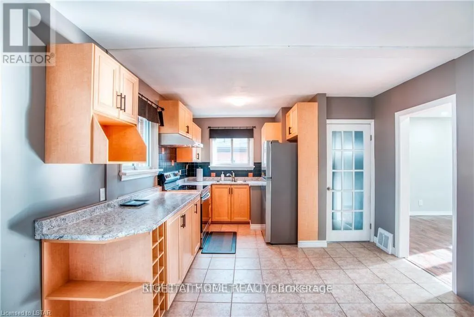
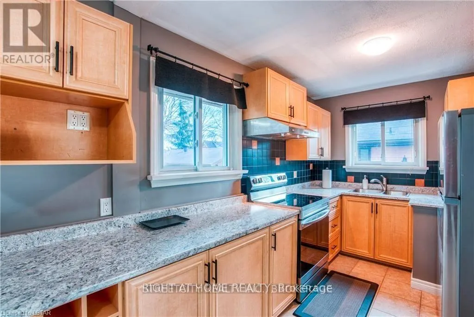
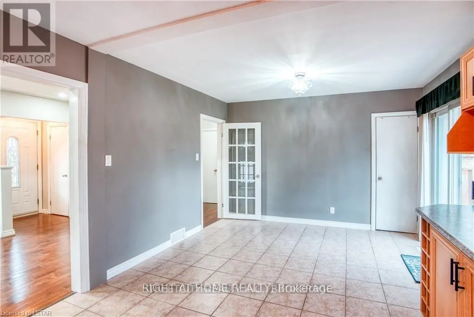
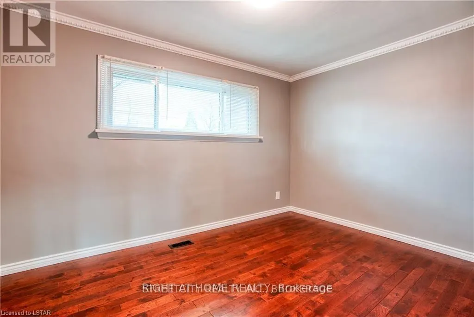
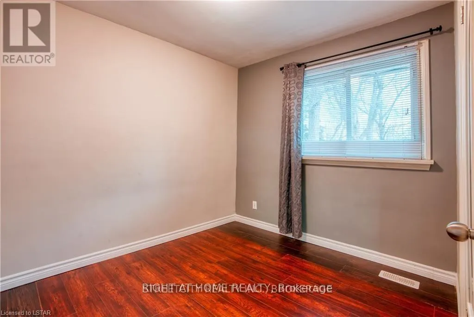
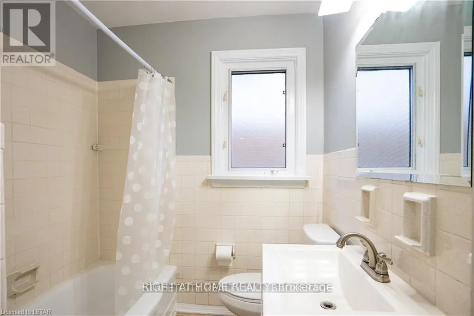
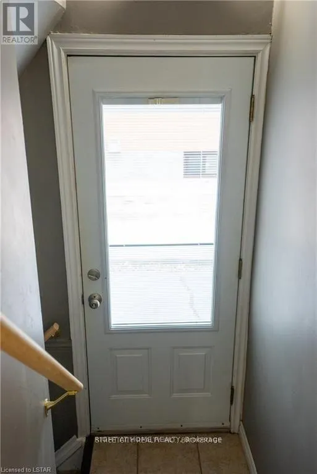
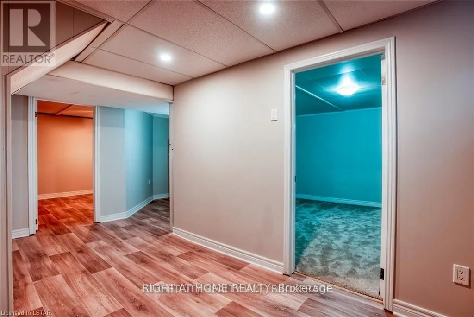
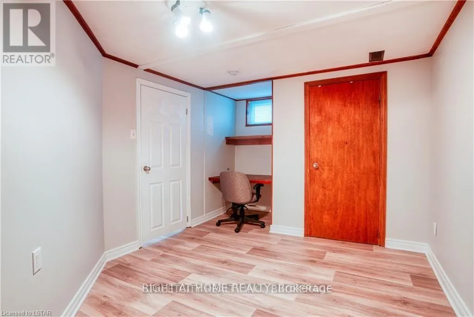
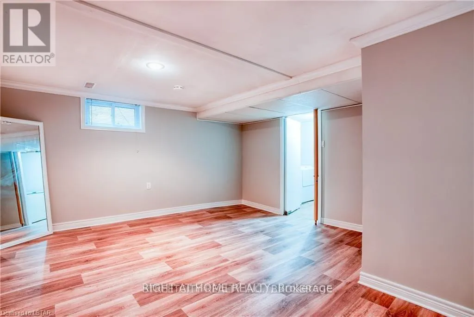
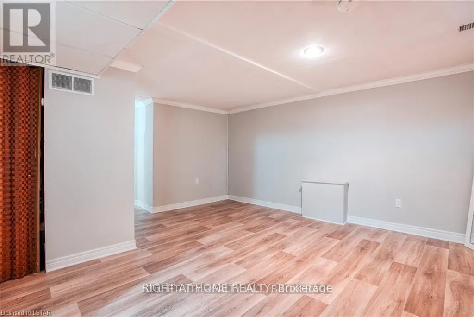
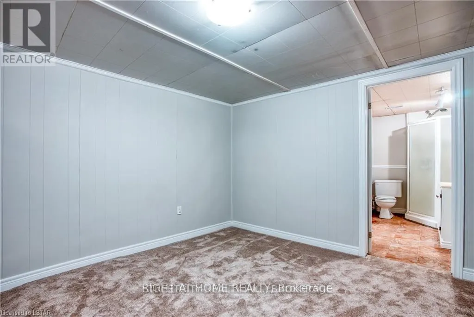
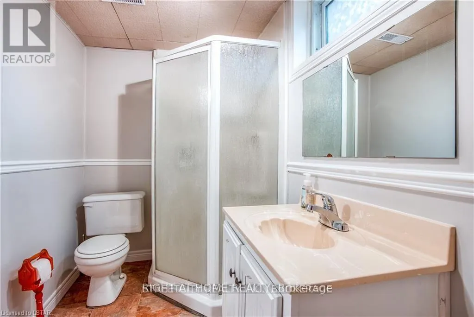
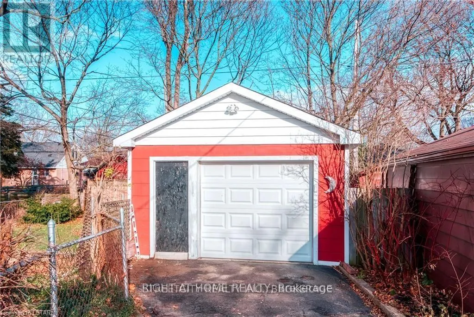
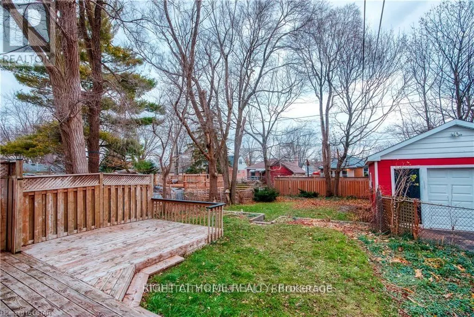
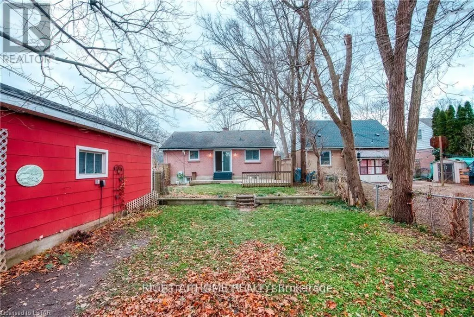
FOR RENT. Separate Entrance lead to in-law capability in lower level. Property Located in a highly sought after area on the east of London. This immaculate 5 bedroom, 2 full bathroom, house has a Many updates throughout including kitchen, with stainless-steel stove and refrigerator, an open concept dining room area. home comes with a detached garage, private back yard. just seconds away from parks, trails, a skate park and playground. new floors in the basement level, new hardwoods on the main level, 100 amp panel with breakers. If you are looking for a mature family friendly neighborhood with tree lined streets.. Prime location directly across from Fanshawe College, YES! You will love it! (id:7434)
General Features
| Features | Sump Pump |
|---|---|
| Property Type | Single Family |
| Lease | 2600.00 |
| CommunityName | East N |
| Building Age | 51 to 99 years |
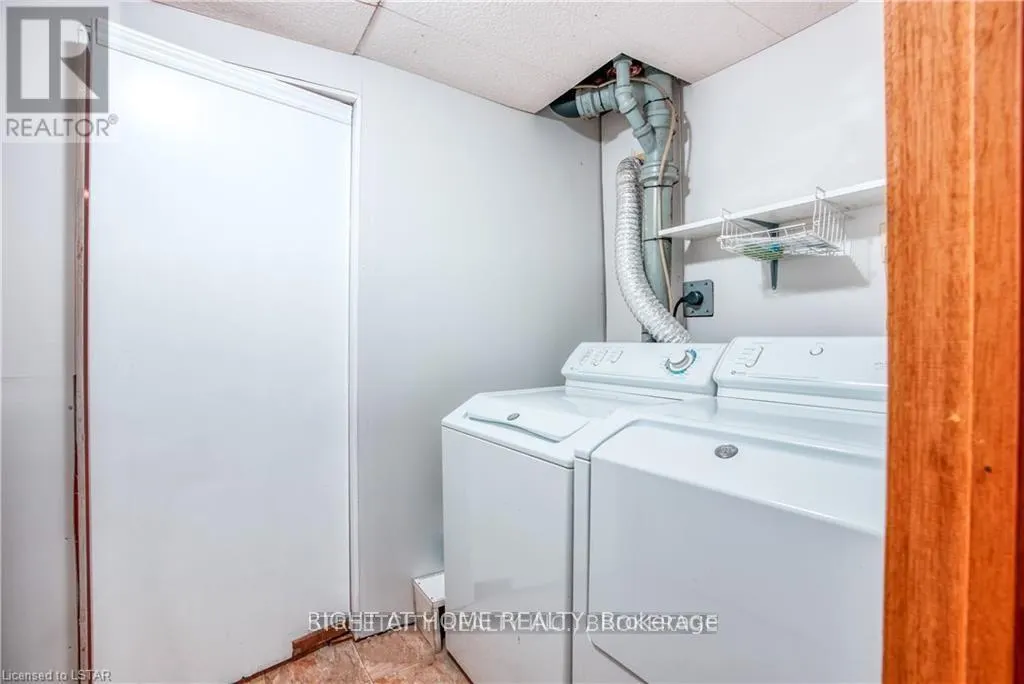
| Building Appliances | Dryer, Stove, Washer, Refrigerator |
| Building Architectural Style | Bungalow |
| Building Basement Features | Separate entrance |
| Building Cooling Type | Central air conditioning |
| Location Description | Cross Streets: HALE ST TURN RIGHT, NEAR- STEVENSON AVENUE. ** Directions: Hale St. turn right, near Stevenson Ave. |
| Parking Space Total | 6 |
| Foundation Type | Block |
| Building Type | House |
| Ownership Type | Freehold |
| Building.StoriesTotal | 1 |
Interior Features
| Building Fireplace Present | False |
|---|---|
| Building Heating Type | Forced air |
| Building Heating Fuel | Natural gas |
| Basement Development | Finished |
| Basement Type | N/A (Finished), N/A |
| Construction Style Attachment | Detached |
| Bedrooms | 2+3 |
Exterior Features
| Sewer | Septic System |
|---|---|
| Exterior Finish | Brick |
Room Details
| Room | Dimensions | Level | Flooring | Details |
|---|---|---|---|---|
| Bedroom | 3.35 m x 3.34 m | Main level | 3.34 m | |
| Dining room | 3.35 m x 2.44 m | Main level | 2.44 m | |
| Family room | 4.27 m x 4.57 m | Lower level | 4.57 m | |
| Kitchen | 3.33 m x 3.35 m | Main level | 3.35 m | |
| Laundry room | 2.4 m x 1.52 m | Lower level | 1.52 m | |
| Living room | 4.27 m x 4.88 m | Main level | 4.88 m |
Amenities
- Views
- New Construction
- Adult 55+
- Lease To Own
- No Strata Fees
- Furnished
- Primary On Main
- Air Conditioning
- Seller Finance
- Green
- Fixer Upper
- Horse
- Golf
- Fireplace
- Deck
- Garage
- Basement
- Pool

Property vs Single Family Average in N5W 4L8
Price
In The Neighbourhood
Open House
London East (East N)
$ 438,900
- Type
- Single Family
- Rooms
- 2 Beds + 2 Baths
SUTTON GROUP CHAPMAN REALTY INC.
Just Listed
London East (East N)
$ 489,000
- Type
- Single Family
- Rooms
- 3 Beds + 2 Baths
CENTURY 21 FIRST CANADIAN CORP
Primary On Main
London East (East N)
$ 509,900
- Type
- Single Family
- Rooms
- 3 Beds + 1.5 Baths
RIGHT AT HOME REALTY
London East (East N)
$ 429,900
- Type
- Single Family
- Rooms
- 3 Beds + 2 Baths
RE/MAX CENTRE CITY REALTY INC.
Primary On Main
London East (East N)
$ 549,900
- Type
- Single Family
- Rooms
- 3 Beds + 1 Baths
THE GUNN REAL ESTATE GROUP INC.
Primary On Main
London East (East N)
$ 419,900
- Type
- Single Family
- Rooms
- 2 Beds + 1 Baths
THRIVE REALTY GROUP INC.
 Toronto Real Estate Board (TRREB); All information deemed reliable but not guaranteed. All properties are subject to prior sale, change or withdrawal. Neither listing broker(s) or information provider(s) shall be responsible for any typographical errors, misinformation, misprints and shall be held totally harmless. Listing(s) information is provided for consumer's personal, non-commercial use and may not be used for any purpose other than to identify prospective properties consumers may be interested
