
Waterfront
Address
146 Centre Road, Hastings Highlands (McClure Ward), ON
Price
$ 719,900
Property Attributes
- ID#X13739238
- TypeSingle Family
- Listing Status Active
- MunicipalityHastings Highlands (McClure Ward)
- CityHastings Highlands (McClure Ward)
- AreaMcClure Ward
- NeighbourhoodMcClure Ward
- Postal CodeK0L 2K0
- Style
- Price$ 719,900
- Bedrooms2
- Bathrooms1
- Half Bathrooms0
Data Source:
Canadian Real Estate Association (CREA)
Property Description
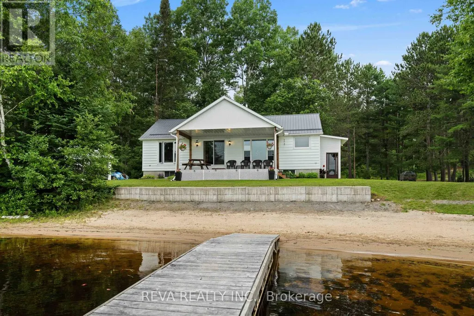
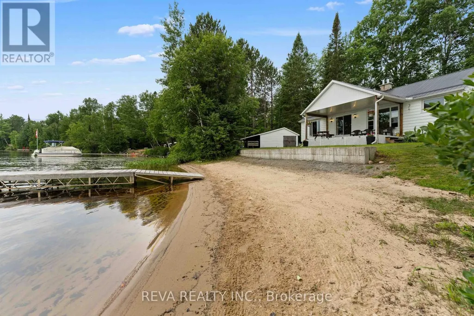
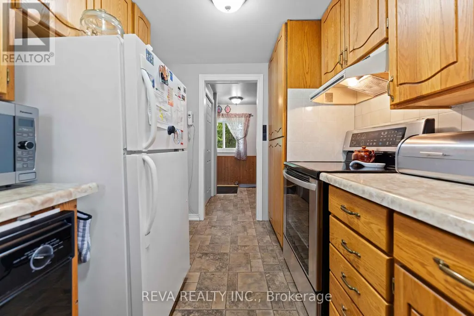
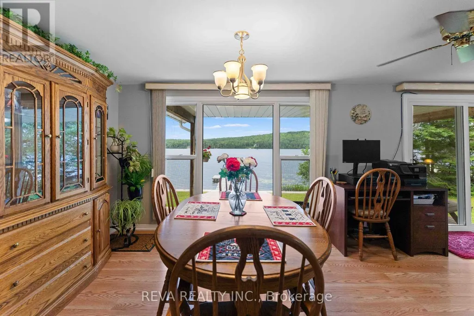
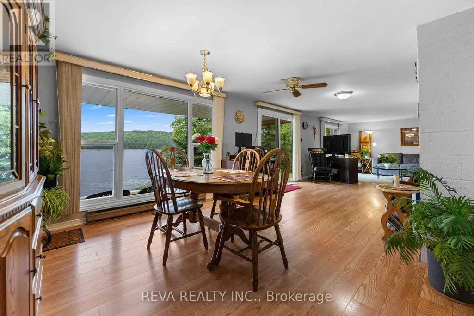
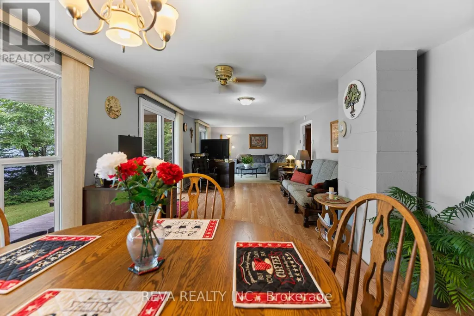
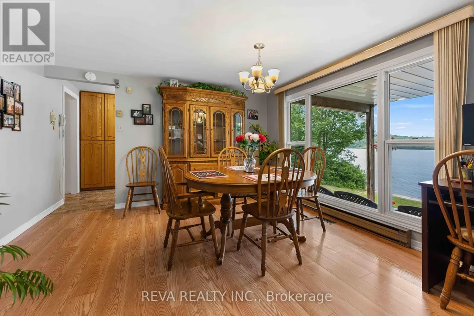
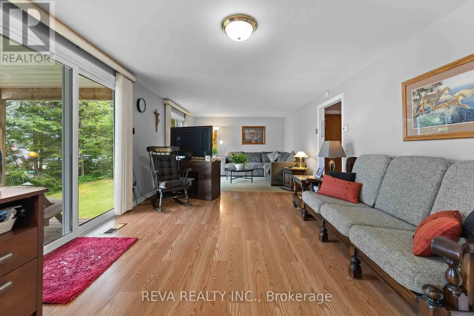
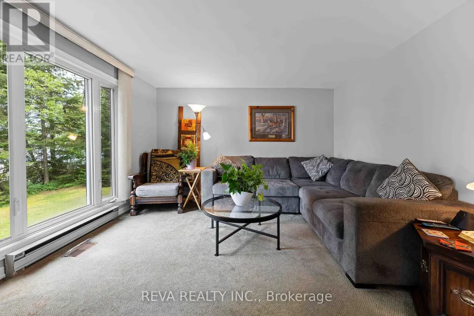
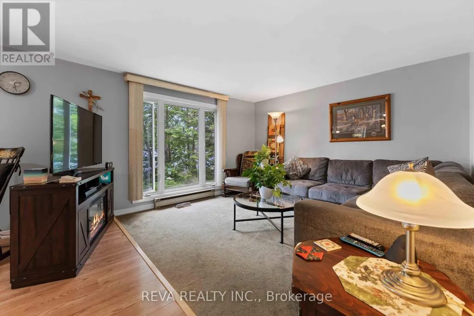
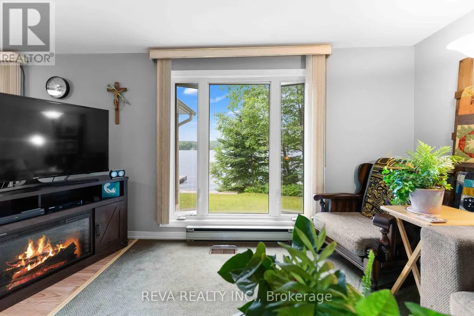
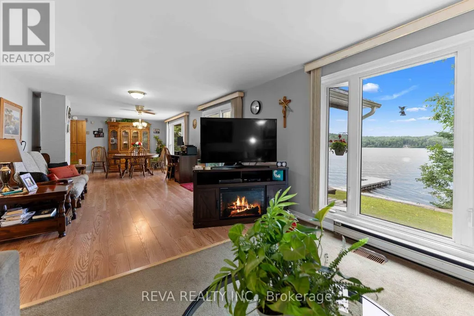
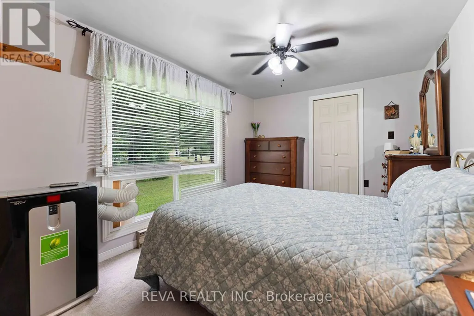
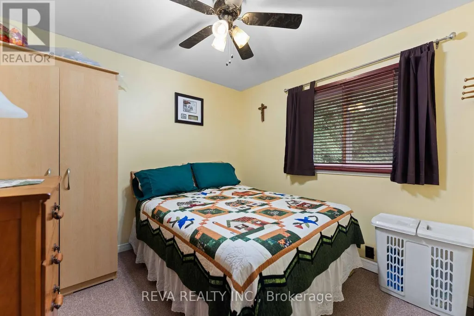
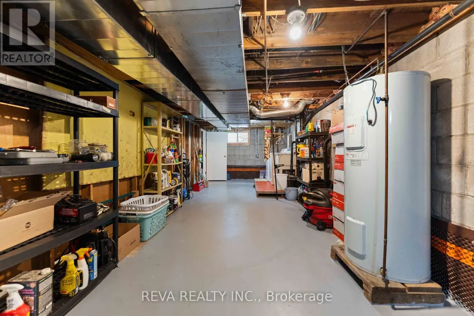
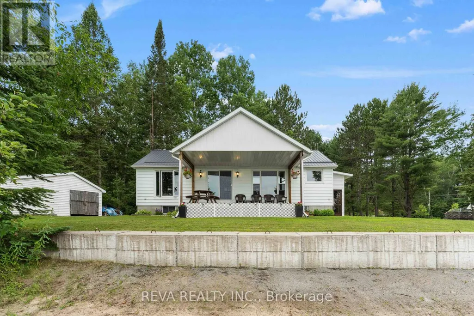
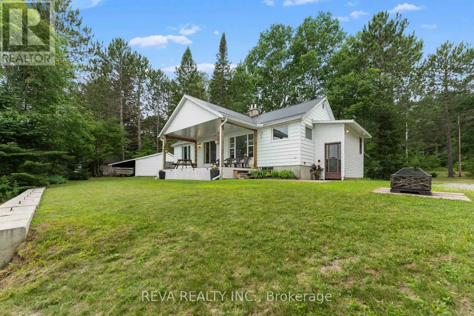
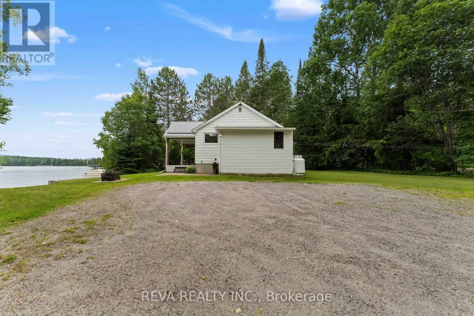
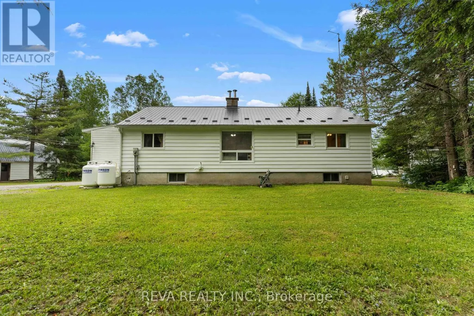
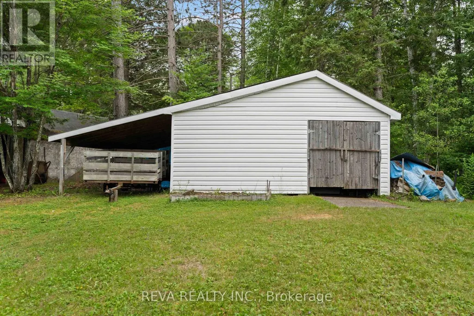
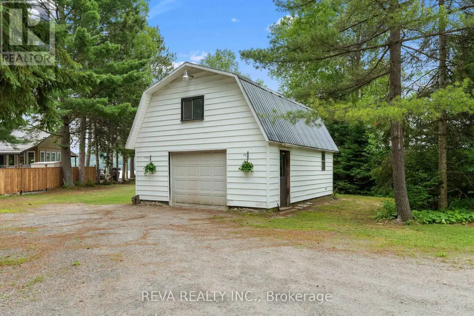
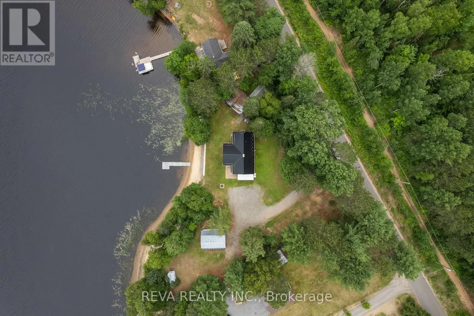
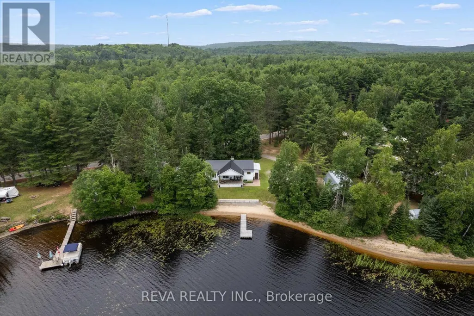
Welcome to 146 Centre Road at Lake St. Peter, a perfect place to live and play North of Bancroft. This 3-bedroom bungalow offers year-round access and is located on a private, level lot with exceptional water views with 250 feet of waterfront. The sand beach is perfect for swimming and launching kayaks or boats. Unwind on the covered porch or enjoy the wide view of the lake from the open dining and living rooms. Many recent updates include a recently installed propane furnace, windows, deck, metal roof and water pump. A large garage with a loft and an additional building is ideal for extra storage or a workshop. This is a four-season waterfront home that is a blank canvas for your family memories. (id:7434)
General Features
| Features | Irregular lot size |
|---|---|
| Easement | Unknown |
| Community Features | Community Centre, School Bus |
| Property Type | Single Family |
| Zoning Description | LSR |
| CommunityName | McClure Ward |
| Amenities | Place of Worship |
| Building Age | 31 to 50 years |
| Building Appliances | All, Freezer |
| Building Cooling Type | None |
| Location Description | Cross Streets: Highway 127 and Centre Road. ** Directions: Hwy 127 from Maynooth, to Centre Road. |
| Parking Space Total | 5 |
| Foundation Type | Block |
| Building Type | House |
| Ownership Type | Freehold |
| Building.StoriesTotal | 2 |
Interior Features
| Building Fireplace Present | False |
|---|---|
| Building Heating Type | Forced air |
| Building Heating Fuel | Propane |
| Basement Type | Full |
| Construction Style Attachment | Detached |
| Living Area Range | 700 |
| Bedrooms | 2 |
Exterior Features
| Water Front Name | Lake St. Peter |
|---|---|
| Water Front Type | Waterfront on lake |
| ViewType | Direct Water View |
| Land Amenities | Place of Worship |
| Sewer | Septic System |
| Exterior Finish | Vinyl siding |
Room Details
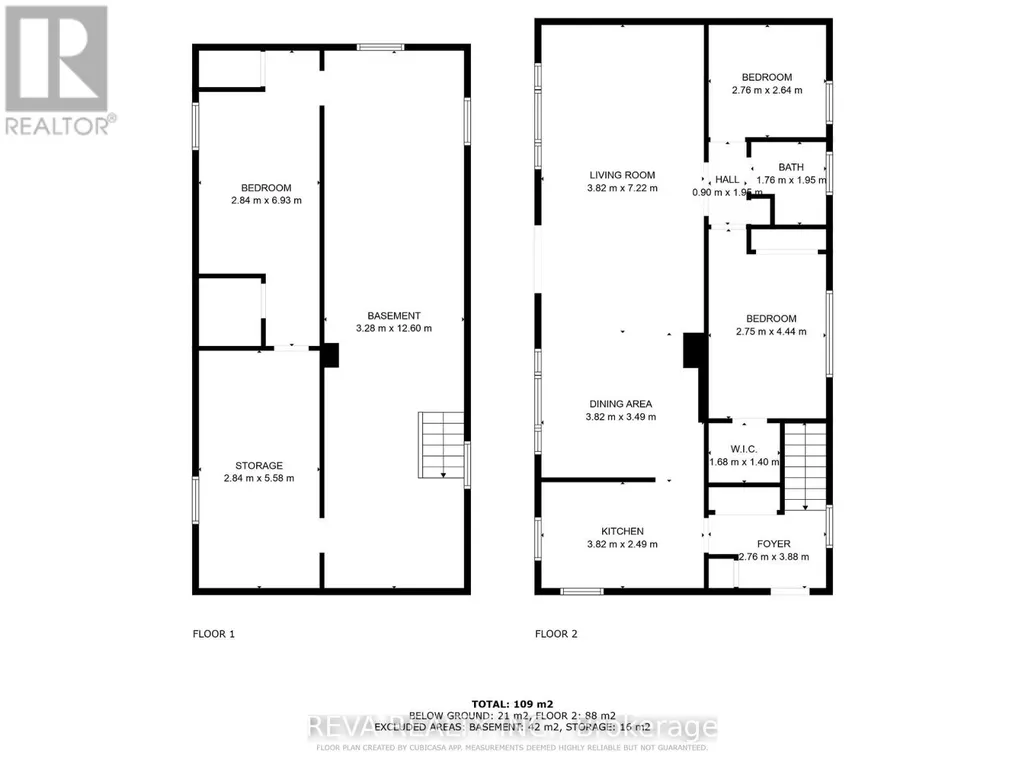
| Room | Dimensions | Level | Flooring | Details |
|---|---|---|---|---|
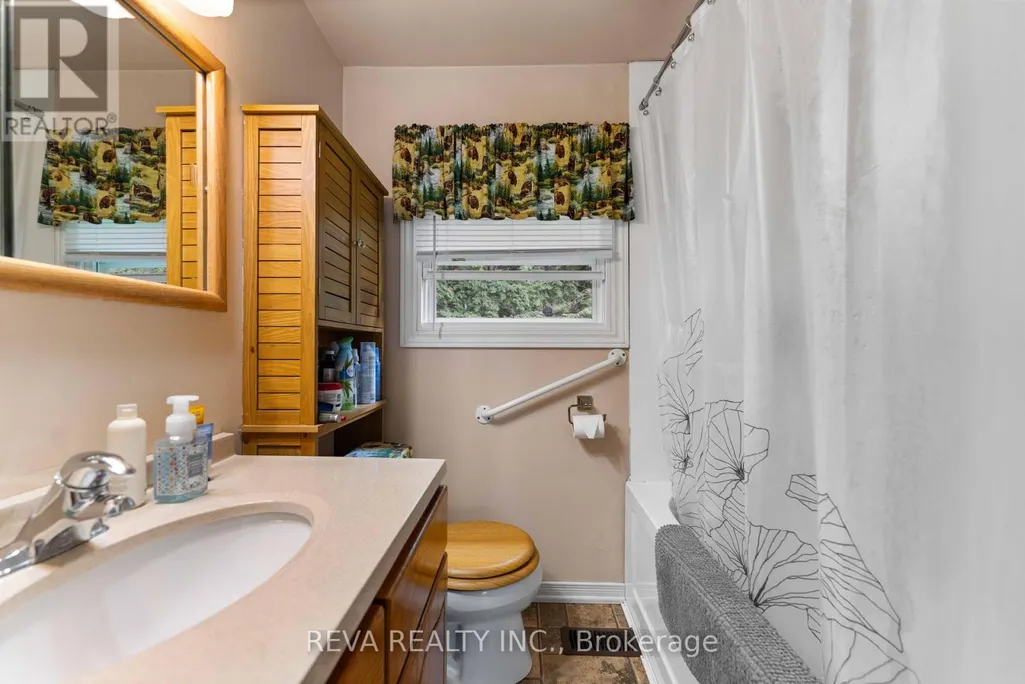
| Bathroom | 1.95 m x 1.76 m | Main level | 1.76 m | |
| Bedroom | 2.64 m x 2.76 m | Main level | 2.76 m | |
| Bedroom 2 | 4.44 m x 2.75 m | Main level | 2.75 m | |
| Dining room | 3.49 m x 3.82 m | Main level | 3.82 m | |
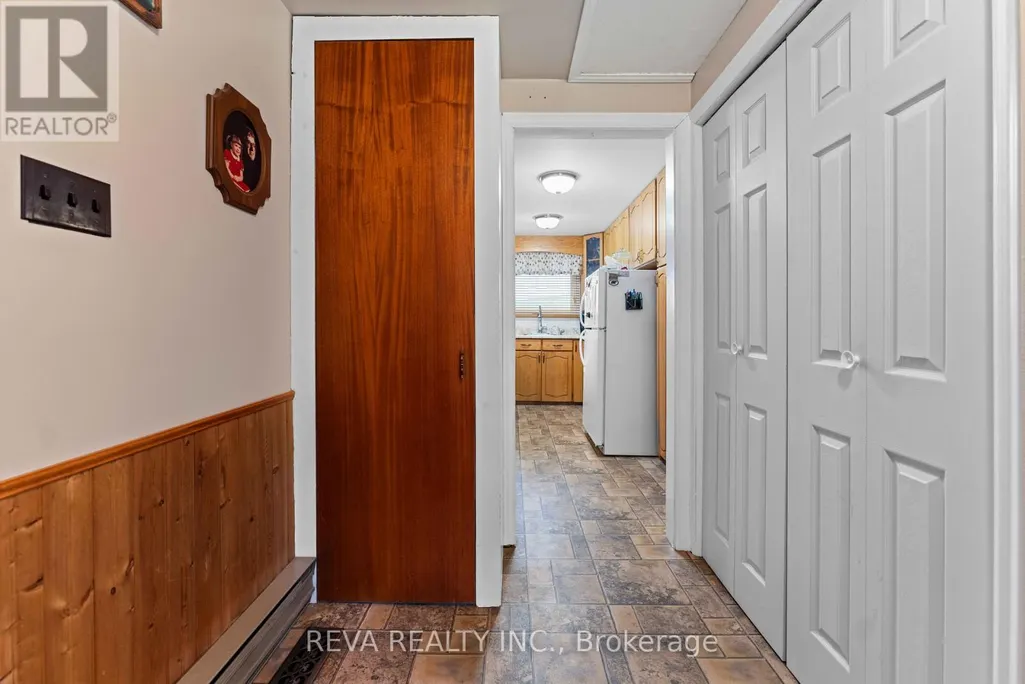
| Foyer | 3.88 m x 2.76 m | Main level | 2.76 m | |
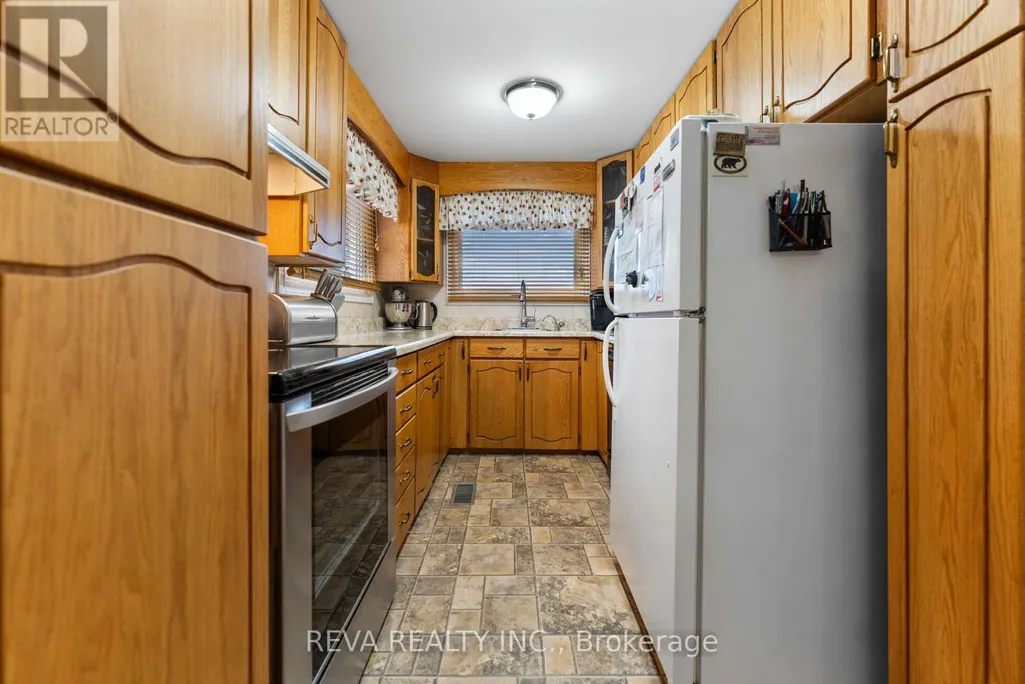
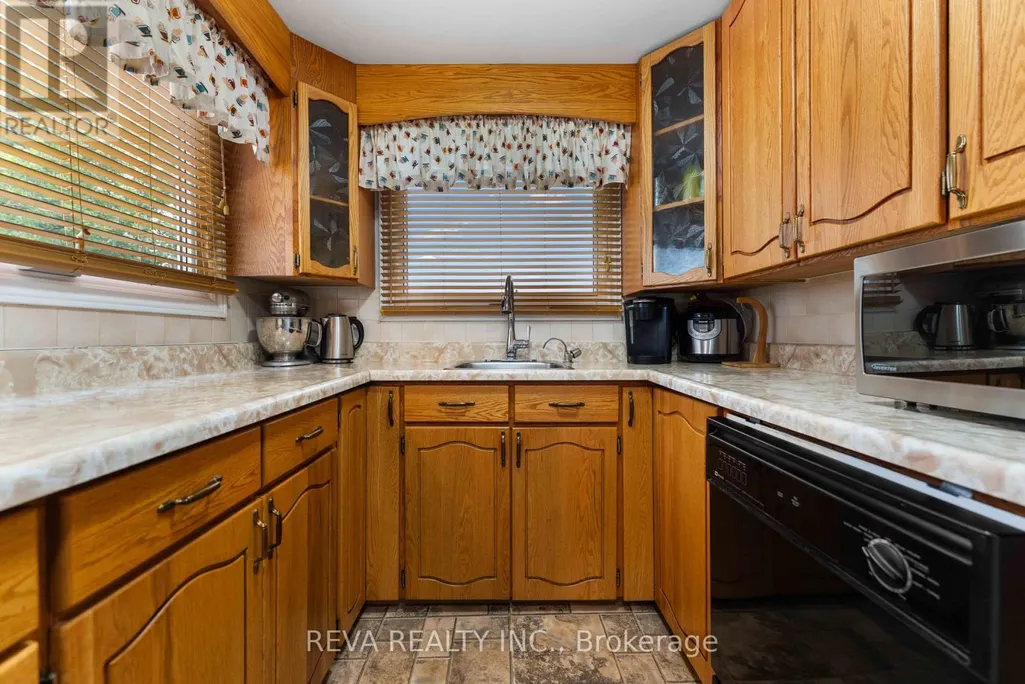
| Kitchen | 2.49 m x 3.82 m | Main level | 3.82 m | |
| Living room | 7.22 m x 3.82 m | Main level | 3.82 m | |
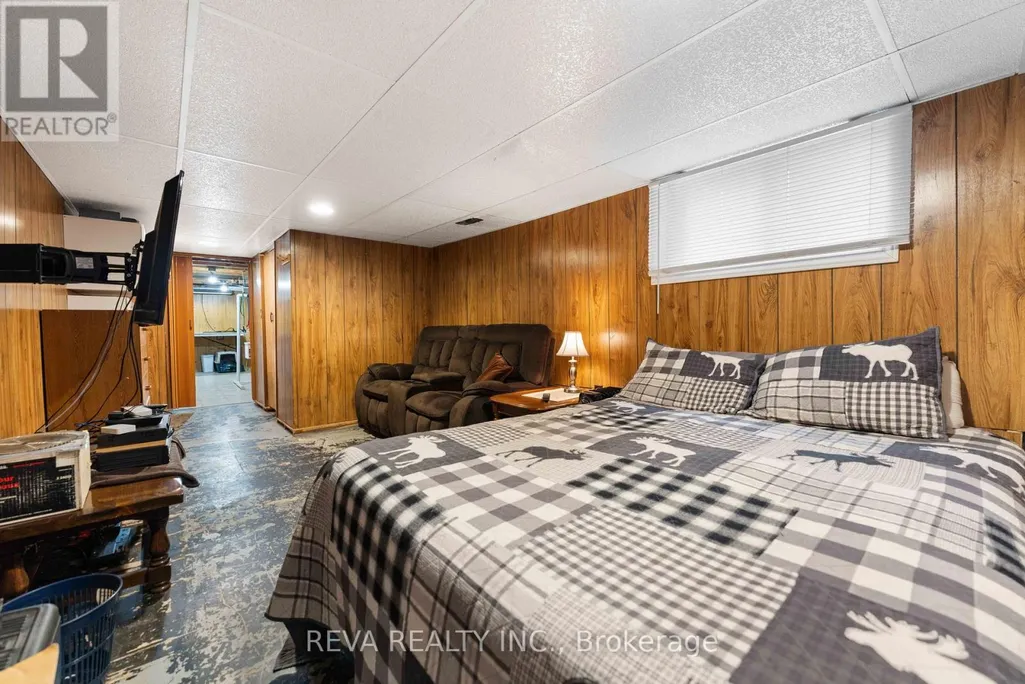
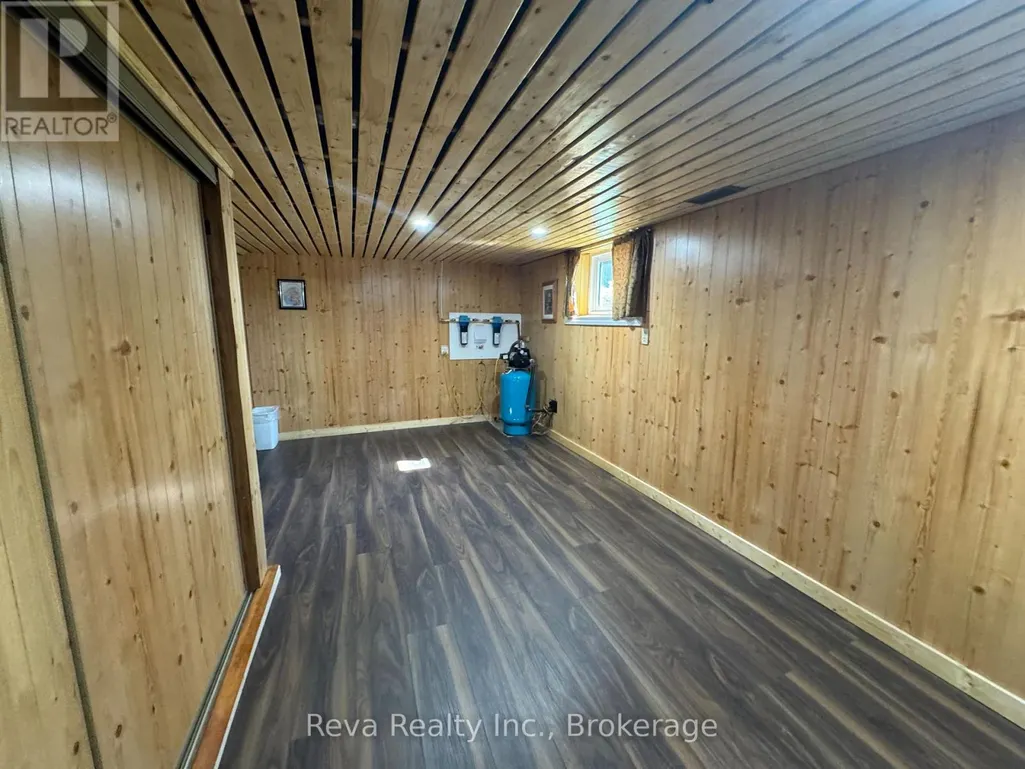
| Other | 12.6 m x 3.28 m | Basement | 3.28 m |
Amenities
- Views
- New Construction
- Adult 55+
- Lease To Own
- No Strata Fees
- Furnished
- Primary On Main
- Air Conditioning
- Seller Finance
- Green
- Fixer Upper
- Horse
- Golf
- Fireplace
- Deck
- Garage
- Basement
- Pool

Property vs Single Family Average in K0L 2K0
Price
In The Neighbourhood
Viewed
Hastings Highlands (McClure Ward)
$ 280,000
- Type
- Single Family
- Rooms
- 1 Beds + 1 Baths
Reva Realty Inc.
Waterfront
Hastings Highlands (McClure Ward)
$ 1,199,999
- Type
- Single Family
- Rooms
- 4 Beds + 3 Baths
Royal LePage Real Estate Associates
Reduced
Hastings Highlands (McClure Ward)
$ 969,000
- Type
- Single Family
- Rooms
- 4 Beds + 3 Baths
Ball Real Estate Inc.
Reduced
Hastings Highlands (McClure Ward)
$ 699,000
- Type
- Single Family
- Rooms
- 5 Beds + 3 Baths
Century 21 Granite Realty Group Inc.
Waterfront
Hastings Highlands (McClure Ward)
$ 375,000
- Type
- Single Family
- Rooms
- 3 Beds + 1.5 Baths
CENTURY 21 PERCY FULTON LTD.
Primary On Main
Hastings Highlands (McClure Ward)
$ 444,000
- Type
- Single Family
- Rooms
- 4 Beds + 1.5 Baths
ROYAL LEPAGE FRANK REAL ESTATE
 Toronto Real Estate Board (TRREB); All information deemed reliable but not guaranteed. All properties are subject to prior sale, change or withdrawal. Neither listing broker(s) or information provider(s) shall be responsible for any typographical errors, misinformation, misprints and shall be held totally harmless. Listing(s) information is provided for consumer's personal, non-commercial use and may not be used for any purpose other than to identify prospective properties consumers may be interested
