
Waterfront - Primary on Main
Address
196 Circle Road, Hastings Highlands (McClure Ward), ON
Price
$ 1,199,999
Property Attributes
- ID#X13720232
- TypeSingle Family
- Listing Status Active
- MunicipalityHastings Highlands (McClure Ward)
- CityHastings Highlands (McClure Ward)
- AreaMcClure Ward
- NeighbourhoodMcClure Ward
- Postal CodeK0L 2K0
- StyleBungalow
- Price$ 1,199,999
- Bedrooms2+2
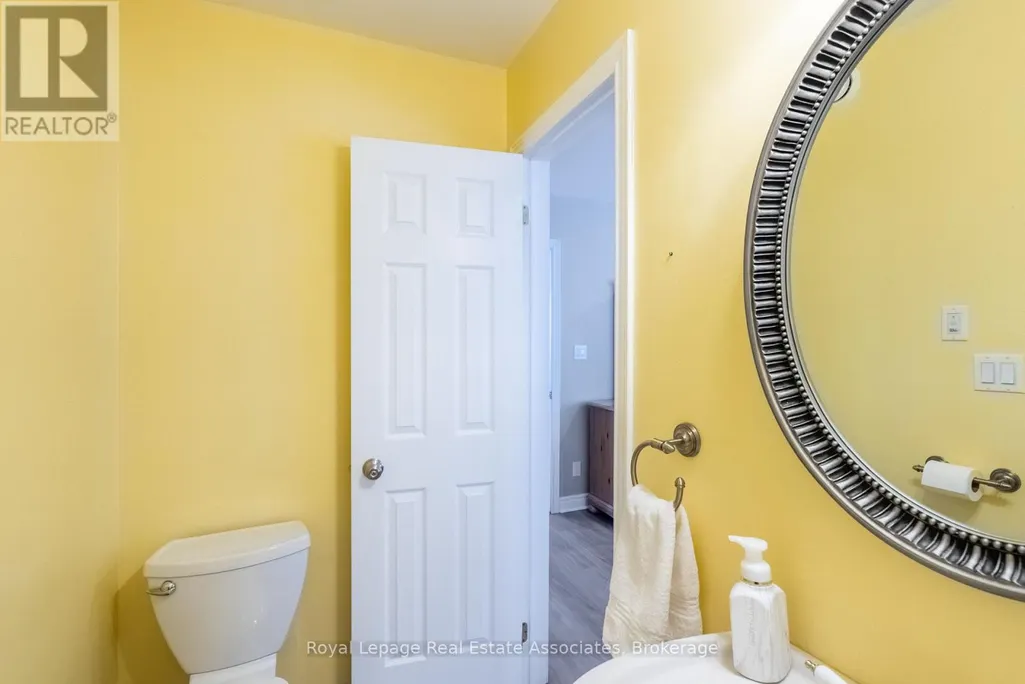
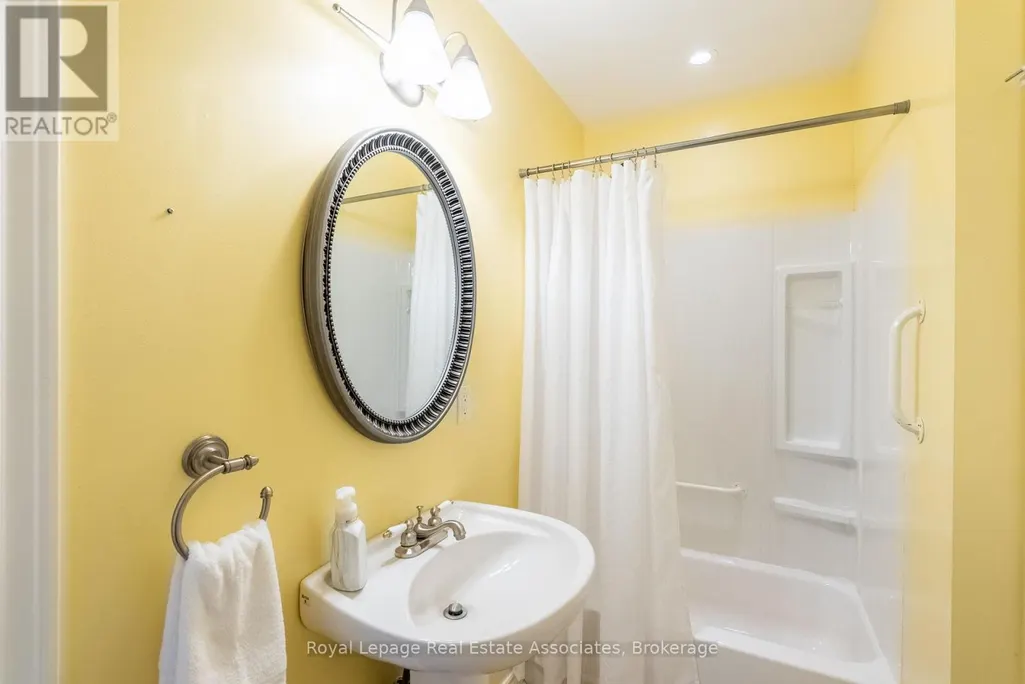
- Bathrooms3
- Half Bathrooms0
Data Source:
Canadian Real Estate Association (CREA)
Property Description
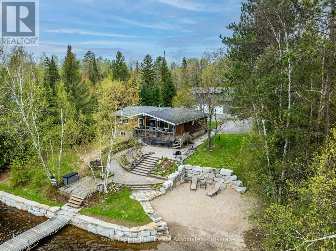
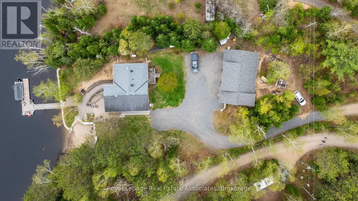
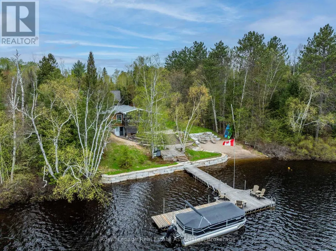
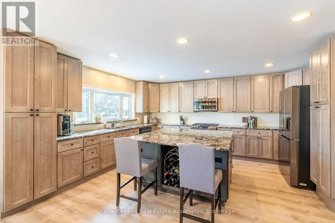
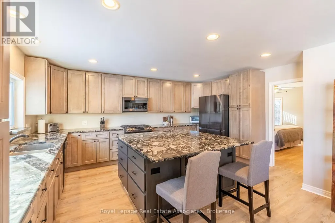
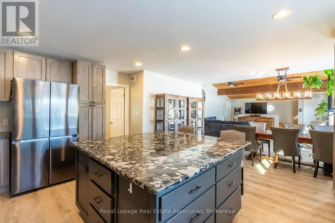
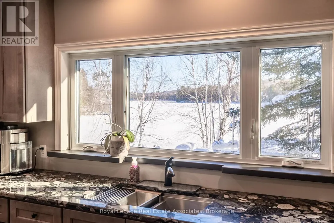
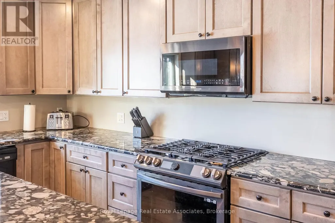
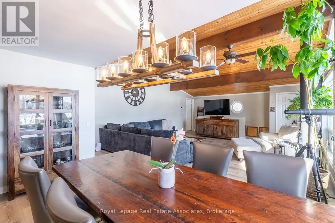
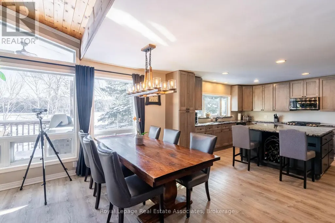
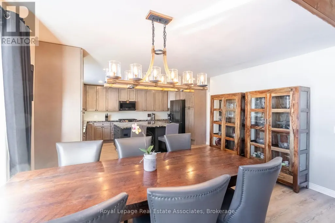
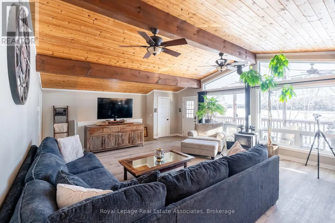
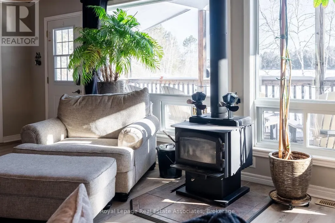
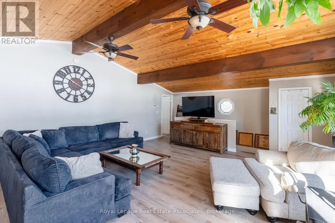
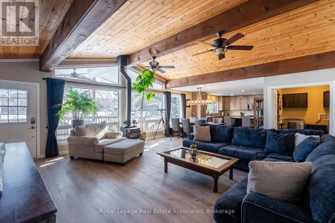
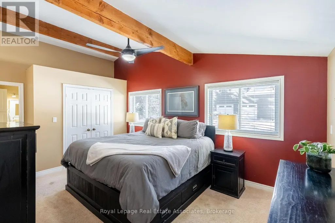
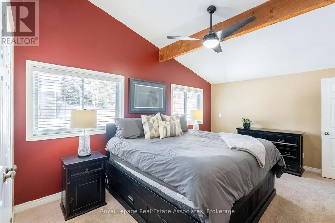
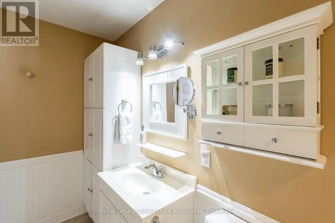
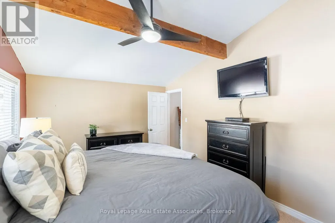
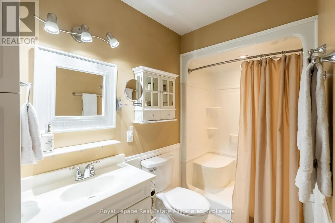
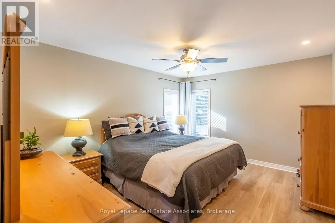
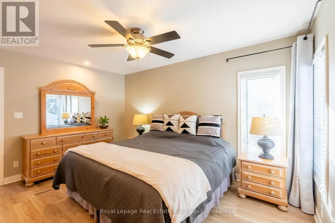
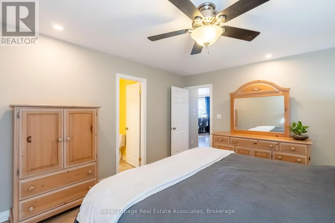
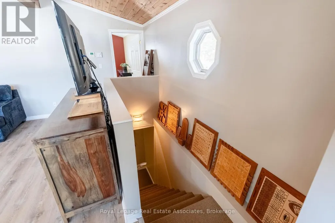
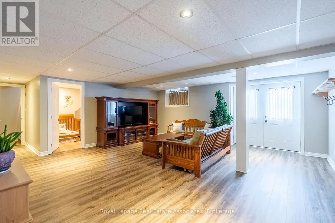
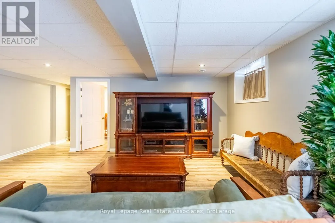
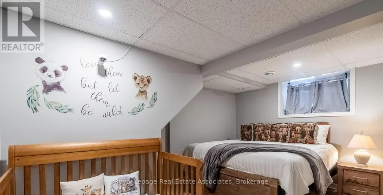
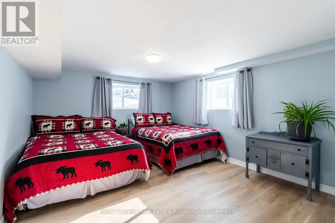
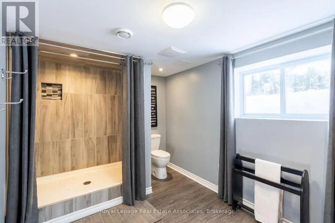
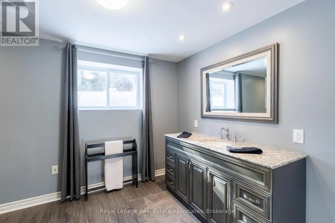
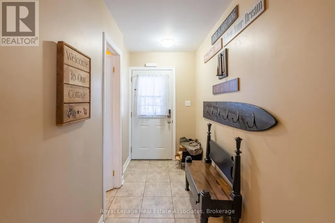
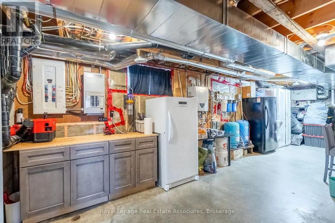
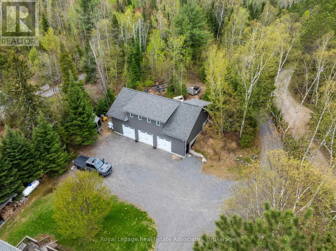
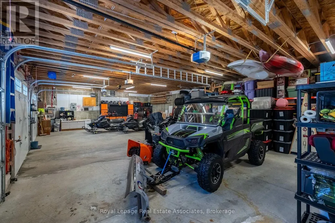
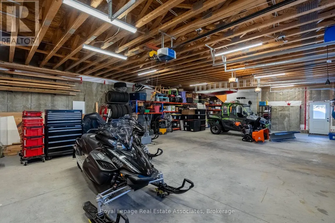
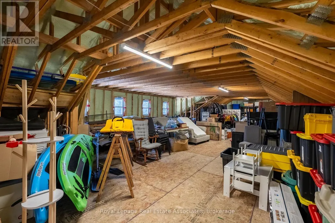
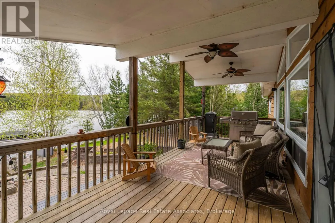
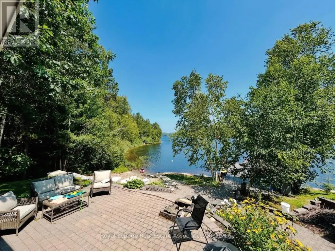
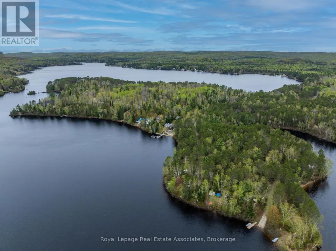
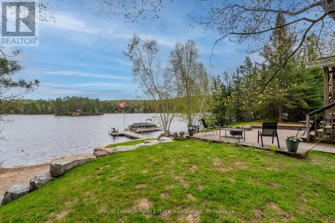
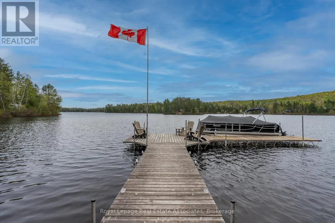
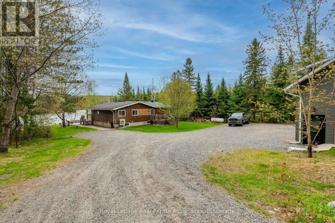
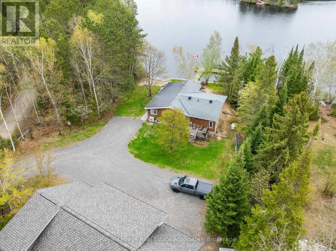
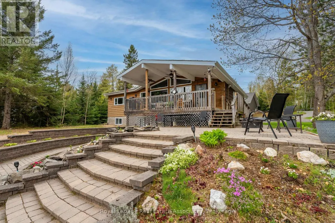
Welcome to 196 Circle Rd on beautiful Lake St. Peter. A rare waterfront retreat where summer days stretch a little longer and every season brings a new adventure. Set on nearly an acre beside a quiet park, this property offers the perfect mix of privacy, year-round comfort, and endless room to enjoy the Cottage Country lifestyle to the fullest. Spend your days out on the water, evenings around the fire, and weekends exploring nearby ATV and snowmobile trails that make this an incredible four-season destination. Outdoor enthusiasts and hobbyists alike will love the massive 30' x 50' heated and insulated shop, complete with an 80,000 BTU heater and spacious loft above. There is more than enough room for boats, snowmobiles, ATVs, tools, and all the gear that comes with lake life. Inside, the home is warm, welcoming, and designed for gathering. A recently renovated kitchen anchors the main living space, while the main floor offers a comfortable primary suite and guest bedroom. Downstairs, the finished walkout basement adds two more bedrooms, a 3-piece washroom, and plenty of extra storage. The perfect setup for hosting family and friends all summer long. Built for easy, worry-free ownership, the property features a forced air furnace with heat pump, on-demand hot water, a deep drilled well, and a 14kW automatic backup generator. Step outside and soak in spectacular views across Lake St. Peter from nearly 100 feet of beautifully landscaped shoreline. Impressive stone retaining walls, a private sandy beach entry, and nearly new aluminum docks create the ultimate waterfront experience for swimming, boating, entertaining, and making unforgettable memories under the sun. Whether you are looking for a full-time waterfront home or the ultimate family getaway, 196 Circle Rd delivers everything people dream about when they picture summers at the lake. (id:7434)
General Features
| Features | Irregular lot size, Sloping |
|---|---|
| Easement | Unknown |
| Community Features | School Bus |
| Property Type | Single Family |
| CommunityName | McClure Ward |
| Amenities | Beach, Park |
| Building Age | 31 to 50 years |
| Building Appliances | Garage door opener remote(s), Water Heater - Tankless, Water Heater, Dishwasher, Microwave, Range, Washer, Water Treatment, Refrigerator |
| Building Architectural Style | Bungalow |
| Building Basement Features | Walk out |
| Building Cooling Type | Central air conditioning |
| Location Description | Cross Streets: County Rd 127, Lake St Peter Rd. ** Directions: Hwy 127-Lake St Peter Rd-Circle Rd. |
| Parking Space Total | 13 |
| Foundation Type | Block |
| Building Type | House |
| Ownership Type | Freehold |
| Building.StoriesTotal | 1 |
Interior Features
| Building Fireplace Present | True |
|---|---|
| Building Fireplace Type | Woodstove |
| Building Heating Type | Forced air, Heat Pump |
| Building Heating Fuel | Electric, Propane |
| Basement Development | Partially finished |
| Basement Type | N/A, N/A (Partially finished) |
| Construction Style Attachment | Detached |
| Living Area Range | 1100 |
| Bedrooms | 2+2 |
Exterior Features
| Structure | Deck, Porch, Workshop, Dock |
|---|---|
| Water Front Name | Lake St. Peter |
| Water Front Type | Waterfront on lake |
| ViewType | Lake view, Direct Water View |
| Land Amenities | Beach, Park |
| Landscape Features | Landscaped |
| Sewer | Septic System |
| Exterior Finish | Cedar Siding |
Room Details
| Room | Dimensions | Level | Flooring | Details |
|---|---|---|---|---|
| Bedroom 2 | 4.35 m x 3.54 m | Main level | 3.54 m | |
| Bedroom 3 | 4.44 m x 3.02 m | Lower level | 3.02 m | |
| Bedroom 4 | 4.45 m x 3.74 m | Lower level | 3.74 m | |
| Dining room | 4.29 m x 2.3 m | Main level | 2.3 m | |
| Family room | 5.74 m x 5.89 m | Lower level | 5.89 m | |
| Foyer | 2.89 m x 1.44 m | Main level | 1.44 m | |
| Kitchen | 5 m x 4.46 m | Main level | 4.46 m | |
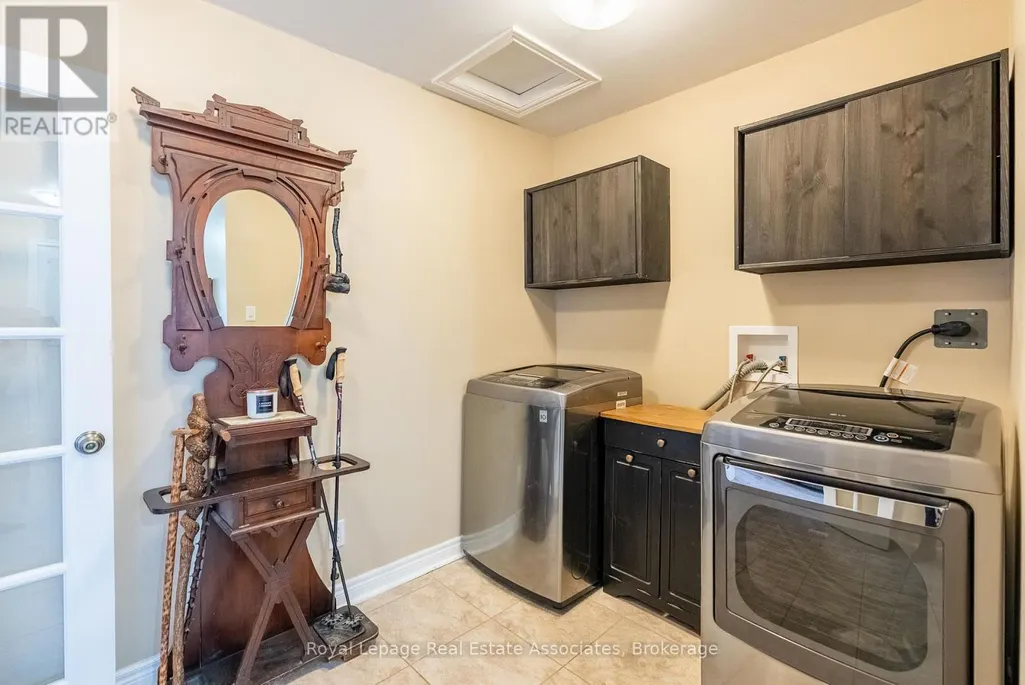
| Laundry room | 2.06 m x 2.85 m | Main level | 2.85 m | |
| Living room | 5.89 m x 5.94 m | Main level | 5.94 m | |
| Primary Bedroom | 3.43 m x 4.79 m | Main level | 4.79 m | |
| Utility room | 3.15 m x 8.97 m | Lower level | 8.97 m |
Amenities
- Views
- New Construction
- Adult 55+
- Lease To Own
- No Strata Fees
- Furnished
- Primary On Main
- Air Conditioning
- Seller Finance
- Green
- Fixer Upper
- Horse
- Golf
- Fireplace
- Deck
- Garage
- Basement
- Pool

Property vs Single Family Average in K0L 2K0
Price
In The Neighbourhood
Waterfront
Hastings Highlands (McClure Ward)
$ 280,000
- Type
- Single Family
- Rooms
- 1 Beds + 1 Baths
Reva Realty Inc.
Waterfront
Hastings Highlands (McClure Ward)
$ 719,900
- Type
- Single Family
- Rooms
- 2 Beds + 1 Baths
Reva Realty Inc.
Reduced
Hastings Highlands (McClure Ward)
$ 969,000
- Type
- Single Family
- Rooms
- 4 Beds + 3 Baths
Ball Real Estate Inc.
Reduced
Hastings Highlands (McClure Ward)
$ 699,000
- Type
- Single Family
- Rooms
- 5 Beds + 3 Baths
Century 21 Granite Realty Group Inc.
Waterfront
Hastings Highlands (McClure Ward)
$ 375,000
- Type
- Single Family
- Rooms
- 3 Beds + 1.5 Baths
CENTURY 21 PERCY FULTON LTD.
Primary On Main
Hastings Highlands (McClure Ward)
$ 444,000
- Type
- Single Family
- Rooms
- 4 Beds + 1.5 Baths
ROYAL LEPAGE FRANK REAL ESTATE
 Toronto Real Estate Board (TRREB); All information deemed reliable but not guaranteed. All properties are subject to prior sale, change or withdrawal. Neither listing broker(s) or information provider(s) shall be responsible for any typographical errors, misinformation, misprints and shall be held totally harmless. Listing(s) information is provided for consumer's personal, non-commercial use and may not be used for any purpose other than to identify prospective properties consumers may be interested
