














Address
102 Odessa Avenue, London South (South O), ON
Price
$ 674,999
Property Attributes
- ID#X13705514
- TypeSingle Family
- Listing Status Active
- MunicipalityLondon South (South O)
- CityLondon South (South O)
- AreaSouth O
- NeighbourhoodSouth O
- Postal CodeN6J 2Z8
- Style
- Price$ 674,999
- Bedrooms3
- Bathrooms1
- Half Bathrooms1
Data Source:
Canadian Real Estate Association (CREA)
Property Description
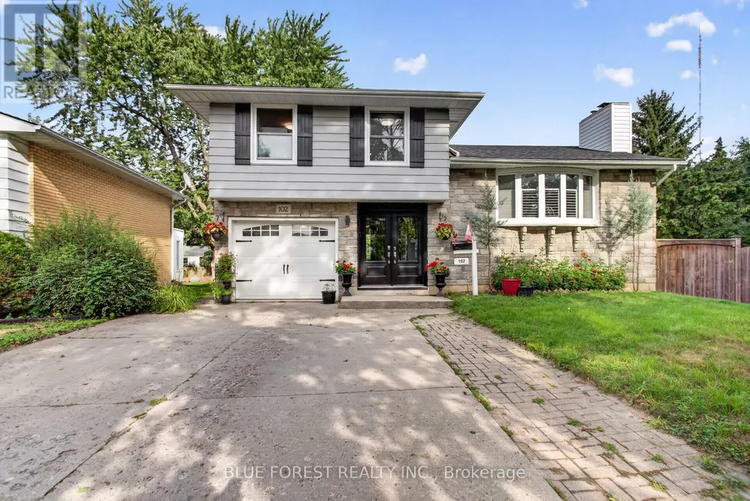
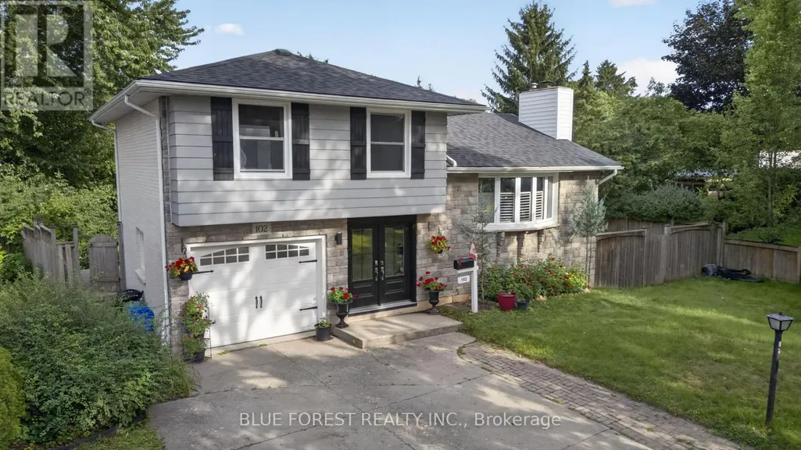
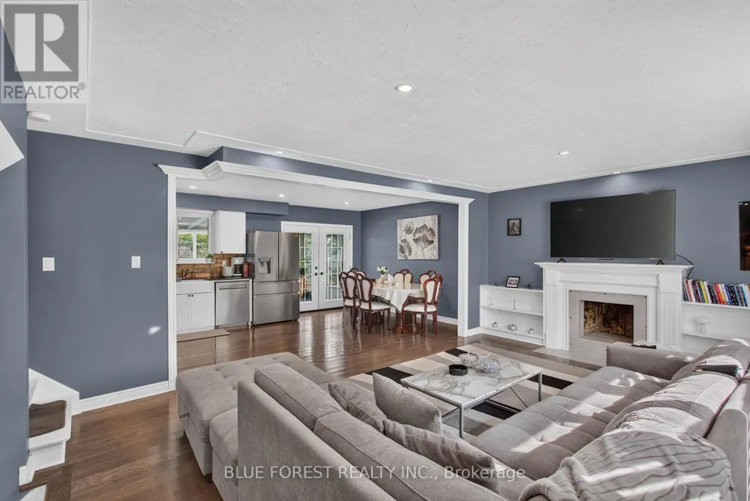
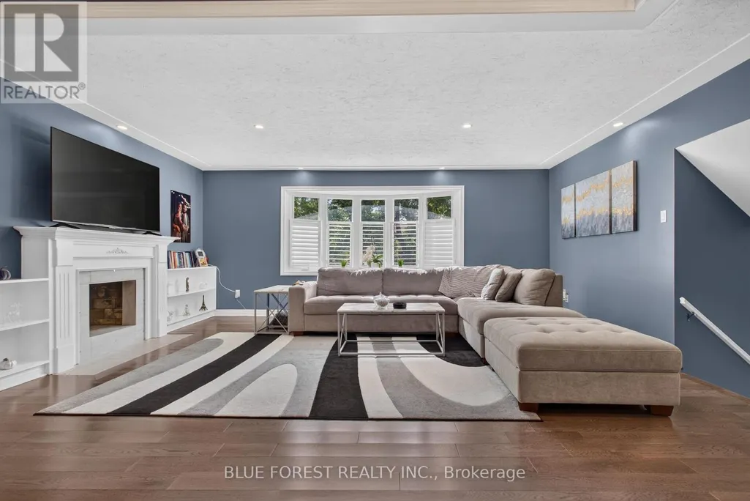
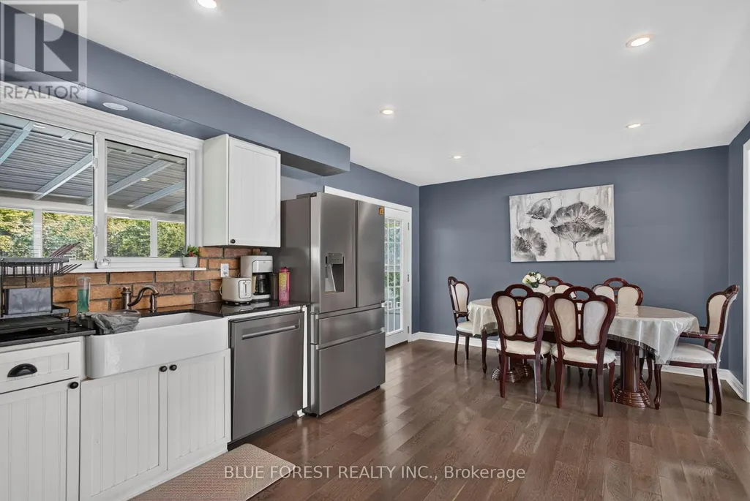
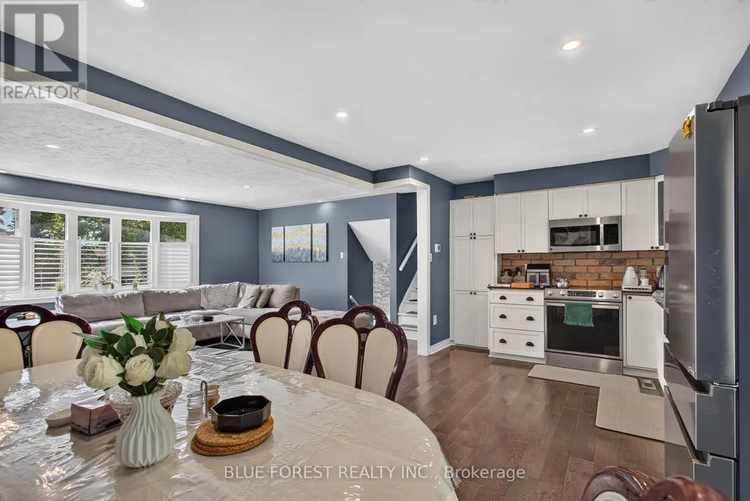
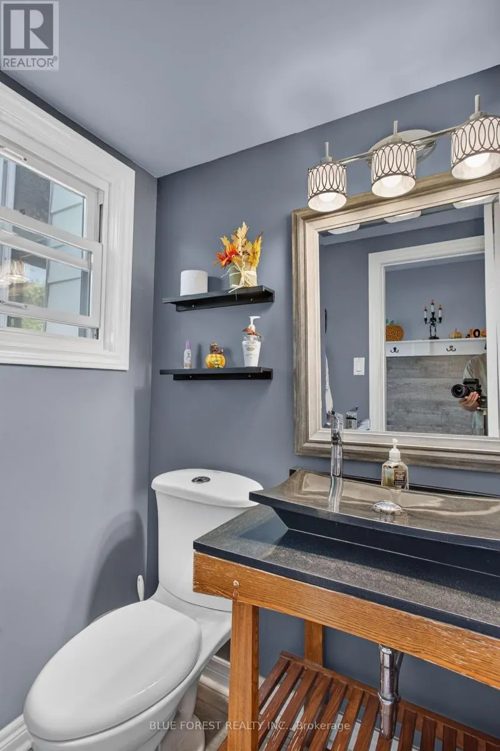
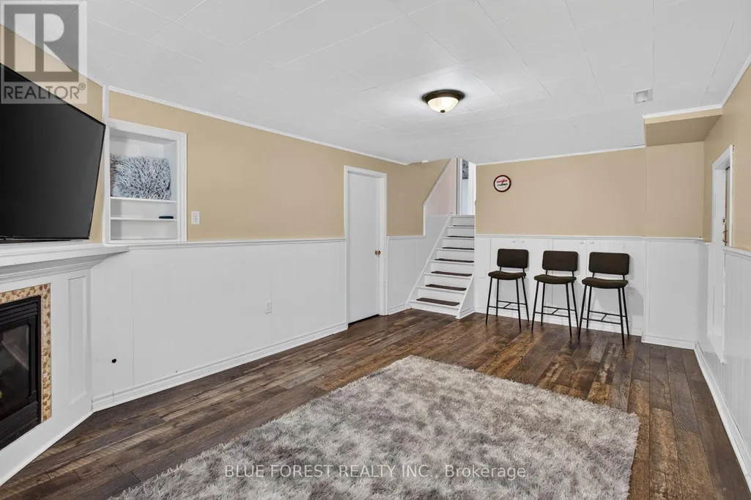
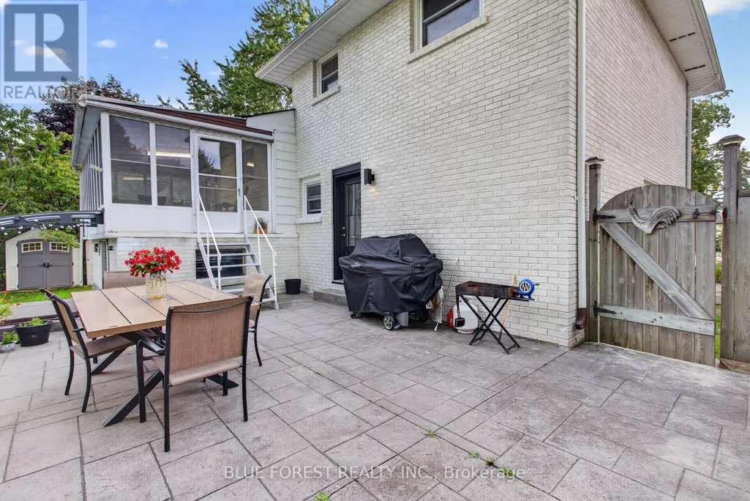
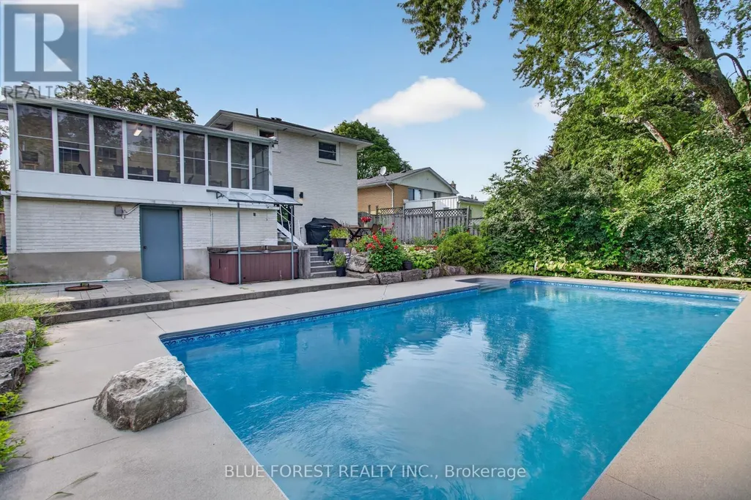
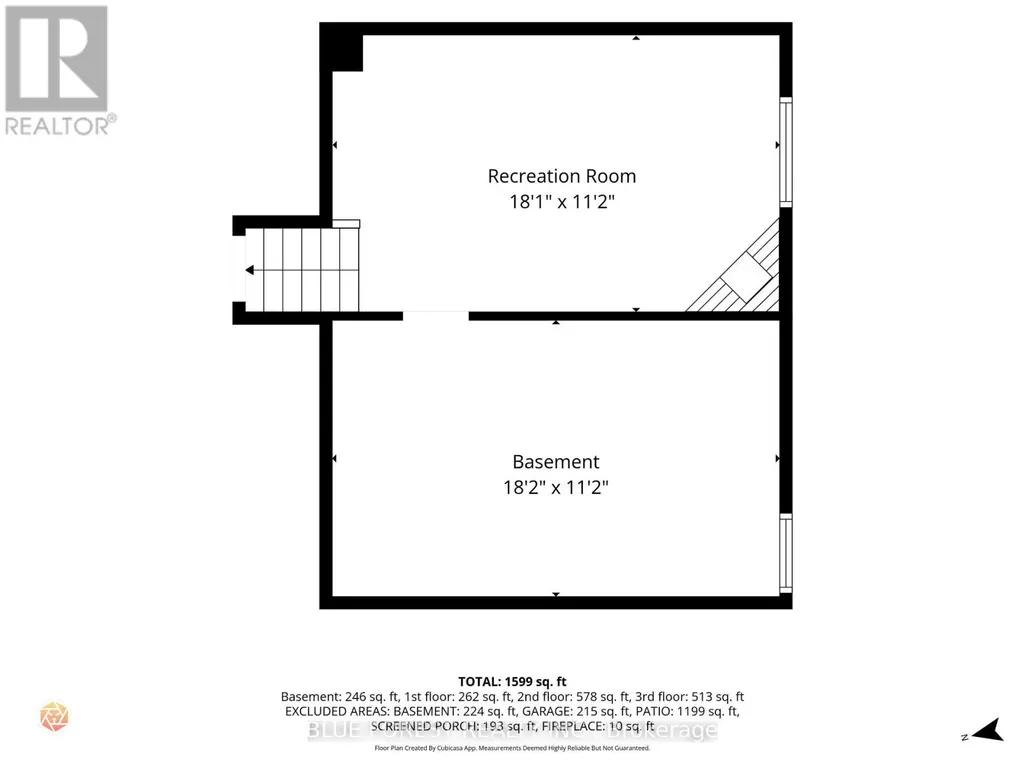
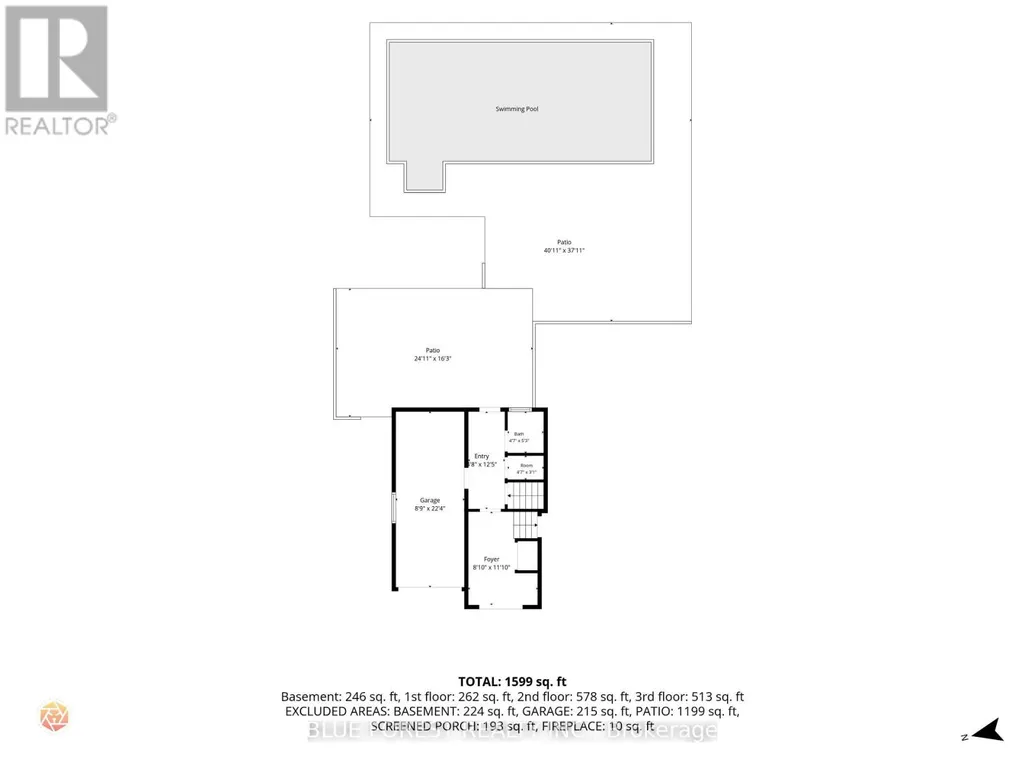
Welcome to 102 Odessa Ave! Nestled on a quiet avenue in a highly convenient location, this 3-bedroom, 2-bathroom, 4-level sidesplit offers plenty of space, character, and an outdoor lifestyle you'll love. The bright open-concept main floor features hardwood flooring, a comfortable living room, and a 3-season sunroom that fills with beautiful morning light. The finished lower level adds versatile living space with a gas fireplace, perfect for family movie nights, entertaining, or a cozy retreat. Step outside and discover your own backyard oasis, complete with an in-ground salt water pool and hot tub-ideal for summer gatherings and relaxing year-round. Major updates include furnace & A/C (2021), roof shingles (2021), and pool liner (2025).Located close to schools, shopping centres, parks, and everyday amenities, this home offers the perfect balance of peaceful surroundings and convenience. A home with space to live, room to entertain, and a backyard made for making memories. Don't miss 102 Odessa Ave! (id:7434)
General Features
| Features | Carpet Free |
|---|---|
| Pool Features | Salt Water Pool |
| Property Type | Single Family |
| CommunityName | South O |
| Building Amenities | Fireplace(s) |
| Building Appliances | Hot Tub, Water Heater |
| Building Cooling Type | Central air conditioning |
| Location Description | Cross Streets: VISCOUNT ROAD/TAVISTOCK ROAD. ** Directions: WEST ON COMMISSIONERS ROAD, LEFT ON TO VISCOUNT THEN MAKE A RIGHT ON TAVISTOCK, RIGHT ON ODESSA. |
| Parking Space Total | 5 |
| Foundation Type | Concrete |
| Building Type | House |
| Ownership Type | Freehold |
Interior Features
| Building Fireplace Present | True |
|---|---|
| Building Heating Type | Forced air |
| Building Heating Fuel | Natural gas |
| Basement Development | Finished |
| Basement Type | N/A (Finished) |
| Construction Style Attachment | Detached |
| Living Area Range | 1500 |
| Bedrooms | 3 |
Exterior Features
| Pool Type | Inground pool |
|---|---|
| Structure | Patio(s) |
| Landscape Features | Landscaped |
| Sewer | Sanitary sewer |
| Exterior Finish | Brick Veneer, Vinyl siding |
Room Details
| Room | Dimensions | Level | Flooring | Details |
|---|---|---|---|---|
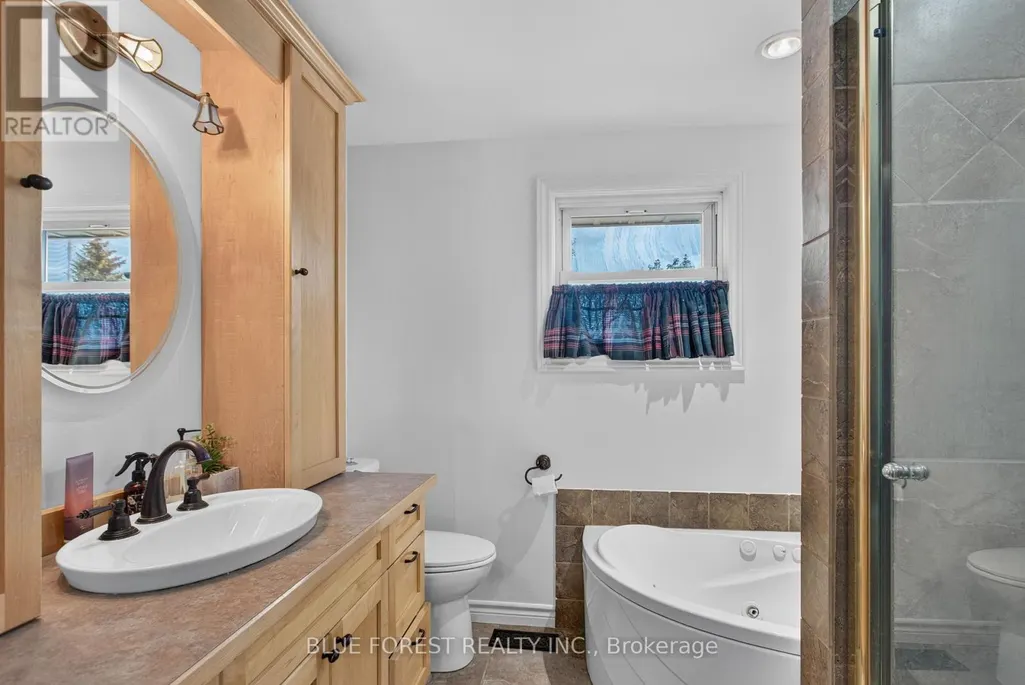
| Bathroom | 2.52 m x 2.64 m | Upper Level | 2.64 m | |
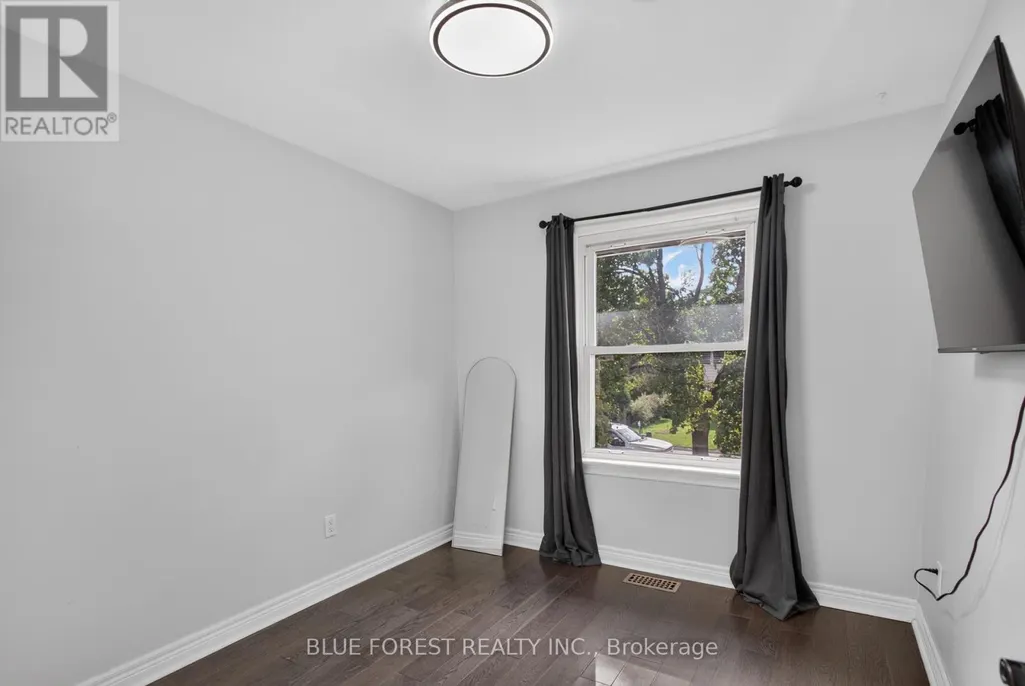
| Bedroom 2 | 2.87 m x 3.15 m | Upper Level | 3.15 m | |
| Bedroom 3 | 2.52 m x 2.9 m | Upper Level | 2.9 m | |
| Dining room | 2.85 m x 3.68 m | Main level | 3.68 m | |
| Furnace | 5.54 m x 3.4 m | Basement | 3.4 m | |
| Kitchen | 3.05 m x 3.18 m | Main level | 3.18 m | |
| Living room | 5.87 m x 5.03 m | Main level | 5.03 m | |
| Recreational, Games room | 5.51 m x 3.4 m | Basement | 3.4 m | |
| Sunroom | 5.94 m x 2.72 m | Main level | 2.72 m |
Amenities
- Views
- New Construction
- Adult 55+
- Lease To Own
- No Strata Fees
- Furnished
- Primary On Main
- Air Conditioning
- Seller Finance
- Green
- Fixer Upper
- Horse
- Golf
- Fireplace
- Deck
- Garage
- Basement
- Pool

Property vs Single Family Average in N6J 2Z8
Price
In The Neighbourhood
Open House
London South (South O)
$ 799,000
- Type
- Single Family
- Rooms
- 3 Beds + 2.5 Baths
THRIVE REALTY GROUP INC.
Open House
London South (South O)
$ 699,900
- Type
- Single Family
- Rooms
- 3 Beds + 2.5 Baths
LONDON LIVING REAL ESTATE LTD.
Primary On Main
London South (South O)
$ 849,900
- Type
- Single Family
- Rooms
- 4 Beds + 3 Baths
BLUE FOREST REALTY INC.
 Toronto Real Estate Board (TRREB); All information deemed reliable but not guaranteed. All properties are subject to prior sale, change or withdrawal. Neither listing broker(s) or information provider(s) shall be responsible for any typographical errors, misinformation, misprints and shall be held totally harmless. Listing(s) information is provided for consumer's personal, non-commercial use and may not be used for any purpose other than to identify prospective properties consumers may be interested
