

Address
1 Jason Court, London South (South O), ON
Price
$ 699,000
Property Attributes
- ID#X13445422
- TypeSingle Family
- Listing Status Active
- MunicipalityLondon South (South O)
- CityLondon South (South O)
- AreaSouth O
- NeighbourhoodSouth O
- Postal CodeN6J 2B9
- Style
- Price$ 699,000
- Bedrooms4
- Bathrooms1
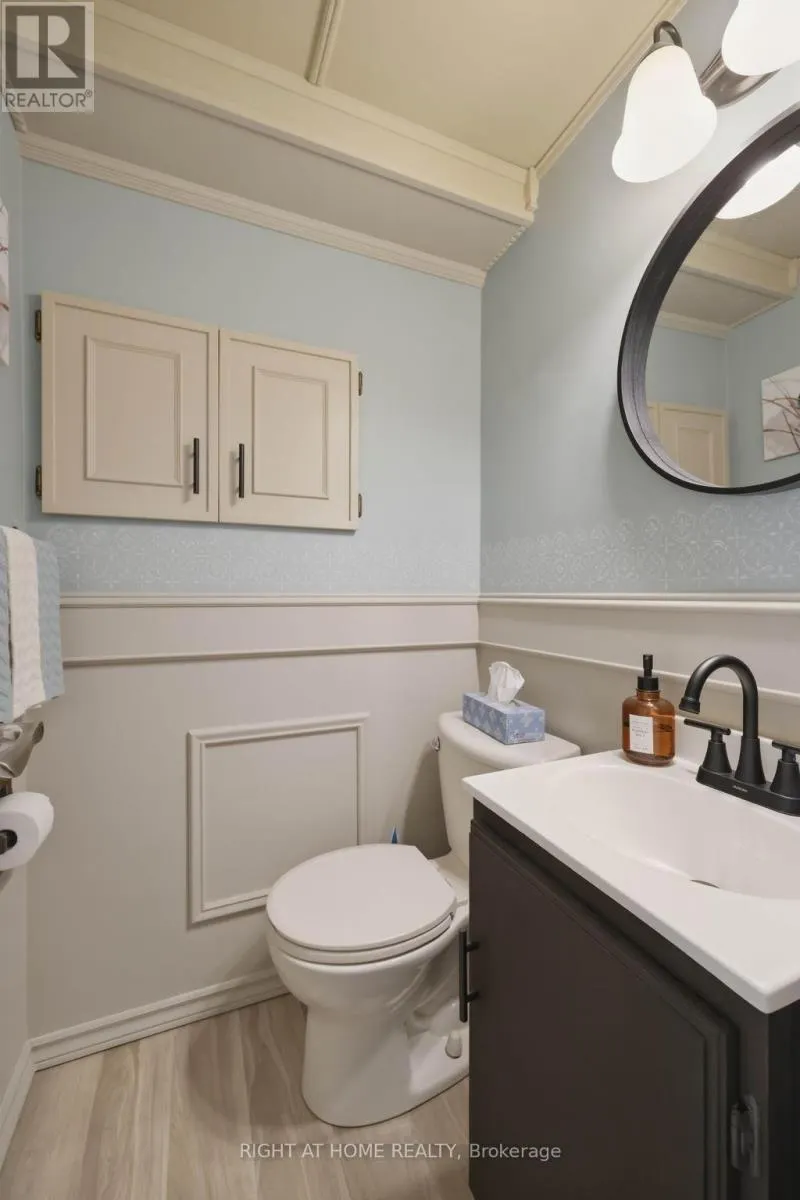
- Half Bathrooms1
Data Source:
Canadian Real Estate Association (CREA)
Property Description
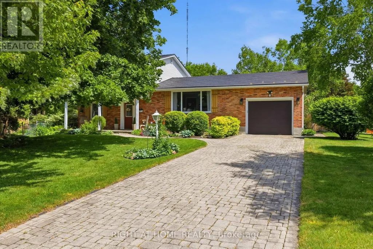
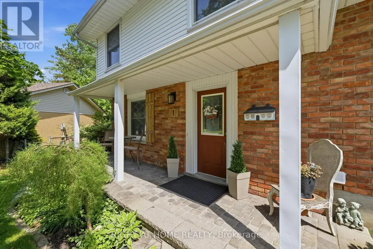
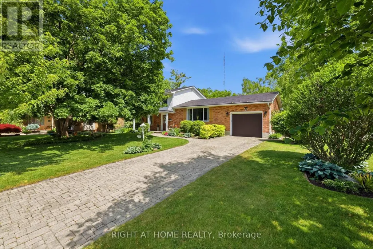
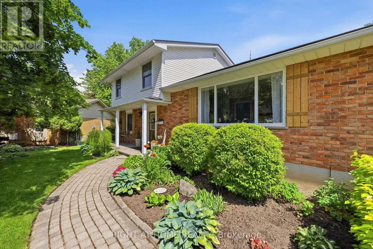
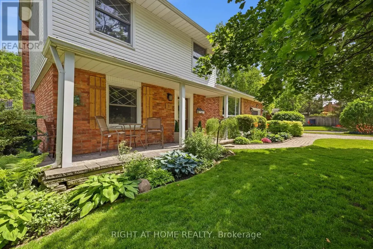
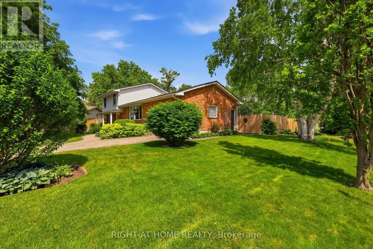
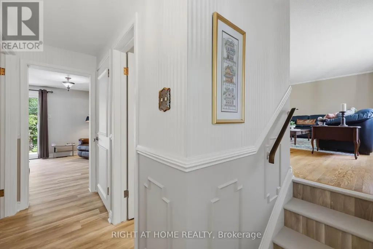
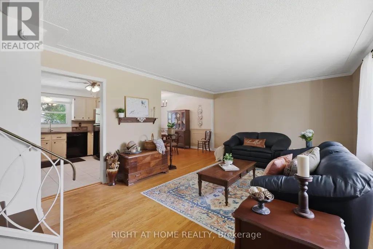
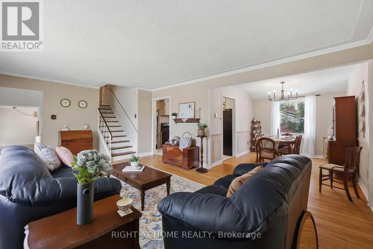
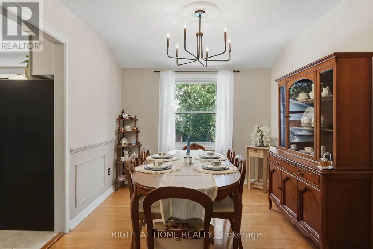
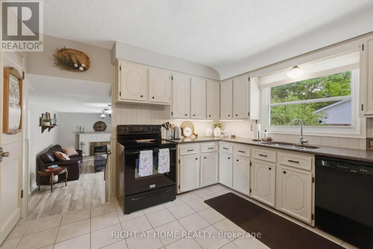
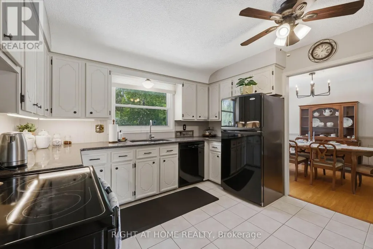
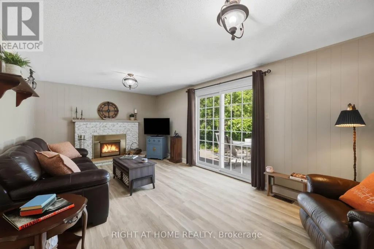
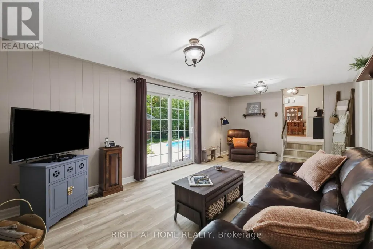
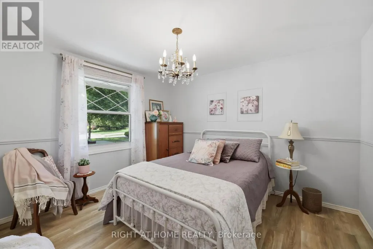
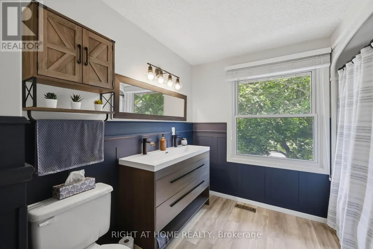
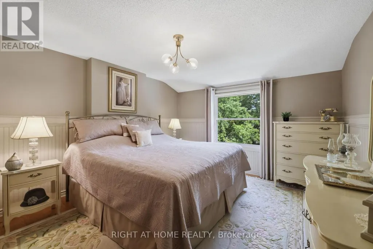
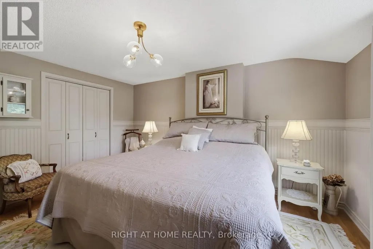
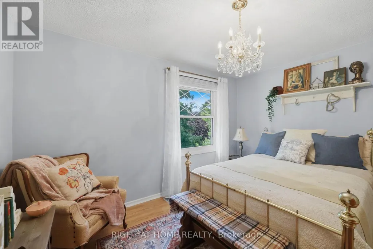
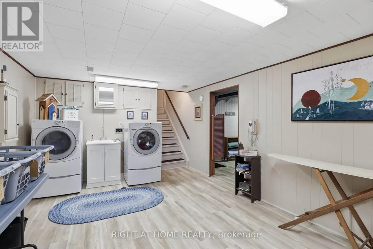
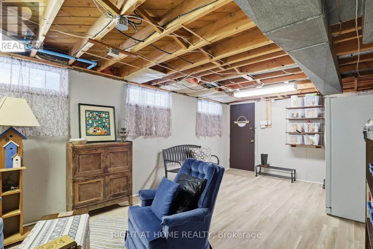
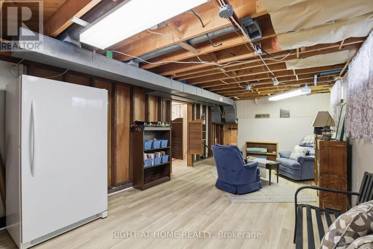
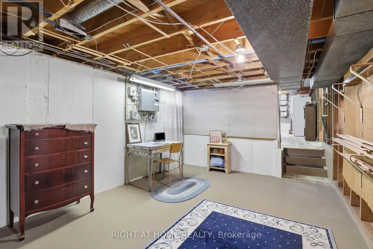
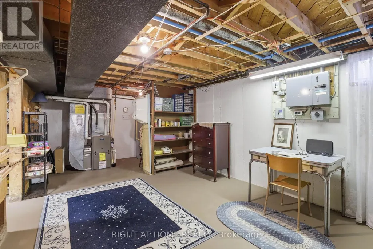
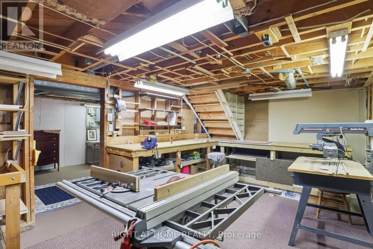
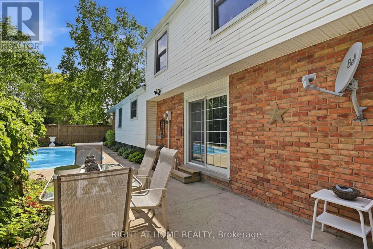
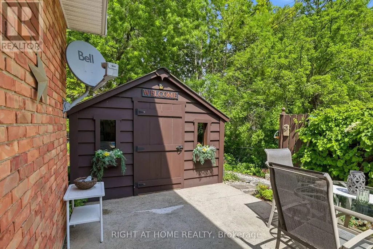
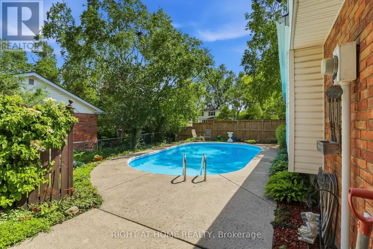
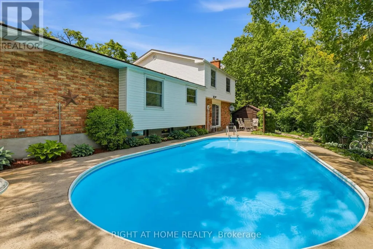
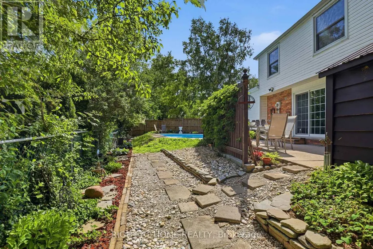
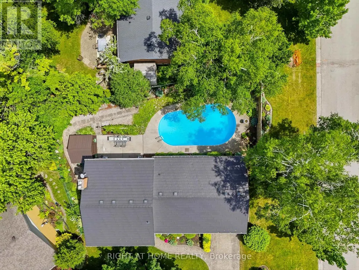
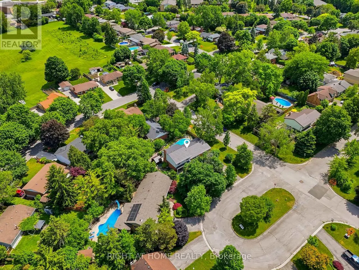
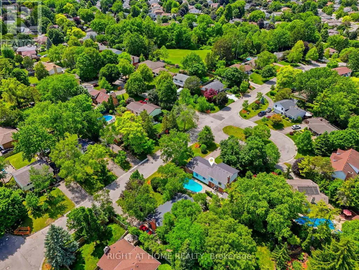
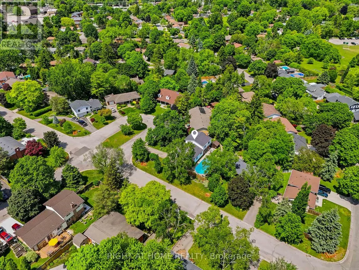
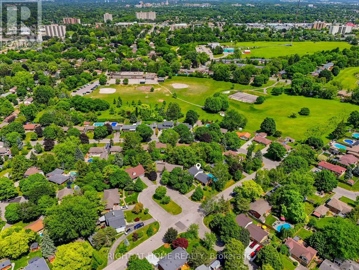
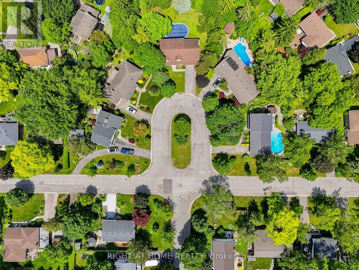
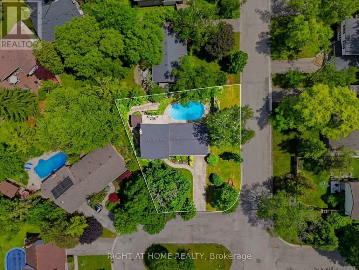
Summer starts at 1 Jason Court, a beautifully maintained side split tucked away on a quiet court in one of South London's most established neighborhoods. situated on a premium pie-shaped corner lot that expands to approximately 100 feet across the rear, this home offers exceptional outdoor living with a private fenced backyard, mature trees, extensive landscaping, and a sparkling inground pool. Inside, the functional split-level layout provides generous living space for families, featuring bright principal rooms, a spacious lower-level family room with fireplace and walkout access to the backyard retreat, and a versatile main floor bedroom ideal for guests, a home office, or multi-generational living. Additional highlights include a durable metal roof, interlock driveway with parking for four vehicles, attached garage, two laundry chutes, and a partially finished basement ready for future customization. Conveniently located near parks, schools, shopping, restaurants, recreation facilities and library services, this is a rare opportunity to own a family home in a highly sought-after South London location. (id:7434)
General Features
| Features | Cul-de-sac, Level lot, Irregular lot size, Flat site, Carpet Free |
|---|---|
| Property Type | Single Family |
| Zoning Description | R1-9 |
| CommunityName | South O |
| Amenities | Park, Schools |
| Building Age | 51 to 99 years |
| Building Amenities | Fireplace(s) |
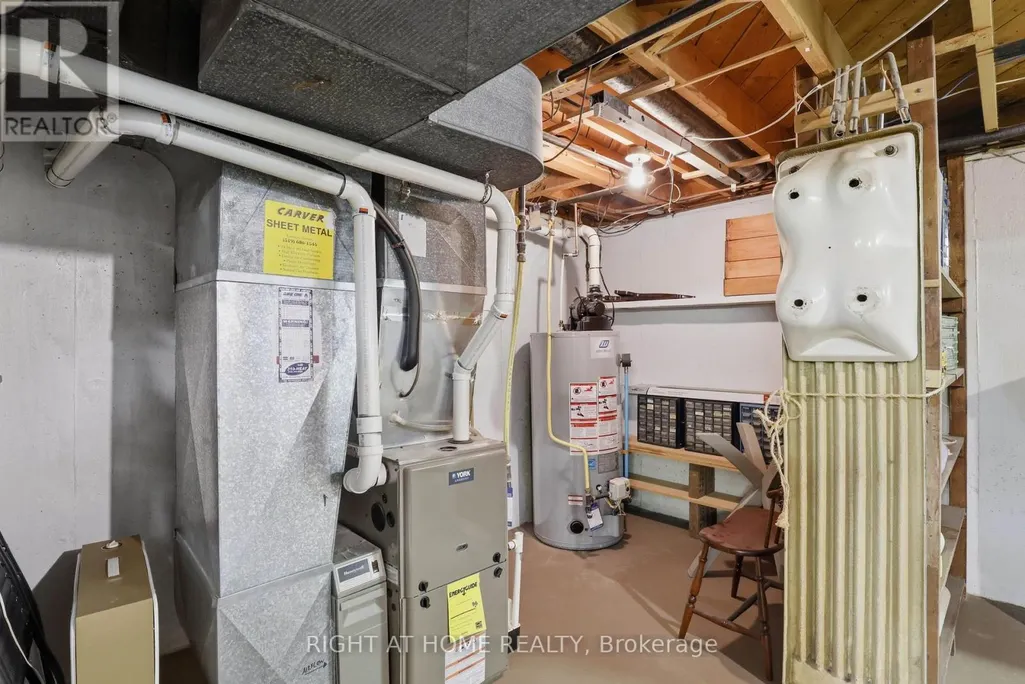
| Building Appliances | Garage door opener remote(s), Water Heater, Dryer, Garage door opener, Stove, Washer, Window Coverings, Refrigerator |
| Building Basement Features | Separate entrance |
| Building Cooling Type | Central air conditioning |
| Location Description | Cross Streets: Jason Cres./Jason Crt. ** Directions: East from Viscount onto Widmore Dr., west onto Jason Cres., North onto Jason Crt. |
| Parking Space Total | 5 |
| Foundation Type | Poured Concrete |
| Building Type | House |
| Ownership Type | Freehold |
Interior Features
| Building Fireplace Present | True |
|---|---|
| Building Heating Type | Forced air |
| Building Heating Fuel | Natural gas |
| Basement Development | Partially finished |
| Basement Type | N/A, Full, N/A (Partially finished) |
| Construction Style Attachment | Detached |
| Living Area Range | 1500 |
| Bedrooms | 4 |
Exterior Features
| Pool Type | Inground pool |
|---|---|
| Structure | Patio(s), Porch, Shed |
| Land Amenities | Park, Schools |
| Landscape Features | Landscaped |
| Sewer | Sanitary sewer |
| Exterior Finish | Brick, Vinyl siding |
| Fence Type | Fully Fenced, Fenced yard |
Room Details
| Room | Dimensions | Level | Flooring | Details |
|---|---|---|---|---|
| Bedroom | 3.94 m x 3.53 m | Main level | 3.53 m | |
| Dining room | 2.87 m x 3.51 m | Second level | 3.51 m | |
| Family room | 6.35 m x 3.45 m | Main level | 3.45 m | |
| Foyer | 2.34 m x 2.49 m | Main level | 2.49 m | |
| Kitchen | 3.4 m x 3.48 m | Second level | 3.48 m | |
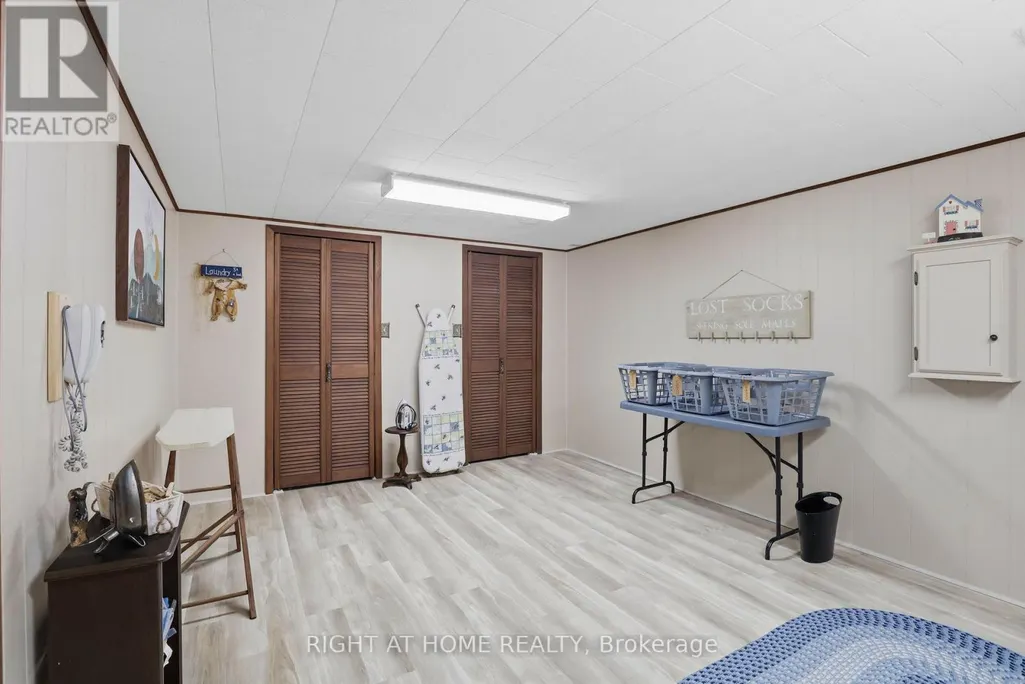
| Laundry room | 4.93 m x 3.35 m | Basement | 3.35 m | |
| Living room | 6.45 m x 4.04 m | Second level | 4.04 m | |
| Primary Bedroom | 3.51 m x 4.27 m | Third level | 4.27 m |
Amenities
- Views
- New Construction
- Adult 55+
- Lease To Own
- No Strata Fees
- Furnished
- Primary On Main
- Air Conditioning
- Seller Finance
- Green
- Fixer Upper
- Horse
- Golf
- Fireplace
- Deck
- Garage
- Basement
- Pool

Property vs Single Family Average in N6J 2B9
Price
In The Neighbourhood
Open House
London South (South O)
$ 799,000
- Type
- Single Family
- Rooms
- 3 Beds + 2.5 Baths
THRIVE REALTY GROUP INC.
London South (South O)
$ 674,999
- Type
- Single Family
- Rooms
- 3 Beds + 1.5 Baths
BLUE FOREST REALTY INC.
Open House
London South (South O)
$ 699,900
- Type
- Single Family
- Rooms
- 3 Beds + 2.5 Baths
LONDON LIVING REAL ESTATE LTD.
Primary On Main
London South (South O)
$ 849,900
- Type
- Single Family
- Rooms
- 4 Beds + 3 Baths
BLUE FOREST REALTY INC.
 Toronto Real Estate Board (TRREB); All information deemed reliable but not guaranteed. All properties are subject to prior sale, change or withdrawal. Neither listing broker(s) or information provider(s) shall be responsible for any typographical errors, misinformation, misprints and shall be held totally harmless. Listing(s) information is provided for consumer's personal, non-commercial use and may not be used for any purpose other than to identify prospective properties consumers may be interested
