
Address
33333 Hwy 62 Highway, Hastings Highlands (Wicklow Ward), ON
Price
$ 459,000
Property Attributes
- ID#X13700292
- TypeSingle Family
- Listing Status Active
- MunicipalityHastings Highlands (Wicklow Ward)
- CityHastings Highlands (Wicklow Ward)
- AreaWicklow Ward
- NeighbourhoodWicklow Ward
- Postal CodeK0L 2S0
- StyleBungalow
- Price$ 459,000
- Bedrooms2
- Bathrooms1
- Half Bathrooms0
Data Source:
Canadian Real Estate Association (CREA)
Property Description
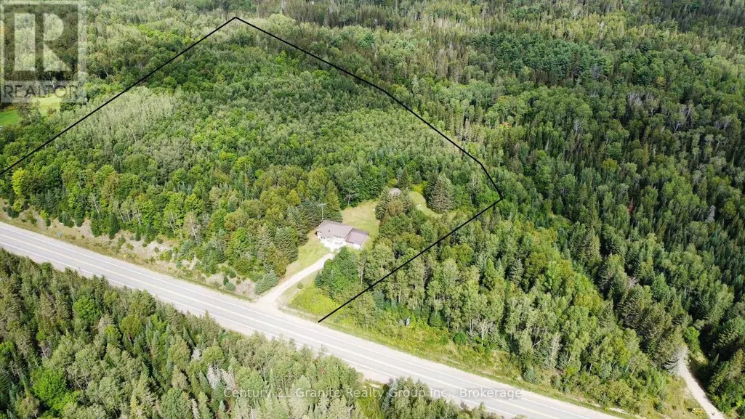
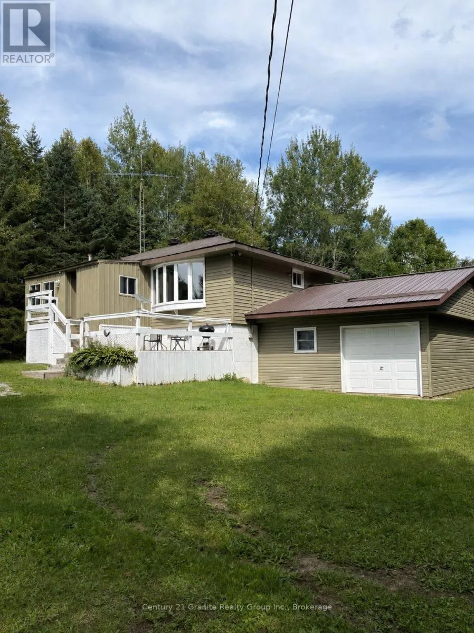
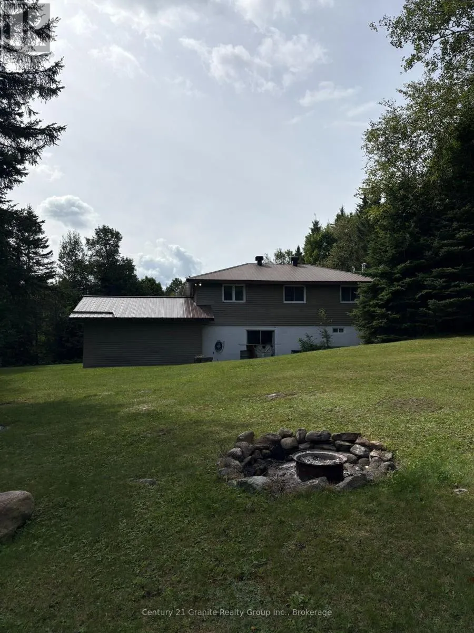
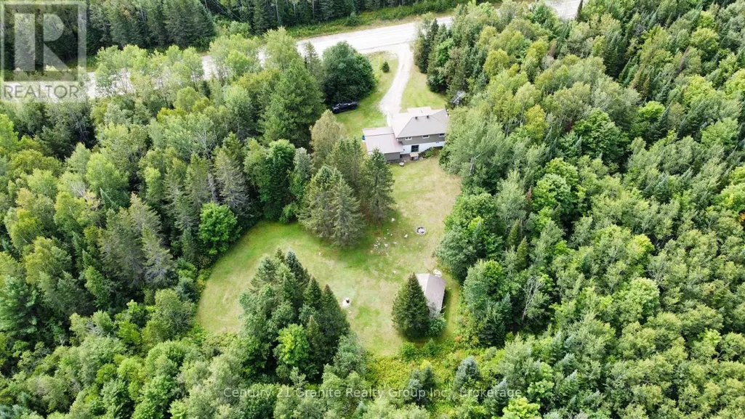
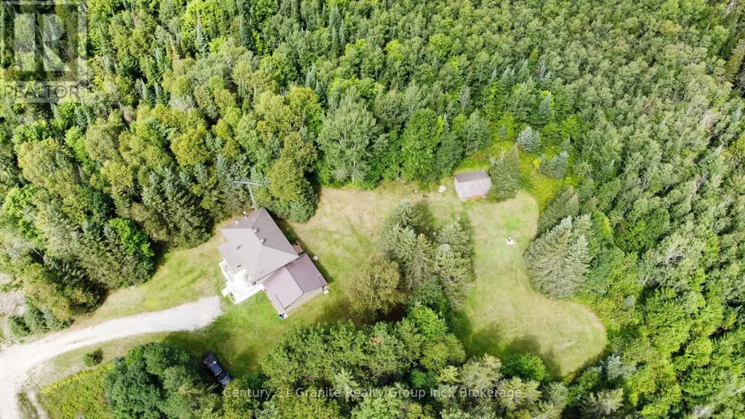
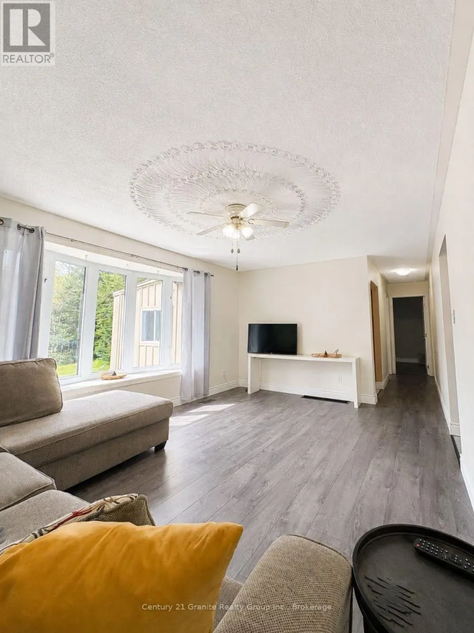
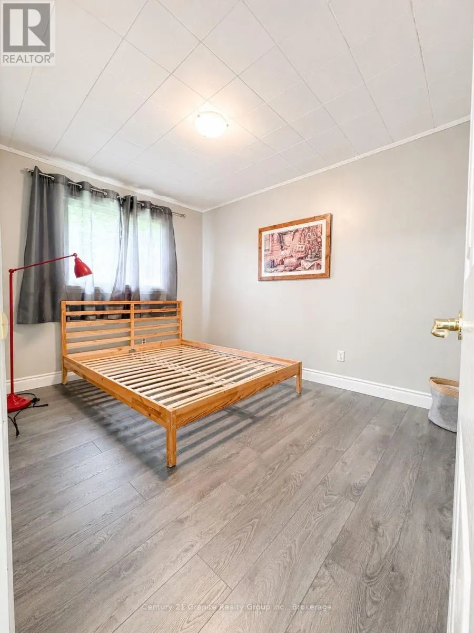
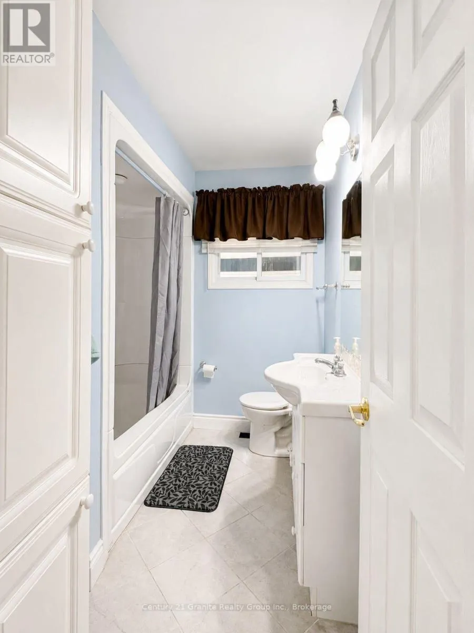
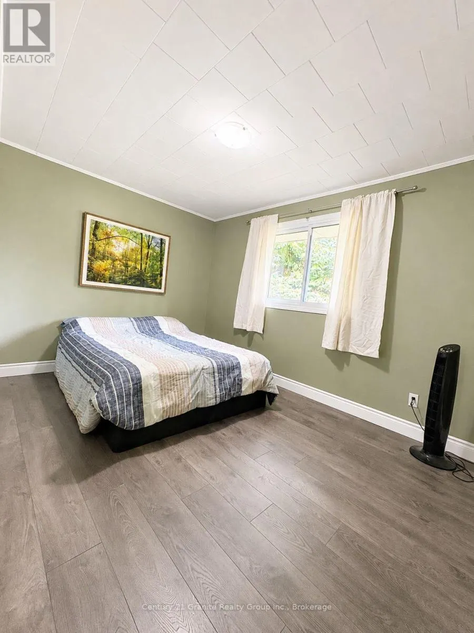
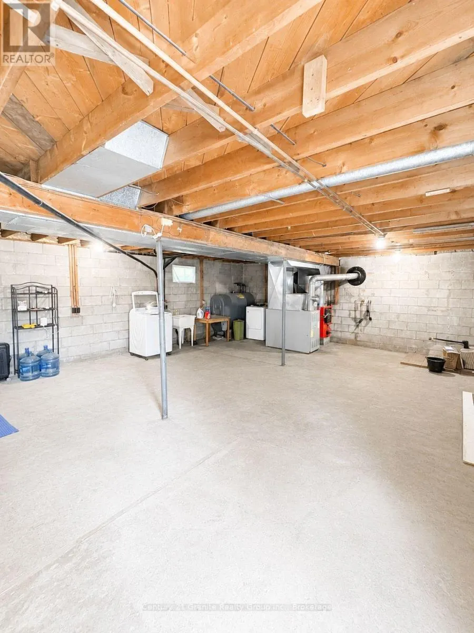
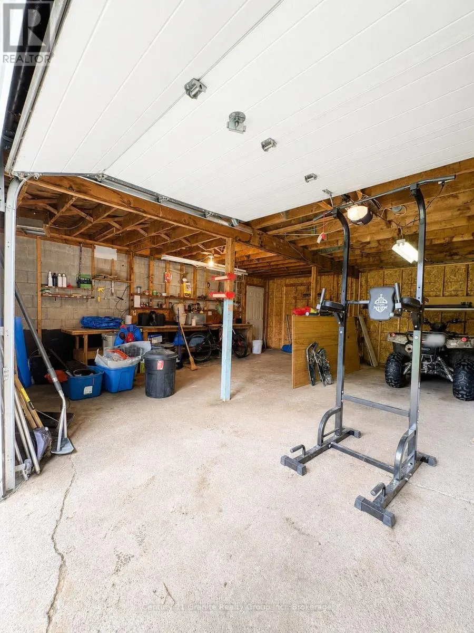
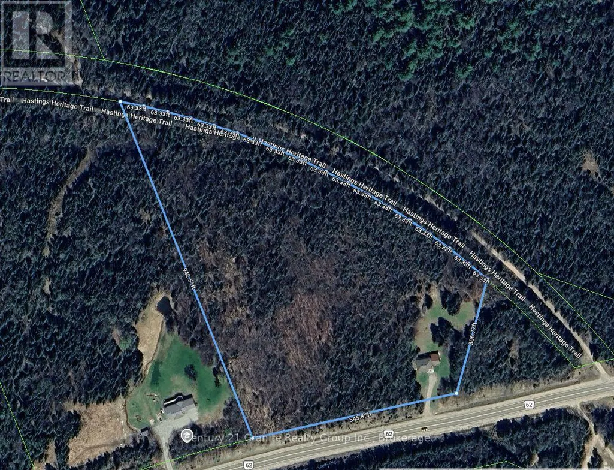
Welcome to this charming 2-bedroom, 1-bathroom raised bungalow situated on 10 acres, offering plenty of privacy while still being close to amenities. The home features an attached garage, drilled well, septic system, and a spacious private backyard. The unfinished basement provides excellent potential for additional living space, including the possibility of a third bedroom. A great opportunity to enjoy country living with room to make it your own! Easy access to the trail system for snowmobiling or ATVing. (id:7434)
General Features
| Features | Irregular lot size |
|---|---|
| Property Type | Single Family |
| Zoning Description | Marginal Agriculture |
| CommunityName | Wicklow Ward |
| Building Appliances | Water Heater, Dryer, Stove, Washer, Refrigerator |
| Building Architectural Style | Bungalow |
| Building Basement Features | Separate entrance, Walk out |
| Building Cooling Type | None |
| Location Description | Cross Streets: HWY 62, MAYNOOTH STATION ROAD. ** Directions: Head North on 62 From bancroft. |
| Parking Space Total | 5 |
| Foundation Type | Block |
| Building Type | House |
| Ownership Type | Freehold |
| Building.StoriesTotal | 1 |
Interior Features
| Building Fireplace Present | False |
|---|---|
| Building Heating Type | Forced air |
| Building Heating Fuel | Oil, Wood |
| Basement Development | Unfinished |
| Basement Type | N/A, N/A (Unfinished), N/A |
| Construction Style Attachment | Detached |
| Living Area Range | 700 |
| Bedrooms | 2 |
Exterior Features
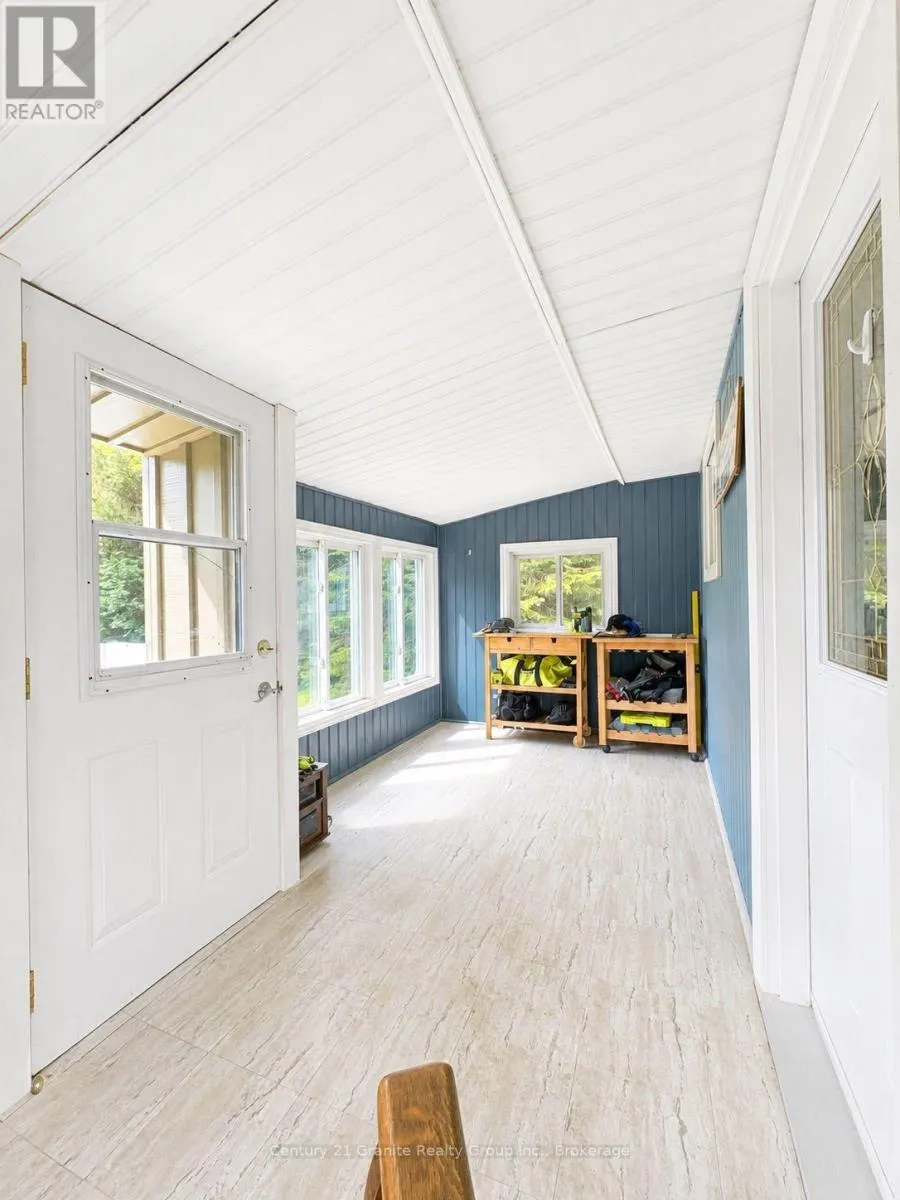
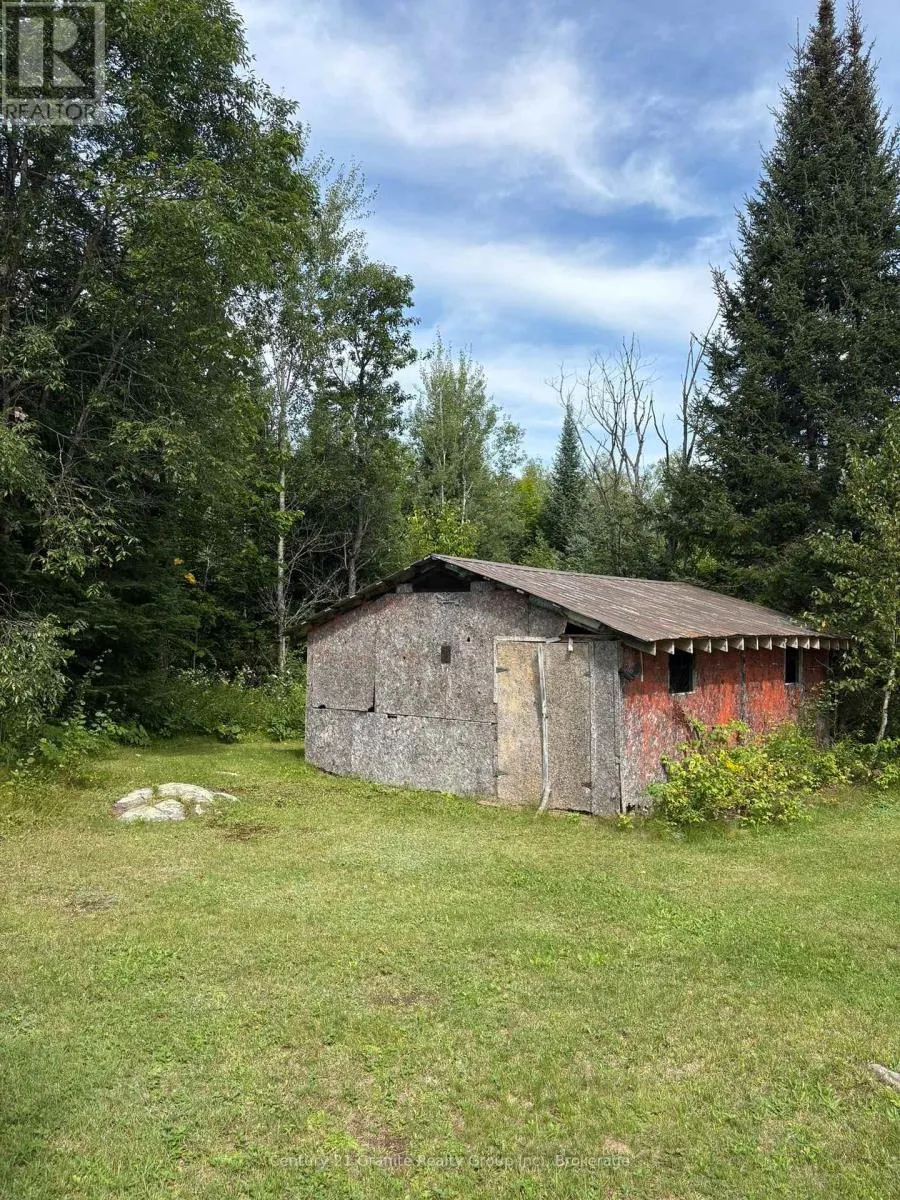
| Structure | Patio(s), Porch, Shed |
|---|---|
| Sewer | Septic System |
| Exterior Finish | Vinyl siding |
Room Details
| Room | Dimensions | Level | Flooring | Details |
|---|---|---|---|---|
| Bathroom | 1.9 m x 1.1 m | Main level | 1.1 m | |
| Bedroom | 2.6 m x 3.6 m | Main level | 3.6 m | |
| Bedroom 2 | 2.6 m x 3.4 m | Main level | 3.4 m | |
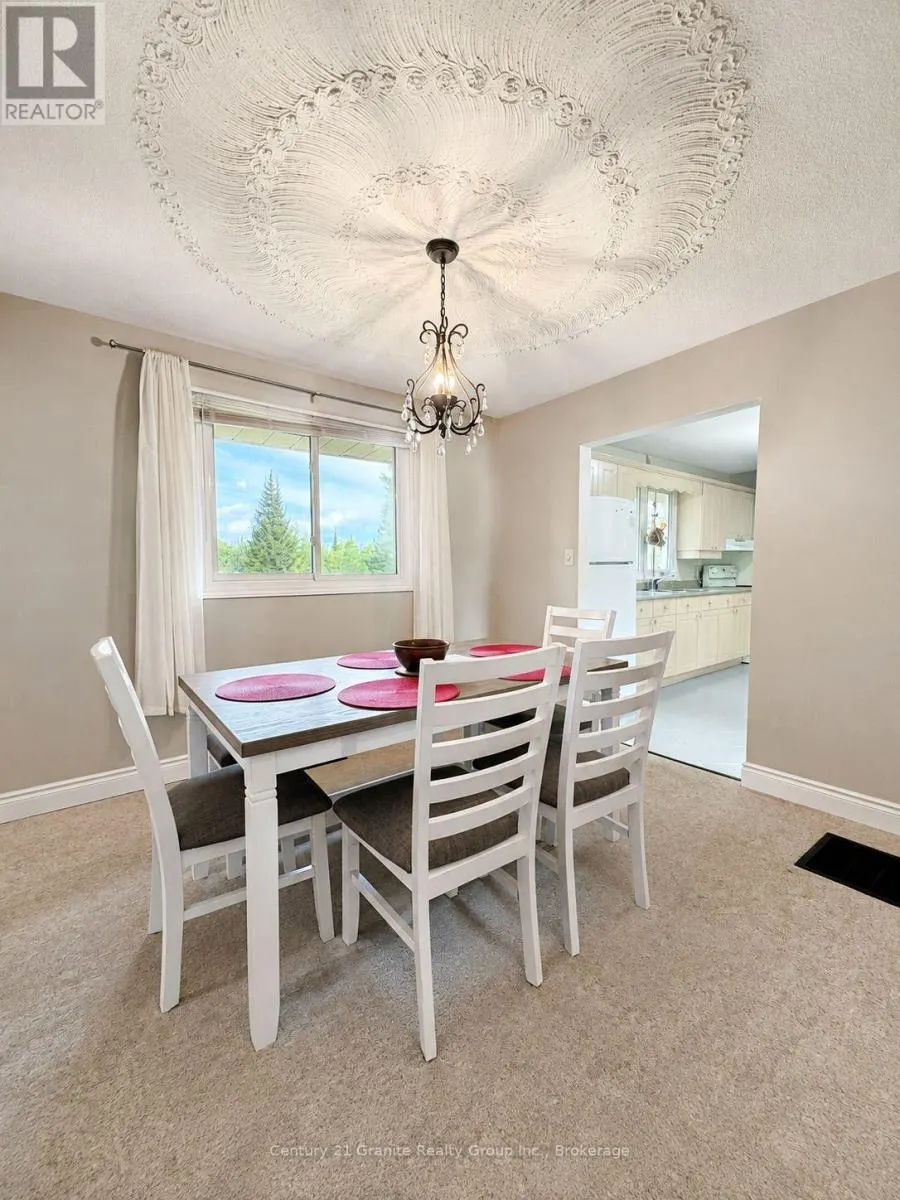
| Dining room | 3 m x 3.3 m | Main level | 3.3 m | |
| Family room | 4.9 m x 3.4 m | Main level | 3.4 m | |
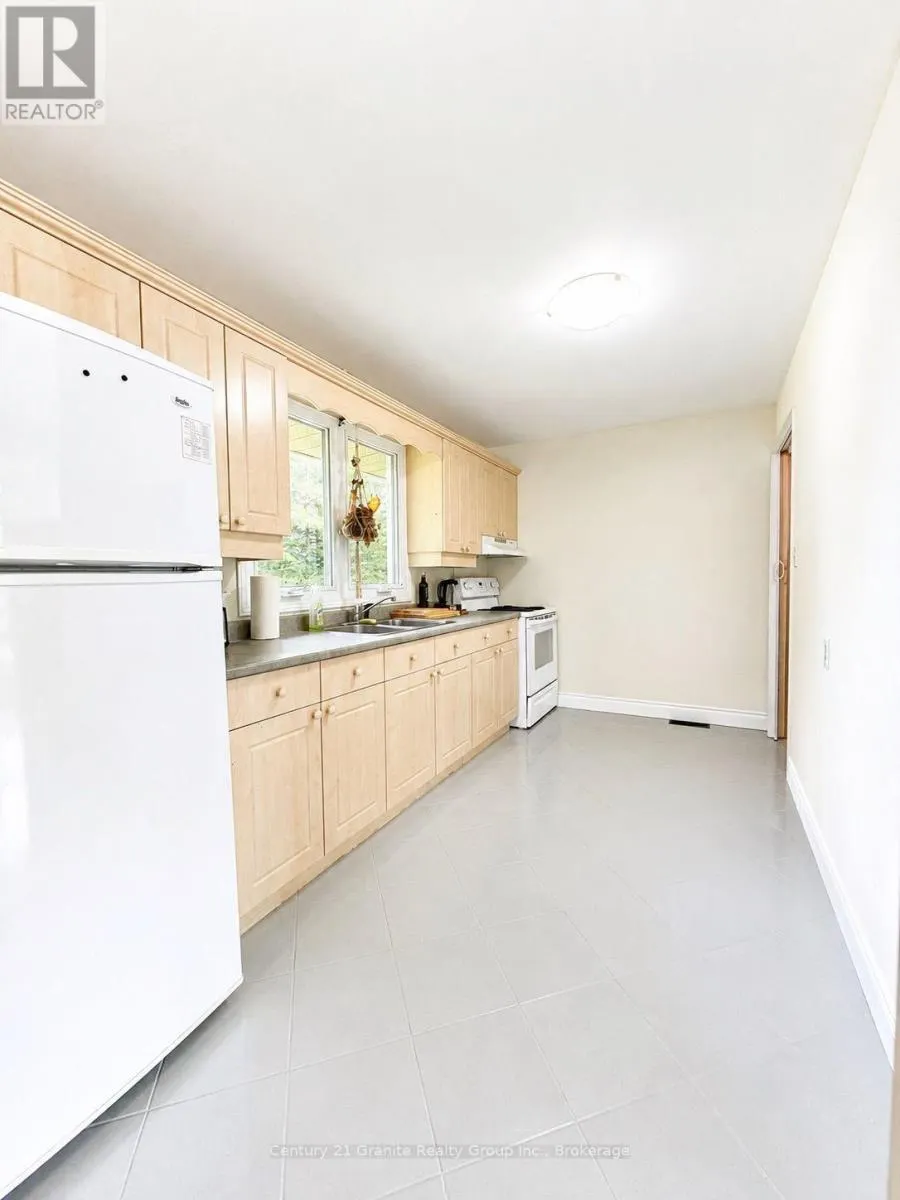
| Kitchen | 2.2 m x 4 m | Main level | 4 m | |
| Other | 11.1 m x 6.8 m | Basement | 6.8 m |
Amenities
- Views
- New Construction
- Adult 55+
- Lease To Own
- No Strata Fees
- Furnished
- Primary On Main
- Air Conditioning
- Seller Finance
- Green
- Fixer Upper
- Horse
- Golf
- Fireplace
- Deck
- Garage
- Basement
- Pool

Property vs Single Family Average in K0L 2S0
Price
In The Neighbourhood
Open House
Hastings Highlands (Wicklow Ward)
$ 899,000
- Type
- Single Family
- Rooms
- 4 Beds + 2 Baths
Royal LePage Frank Real Estate
Primary On Main
Hastings Highlands (Wicklow Ward)
$ 199,900
- Type
- Single Family
- Rooms
- 3 Beds + 1 Baths
Keller Williams Inspire Realty
Hastings Highlands (Wicklow Ward)
$ 1,199,000
- Type
- Single Family
- Rooms
- 3 Beds + 1 Baths
Century 21 Granite Realty Group Inc.
Waterfront
Hastings Highlands (Wicklow Ward)
$ 799,900
- Type
- Single Family
- Rooms
- 3 Beds + 1 Baths
RE/MAX COUNTRY CLASSICS LTD.
Reduced
Hastings Highlands (Wicklow Ward)
$ 750,000
- Type
- Single Family
- Rooms
- 2 Beds + 2 Baths
Reva Realty Inc.
 Toronto Real Estate Board (TRREB); All information deemed reliable but not guaranteed. All properties are subject to prior sale, change or withdrawal. Neither listing broker(s) or information provider(s) shall be responsible for any typographical errors, misinformation, misprints and shall be held totally harmless. Listing(s) information is provided for consumer's personal, non-commercial use and may not be used for any purpose other than to identify prospective properties consumers may be interested
