
Address
239 East Lake Road, Hastings Highlands (Wicklow Ward), ON
Price
$ 1,199,000
Property Attributes
- ID#X13647350
- TypeSingle Family
- Listing Status Active
- MunicipalityHastings Highlands (Wicklow Ward)
- CityHastings Highlands (Wicklow Ward)
- AreaWicklow Ward
- NeighbourhoodWicklow Ward
- Postal CodeK0L 2S0
- Style
- Price$ 1,199,000
- Bedrooms3
- Bathrooms1
- Half Bathrooms0
Data Source:
Canadian Real Estate Association (CREA)
Property Description
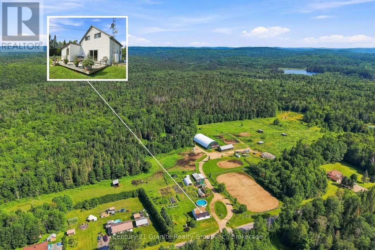
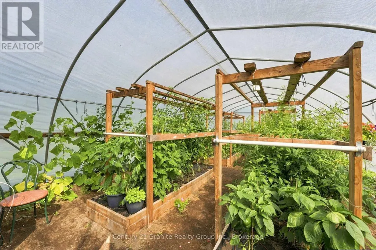
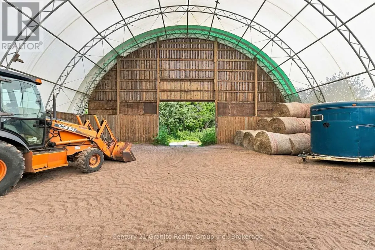
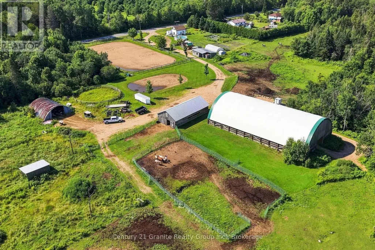
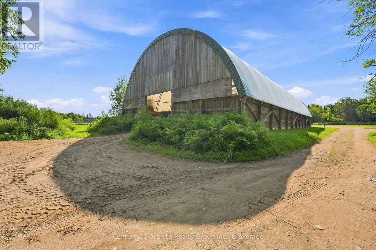
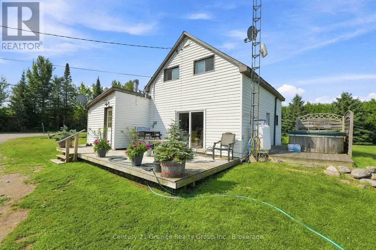
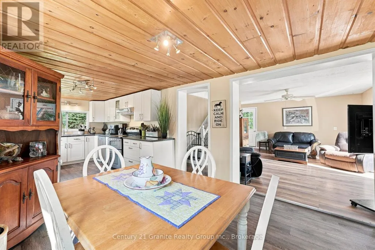
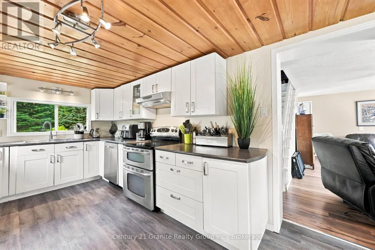
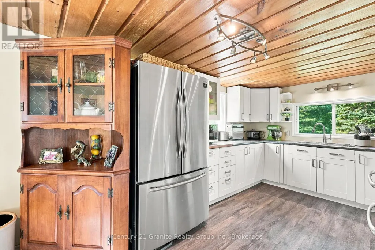
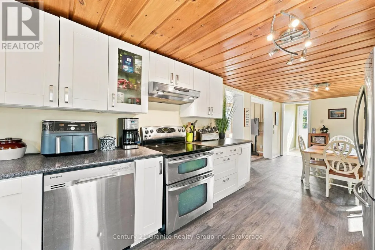
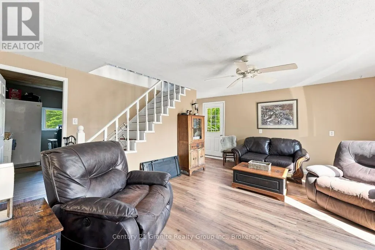
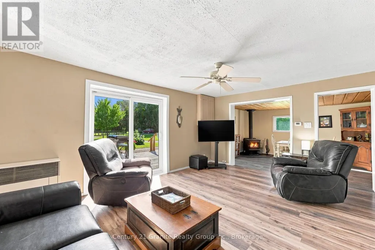
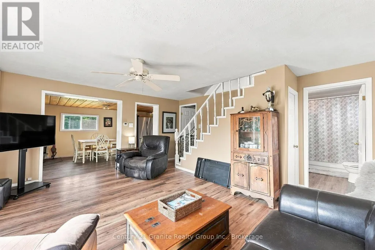
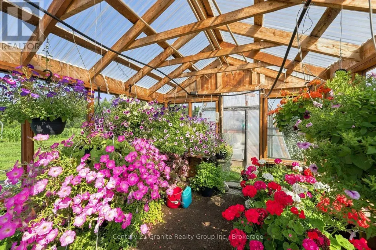
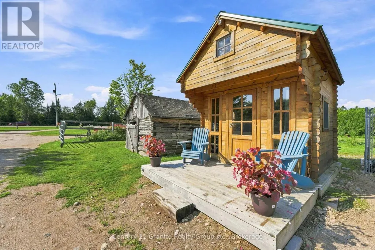
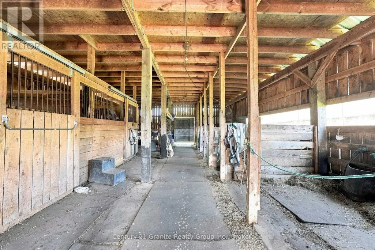
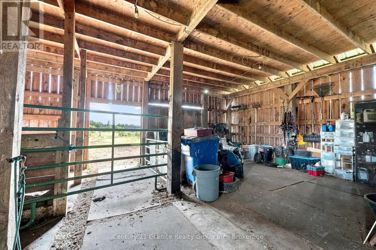
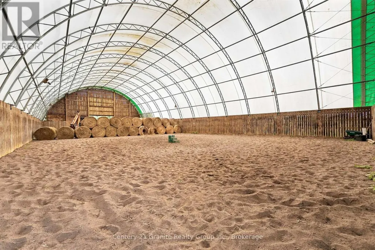
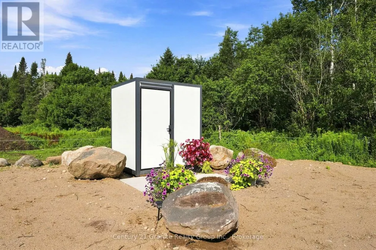
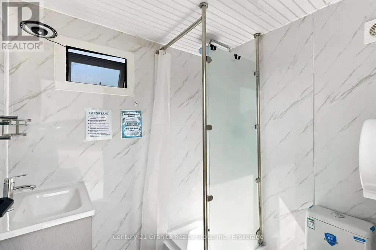
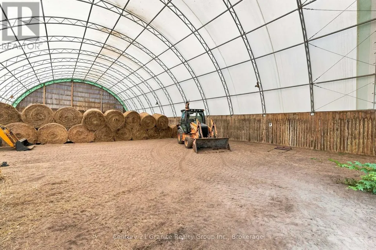
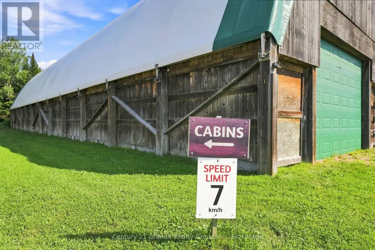
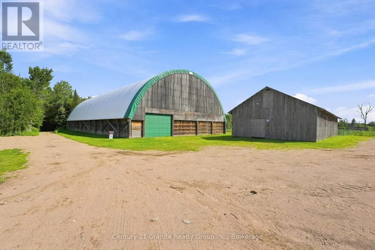
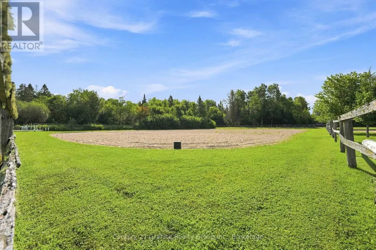
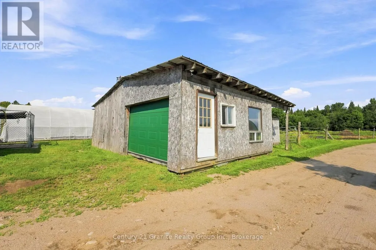
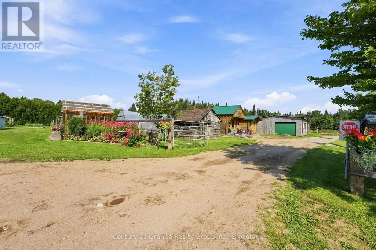
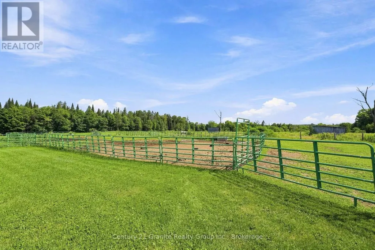
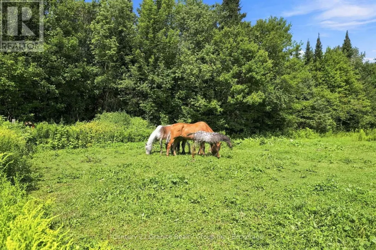
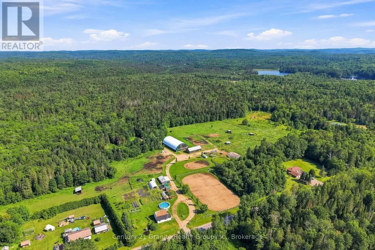
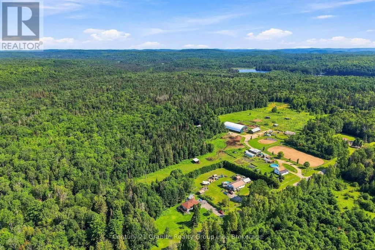
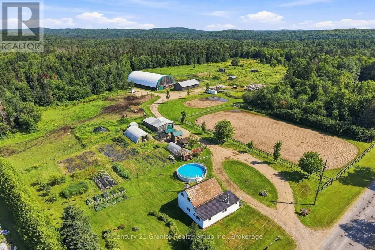
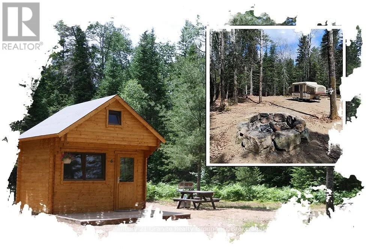
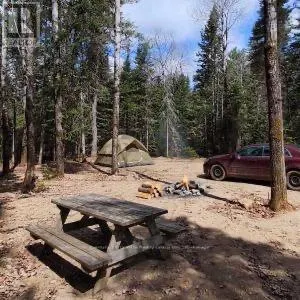
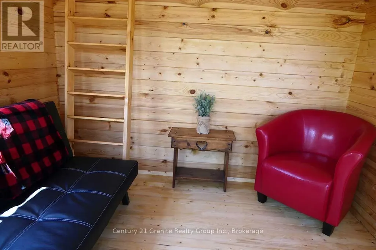
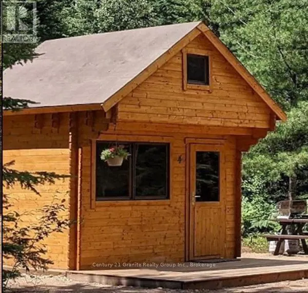
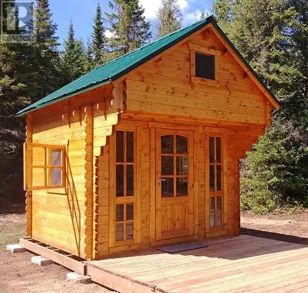
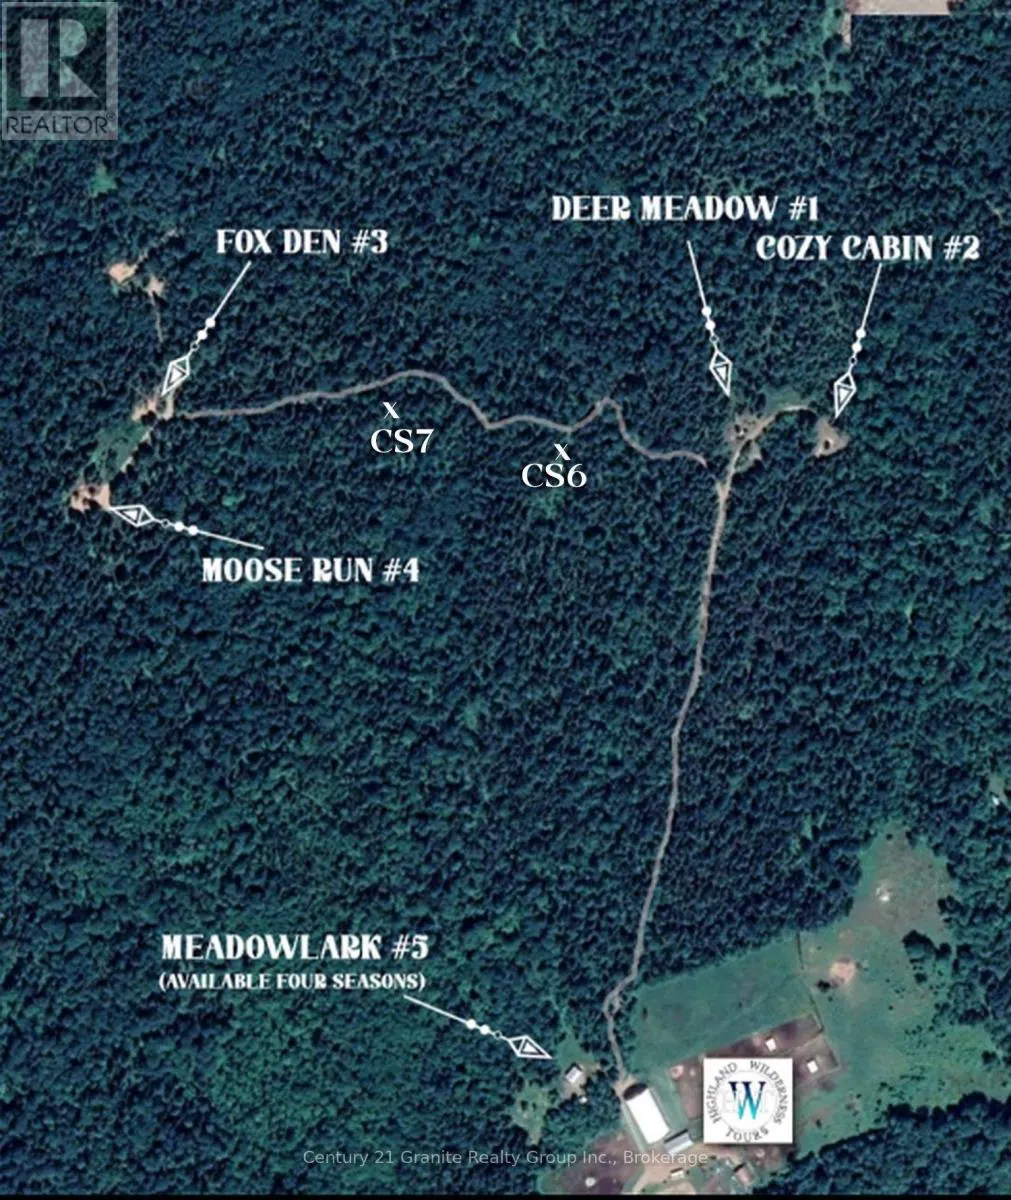
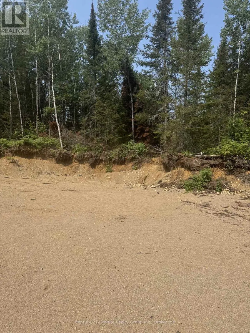
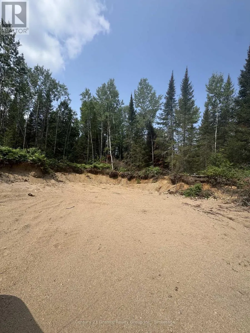
Turn your passion into a lifestyle with this exceptional 134-acre income-producing property offering campground facilities, cabin rentals, equestrian, and outdoor recreation opportunities. Located just minutes from beautiful Cardwell Lake and within easy reach of Algonquin Park, this unique property is already established with multiple revenue streams and endless potential for future growth. The campground features 6 cabins along with two private trailer sites. All sites are complete with picnic tables and an outhouse, creating an inviting destination for campers, families, and outdoor enthusiasts. Shared shower house and an extensive network of well-maintained roads and kilometres of trails, accessible by two-wheel drive vehicles, providing incredible access for ATVing, horseback riding, hiking, dog sledding, snowshoeing, cross-country skiing, and exploring the natural beauty of the land year-round. Equestrians will appreciate the impressive horse facilities, including a 14 stall horse barn with a spacious tack room. A indoor riding arena, outdoor riding ring, and approximately 12 acres of fenced pasture with run-in shelters. Whether you're operating a boarding facility, training horses, or simply enjoying the equestrian lifestyle, this property is equipped to support your vision. Extras include a detached garage, a deep drilled well, an on-site gravel pit for maintaining the extensive trail system, a kennel building with outdoor runs, raised garden beds, a large market garden, and four greenhouses with professional drip irrigation. The 3 bedroom farm house provides year-round living while overlooking a property teeming with wildlife, including deer, wild turkey, grouse and moose. Whether you're looking to operate a successful tourism business, an equine operation, create a retreat, or simply enjoy all this remarkable property offers, opportunities like this are rarely available. (id:7434)
General Features
| Features | Wooded area, Irregular lot size, Partially cleared, Open space |
|---|---|
| Community Features | School Bus |
| Property Type | Single Family |
| FarmType | Boarding, Animal, Market Gardening, Mixed, Nursery, Other, Cash Crop |
| Zoning Description | MA and EP |
| CommunityName | Wicklow Ward |
| Building Appliances | Water Heater, Dryer, Stove, Washer, Refrigerator |
| Building Cooling Type | None |
| Location Description | Cross Streets: North Cardwell Lake Rd. ** Directions: FROM BANCROFT TAKE HIGHWAY 62 NORTH TO HIGHWAY127. FOLLOW TO EAST LAKE ROAD. FOLLOW TO SIGN. |
| Parking Space Total | 12 |
| Foundation Type | Stone |
| Building Type | House |
| Ownership Type | Freehold |
| Building.StoriesTotal | 1.5 |
Interior Features
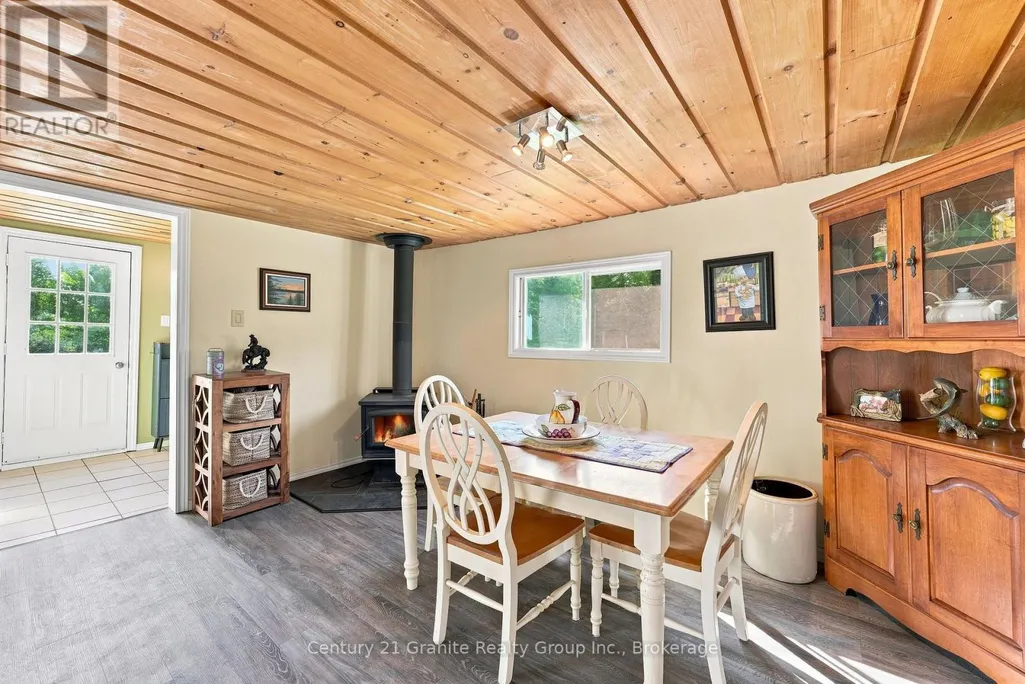
| Building Fireplace Present | True |
|---|---|
| Building Heating Type | Other |
| Building Heating Fuel | Propane |
| Basement Type | Crawl space |
| Construction Style Attachment | Detached |
| Living Area Range | 1100 |
| Bedrooms | 3 |
Exterior Features
| Pool Type | Above ground pool |
|---|---|
| Structure | Deck, Paddocks/Corralls, Arena, Barn, Barn, Drive Shed, Shed, Greenhouse, Outbuilding |
| Landscape Features | Landscaped |
| Sewer | Septic System |
| Soil Type | Mixed soil |
| Exterior Finish | Vinyl siding |
| Fence Type | Partially fenced |
Room Details
| Room | Dimensions | Level | Flooring | Details |
|---|---|---|---|---|
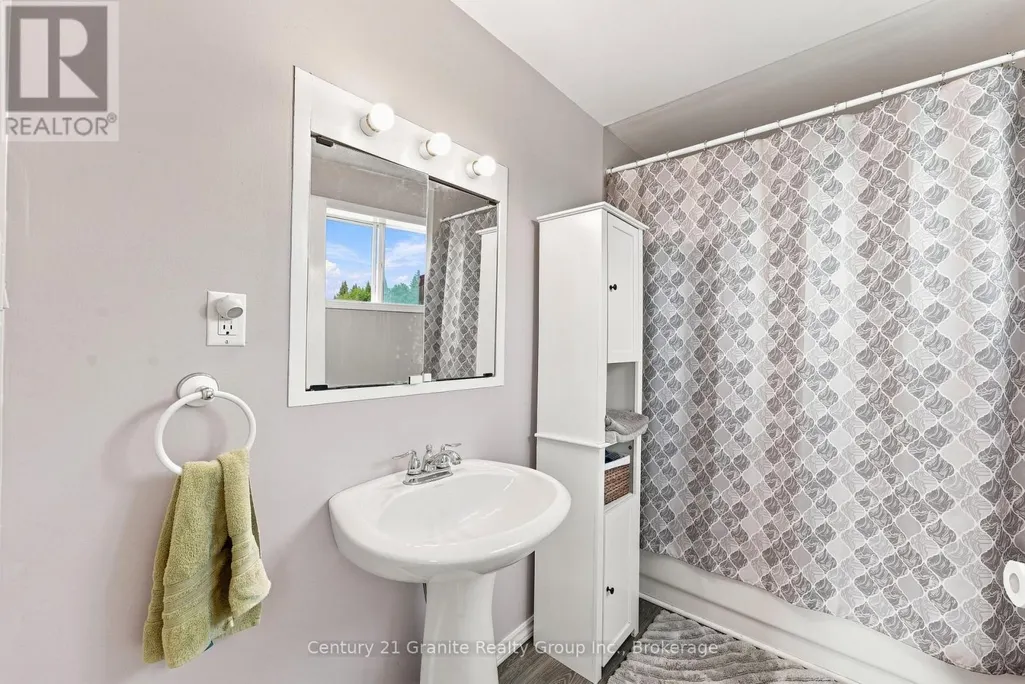
| Bathroom | 2.75 m x 1.67 m | Main level | 1.67 m | |
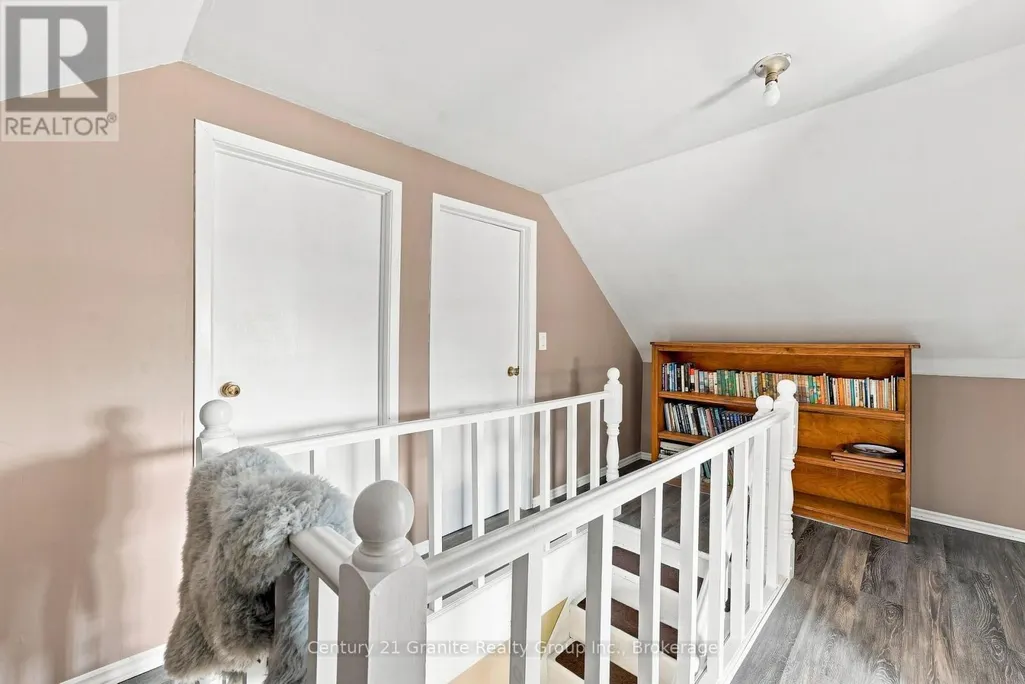
| Bedroom 2 | 3.37 m x 2.68 m | Second level | 2.68 m | |
| Bedroom 3 | 2.33 m x 2.45 m | Second level | 2.45 m | |
| Dining room | 4.23 m x 3.01 m | Main level | 3.01 m | |
| Kitchen | 3.62 m x 3.01 m | Main level | 3.01 m | |
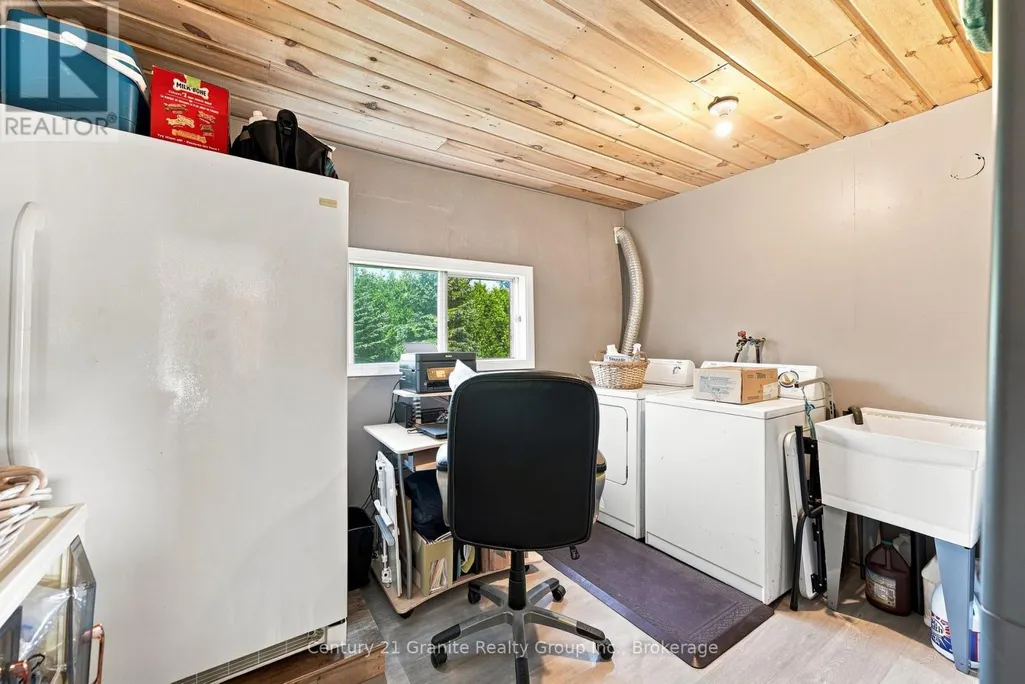
| Laundry room | 2.75 m x 3.43 m | Main level | 3.43 m | |
| Living room | 4.83 m x 5.2 m | Main level | 5.2 m | |
| Other | 2.08 m x 3.01 m | Main level | 3.01 m | |
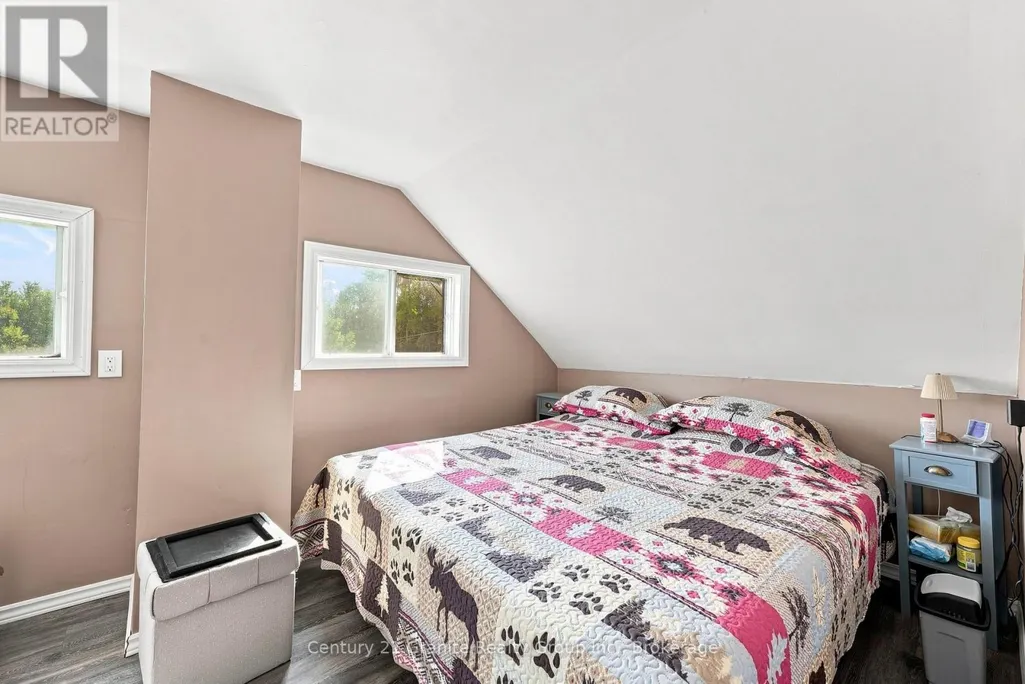
| Primary Bedroom | 2.74 m x 5.23 m | Second level | 5.23 m |
Amenities
- Views
- New Construction
- Adult 55+
- Lease To Own
- No Strata Fees
- Furnished
- Primary On Main
- Air Conditioning
- Seller Finance
- Green
- Fixer Upper
- Horse
- Golf
- Fireplace
- Deck
- Garage
- Basement
- Pool

Property vs Single Family Average in K0L 2S0
Price
In The Neighbourhood
Open House
Hastings Highlands (Wicklow Ward)
$ 899,000
- Type
- Single Family
- Rooms
- 4 Beds + 2 Baths
Royal LePage Frank Real Estate
Primary On Main
Hastings Highlands (Wicklow Ward)
$ 199,900
- Type
- Single Family
- Rooms
- 3 Beds + 1 Baths
Keller Williams Inspire Realty
Hastings Highlands (Wicklow Ward)
$ 459,000
- Type
- Single Family
- Rooms
- 2 Beds + 1 Baths
Century 21 Granite Realty Group Inc.
Waterfront
Hastings Highlands (Wicklow Ward)
$ 799,900
- Type
- Single Family
- Rooms
- 3 Beds + 1 Baths
RE/MAX COUNTRY CLASSICS LTD.
Reduced
Hastings Highlands (Wicklow Ward)
$ 750,000
- Type
- Single Family
- Rooms
- 2 Beds + 2 Baths
Reva Realty Inc.
 Toronto Real Estate Board (TRREB); All information deemed reliable but not guaranteed. All properties are subject to prior sale, change or withdrawal. Neither listing broker(s) or information provider(s) shall be responsible for any typographical errors, misinformation, misprints and shall be held totally harmless. Listing(s) information is provided for consumer's personal, non-commercial use and may not be used for any purpose other than to identify prospective properties consumers may be interested
