
Address
501 Commissioners Road E, London South (South R), ON
Price
$ 699,000
Property Attributes
- ID#X13685708
- TypeSingle Family
- Listing Status Active
- MunicipalityLondon South (South R)
- CityLondon South (South R)
- AreaSouth R
- NeighbourhoodSouth R
- Postal CodeN6C 2T9
- Style
- Price$ 699,000
- Bedrooms2+1
- Bathrooms3
- Half Bathrooms1
Data Source:
Canadian Real Estate Association (CREA)
Property Description
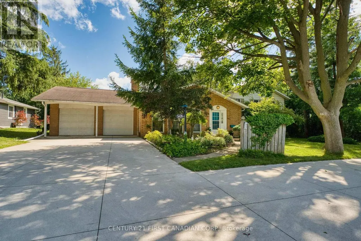
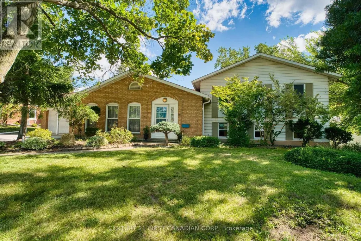
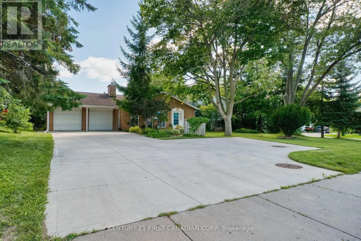
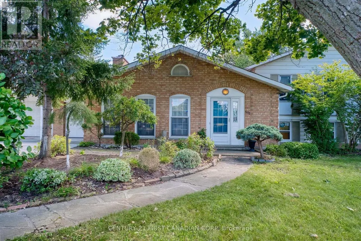
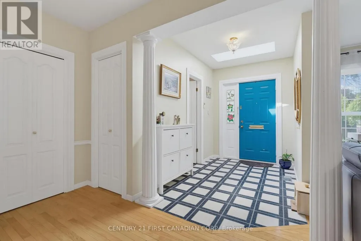
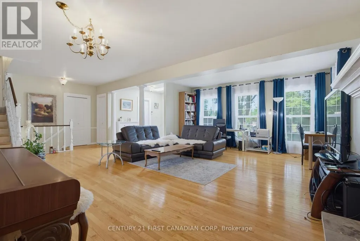
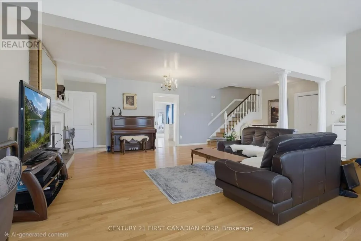
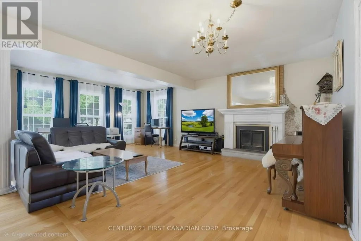
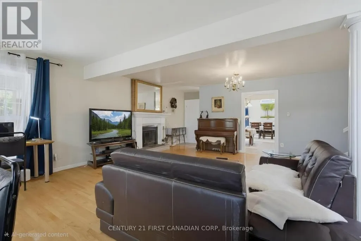
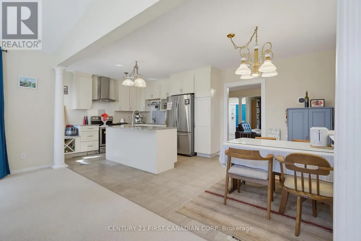
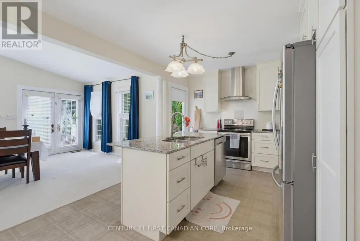
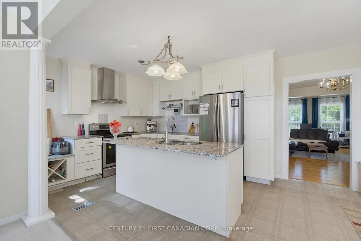
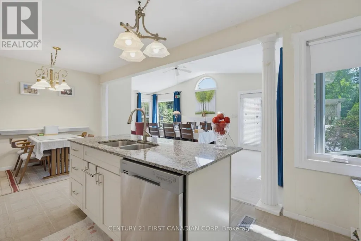
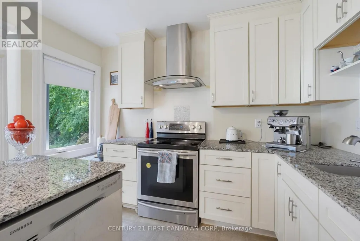
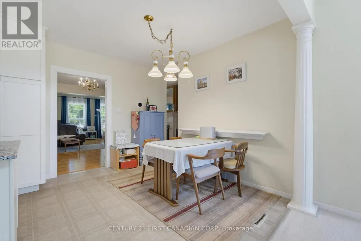
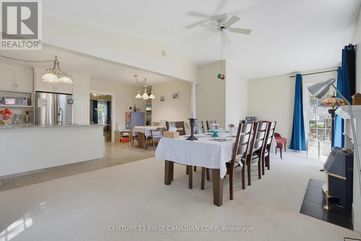
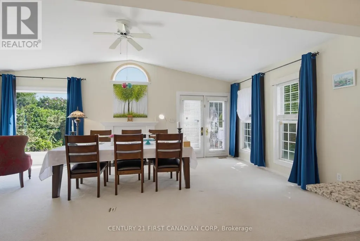
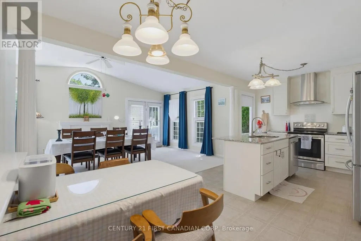
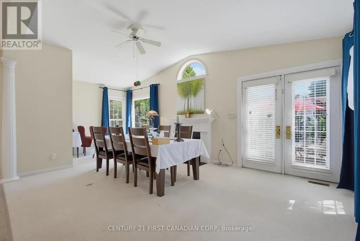
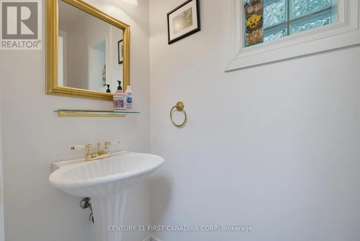
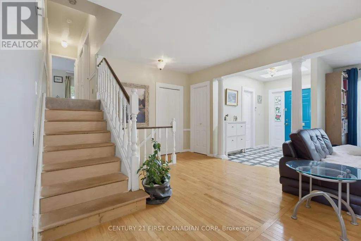
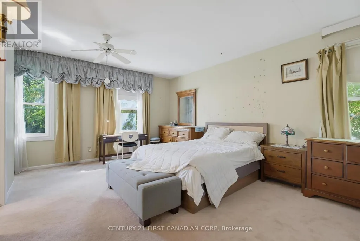
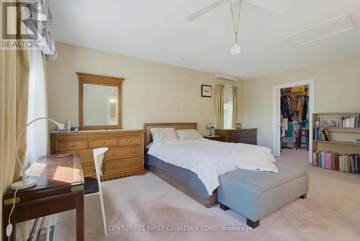
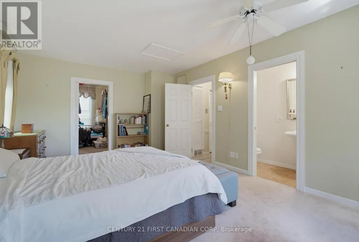
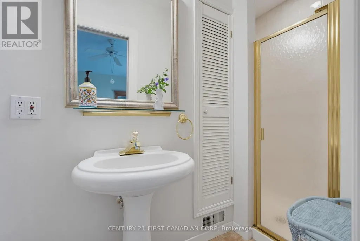
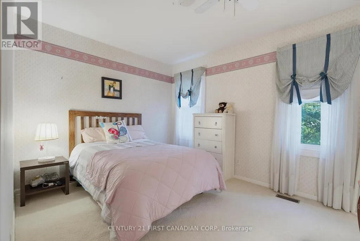
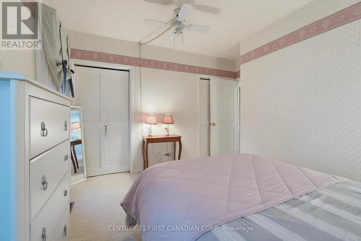
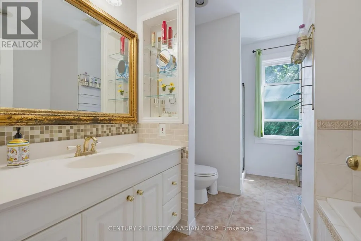
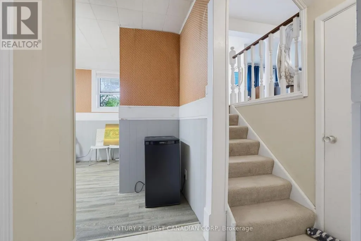
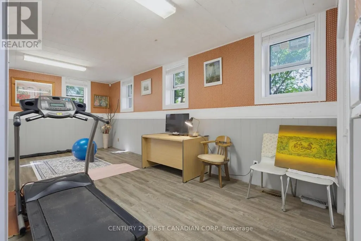
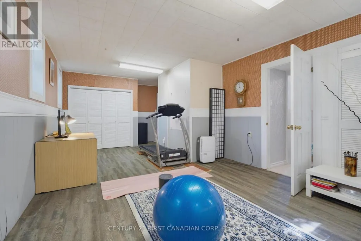
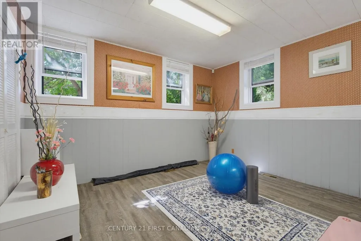
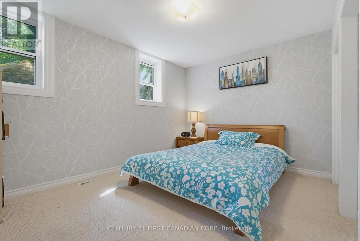
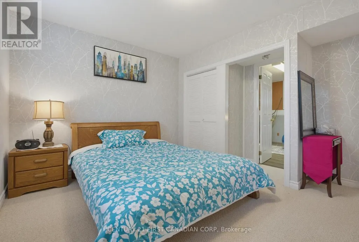
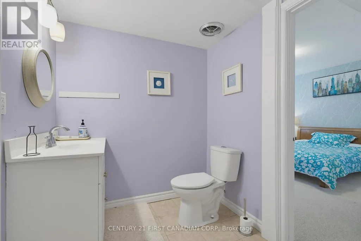
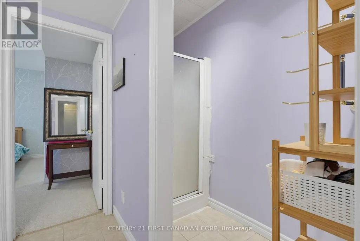
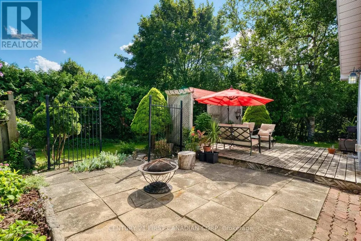
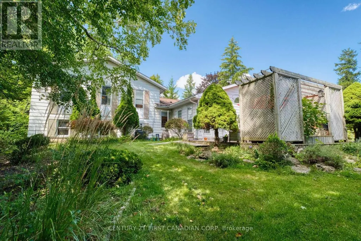
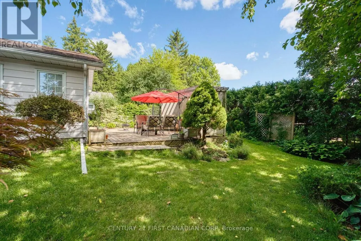
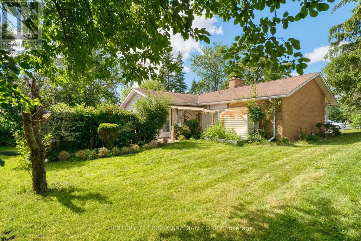
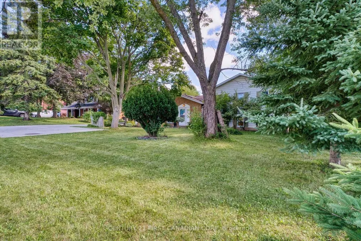
Immaculate 3 level side split with a double garage, sitting on an extra large lot of 87 X 110 ft; Spacious home with 1942 sqft above grade, plus 600 sqft fully finished basment. Main level features a huge living room with fireplace and hardwood floor, family room with gas fireplace. Fully renovated kitchen has upgraded cabinet, quiz countertop and newer stainless appliance. Upper level has 2 bedrooms and 2 bathrooms, Masterbedroom has walk in closet and ensuite bath. a skylight in the large foyer and 2 fireplaces on the main level. Lower level has a bedroom, a full bath and a Rec room. Extra long driveway with a turn around holds up to 10 parking spaces. Walking distance to 2 elementary schools and 1secondary school. A lot of upgrades: Fully rennovated Kitchen cabinet, quiz countertop and newer stainless appliance (2017); renovated basement floor tiles, carpet and bathroom (2018), Concrete driveway (2023); Replaced 14 new windows (2024) (kitchen window, family room big window and arch window, basement windows), furnace (2024). Walking distance to stores, restaurants, transit, and Victoria Hospital. (id:7434)
General Features
| Features | Wooded area |
|---|---|
| Property Type | Single Family |
| Zoning Description | R1-6 |
| CommunityName | South R |
| Building Age | 51 to 99 years |
| Building Amenities | Fireplace(s) |
| Building Appliances | Dishwasher, Dryer, Stove, Washer, Refrigerator |
| Building Cooling Type | Central air conditioning |
| Location Description | Commissioners Rd/Wellington Rd |
| Parking Space Total | 10 |
| Foundation Type | Poured Concrete |
| Building Type | House |
| Ownership Type | Freehold |
Interior Features
| Building Fireplace Present | True |
|---|---|
| Building Fireplace Total | 2 |
| Building Heating Type | Forced air |
| Building Heating Fuel | Natural gas |
| Basement Type | Crawl space |
| Construction Style Attachment | Detached |
| Living Area Range | 1500 |
| Bedrooms | 2+1 |
Exterior Features
| Sewer | Sanitary sewer |
|---|---|
| Exterior Finish | Aluminum siding, Brick |
Room Details
| Room | Dimensions | Level | Flooring | Details |
|---|---|---|---|---|
| Bathroom | 3.4 m x 2.86 m | Upper Level | 2.86 m | |
| Bedroom 2 | 3.66 m x 2.86 m | Upper Level | 2.86 m | |
| Bedroom 3 | 3.96 m x 3.82 m | Lower level | 3.82 m | |
| Dining room | 3.35 m x 2.25 m | Main level | 2.25 m | |
| Family room | 6.72 m x 3.91 m | Main level | 3.91 m | |
| Kitchen | 3.91 m x 3.35 m | Main level | 3.35 m | |
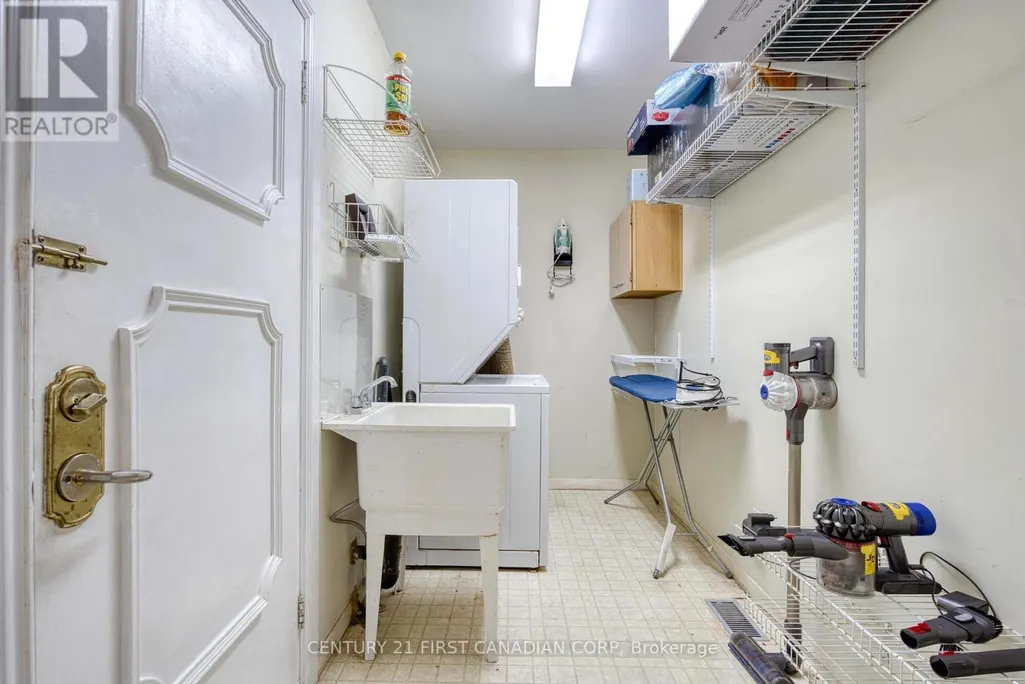
| Laundry room | 3.32 m x 1.65 m | Main level | 1.65 m | |
| Living room | 6.68 m x 7.94 m | Main level | 7.94 m | |
| Primary Bedroom | 5.56 m x 3.85 m | Upper Level | 3.85 m | |
| Recreational, Games room | 6.44 m x 3.81 m | Lower level | 3.81 m |
Amenities
- Views
- New Construction
- Adult 55+
- Lease To Own
- No Strata Fees
- Furnished
- Primary On Main
- Air Conditioning
- Seller Finance
- Green
- Fixer Upper
- Horse
- Golf
- Fireplace
- Deck
- Garage
- Basement
- Pool

Property vs Single Family Average in N6C 2T9
Price
In The Neighbourhood
London South (South R)
$ 719,900
- Type
- Single Family
- Rooms
- 4 Beds + 1.5 Baths
PRIME REAL ESTATE BROKERAGE
Primary On Main
London South (South R)
$ 6,000
- Type
- Single Family
- Rooms
- 7 Beds + 4 Baths
ROYAL LEPAGE TRILAND REALTY
London South (South R)
$ 2,000
- Type
- Single Family
- Rooms
- 1 Beds + 1 Baths
ROYAL LEPAGE TRILAND REALTY
Primary On Main
London South (South R)
$ 4,000
- Type
- Single Family
- Rooms
- 5 Beds + 3 Baths
ROYAL LEPAGE TRILAND REALTY
London South (South R)
$ 675,000
- Type
- Single Family
- Rooms
- 5 Beds + 2.5 Baths
RE/MAX ADVANTAGE REALTY LTD.
Views
London South (South R)
$ 1,189,900
- Type
- Single Family
- Rooms
- 4 Beds + 3.5 Baths
CENTURY 21 FIRST CANADIAN CORP
London South (South R)
$ 419,000
- Type
- Single Family
- Rooms
- 4 Beds + 2 Baths
KELLER WILLIAMS LIFESTYLES
 Toronto Real Estate Board (TRREB); All information deemed reliable but not guaranteed. All properties are subject to prior sale, change or withdrawal. Neither listing broker(s) or information provider(s) shall be responsible for any typographical errors, misinformation, misprints and shall be held totally harmless. Listing(s) information is provided for consumer's personal, non-commercial use and may not be used for any purpose other than to identify prospective properties consumers may be interested
