
Address
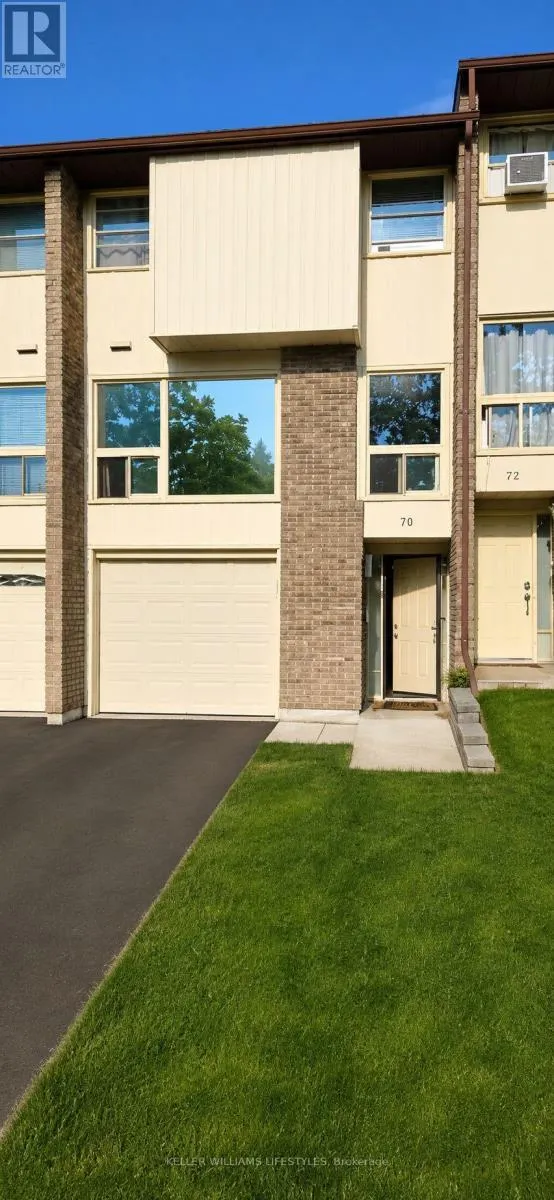
70 Chiddington Gate, London South (South R), ON
Price
$ 419,000
Property Attributes
- ID#X13661454
- TypeSingle Family
- Listing Status Active
- MunicipalityLondon South (South R)
- CityLondon South (South R)
- AreaSouth R
- NeighbourhoodSouth R
- Postal CodeN6C 4Y3
- Style
- Price$ 419,000
- Bedrooms3+1
- Bathrooms1
- Half Bathrooms2
Data Source:
Canadian Real Estate Association (CREA)
Property Description
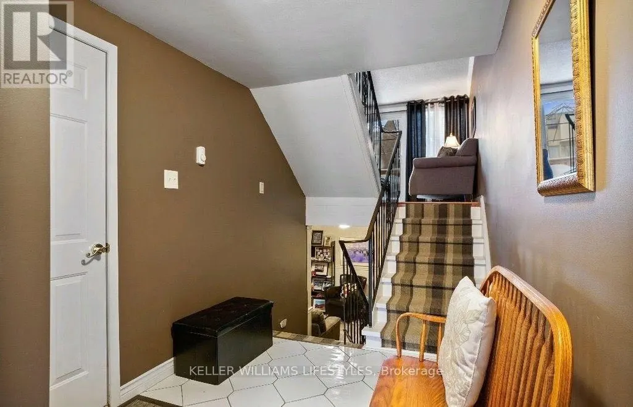
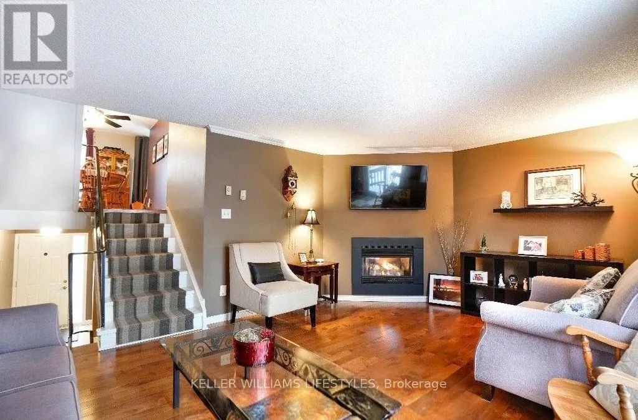
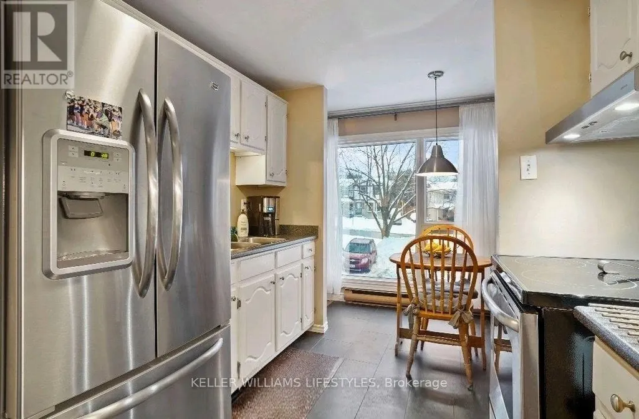
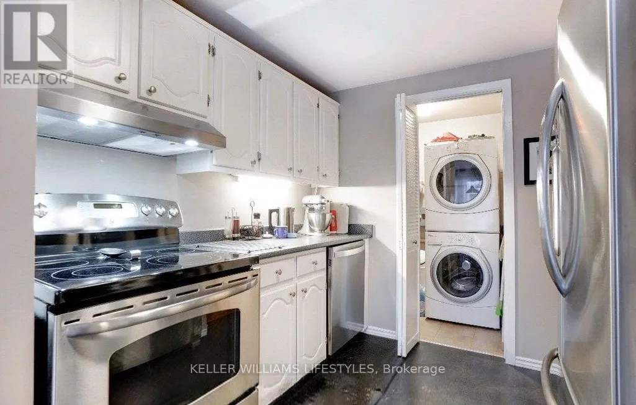
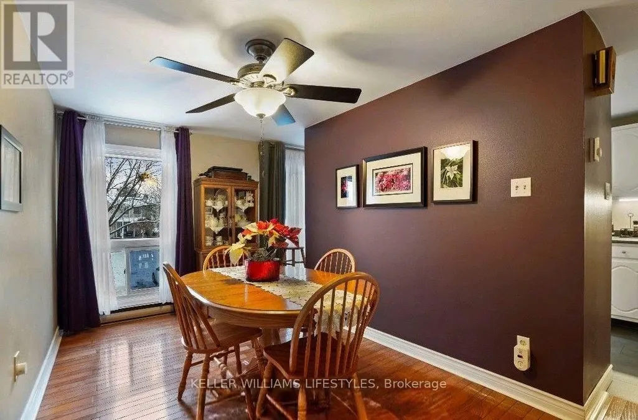
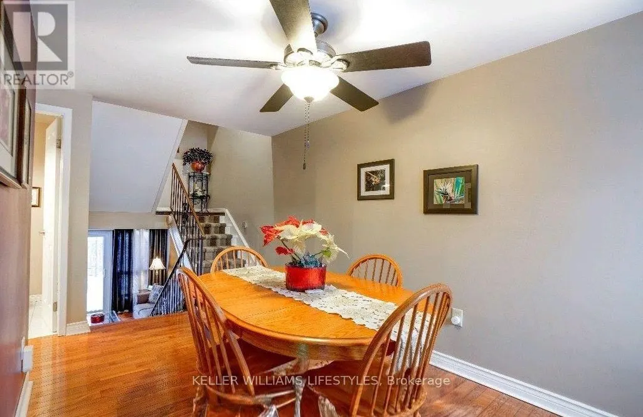
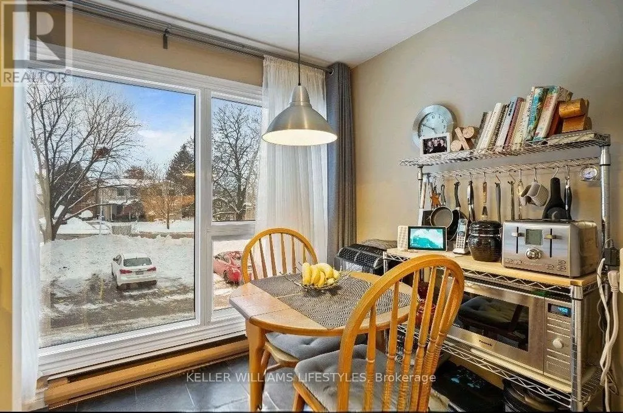
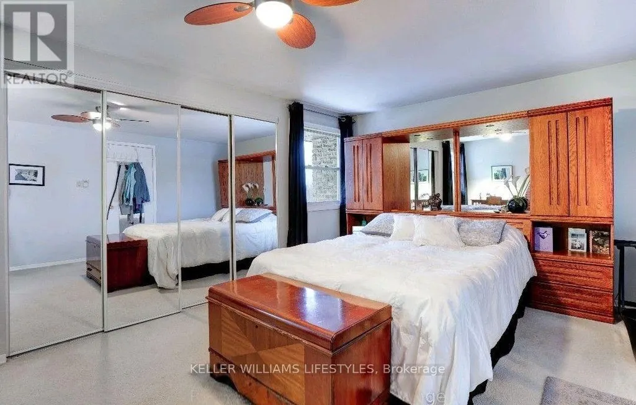
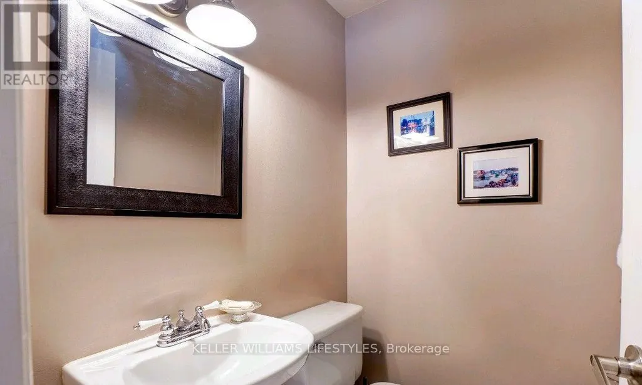
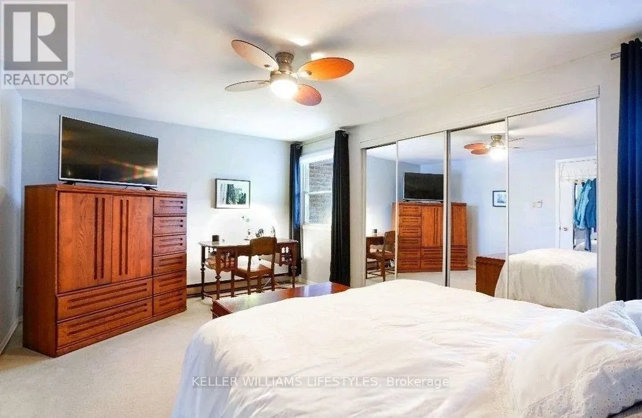
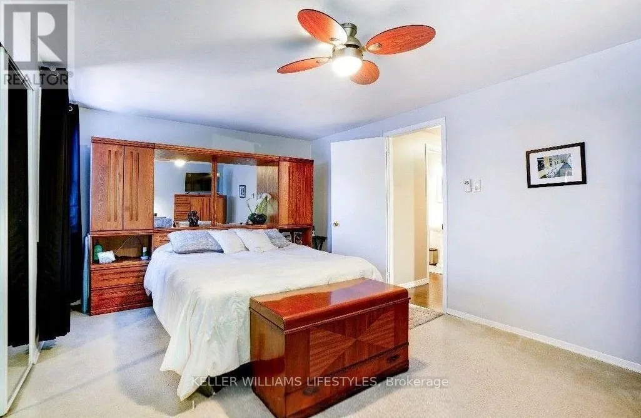
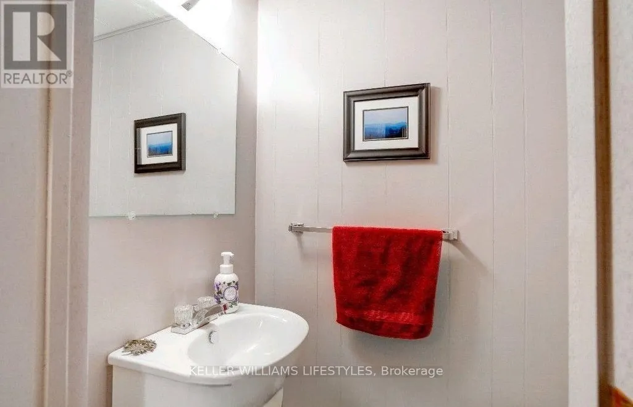
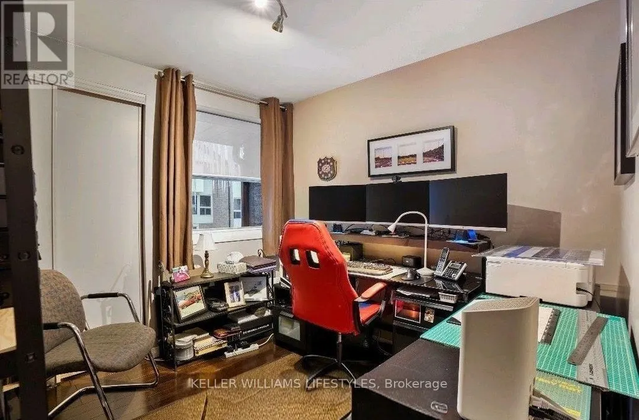
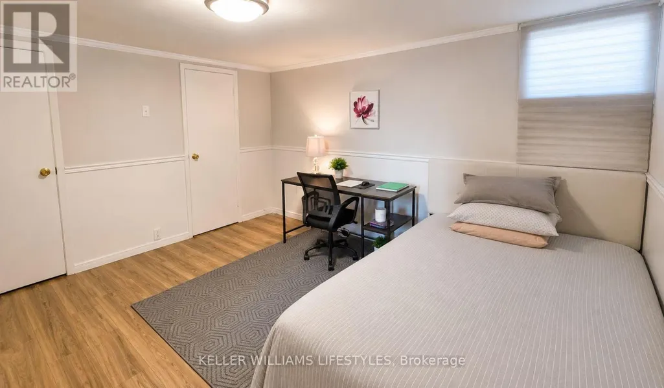

Welcome to 70 Chiddington Gate - a wonderful back split family home offering comfort, space, and a welcoming atmosphere in a desirable neighbourhood. This beautiful property features 4 spacious bedrooms and 3 bathrooms, providing plenty of room for families, guests, and everyday living. This home offers a functional layout with bright living spaces designed for both relaxation and entertaining. Enjoy the convenience of multiple bedrooms, well-appointed bathrooms, and a layout that provides flexibility for growing families. Basement comes with additional bedroom and 2 piece bathroom. Very reasonable utilities. Water is included in the maintenance fee. Step outside and appreciate the outdoor space, perfect for enjoying morning coffee, family gatherings, or creating memories throughout the seasons. The property offers a great opportunity to enjoy a comfortable lifestyle in a sought-after area. Located close to schools, parks, shopping, and everyday amenities, 70 Chiddington Gate combines the perfect balance of convenience and community. Whether you are a growing family or looking for a spacious place to call home, this property is ready to welcome its next owners. (id:7434)
General Features
| Features | In suite Laundry |
|---|---|
| Community Features | Pets Allowed With Restrictions |
| Property Type | Single Family |
| CommunityName | South R |
| Building Age | 31 to 50 years |
| Building Appliances | Dishwasher, Dryer, Stove, Washer, Refrigerator |
| Building Cooling Type | Window air conditioner |
| Location Description | Wilkins and Chiddington |
| Parking Space Total | 2 |
| Maintenance Fee | 445.00 |
| Ownership Type | Condominium/Strata |
| Building.StoriesTotal | 2 |
Interior Features
| Building Fireplace Present | False |
|---|---|
| Building Heating Type | Baseboard heaters |
| Building Heating Fuel | Electric |
| Basement Development | Finished |
| Basement Type | N/A (Finished) |
| Flooring Type | Tile |
| Living Area Range | 1200 |
| Bedrooms | 3+1 |
Exterior Features
| Exterior Finish | Aluminum siding, Brick |
|---|
Room Details
| Room | Dimensions | Level | Flooring | Details |
|---|---|---|---|---|
| Bathroom | 2.7 m x 1.6 m | Upper Level | 1.6 m | |
| Bedroom | 2.9 m x 2.7 m | Upper Level | 2.7 m | |
| Bedroom 2 | 4 m x 2.7 m | Upper Level | 2.7 m | |
| Foyer | 3.8 m x 2.3 m | Ground level | 2.3 m | |
| Laundry room | 1.9 m x 1.4 m | Third level | 1.4 m |
Amenities
- Views
- New Construction
- Adult 55+
- Lease To Own
- No Strata Fees
- Furnished
- Primary On Main
- Air Conditioning
- Seller Finance
- Green
- Fixer Upper
- Horse
- Golf
- Fireplace
- Deck
- Garage
- Basement
- Pool

Property vs Single Family Average in N6C 4Y3
Price
In The Neighbourhood
London South (South R)
$ 719,900
- Type
- Single Family
- Rooms
- 4 Beds + 1.5 Baths
PRIME REAL ESTATE BROKERAGE
Primary On Main
London South (South R)
$ 6,000
- Type
- Single Family
- Rooms
- 7 Beds + 4 Baths
ROYAL LEPAGE TRILAND REALTY
London South (South R)
$ 2,000
- Type
- Single Family
- Rooms
- 1 Beds + 1 Baths
ROYAL LEPAGE TRILAND REALTY
Primary On Main
London South (South R)
$ 4,000
- Type
- Single Family
- Rooms
- 5 Beds + 3 Baths
ROYAL LEPAGE TRILAND REALTY
London South (South R)
$ 675,000
- Type
- Single Family
- Rooms
- 5 Beds + 2.5 Baths
RE/MAX ADVANTAGE REALTY LTD.
London South (South R)
$ 699,000
- Type
- Single Family
- Rooms
- 3 Beds + 3.5 Baths
CENTURY 21 FIRST CANADIAN CORP
Views
London South (South R)
$ 1,189,900
- Type
- Single Family
- Rooms
- 4 Beds + 3.5 Baths
CENTURY 21 FIRST CANADIAN CORP
 Toronto Real Estate Board (TRREB); All information deemed reliable but not guaranteed. All properties are subject to prior sale, change or withdrawal. Neither listing broker(s) or information provider(s) shall be responsible for any typographical errors, misinformation, misprints and shall be held totally harmless. Listing(s) information is provided for consumer's personal, non-commercial use and may not be used for any purpose other than to identify prospective properties consumers may be interested
