
Views - Golf Course
Address
683 Tennent Avenue, London North (North H), ON
Price
$ 899,000
Property Attributes
- ID#X13133890
- TypeSingle Family
- Listing Status Active
- MunicipalityLondon North (North H)
- CityLondon North (North H)
- AreaNorth H
- NeighbourhoodNorth H
- Postal CodeN5X 0L3
- Style
- Price$ 899,000
- Bedrooms5+1
- Bathrooms4
- Half Bathrooms0
Data Source:
Canadian Real Estate Association (CREA)
Property Description
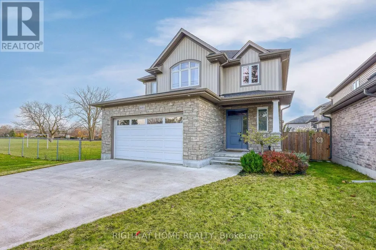
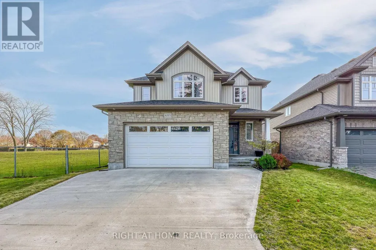
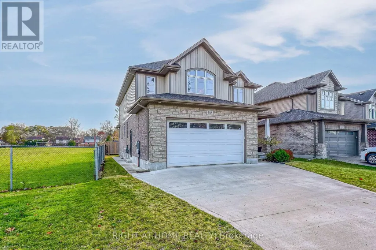
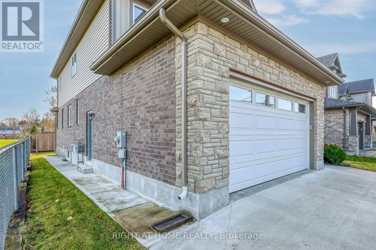
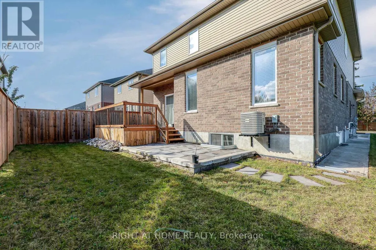
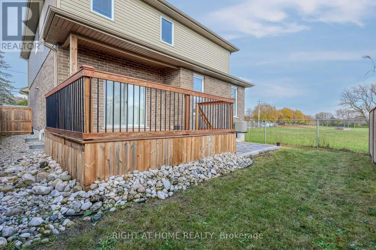
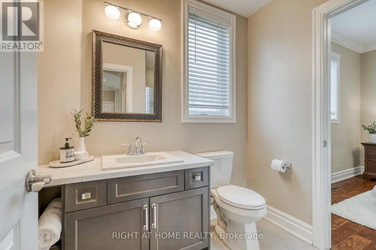
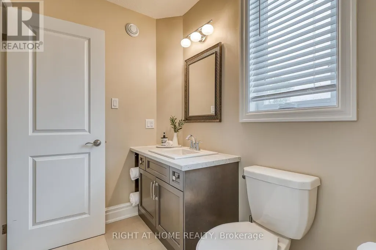
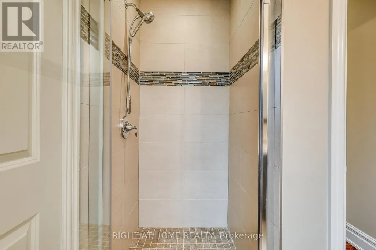
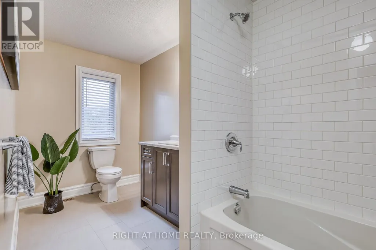
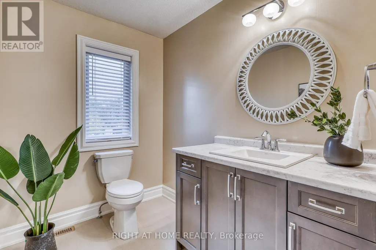
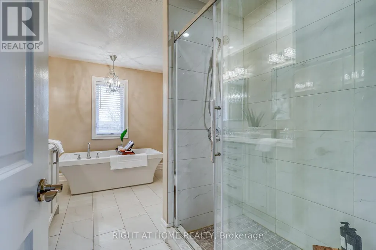
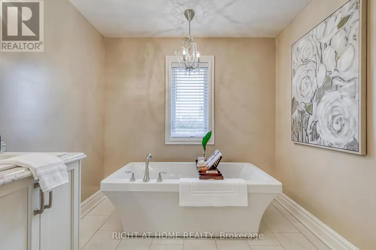
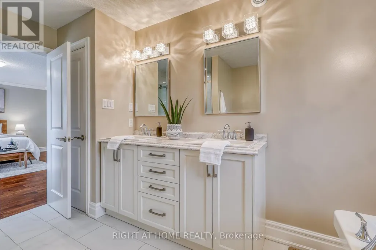
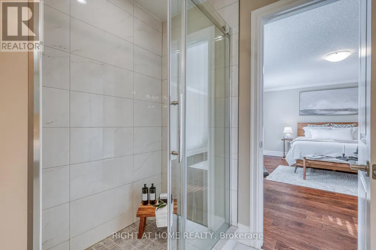
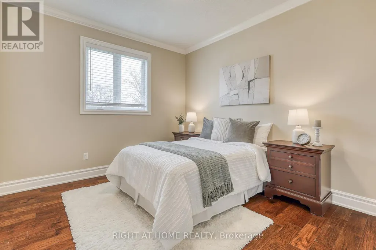
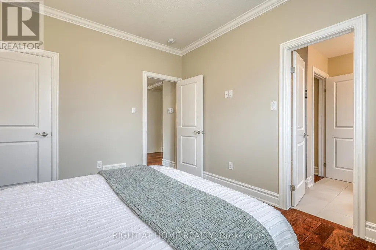
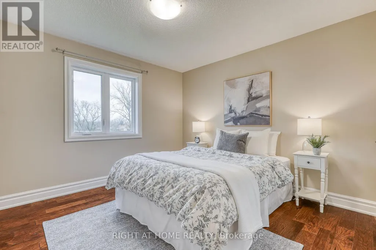
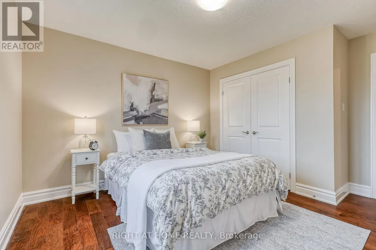
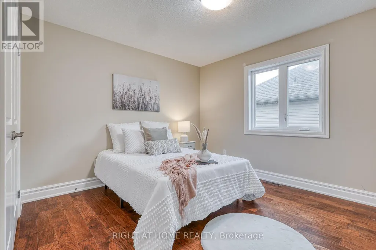
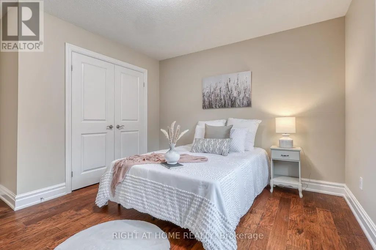
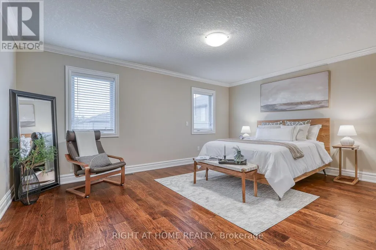
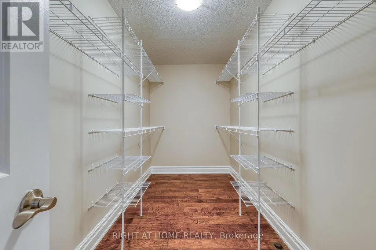
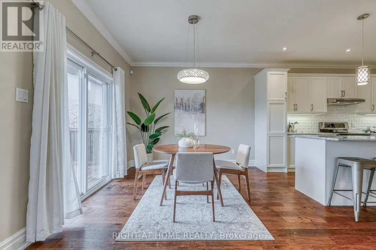
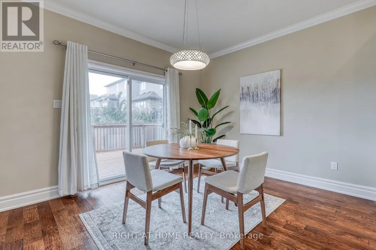
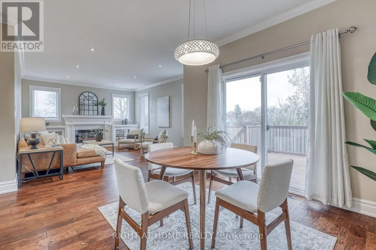
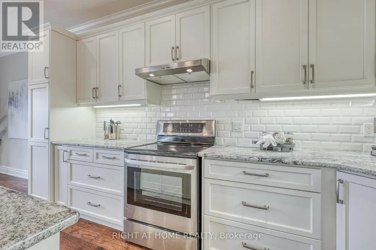
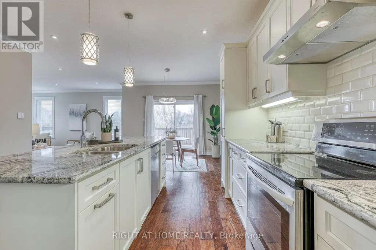
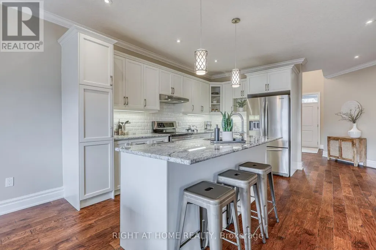
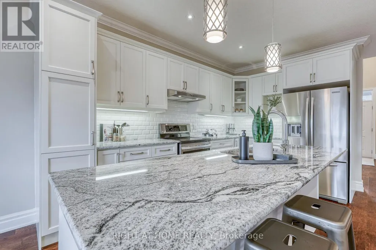
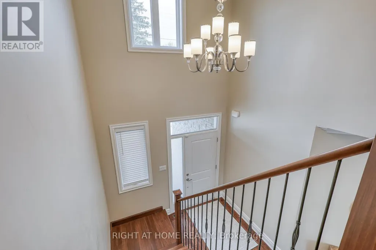
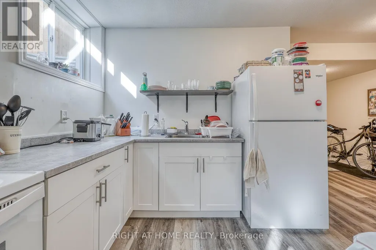
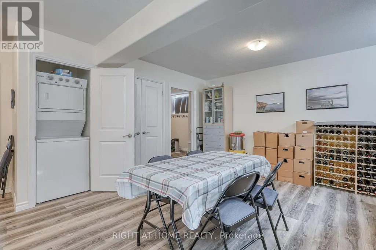
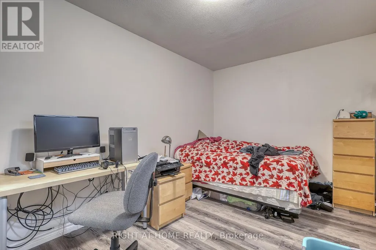
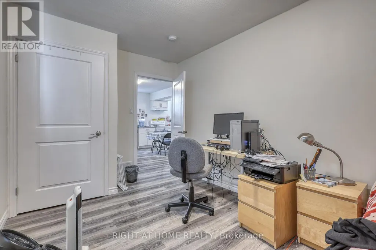
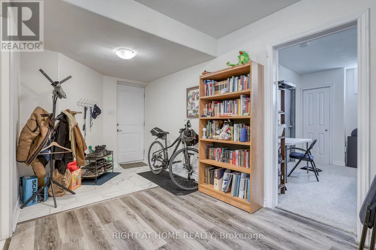
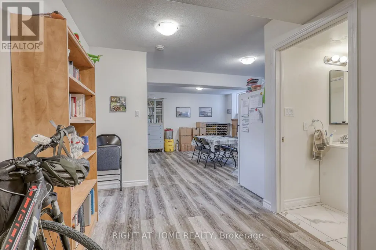
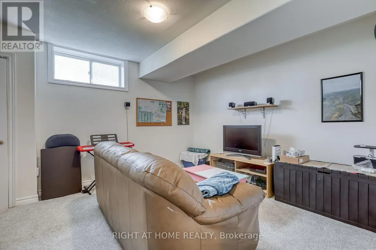
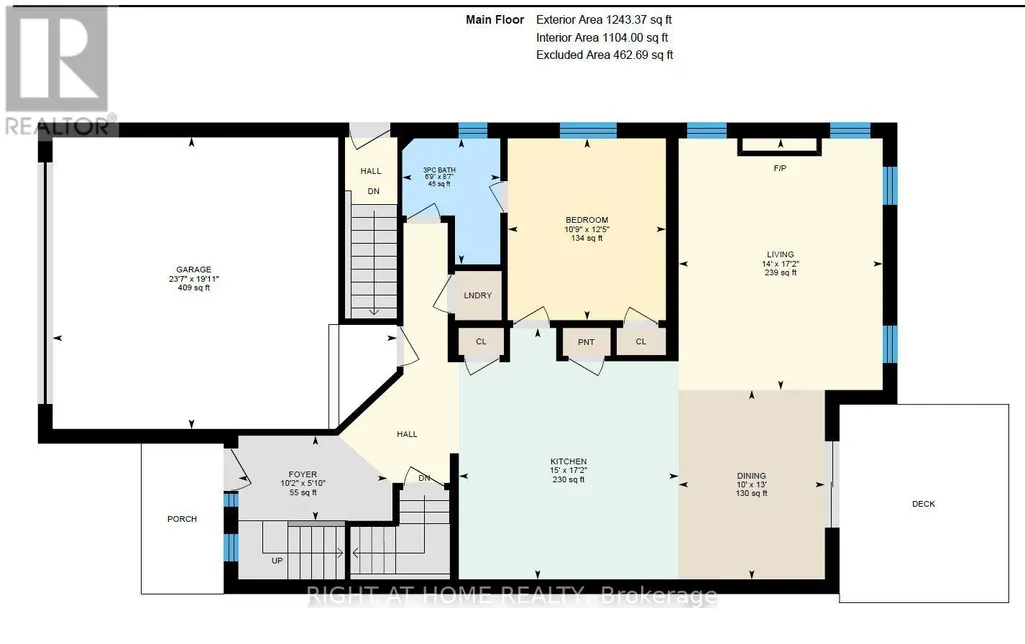
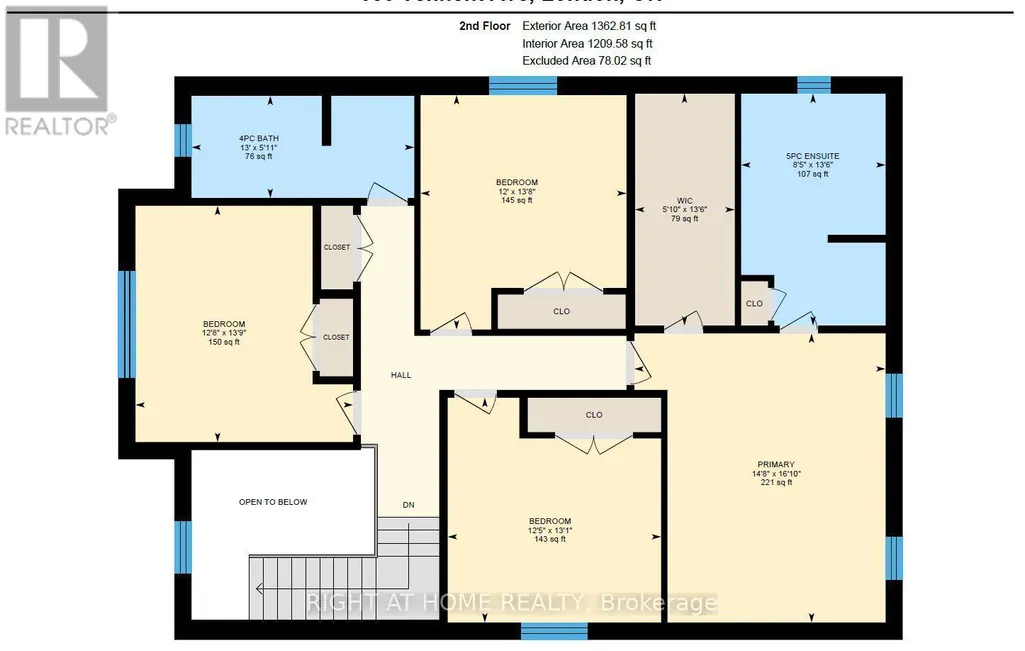
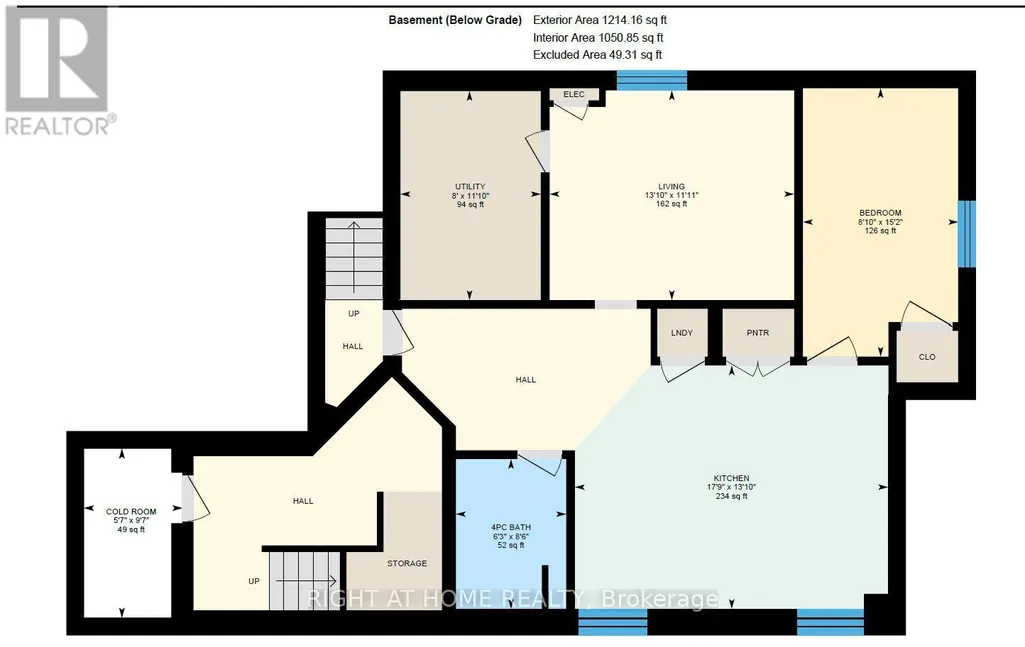
Located in a vibrant community of Stoneybrook, offers not only a stunning interior but also proximity to essential local amenities. With 5 bedrooms and 3 full bathrooms and an additional legal secondary unit with separate entrance, full bath, kitchen, living room, and more. This home is ideal for families seeking both space and comfort with an income-generating opportunity. The main floor open concept living/dining/kitchen, with granite countertops and equipped with stainless steel appliances. It's a culinary haven and a perfect space for entertaining guests. Hardwood flooring throughout adds a touch of elegance, creating a seamless flow from room to room. The expansive 2-car garage ensures convenience, providing sheltered parking and storage solutions from the elements. Beyond the beauty of the home, enjoy the convenience of nearby amenities. Elementary, Secondary and University schools are nearby. With AB Lucas being just beside. With a variety of Groceries to Gas with less than a 1km radius and minutes away from Masonville Place by car. Parks and recreational areas surround 683 Tennent Ave, providing the perfect backdrop for outdoor activities. With driving ranges, dog parks, baseball diamonds and more at easy walking distances. (id:7434)
General Features
| Features | Flat site, Dry, Guest Suite, Sump Pump |
|---|---|
| Property Type | Single Family |
| Zoning Description | R1-4 |
| CommunityName | North H |
| Amenities | Hospital, Park, Schools, Golf Nearby |
| Building Age | 6 to 15 years |
| Building Amenities | Fireplace(s) |
| Building Appliances | Water Heater, Garage door opener remote(s), Dishwasher, Dryer, Two stoves, Two Washers, Two Refrigerators |
| Building Cooling Type | Central air conditioning |
| Location Description | Cross Streets: Tennant Ave from Adelaide St going No. ** Directions: go north on Adelaide St. and turn east on Tennent Ave. |
| Parking Space Total | 4 |
| Foundation Type | Poured Concrete |
| Building Type | House |
| Ownership Type | Freehold |
| Building.StoriesTotal | 2 |
Interior Features
| Building Fireplace Present | True |
|---|---|
| Building Fireplace Total | 1 |
| Building Fireplace Type | Insert |
| Building Heating Type | Forced air |
| Building Heating Fuel | Natural gas |
| Basement Development | Finished |
| Basement Type | Full (Finished) |
| Construction Style Attachment | Detached |
| Living Area Range | 2000 |
| Bedrooms | 5+1 |
Exterior Features
| Structure | Deck, Porch |
|---|---|
| ViewType | View |
| Land Amenities | Hospital, Park, Schools, Golf Nearby |
| Sewer | Sanitary sewer |
| Exterior Finish | Brick, Vinyl siding |
| Fence Type | Fenced yard |
Room Details
| Room | Dimensions | Level | Flooring | Details |
|---|---|---|---|---|
| Bathroom | 2.62 m x 2.06 m | Main level | 2.06 m | |
| Bedroom | 3.78 m x 3.28 m | Main level | 3.28 m | |
| Kitchen | 5.23 m x 4.57 m | Main level | 4.57 m | |
| Living room | 5.23 m x 4.27 m | Main level | 4.27 m | |
| Primary Bedroom | 5.13 m x 4.47 m | Second level | 4.47 m |
Amenities
- Views
- New Construction
- Adult 55+
- Lease To Own
- No Strata Fees
- Furnished
- Primary On Main
- Air Conditioning
- Seller Finance
- Green
- Fixer Upper
- Horse
- Golf
- Fireplace
- Deck
- Garage
- Basement
- Pool

Property vs Single Family Average in N5X 0L3
Price
In The Neighbourhood
Just Listed
London North (North H)
$ 2,450
- Type
- Single Family
- Rooms
- 3 Beds + 1 Baths
SUTTON GROUP - SELECT REALTY
Primary On Main
London North (North H)
$ 525,000
- Type
- Single Family
- Rooms
- 4 Beds + 1.5 Baths
ROYAL LEPAGE TRILAND REALTY
London North (North H)
$ 769,900
- Type
- Single Family
- Rooms
- 4 Beds + 3.5 Baths
THRIVE REALTY GROUP INC.
Open House
London North (North H)
$ 619,000
- Type
- Single Family
- Rooms
- 3 Beds + 2 Baths
FOREST HILL REAL ESTATE INC.
Open House
London North (North H)
$ 729,900
- Type
- Single Family
- Rooms
- 4 Beds + 2.5 Baths
ROYAL LEPAGE TRILAND REALTY
Reduced
London North (North H)
$ 2,090
- Type
- Single Family
- Rooms
- 3 Beds + 1 Baths
CENTURY 21 FIRST CANADIAN CORP
Primary On Main
London North (North H)
$ 679,900
- Type
- Single Family
- Rooms
- 4 Beds + 2 Baths
LONDON LIVING REAL ESTATE LTD.
 Toronto Real Estate Board (TRREB); All information deemed reliable but not guaranteed. All properties are subject to prior sale, change or withdrawal. Neither listing broker(s) or information provider(s) shall be responsible for any typographical errors, misinformation, misprints and shall be held totally harmless. Listing(s) information is provided for consumer's personal, non-commercial use and may not be used for any purpose other than to identify prospective properties consumers may be interested
