
Address
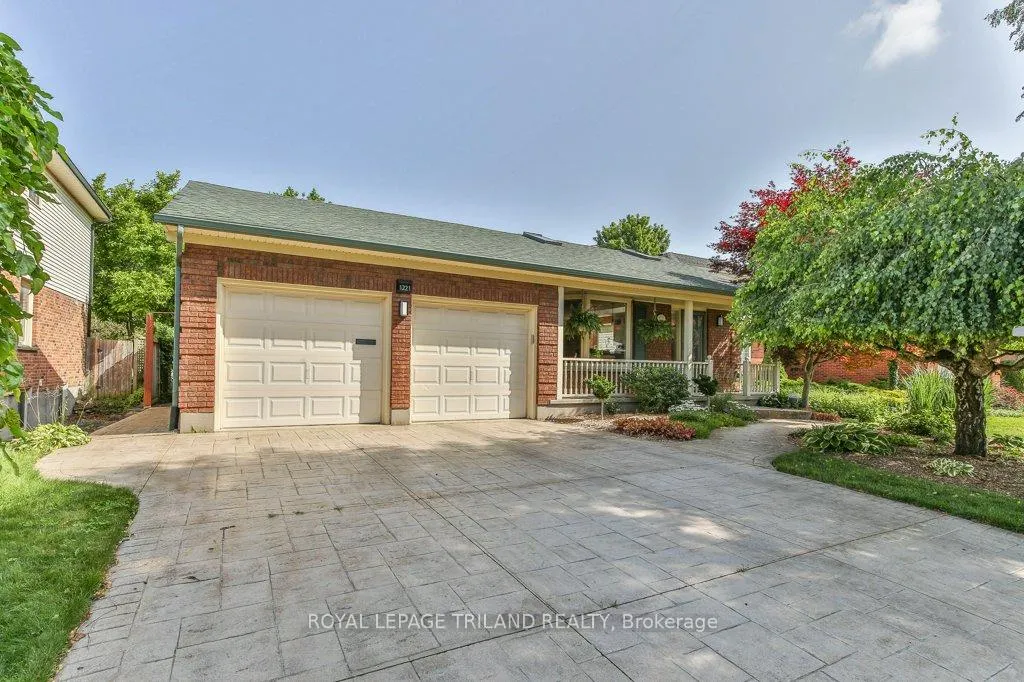
1221 Glenora Drive, London North, ON
Price
$ 699,500
Property Attributes
- ID#X13555794
- TypeSingle Family
- Listing Status New
- CityLondon North
- AreaNorth H
- NeighbourhoodNorth H
- Postal CodeN5X 2P6
- StyleBacksplit 4
- Taxes$ 5230
- Price$ 699,500
- Bedrooms2
- Full Bathrooms2
- Half Bathrooms0
- Sqr Footage1500-2000
- Lot Size0.135 Acres
Data Source:
Toronto Real Estate Board (TRREB)
Property Description
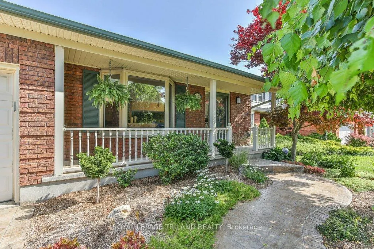
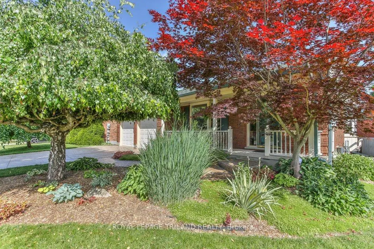
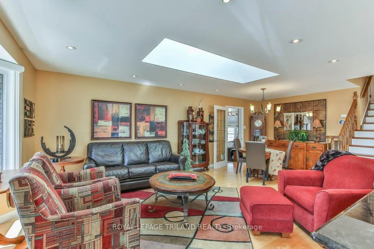
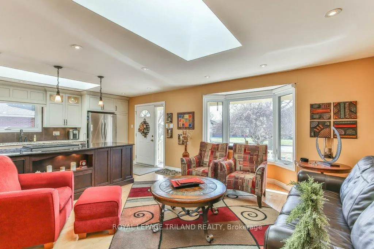
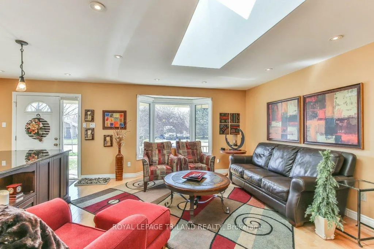
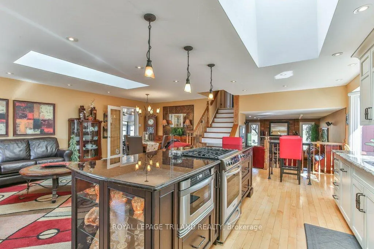
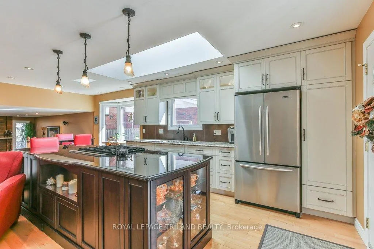
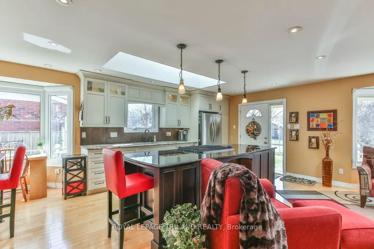
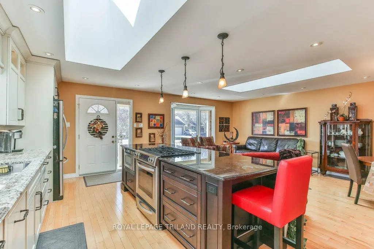
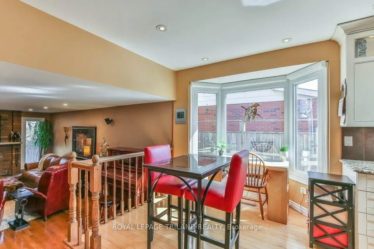
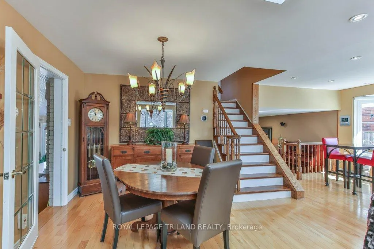
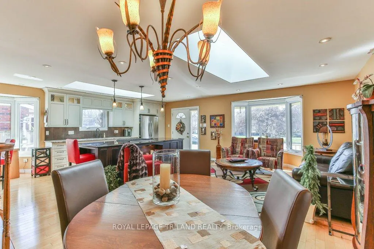
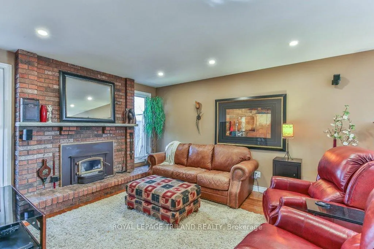
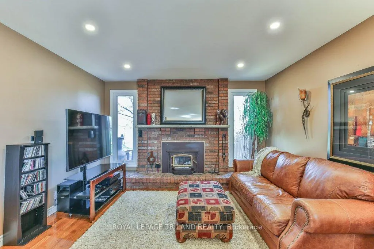
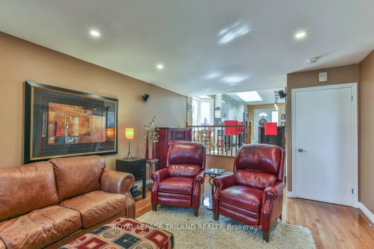
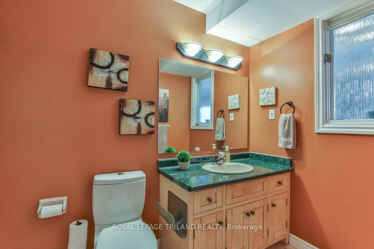
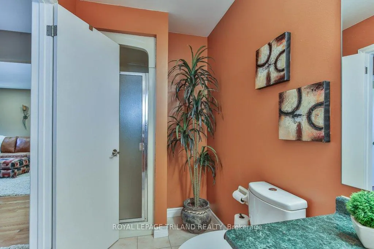
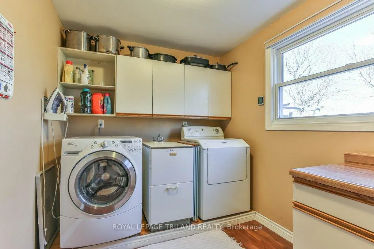
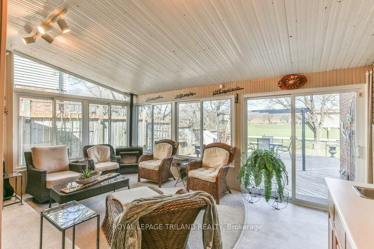
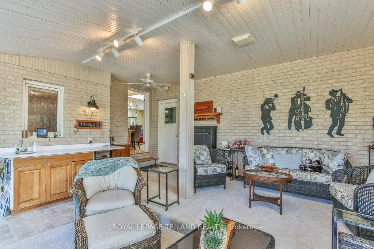
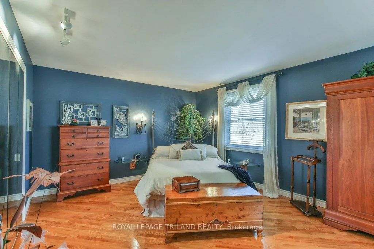
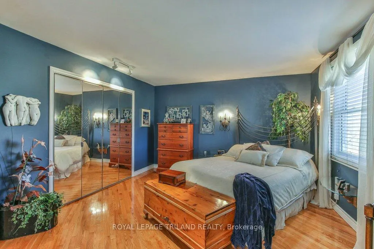
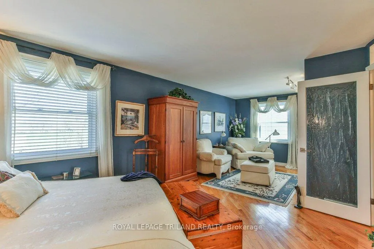
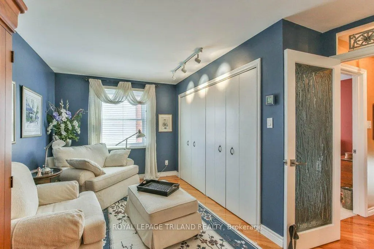
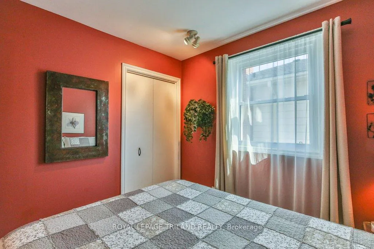
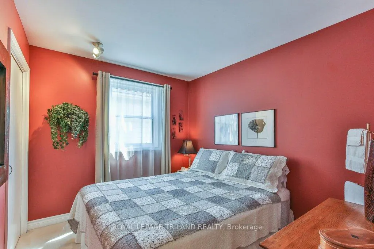
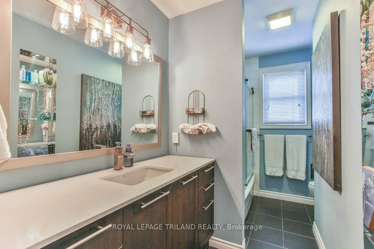
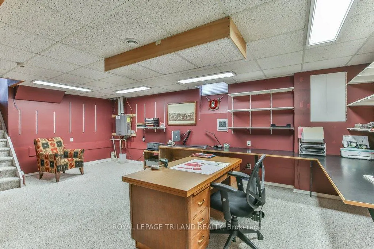
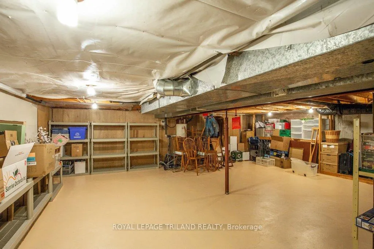
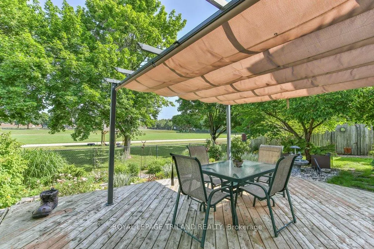
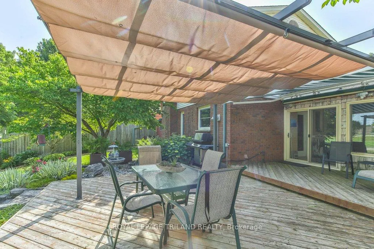
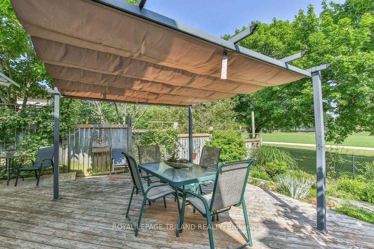
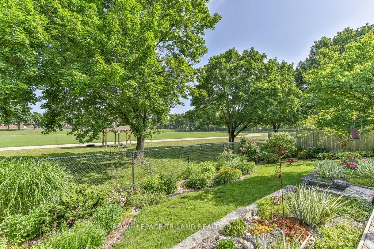
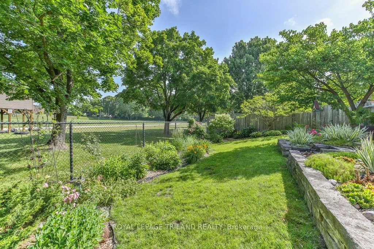
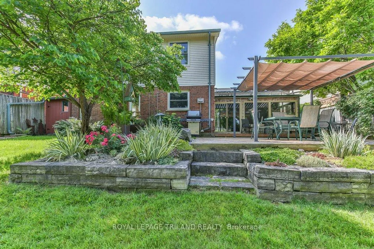
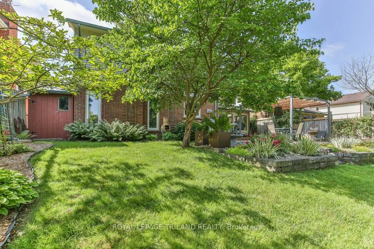
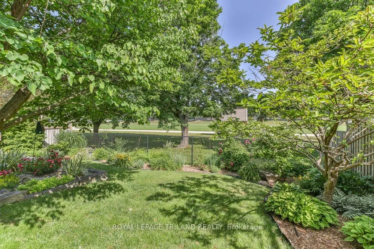
Welcome to this beautifully renovated and meticulously maintained 2-bedroom, 2-bathroom backsplit with double garage, located in the sought-after Northridge subdivision. The heart of the home is the impressive open-concept great room featuring a bright sitting area, updated kitchen with granite countertops and abundant cabinetry, spacious dining area, and a versatile office nook or breakfast space-ideal for entertaining family and friends. Just a few steps down, enjoy a warm and inviting family room with hardwood floors and a wood-burning fireplace, along with a 3-piece bath and separate laundry room with potential for an additional bedroom or flex space. The sun-filled 4-season room is designed for year-round enjoyment, complete with a bar, gas fireplace, and walkout to a private backyard oasis featuring a two-tiered deck, powered awning, gazebo, and beautifully landscaped gardens. Upstairs offers a spacious primary retreat with sitting area and generous closet space, with the option to convert back into two separate bedrooms if desired. An additional bedroom and fully updated 4-piece bath with in-floor heating complete the upper level. The lower level provides a large rec room or office, ample storage space, and a cold room. A perfect blend of comfort, style, and functionality in a prime family-friendly neighbourhood.
| Price History | |
|---|---|
| 7/13/2026 | Listed $699,500 |
General Features
| Sewer | Sewer |
|---|---|
| Cooling | Central Air |
| Roof | Shingles |
| Architectural Style | Backsplit 4 |
| Pool Features | None |
| Security Features | Alarm System,Smoke Detector,Carbon Monoxide Detectors |
| Construction Materials | Brick,Vinyl Siding |
| View | City |
| Heater Type | Forced Air |
| Parking Spaces | 2 |
| Topography | Flat,Dry |
| Property Subtype | Detached |
| Tax Year | 2025 |
| Lot Depth | 108.53 |
| PropertyFeatures | Fenced Yard,Park,Place Of Worship,Public Transit,River/Stream,School |
| County | Middlesex |
| New Construction | No |
| Property Type | Residential Freehold |
| Attached Garage | No |
| Facing Direction | North |
| Garage Y/N | Yes |
| Other Structures | Fence - Full,Shed |
| Status | New |
| City | London North |
| Senior Community Y/N | No |
| Lot Size Units | Feet |
| Property Attached Y/N | No |
| Tax Annual Amount | 5230.35 |
| Virtual Tour | https://unbranded.youriguide.com/1221_glenora_dr_london_on/ |
| Standard Status | Active |
| Occupancy Type | Owner |
| Tax Assessed Value | 312000 |
| Legal Description | PARCEL 7-1,SECTION M86 LOT 7,PLAN M86 LONDON/LONDON TOWNSHIP |
Interior Features
| Interior Amenities | Auto Garage Door Remote,Central Vacuum,Air Exchanger,Floor Drain,On Demand Water Heater |
|---|---|
| Basement | Full,Partially Finished |
| Fireplace Features | Natural Gas,Wood |
| Heat Source | Gas |
| Basement (Y/N) | No |
| Air Conditioning Y/N | Yes |
| Heating Y/N | Yes |
| Fireplace Y/N | Yes |
| Total Bedrooms | 2 |
| Elevator? | No |
| Total Baths | 2 |
| Bedrooms | 2 |
| Living Area Range | 1500-2000 |
Exterior Features
| Exterior Amenities | Awnings,Porch,Deck,Landscaped |
|---|---|
| Parking Features | Private Double |
| Total Parking | 4.0 |
| Garage Type | Attached |
| Foundation Details | Poured Concrete |
| Spa | No |
| Lot Size Source | GeoWarehouse |
| Waterfront Y/N | No |
| Covered Spaces | 2.0 |
Amenities
- Views
- New Construction
- Adult 55+
- Lease To Own
- No Strata Fees
- Furnished
- Primary On Main
- Air Conditioning
- Seller Finance
- Green
- Fixer Upper
- Horse
- Golf
- Fireplace
- Deck
- Garage
- Basement
- Pool
Property vs Single Family Average in N5X 2P6
Price
In The Neighbourhood
Just Listed
London North (North H)
$ 2,450
- Type
- Single Family
- Rooms
- 3 Beds + 1 Baths
SUTTON GROUP - SELECT REALTY
Primary On Main
London North (North H)
$ 525,000
- Type
- Single Family
- Rooms
- 4 Beds + 1.5 Baths
ROYAL LEPAGE TRILAND REALTY
London North (North H)
$ 769,900
- Type
- Single Family
- Rooms
- 4 Beds + 3.5 Baths
THRIVE REALTY GROUP INC.
Open House
London North (North H)
$ 619,000
- Type
- Single Family
- Rooms
- 3 Beds + 2 Baths
FOREST HILL REAL ESTATE INC.
Open House
London North (North H)
$ 729,900
- Type
- Single Family
- Rooms
- 4 Beds + 2.5 Baths
ROYAL LEPAGE TRILAND REALTY
Reduced
London North (North H)
$ 2,090
- Type
- Single Family
- Rooms
- 3 Beds + 1 Baths
CENTURY 21 FIRST CANADIAN CORP
Primary On Main
London North (North H)
$ 679,900
- Type
- Single Family
- Rooms
- 4 Beds + 2 Baths
LONDON LIVING REAL ESTATE LTD.
 Toronto Real Estate Board (TRREB); All information deemed reliable but not guaranteed. All properties are subject to prior sale, change or withdrawal. Neither listing broker(s) or information provider(s) shall be responsible for any typographical errors, misinformation, misprints and shall be held totally harmless. Listing(s) information is provided for consumer's personal, non-commercial use and may not be used for any purpose other than to identify prospective properties consumers may be interested
