
Water Views - Golf Course
Address
89 Stewart Road, Bancroft (Dungannon Ward), ON
Price
$ 1,349,000
Property Attributes
- ID#X12836780
- TypeSingle Family
- Listing Status Active
- MunicipalityBancroft (Dungannon Ward)
- CityBancroft (Dungannon Ward)
- AreaDungannon Ward
- NeighbourhoodDungannon Ward
- Postal CodeK0L 2L0
- Style
- Price$ 1,349,000
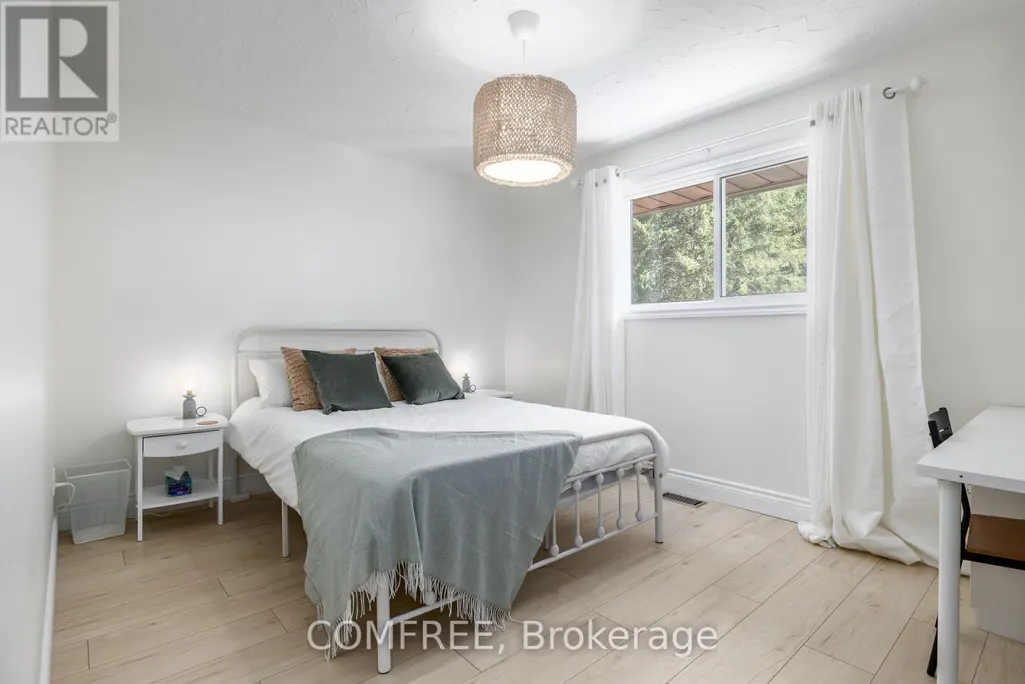
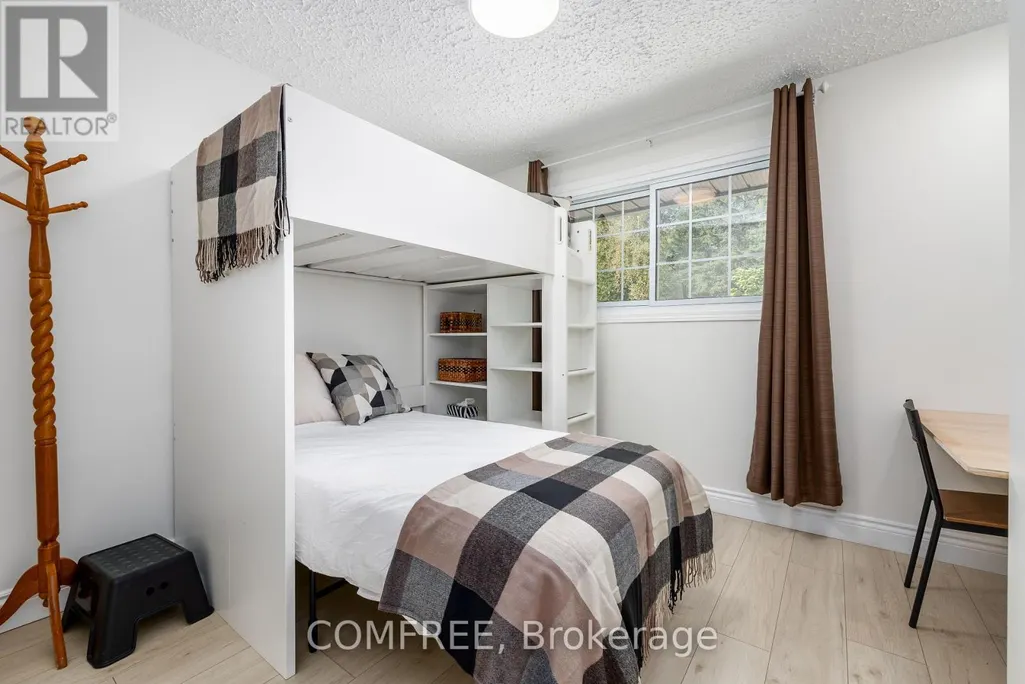
- Bedrooms3+1
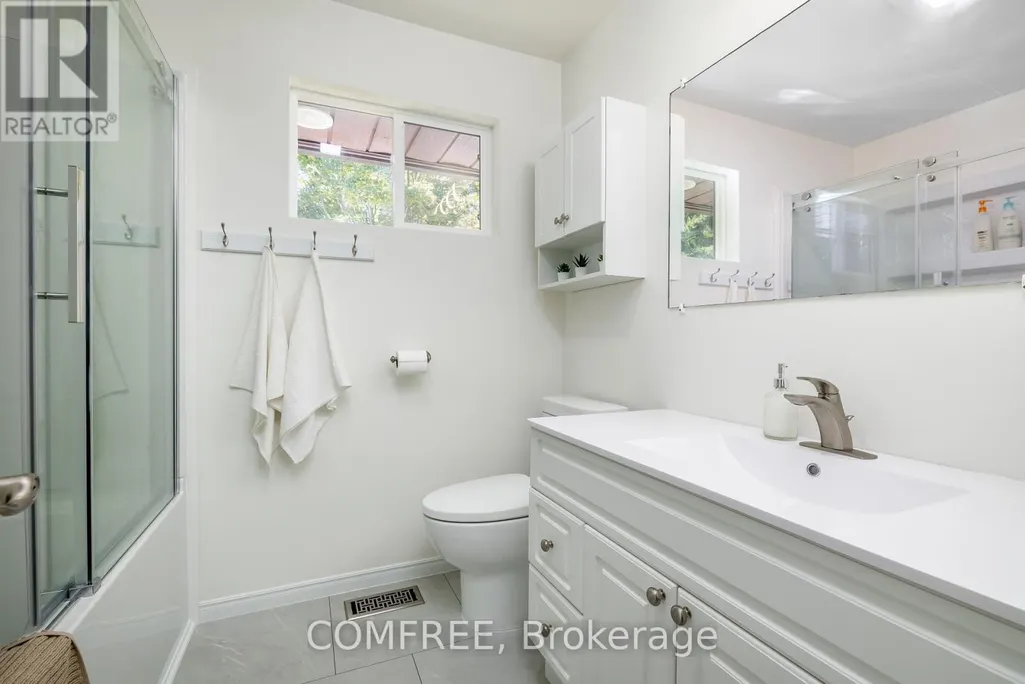
- Bathrooms2
- Half Bathrooms0
Data Source:
Canadian Real Estate Association (CREA)
Property Description
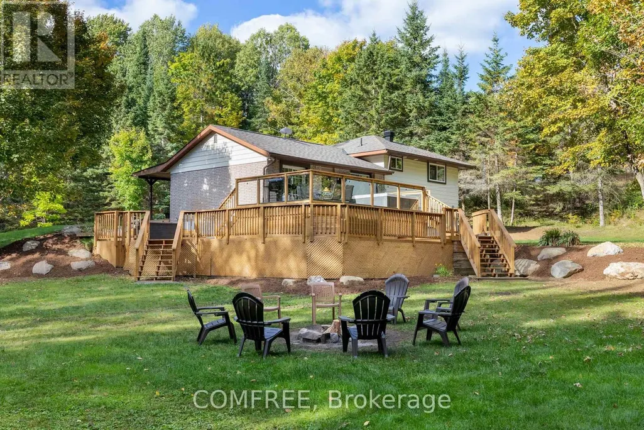
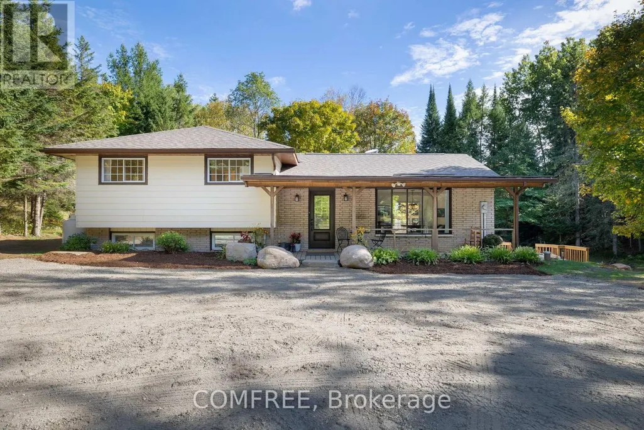
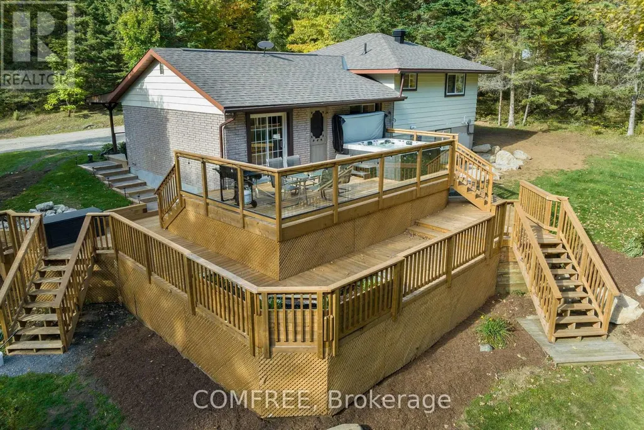
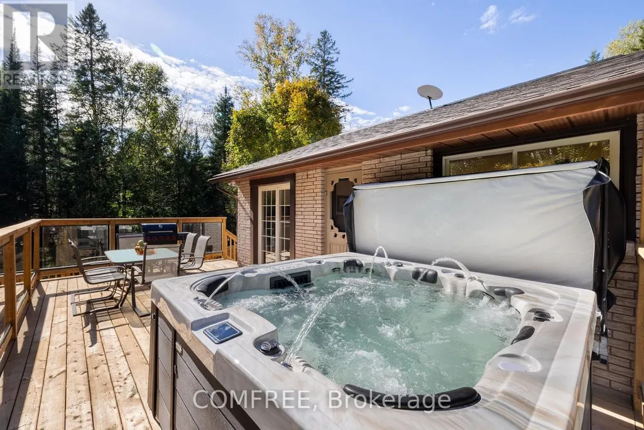
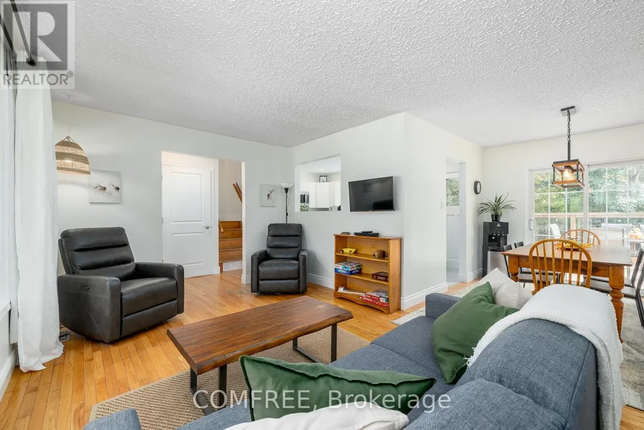
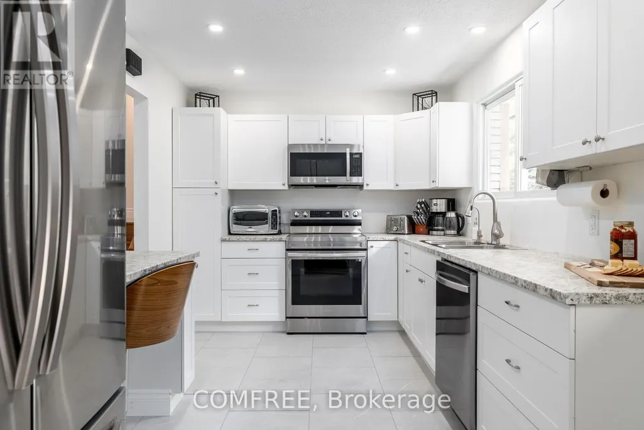
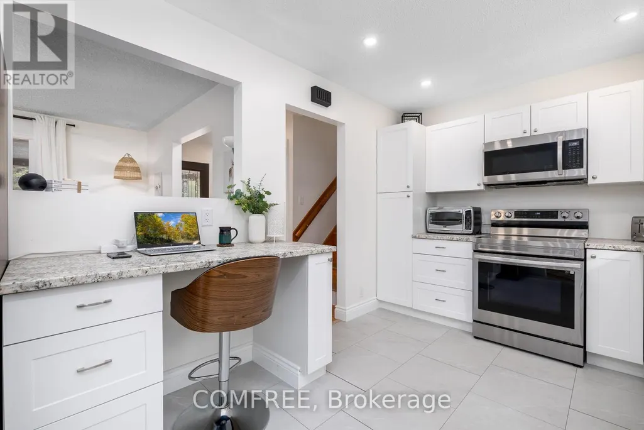
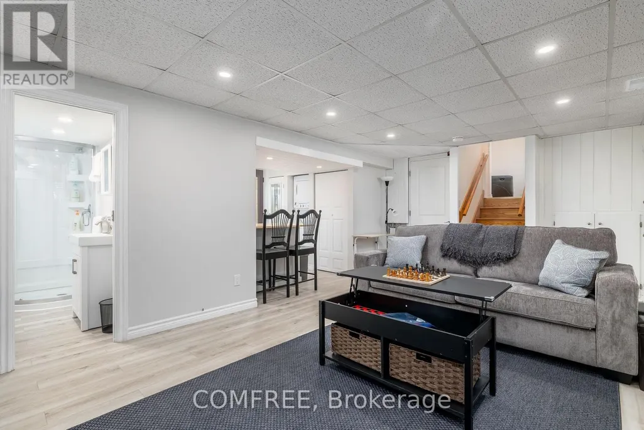
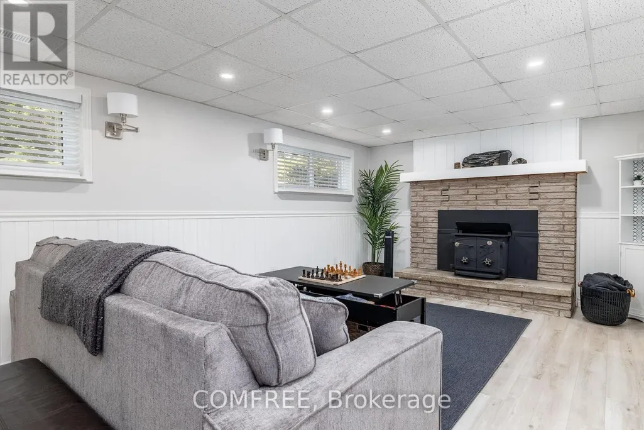
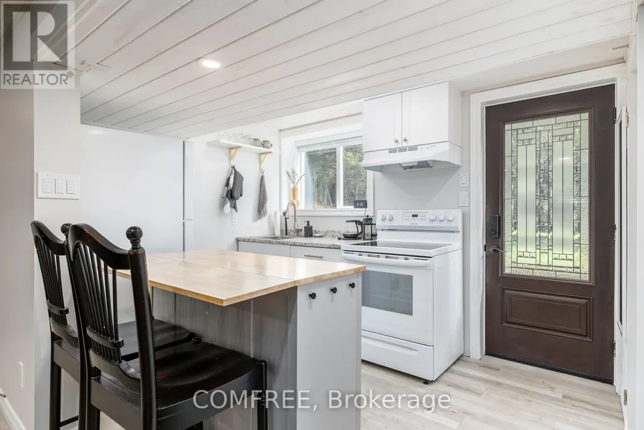
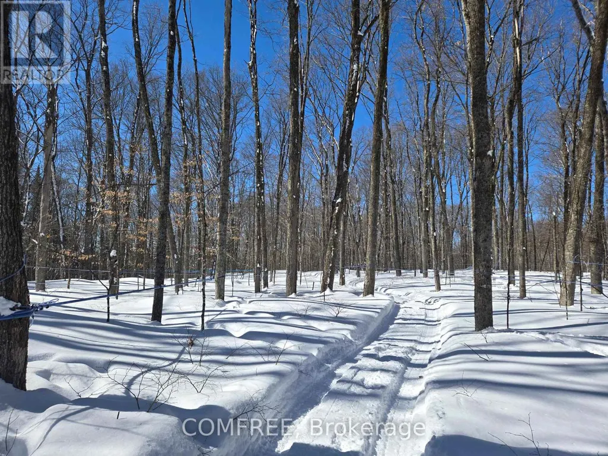
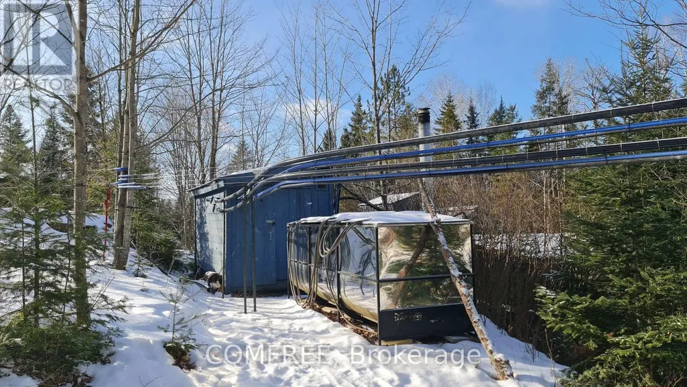
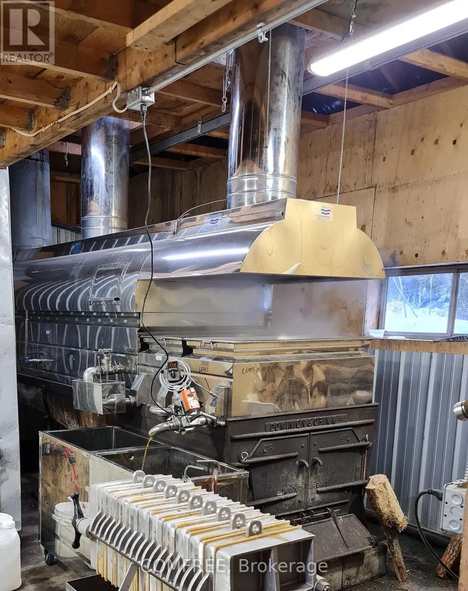
Private Maple Sugar Bush in Ontario's Mineral Capital, 2hrs from the GTA. Step out your front door and into your own efficient 3,000+ tap operation within 176 acres of ancient rocky outcrops, forest and meandering creek. This property is the ultimate in peace and privacy. Ideally located at a dead-end, government maintained road with no immediate neighbours within sight. The residence/property has seen significant updates, including extensive landscaping; a 2-tiered deck with luxury 7 person hot tub; new heat-pump, propane heating/cooling systems; Kinetico water system; updated kitchen/bath; wiring for a back-up generator and a finished basement with kitchen and bath, versatile for family or business needs. Nature and recreation abounds: near Lakes and Algonquin Park; 1km to the Hastings Heritage Trail for snowmobiling/ATVing; minutes from the village of Bancroft; on-site snowshoeing trails; hunting; fishing and wildlife observation (elk, moose, owls, deer, turtles, etc.). The current operation produces 100% pure, wood-fired maple syrup from a single source. Vacuum lines and Reverse Osmosis equipment make production efficient and manageable, while the sugar shack sits just steps from the home. Syrup sales can range from $55k-$125k depending on your bulk/wholesale/retail product mix. The maple operation has a brand new reverse osmosis system and overall equipment valued at approx. $230k. The current furnishings are negotiable. Whether you envision running the current operation; hiring help; expanding agritourism or simply living immersed in nature and privacy, this property allows you to build a meaningful, land-based lifestyle. Sellers can be available to cross-train and provide support for the first season. Possible to sever 120 acres from the house/sugar bush and survey already in place. (id:7434)
General Features
| Features | Conservation/green belt, Carpet Free, In-Law Suite |
|---|---|
| Property Type | Single Family |
| CommunityName | Dungannon Ward |
| Amenities | Golf Nearby, Park, Schools |
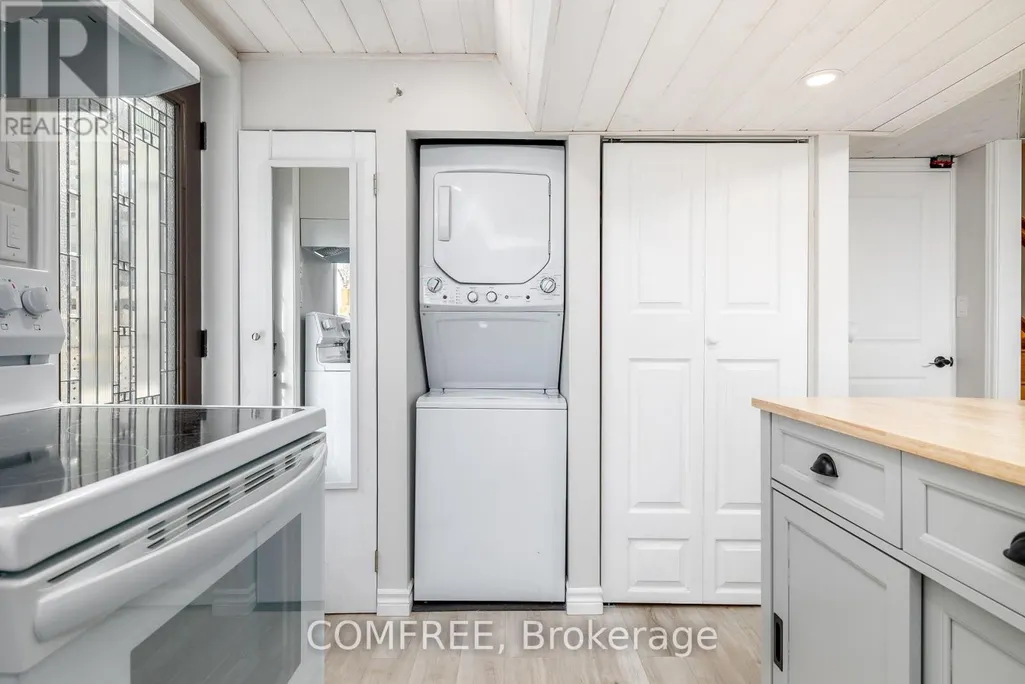
| Building Appliances | Central Vacuum, Water Heater - Tankless, Water softener, Dishwasher, Dryer, Freezer, Microwave, Hood Fan, Satellite Dish, Stove, Washer, Window Coverings, Refrigerator |
| Building Basement Features | Walk out |
| Building Cooling Type | Central air conditioning |
| Location Description | Cross Streets: Stewart rd. and Malloy rd. ** Directions: See map. |
| Parking Space Total | 12 |
| Foundation Type | Concrete |
| Building Type | House |
| Ownership Type | Freehold |
| Building.StoriesTotal | 1.5 |
Interior Features
| Building Fireplace Present | False |
|---|---|
| Building Heating Type | Forced air |
| Building Heating Fuel | Propane |
| Basement Development | Finished |
| Basement Type | N/A (Finished), N/A |
| Construction Style Attachment | Detached |
| Living Area Range | 1100 |
| Bedrooms | 3+1 |
Exterior Features
| Land Amenities | Golf Nearby, Park, Schools |
|---|---|
| Sewer | Septic System |
| Exterior Finish | Brick, Vinyl siding |
Room Details
| Room | Dimensions | Level | Flooring | Details |
|---|---|---|---|---|
| Bathroom | 1.98 m x 2.29 m | Upper Level | 2.29 m | |
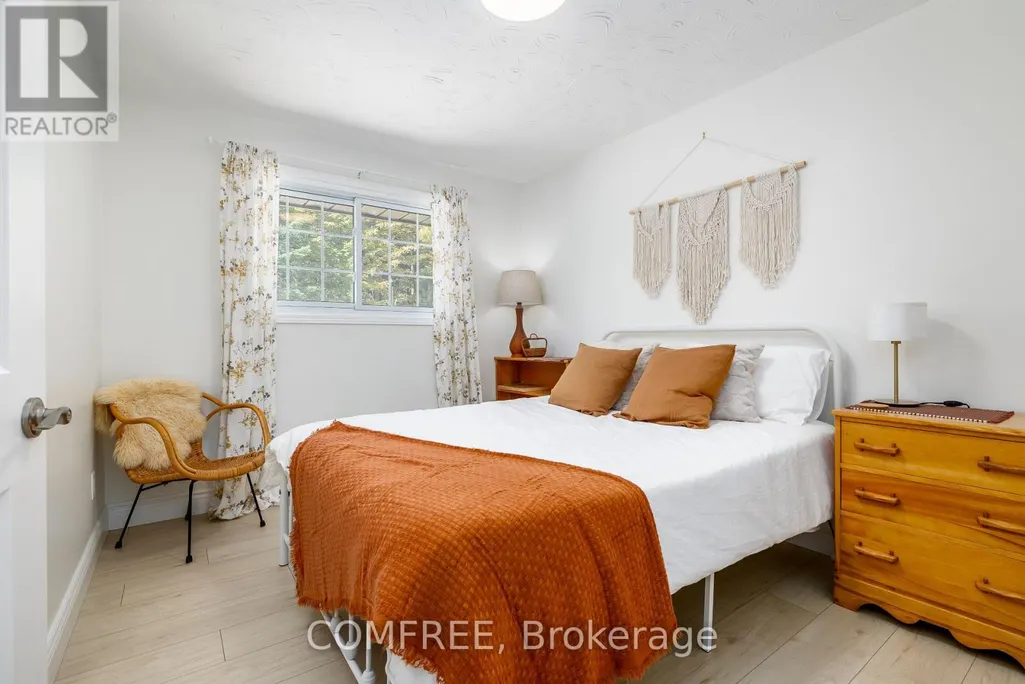
| Bedroom | 3.96 m x 3.05 m | Upper Level | 3.05 m | |
| Bedroom 2 | 3.96 m x 3.05 m | Upper Level | 3.05 m | |
| Bedroom 3 | 2.74 m x 2.74 m | Upper Level | 2.74 m | |
| Bedroom 4 | 3.51 m x 6.1 m | Basement | 6.1 m | |
| Dining room | 2.9 m x 2.74 m | Main level | 2.74 m | |
| Kitchen | 4.57 m x 2.74 m | Main level | 2.74 m | |
| Living room | 3.35 m x 5.18 m | Main level | 5.18 m |
Amenities
- Views
- New Construction
- Adult 55+
- Lease To Own
- No Strata Fees
- Furnished
- Primary On Main
- Air Conditioning
- Seller Finance
- Green
- Fixer Upper
- Horse
- Golf
- Fireplace
- Deck
- Garage
- Basement
- Pool

Property vs Single Family Average in K0L 2L0
Price
In The Neighbourhood
Waterfront
Bancroft (Dungannon Ward)
$ 659,900
- Type
- Single Family
- Rooms
- 4 Beds + 1.5 Baths
RE/MAX COUNTRY CLASSICS LTD.
Primary On Main
Bancroft (Dungannon Ward)
$ 1,249,000
- Type
- Single Family
- Rooms
- 4 Beds + 2.5 Baths
Royal LePage Frank Real Estate
Waterfront
Bancroft (Dungannon Ward)
$ 299,000
- Type
- Single Family
- Rooms
- 2 Beds + 1 Baths
Century 21 Granite Realty Group Inc.
Primary On Main
Bancroft (Dungannon Ward)
$ 359,000
- Type
- Single Family
- Rooms
- 2 Beds + 2 Baths
Century 21 Granite Realty Group Inc.
 Toronto Real Estate Board (TRREB); All information deemed reliable but not guaranteed. All properties are subject to prior sale, change or withdrawal. Neither listing broker(s) or information provider(s) shall be responsible for any typographical errors, misinformation, misprints and shall be held totally harmless. Listing(s) information is provided for consumer's personal, non-commercial use and may not be used for any purpose other than to identify prospective properties consumers may be interested
