
Waterfront - Golf Course - Primary on Main


















Address
29 Brown Lane, Bancroft (Dungannon Ward), ON
Price
$ 659,900
Property Attributes
- ID#X13767486
- TypeSingle Family
- Listing Status Active
- MunicipalityBancroft (Dungannon Ward)
- CityBancroft (Dungannon Ward)
- AreaDungannon Ward
- NeighbourhoodDungannon Ward
- Postal CodeK0L 1C0
- StyleBungalow
- Price$ 659,900
- Bedrooms4
- Bathrooms1
- Half Bathrooms1
Data Source:
Canadian Real Estate Association (CREA)
Property Description
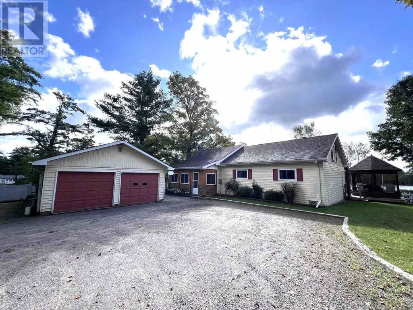
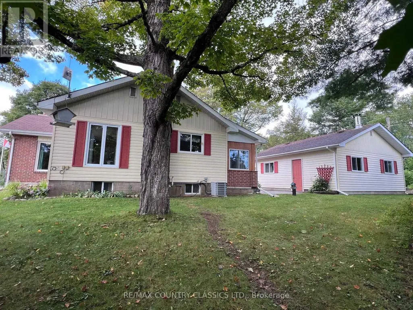
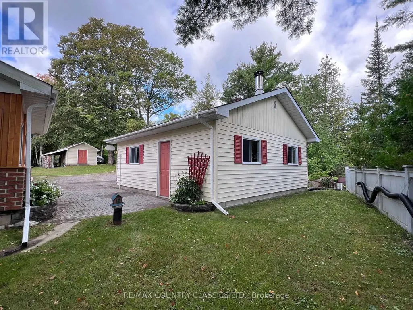
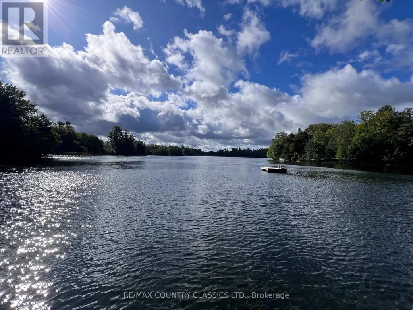
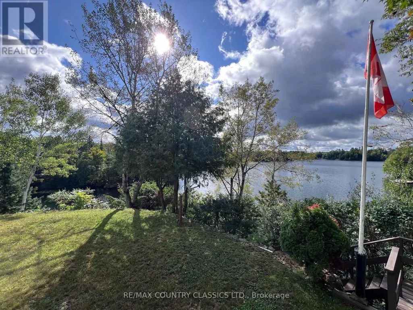
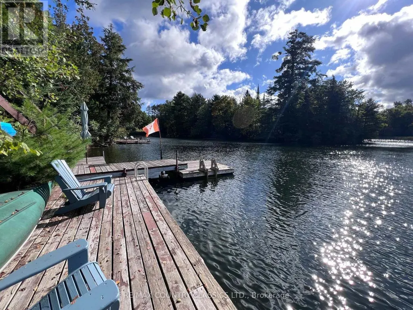
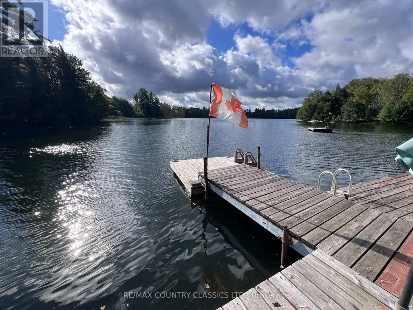
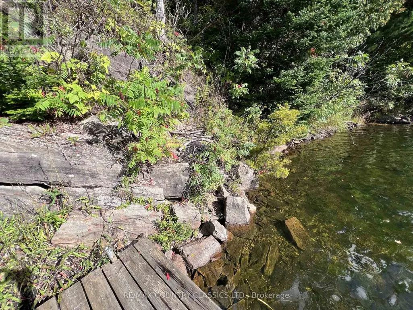
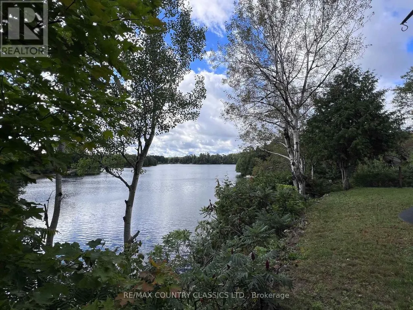
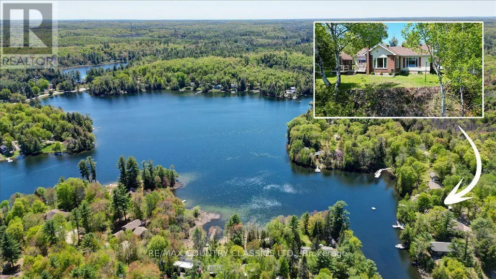
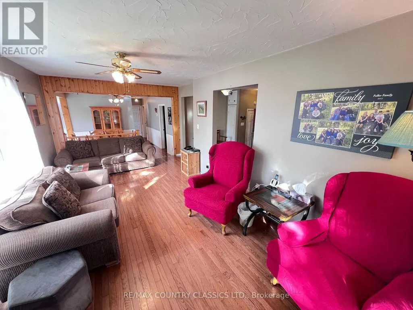
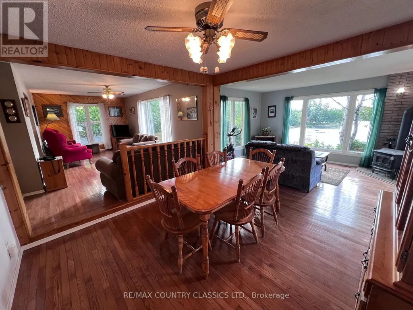
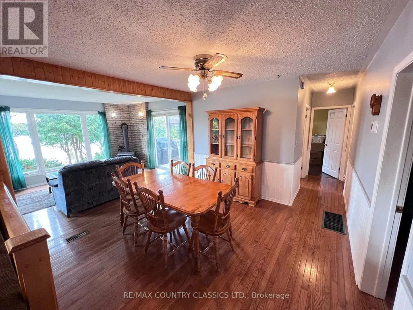
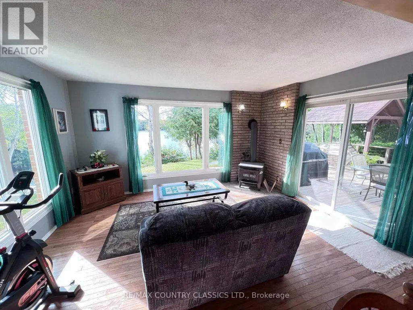
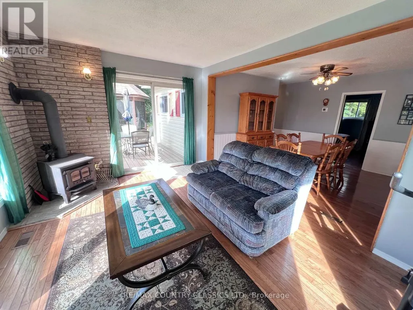
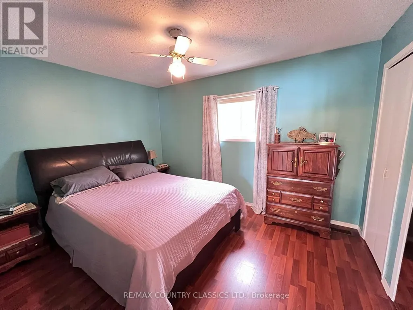
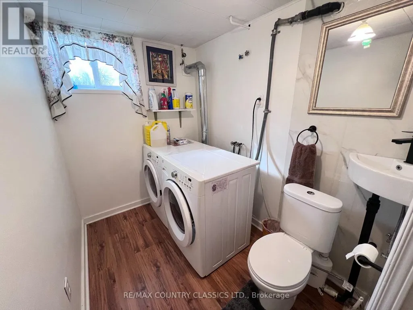
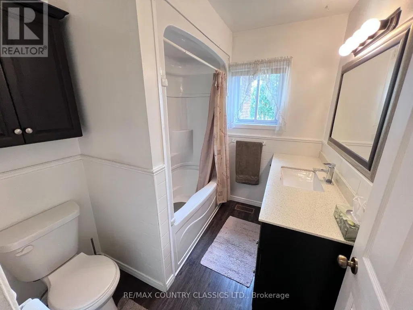
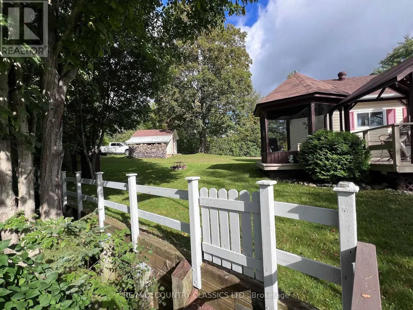
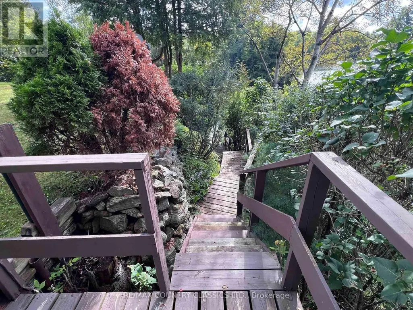
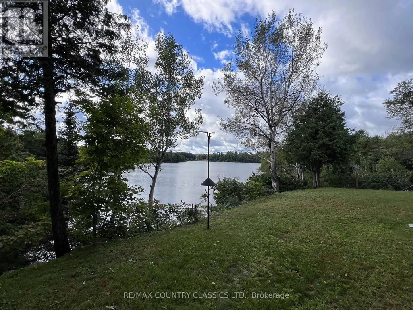
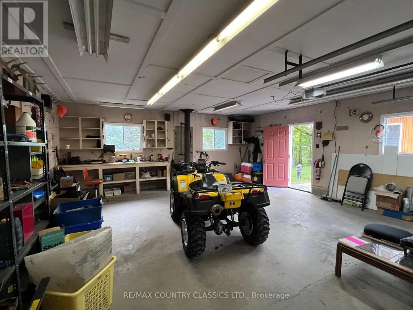
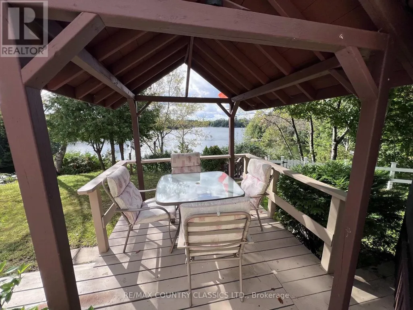
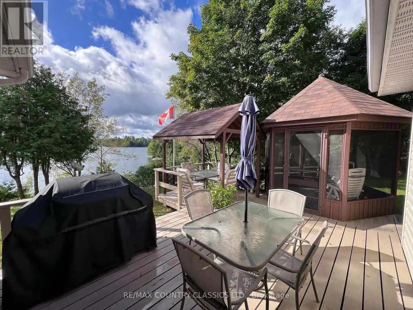
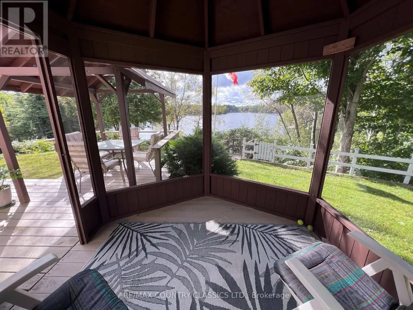
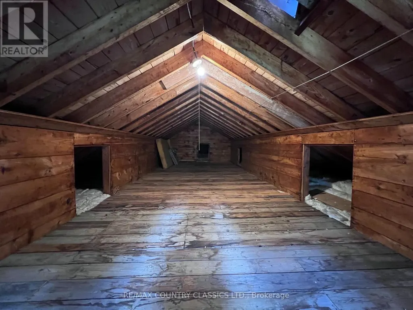
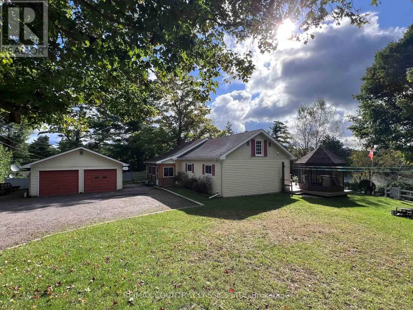
Tait Lake - Only 5 minutes from Bancroft and all amenities, this 4 bedroom year round home or cottage has a fabulous panoramic view overlooking Tait Lake. Facing south with 173' of waterfront it has excellent swimming in deep clean waterfront and a spacious dock to take advantage of the sun all day long. Main floor features a very functional layout with custom kitchen cupboards, dining room, living room, family room with a wood stove, 3 bedrooms, sun porch and 4 piece bathroom. The 4th bedroom is downstairs, along with a utility room, nice storage room and a laundry room that is combined with a 2 piece bathroom. Patio doors in the family room lead to the spacious back deck and a gazebo where you can enjoy the gorgeous view. Need more storage - there is a large attic space with plenty of room plus a 2 car garage and a large shed/workshop. Lots of space for all your vehicles, ATV's, sleds, lawnmowers etc. Yard is well treed and level at the house with stairs to the waterfront. This is a small quiet lake that has excellent water quality due to the limestone base and offers fantastic fishing for largemouth, smallmouth and pike. The rec trail is basically at your doorstep with access to miles of trails and the Old Hastings Snow Riders Snowmobile Club is just up the road. Dungannon Recreation centre is within walking distance and is home to many events all year long. Whether you are looking for year round living or a cottage, this property offers the best of both worlds. Garbage and recycling pick up is just a few hundred feet away at the highway. Home is very economical to heat - Propane is $1400/year and Hydro is $1200/year. Many recent upgrades include: updated kitchen in 2018, shingles on house and garage in 2021, central air in 2023, propane furnace in 2025. (id:7434)
General Features
| Features | Hillside, Wooded area, Irregular lot size, Level, Carpet Free, Gazebo |
|---|---|
| Easement | Unknown |
| Community Features | Community Centre, School Bus |
| Property Type | Single Family |
| Zoning Description | LSR |
| CommunityName | Dungannon Ward |
| Amenities | Golf Nearby, Hospital, Place of Worship |
| Building Age | 51 to 99 years |
| Building Appliances | Water Heater, Dishwasher, Dryer, Garage door opener, Microwave, Stove, Washer, Refrigerator |
| Building Architectural Style | Bungalow |
| Building Cooling Type | Central air conditioning |
| Location Description | Cross Streets: Highway 62 S & Brown Lane. ** Directions: Highway 62 S to Brown Lane to #29. |
| Parking Space Total | 8 |
| Foundation Type | Block |
| Building Type | House |
| Ownership Type | Freehold |
| Building.StoriesTotal | 1 |
Interior Features
| Building Fireplace Present | True |
|---|---|
| Building Fireplace Total | 1 |
| Building Fireplace Type | Woodstove |
| Building Heating Type | Forced air |
| Building Heating Fuel | Propane |
| Basement Development | Partially finished |
| Basement Type | Partial (Partially finished) |
| Construction Style Attachment | Detached |
| Living Area Range | 1100 |
| Bedrooms | 4 |
Exterior Features
| Structure | Deck, Porch, Shed, Dock |
|---|---|
| Water Front Name | Tait Lake |
| Water Front Type | Waterfront on lake |
| ViewType | View, Lake view, Direct Water View |
| Land Amenities | Golf Nearby, Hospital, Place of Worship |
| Sewer | Septic System |
| Exterior Finish | Brick, Vinyl siding |
Room Details
| Room | Dimensions | Level | Flooring | Details |
|---|---|---|---|---|
| Bathroom | 1.92 m x 2.27 m | Main level | 2.27 m | |
| Bedroom 2 | 2.7 m x 3.43 m | Main level | 3.43 m | |
| Bedroom 3 | 3.72 m x 2.97 m | Main level | 2.97 m | |
| Bedroom 4 | 3.88 m x 3.25 m | Lower level | 3.25 m | |
| Dining room | 3.54 m x 3.52 m | Main level | 3.52 m | |
| Family room | 4.46 m x 3.41 m | Main level | 3.41 m | |
| Kitchen | 5.87 m x 3.63 m | Main level | 3.63 m | |
| Living room | 5.87 m x 3.43 m | Main level | 3.43 m | |
| Other | 1.49 m x 1.6 m | Lower level | 1.6 m | |
| Primary Bedroom | 3.81 m x 2.97 m | Main level | 2.97 m | |
| Sunroom | 5.87 m x 1.62 m | Main level | 1.62 m | |
| Utility room | 5.65 m x 3.32 m | Lower level | 3.32 m |
Amenities
- Views
- New Construction
- Adult 55+
- Lease To Own
- No Strata Fees
- Furnished
- Primary On Main
- Air Conditioning
- Seller Finance
- Green
- Fixer Upper
- Horse
- Golf
- Fireplace
- Deck
- Garage
- Basement
- Pool

Property vs Single Family Average in K0L 1C0
Price
In The Neighbourhood
Primary On Main
Bancroft (Dungannon Ward)
$ 1,249,000
- Type
- Single Family
- Rooms
- 4 Beds + 2.5 Baths
Royal LePage Frank Real Estate
Waterfront
Bancroft (Dungannon Ward)
$ 299,000
- Type
- Single Family
- Rooms
- 2 Beds + 1 Baths
Century 21 Granite Realty Group Inc.
Primary On Main
Bancroft (Dungannon Ward)
$ 359,000
- Type
- Single Family
- Rooms
- 2 Beds + 2 Baths
Century 21 Granite Realty Group Inc.
 Toronto Real Estate Board (TRREB); All information deemed reliable but not guaranteed. All properties are subject to prior sale, change or withdrawal. Neither listing broker(s) or information provider(s) shall be responsible for any typographical errors, misinformation, misprints and shall be held totally harmless. Listing(s) information is provided for consumer's personal, non-commercial use and may not be used for any purpose other than to identify prospective properties consumers may be interested
