
Golf Course - Primary on Main
Address
245 Mann Drive, Kingston (City North of 401), ON
Price
$ 2,099,900
Property Attributes
- ID#X12777264
- TypeSingle Family
- Listing Status Active
- MunicipalityKingston (City North of 401)
- CityKingston (City North of 401)
- Area44 - City North of 401
- Neighbourhood44 - City North of 401
- Postal CodeK7L 0G2
- StyleBungalow
- Price$ 2,099,900
- Bedrooms3+2
- Bathrooms3
- Half Bathrooms1
Data Source:
Canadian Real Estate Association (CREA)
Property Description
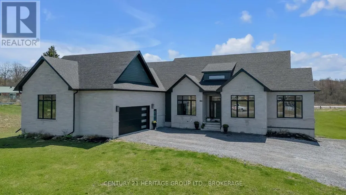
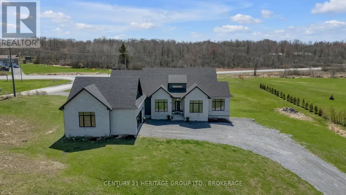
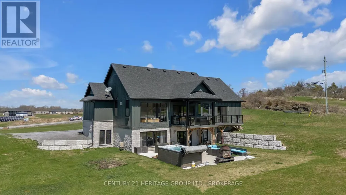
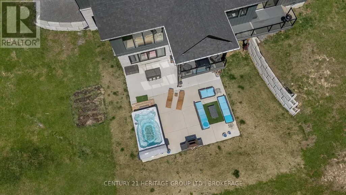
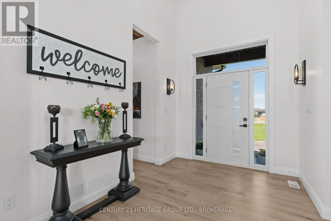
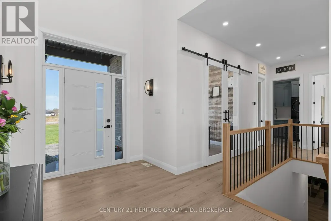
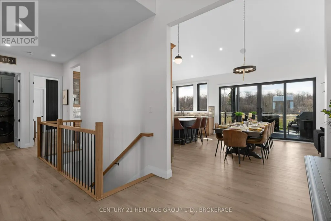
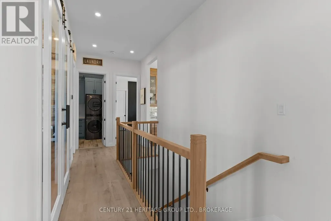
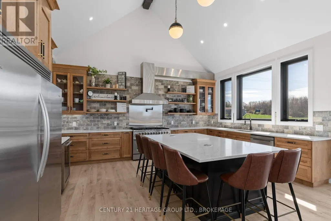
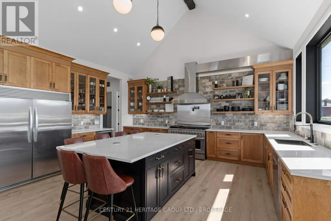
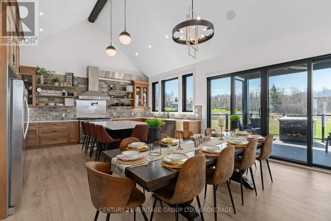
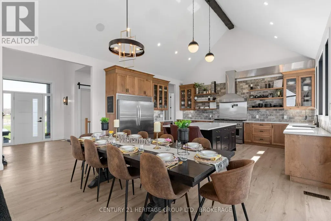
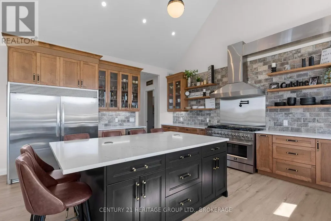
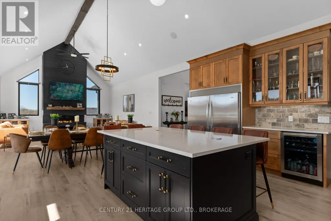
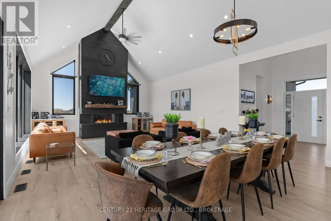
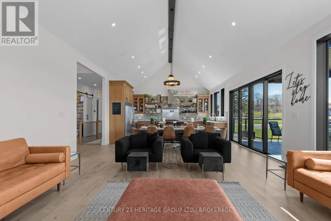
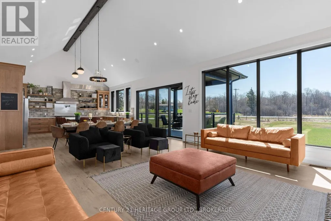
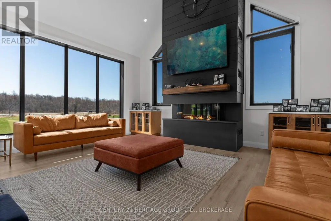
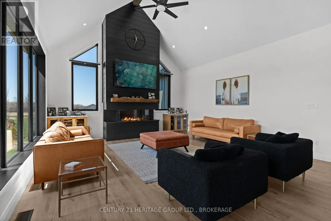
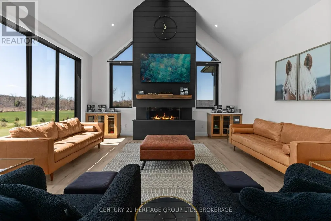
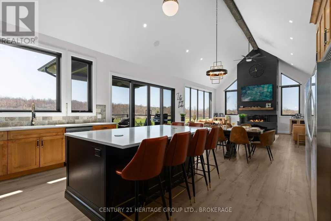
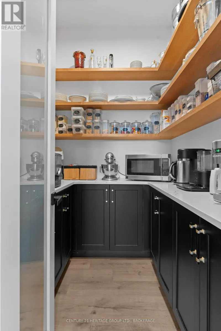
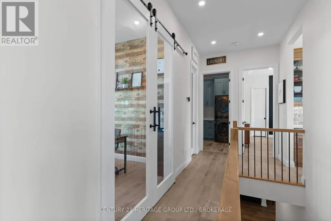
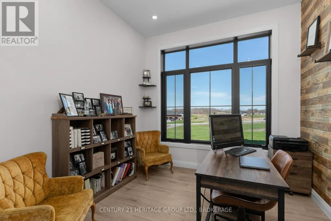
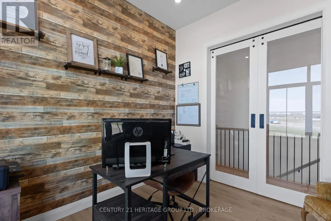
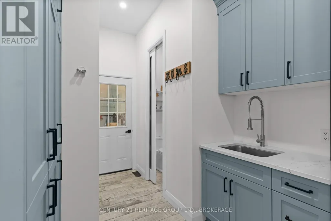
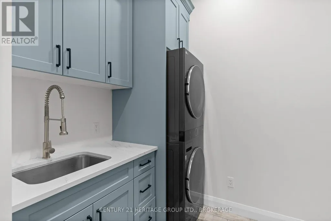
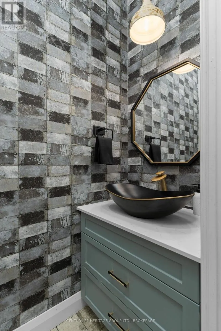
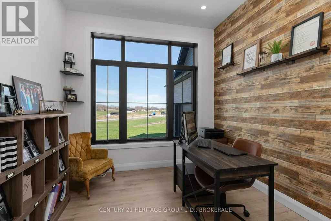
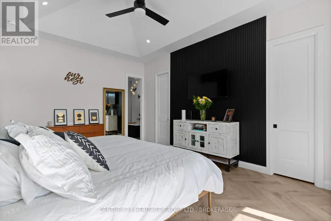
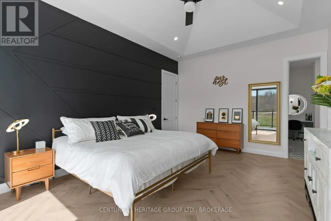
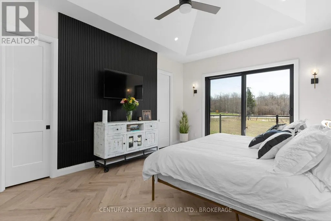
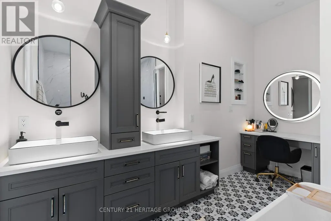
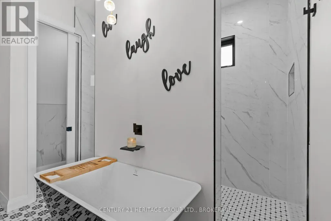
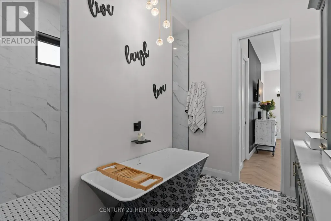
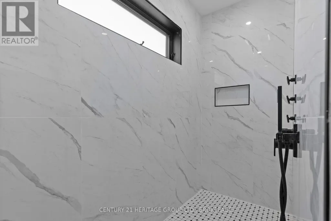
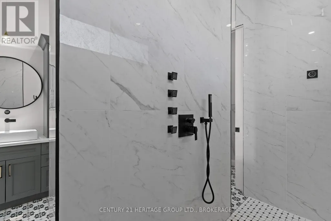
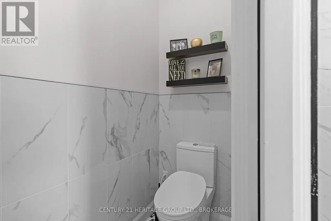
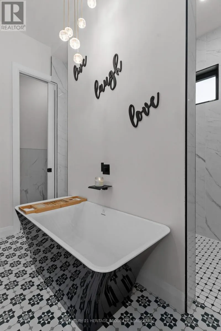
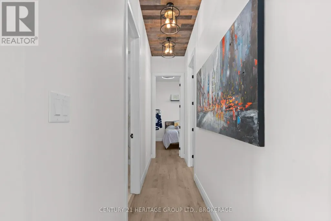
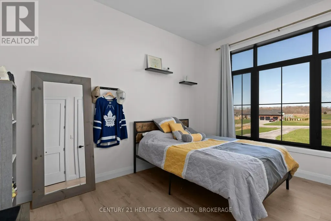
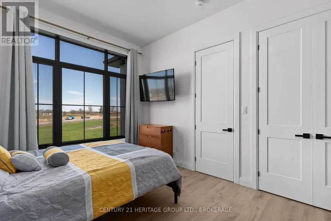
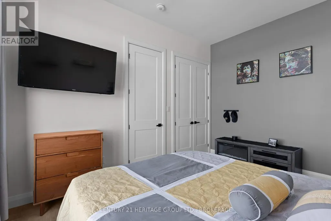
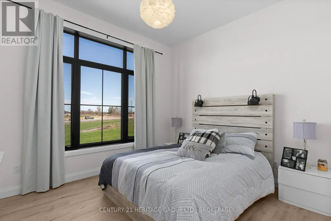
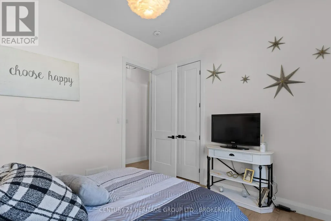
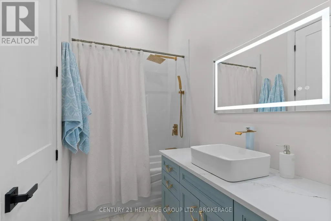
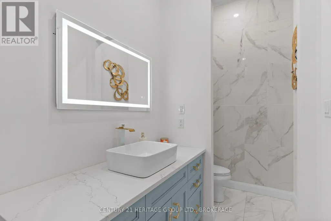
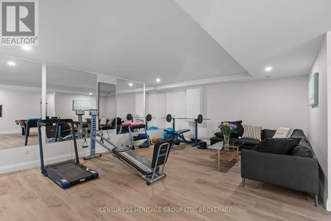
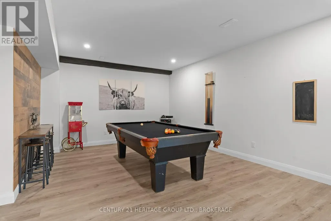
Welcome to 245 Mann Drive, an extraordinary 5-bedroom, 3.5-bathroom custom home set on an estate-sized lot in the sought-after community of Gibraltar Estates. Offering over 4,600 square feet of thoughtfully designed living space, this impressive residence blends elegant design with everyday functionality-ideal for families, entertaining, and multi-generational living. The striking stone and Hardie board exterior introduces a home defined by quality craftsmanship. Inside, dramatic 20-foot vaulted ceilings, floor-to-ceiling windows, and an expansive open-concept layout create a bright, welcoming atmosphere. At the heart of the home is a chef-inspired kitchen featuring an oversized quartz island, brick backsplash, open shelving, high-end appliances including a propane double-oven stove, and a spacious walk-in pantry. The adjacent dining area is perfectly suited for hosting gatherings. The main-floor primary suite offers a private retreat with dual walk-in closets, deck access, and a spa-like ensuite with a soaker tub, dual vanities, and an impressive walk-in shower. A dedicated office, two additional bedrooms, and main-floor laundry provide excellent day-to-day functionality. The fully finished walkout lower level adds two bedrooms, a full bath, a games room, a cozy den with a fireplace, and a home gym complete with sauna-ideal for guests, teens, or extended family. Outside, enjoy the covered upper deck, swim spa, and stunning sunset views. Built to impress and designed to live in, 245 Mann Drive offers the perfect balance of luxury, comfort, and lifestyle in one exceptional property. (id:7434)
General Features
| Features | Carpet Free, Sump Pump |
|---|---|
| Community Features | School Bus |
| Property Type | Single Family |
| CommunityName | 44 - City North of 401 |
| Amenities | Golf Nearby, Marina, Place of Worship, Schools |
| Building Age | 0 to 5 years |
| Building Amenities | Fireplace(s) |
| Building Appliances | Hot Tub, Garage door opener remote(s), Garburator, Water Heater, Water softener, Dishwasher, Dryer, Freezer, Garage door opener, Stove, Washer, Refrigerator |
| Building Architectural Style | Bungalow |
| Building Basement Features | Walk out |
| Building Cooling Type | Central air conditioning |
| Location Description | Hwy 15 and Isle of Man |
| Parking Space Total | 12 |
| Foundation Type | Poured Concrete |
| Building Type | House |
| Ownership Type | Freehold |
| Building.StoriesTotal | 1 |
Interior Features
| Building Fireplace Present | True |
|---|---|
| Building Fireplace Total | 2 |
| Building Heating Type | Forced air |
| Building Heating Fuel | Propane |
| Basement Development | Finished |
| Basement Type | N/A (Finished) |
| Construction Style Attachment | Detached |
| Living Area Range | 3500 |
| Bedrooms | 3+2 |
Exterior Features
| Structure | Deck |
|---|---|
| Land Amenities | Golf Nearby, Marina, Place of Worship, Schools |
| Sewer | Septic System |
| Exterior Finish | Hardboard, Stone |
Room Details
| Room | Dimensions | Level | Flooring | Details |
|---|---|---|---|---|
| Bathroom | 3.93 m x 3.63 m | Main level | 3.63 m | |
| Bedroom 2 | 4.3 m x 3.26 m | Main level | 3.26 m | |
| Bedroom 3 | 3.33 m x 3.65 m | Main level | 3.65 m | |
| Bedroom 4 | 3.97 m x 5.05 m | Lower level | 5.05 m | |
| Bedroom 5 | 4.01 m x 3.98 m | Lower level | 3.98 m | |
| Dining room | 5.49 m x 2.71 m | Main level | 2.71 m | |
| Exercise room | 4.88 m x 7.37 m | Lower level | 7.37 m | |
| Games room | 4.22 m x 6.34 m | Lower level | 6.34 m | |
| Great room | 5.37 m x 7.35 m | Lower level | 7.35 m | |
| Kitchen | 5.49 m x 4.77 m | Main level | 4.77 m | |
| Laundry room | 3.93 m x 2.48 m | Main level | 2.48 m | |
| Living room | 5.49 m x 5.46 m | Main level | 5.46 m | |
| Office | 3.03 m x 3.01 m | Main level | 3.01 m | |
| Partial bathroom | 3.9 m x 2.14 m | Main level | 2.14 m | |
| Primary Bedroom | 5.53 m x 4 m | Main level | 4 m |
Amenities
- Views
- New Construction
- Adult 55+
- Lease To Own
- No Strata Fees
- Furnished
- Primary On Main
- Air Conditioning
- Seller Finance
- Green
- Fixer Upper
- Horse
- Golf
- Fireplace
- Deck
- Garage
- Basement
- Pool

Property vs Single Family Average in K7L 0G2
Price
In The Neighbourhood
Just Listed
Kingston (City North of 401)
$ 560,000
- Type
- Single Family
- Rooms
- 2 Beds + 1 Baths
RE/MAX RISE EXECUTIVES, BROKERAGE
Open House
Kingston (City North of 401)
$ 820,000
- Type
- Single Family
- Rooms
- 4 Beds + 2 Baths
RE/MAX FINEST REALTY INC., BROKERAGE
Primary On Main
Kingston (City North of 401)
$ 924,900
- Type
- Single Family
- Rooms
- 3 Beds + 2 Baths
SUTTON GROUP-MASTERS REALTY INC., BROKERAGE
Primary On Main
Kingston (City North of 401)
$ 499,900
- Type
- Single Family
- Rooms
- 3 Beds + 2 Baths
RE/MAX RISE EXECUTIVES, BROKERAGE
Primary On Main
Kingston (City North of 401)
$ 425,000
- Type
- Single Family
- Rooms
- 4 Beds + 1 Baths
REVEL REALTY INC., BROKERAGE
Kingston (City North of 401)
$ 1,295,000
- Type
- Single Family
- Rooms
- 5 Beds + 3.5 Baths
ROYAL LEPAGE PROALLIANCE REALTY, BROKERAGE
Primary On Main
Kingston (City North of 401)
$ 459,900
- Type
- Single Family
- Rooms
- 4 Beds + 1 Baths
EXP REALTY, BROKERAGE
 Toronto Real Estate Board (TRREB); All information deemed reliable but not guaranteed. All properties are subject to prior sale, change or withdrawal. Neither listing broker(s) or information provider(s) shall be responsible for any typographical errors, misinformation, misprints and shall be held totally harmless. Listing(s) information is provided for consumer's personal, non-commercial use and may not be used for any purpose other than to identify prospective properties consumers may be interested
