
Open House Sat, Sep 26th 01:00 PM - 03:00 PM - Waterfront - Primary on Main








Address
99 Aragon Road, Kingston (City North of 401), ON
Price
$ 820,000
Open House Sat, Sep 26th 01:00 PM - 03:00 PM
Property Attributes
- ID#X13806254
- TypeSingle Family
- Listing Status Active
- MunicipalityKingston (City North of 401)
- CityKingston (City North of 401)
- Area44 - City North of 401
- Neighbourhood44 - City North of 401
- Postal CodeK0H 1S0
- StyleBungalow
- Price$ 820,000
- Bedrooms4
- Bathrooms2
- Half Bathrooms0
Data Source:
Canadian Real Estate Association (CREA)
Property Description
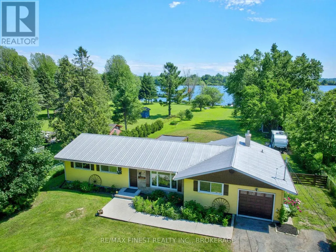
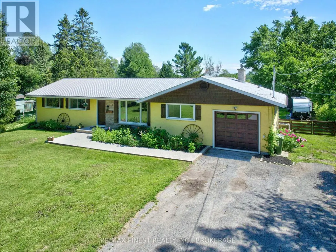
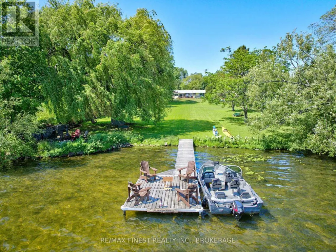
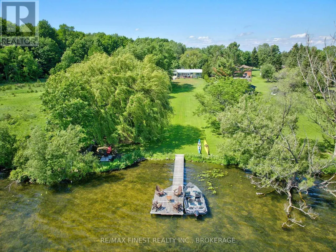
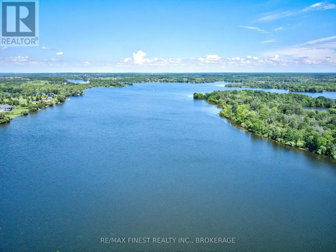
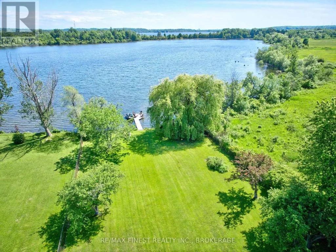
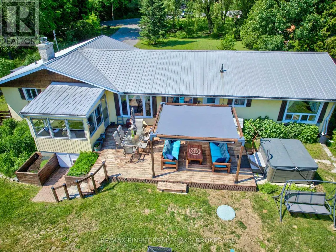
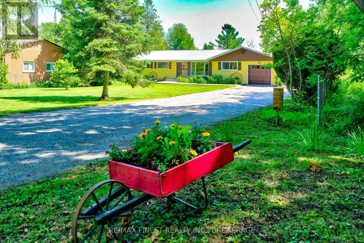
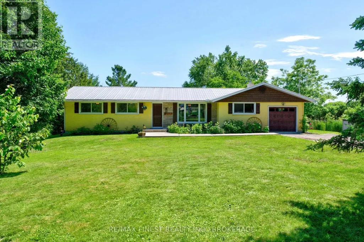
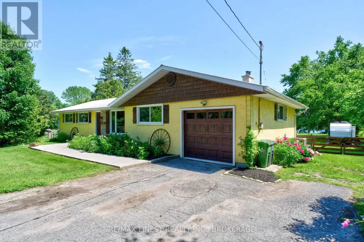
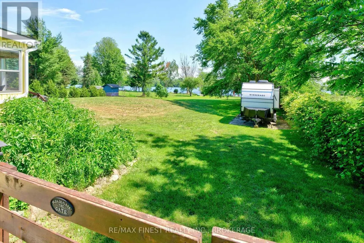
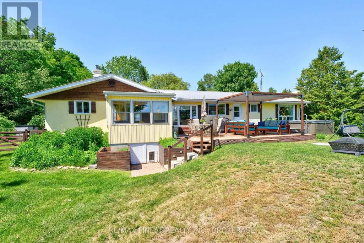
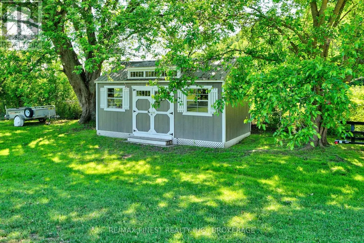
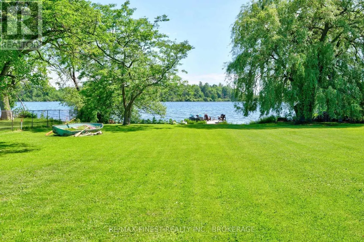
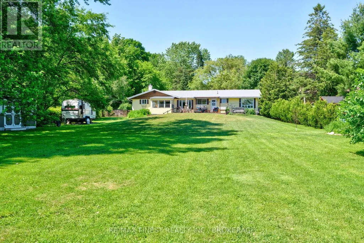
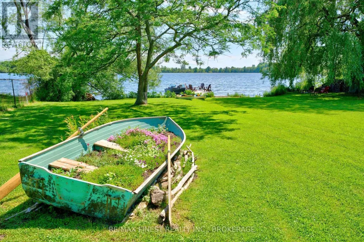
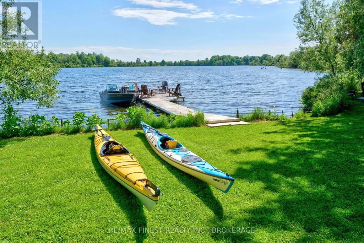
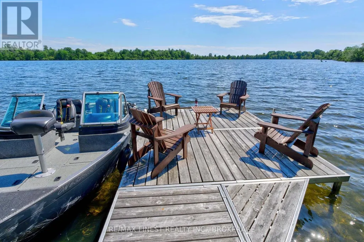
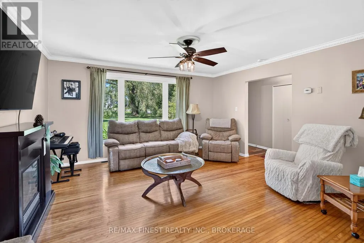
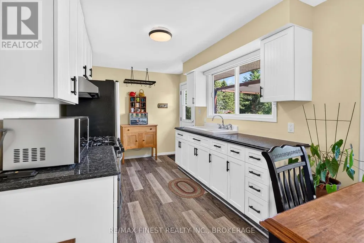
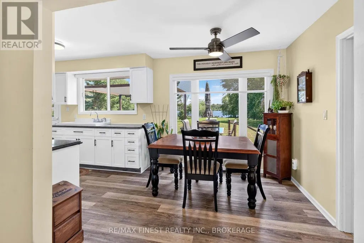
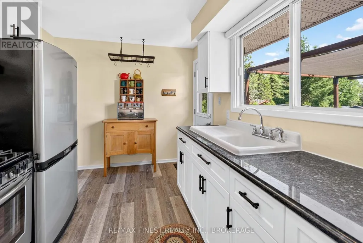
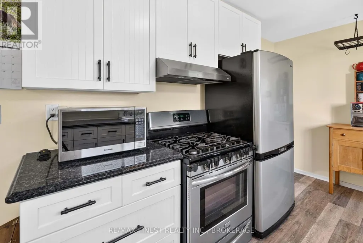
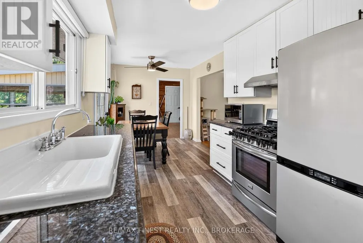
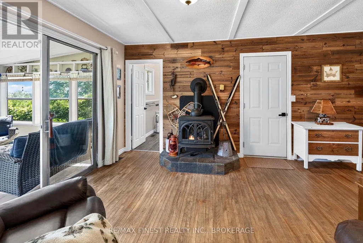
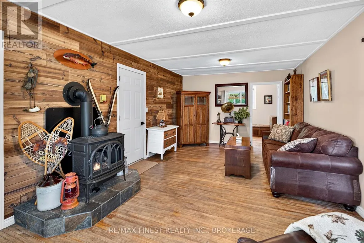
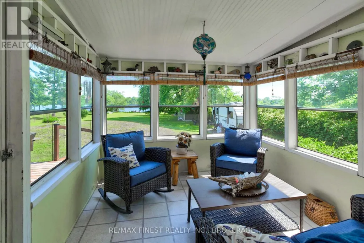
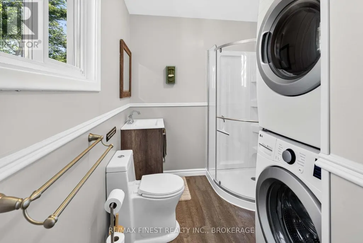
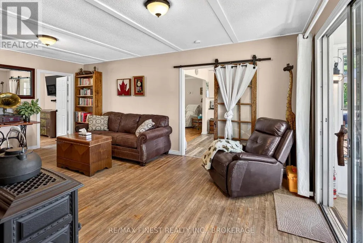
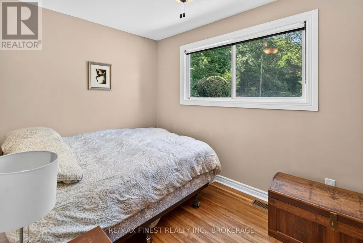
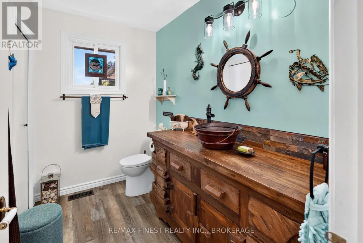
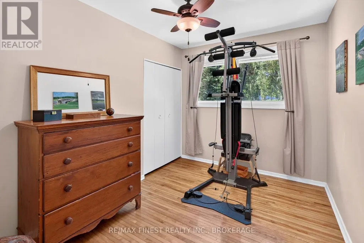
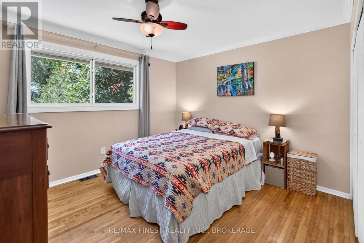
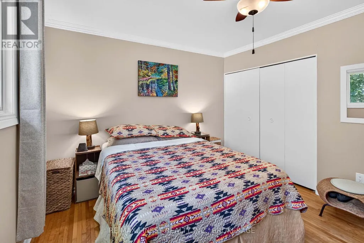
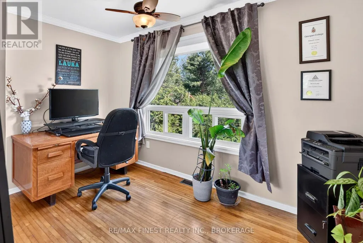
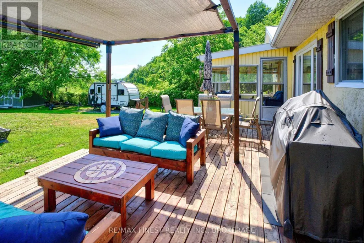
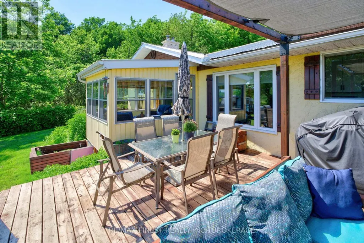
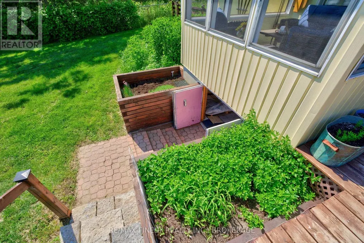
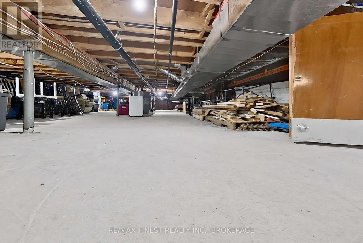
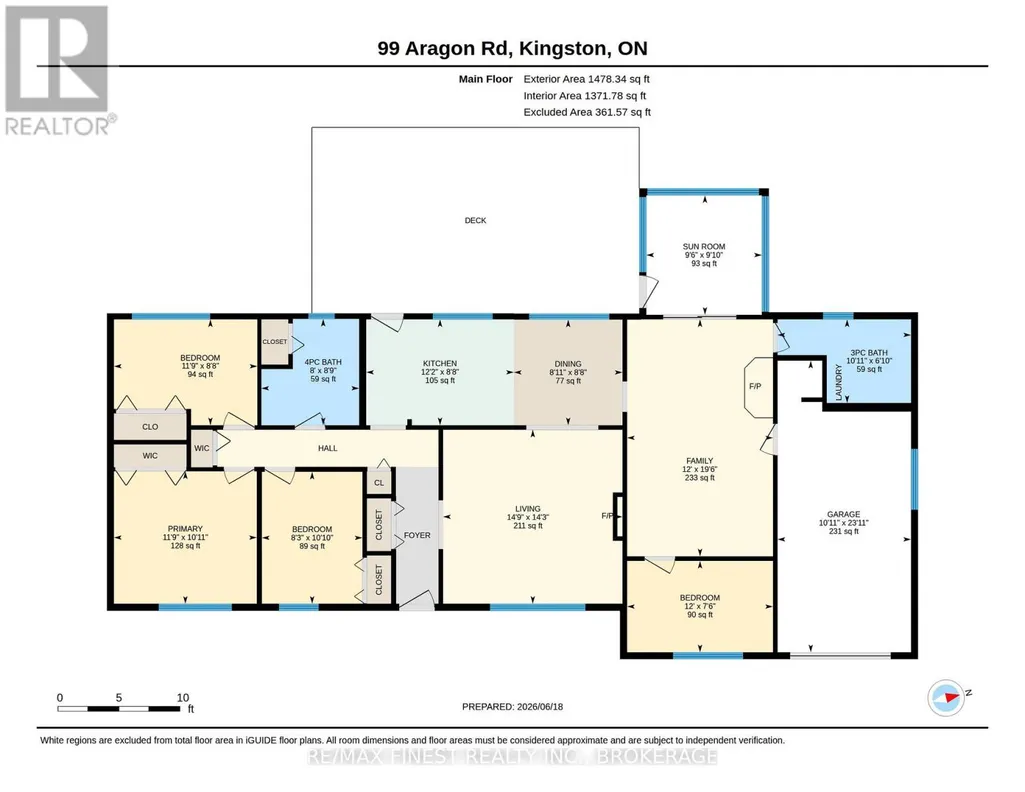
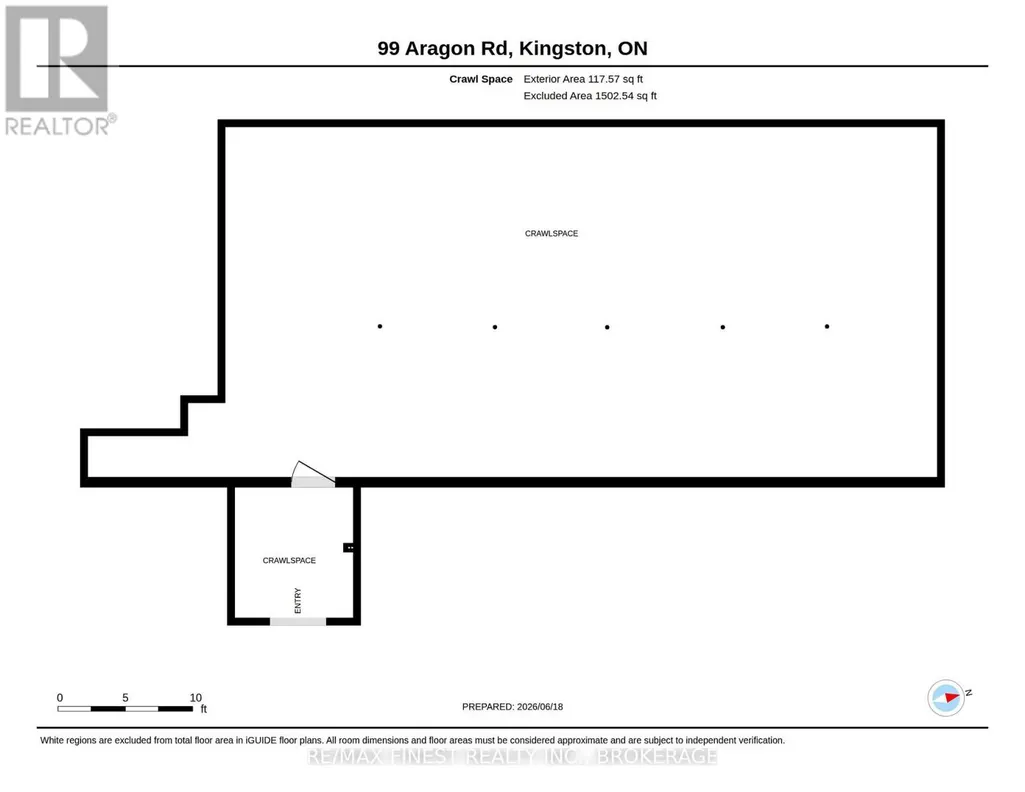
Discover the magic of waterfront living on Colonel By Lake, part of the world-renowned Rideau Canal System. This charming 4-bedroom, 2-bathroom home offers everything you need to slow down and savour life on the water. The sunroom is your front-row seat to breathtaking lake views year-round, while the pergola-covered patio and expansive grassy yard invite endless summer entertaining right down to the water's edge. Inside, enjoy the flexibility of both a Livingroom and family room, a bright kitchen with dinette, and a single-car garage with inside entry. The garage end of the home also holds exciting potential - a bedroom, 3-piece bath, laundry, and the cozy fireplaced family room all cluster together here, offering the makings of a private1-bedroom in-law or Airbnb suite (buyer to verify permitted use). Major updates done right -newer septic system and a professionally excavated, waterproofed crawl space with new concrete floor give you peace of mind for years to come. The extra-deep double-wide driveway means guests always have a place to park. Whether you're an avid boater dreaming of access to the Rideau Canal or simply seeking a serene retreat, this property delivers. (id:7434)
General Features
| Features | Cul-de-sac, Level lot, Waterway, Flat site, Gazebo |
|---|---|
| Easement | Unknown |
| Community Features | Fishing, School Bus |
| Property Type | Single Family |
| Zoning Description | EPA R1 |
| CommunityName | 44 - City North of 401 |
| Building Age | 51 to 99 years |
| Building Amenities | Fireplace(s) |
| Building Appliances | Garage door opener remote(s), Water Treatment, Dryer, Garage door opener, Stove, Washer, Window Coverings, Refrigerator |
| Building Architectural Style | Bungalow |
| Building Cooling Type | Central air conditioning |
| Location Description | Cross Streets: Aragon Road and Battersea Road. ** Directions: Battersea Road to Aragon Road. |
| Parking Space Total | 9 |
| Foundation Type | Block |
| Building Type | House |
| Ownership Type | Freehold |
| Building.StoriesTotal | 1 |
Interior Features
| Building Fireplace Present | True |
|---|---|
| Building Fireplace Total | 1 |
| Building Fireplace Type | Free Standing Metal |
| Building Heating Type | Forced air |
| Building Heating Fuel | Propane |
| Basement Development | Unfinished |
| Basement Type | Crawl space (Unfinished) |
| Construction Style Attachment | Detached |
| Living Area Range | 1500 |
| Bedrooms | 4 |
Exterior Features
| Structure | Patio(s), Shed, Dock |
|---|---|
| Water Front Name | Colonel By Lake |
| Water Front Type | Waterfront on lake |
| ViewType | Lake view, View of water, Direct Water View |
| Landscape Features | Landscaped |
| Sewer | Septic System |
| Exterior Finish | Stucco |
| Fence Type | Fully Fenced, Fenced yard |
Room Details
| Room | Dimensions | Level | Flooring | Details |
|---|---|---|---|---|
| Bathroom | 2.45 m x 2.66 m | Main level | 2.66 m | |
| Bedroom 2 | 3.59 m x 2.65 m | Main level | 2.65 m | |
| Bedroom 3 | 3.3 m x 2.52 m | Main level | 2.52 m | |
| Bedroom 4 | 3.65 m x 2.29 m | Main level | 2.29 m | |
| Dining room | 2.72 m x 2.64 m | Main level | 2.64 m | |
| Family room | 5.93 m x 3.65 m | Main level | 3.65 m | |
| Foyer | 3.3 m x 1.26 m | Main level | 1.26 m | |
| Kitchen | 3.7 m x 2.65 m | Main level | 2.65 m | |
| Living room | 4.49 m x 4.36 m | Main level | 4.36 m | |
| Primary Bedroom | 3.58 m x 3.32 m | Main level | 3.32 m | |
| Sunroom | 2.99 m x 2.89 m | Main level | 2.89 m |
Amenities
- Views
- New Construction
- Adult 55+
- Lease To Own
- No Strata Fees
- Furnished
- Primary On Main
- Air Conditioning
- Seller Finance
- Green
- Fixer Upper
- Horse
- Golf
- Fireplace
- Deck
- Garage
- Basement
- Pool

Property vs Single Family Average in K0H 1S0
Price
In The Neighbourhood
Just Listed
Kingston (City North of 401)
$ 859,000
- Type
- Single Family
- Rooms
- 3 Beds + 2.5 Baths
RE/MAX HALLMARK FIRST GROUP REALTY LTD. , BROKERAGE
Just Listed
Kingston (City North of 401)
$ 564,900
- Type
- Single Family
- Rooms
- 4 Beds + 1.5 Baths
RE/MAX RISE EXECUTIVES, BROKERAGE
Just Listed
Kingston (City North of 401)
$ 560,000
- Type
- Single Family
- Rooms
- 2 Beds + 1 Baths
RE/MAX RISE EXECUTIVES, BROKERAGE
Primary On Main
Kingston (City North of 401)
$ 924,900
- Type
- Single Family
- Rooms
- 3 Beds + 2 Baths
SUTTON GROUP-MASTERS REALTY INC., BROKERAGE
Primary On Main
Kingston (City North of 401)
$ 499,900
- Type
- Single Family
- Rooms
- 3 Beds + 2 Baths
RE/MAX RISE EXECUTIVES, BROKERAGE
Primary On Main
Kingston (City North of 401)
$ 425,000
- Type
- Single Family
- Rooms
- 4 Beds + 1 Baths
REVEL REALTY INC., BROKERAGE
 Toronto Real Estate Board (TRREB); All information deemed reliable but not guaranteed. All properties are subject to prior sale, change or withdrawal. Neither listing broker(s) or information provider(s) shall be responsible for any typographical errors, misinformation, misprints and shall be held totally harmless. Listing(s) information is provided for consumer's personal, non-commercial use and may not be used for any purpose other than to identify prospective properties consumers may be interested
