
Address
44a Main Street, Laurentian Hills, ON
Price
$ 849,900
Property Attributes
- ID#X12251556
- TypeSingle Family
- Listing Status Active
- MunicipalityLaurentian Hills
- CityLaurentian Hills
- Area511 - Chalk River and Laurentian Hills South
- Neighbourhood511 - Chalk River and Laurentian Hills South
- Postal CodeK0J 1J0
- Style
- Price$ 849,900
- Bedrooms3+1
- Bathrooms3
- Half Bathrooms1
Data Source:
Canadian Real Estate Association (CREA)
Property Description
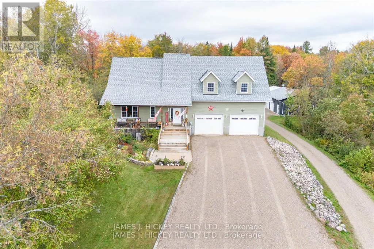
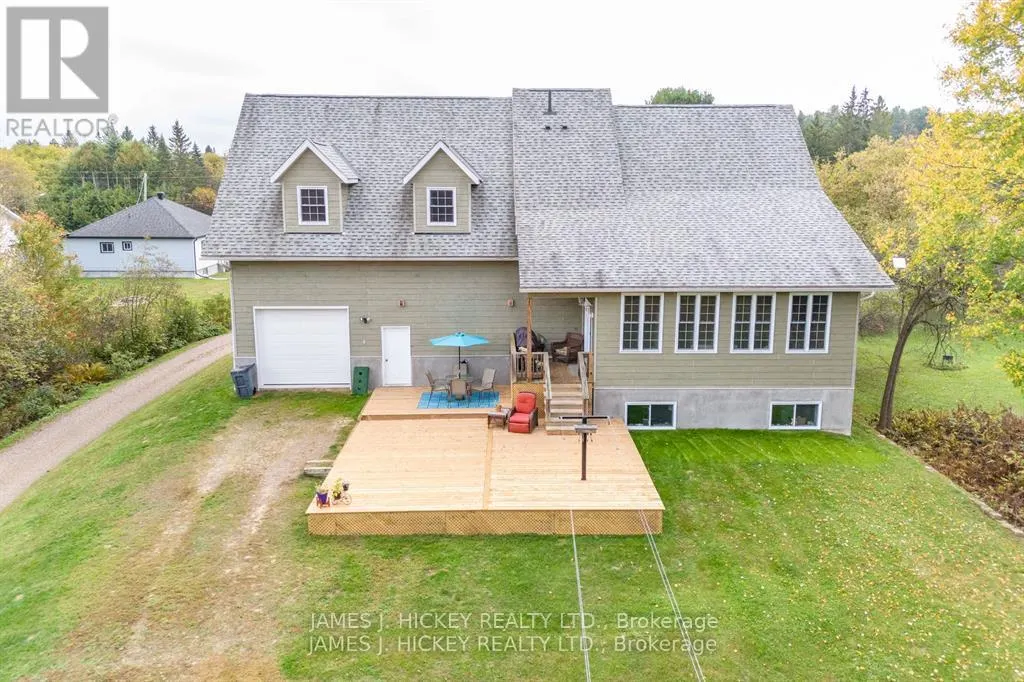
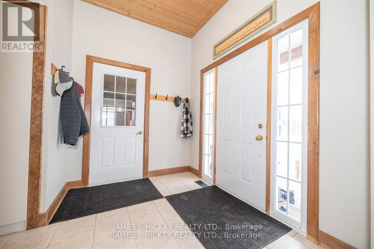
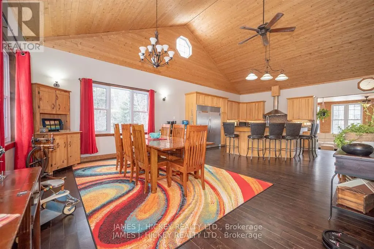
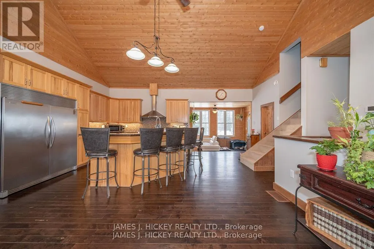
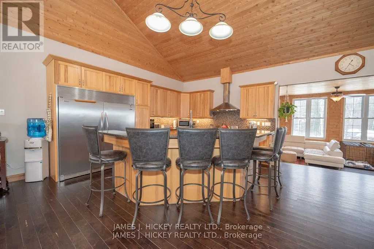
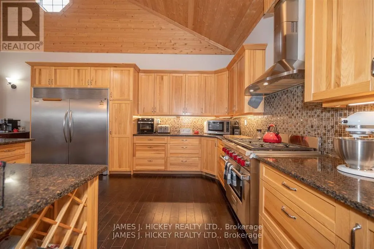
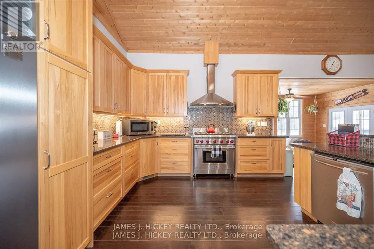
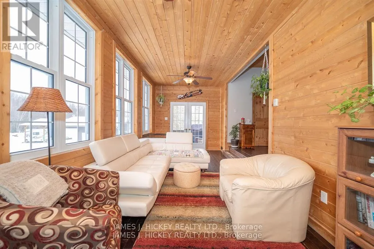
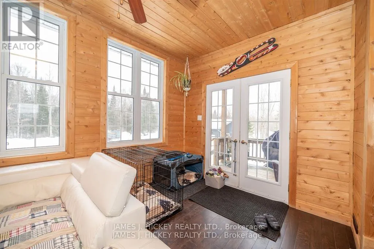
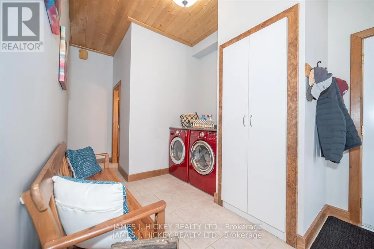
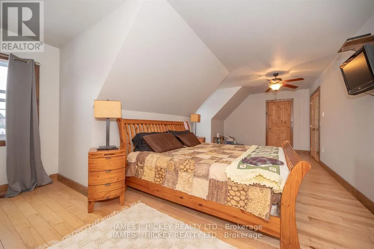
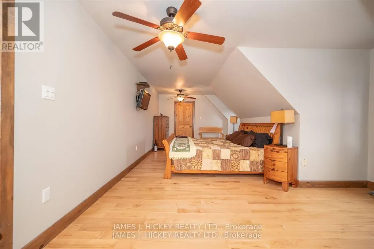
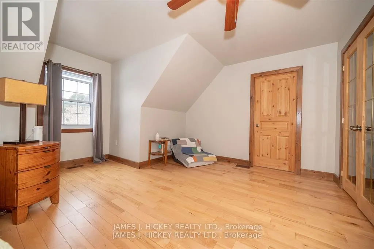
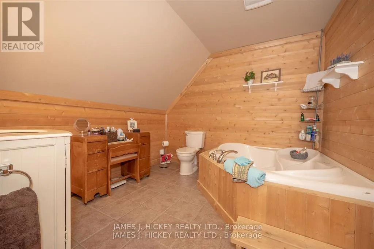
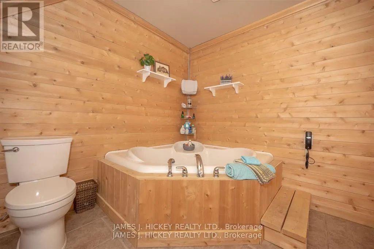
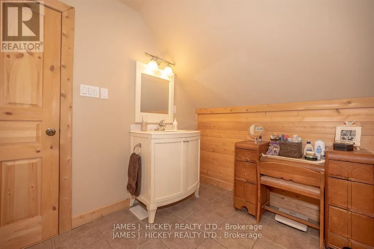
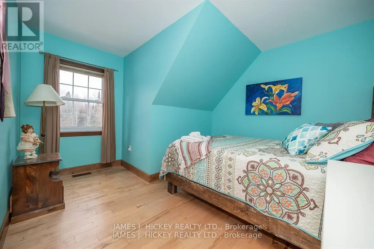
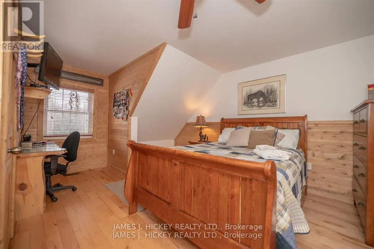
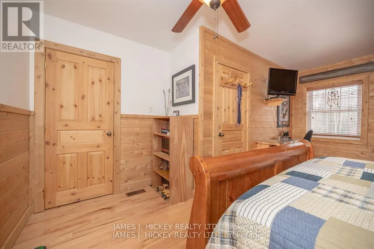
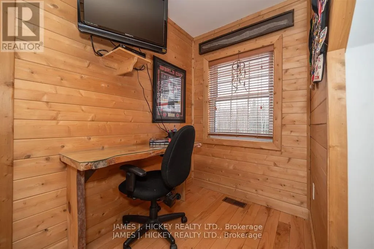
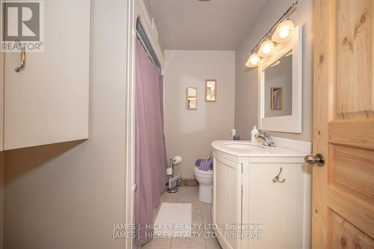
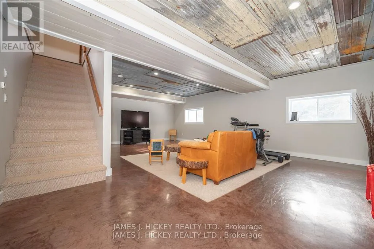
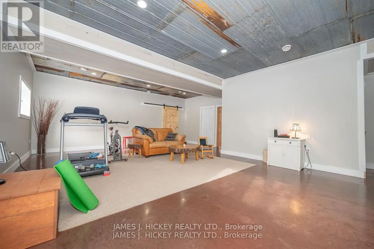
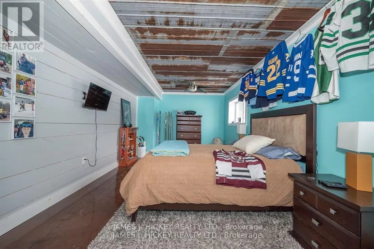
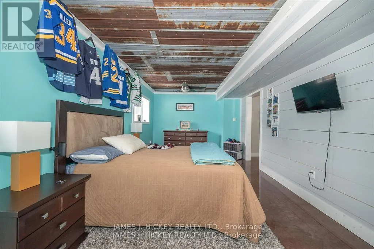
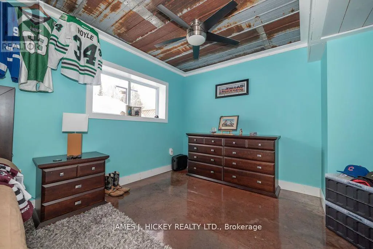
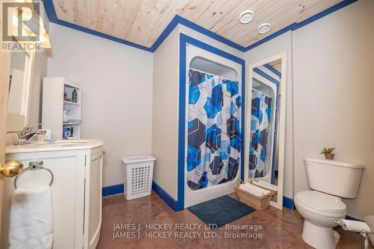
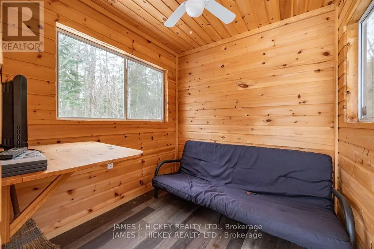
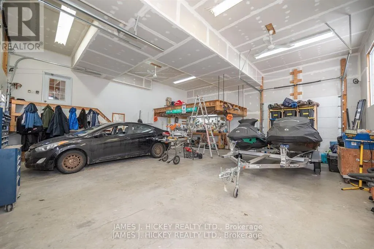
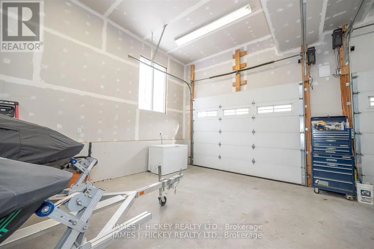
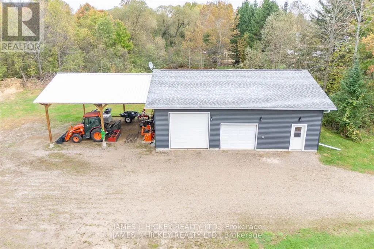
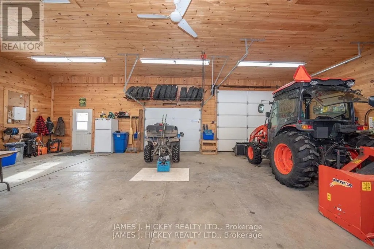
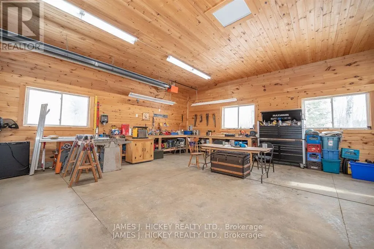
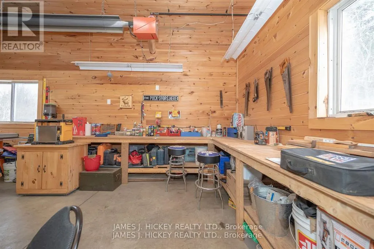
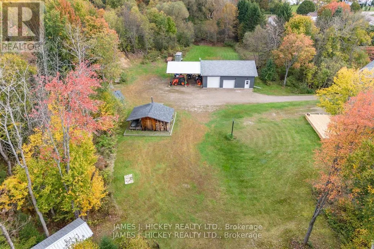
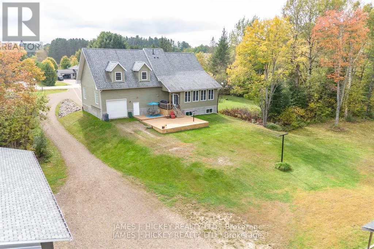
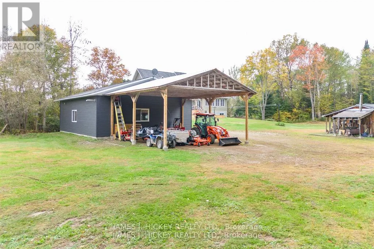
This BEAUTIFUL custom 3 + 1 bedroom family home features a roomy front foyer leading to the living room and spacious kitchen with gorgeous vaulted ceilings, solid Hickory cupboards, granite counter tops, super Island with seating for 5, custom commercial appliances, huge walk-in pantry, family room with gas fireplace, 2pc. bath and main floor laundry. Second level offers a large primary bedroom with walk-in closet and 3pc. en suite with large jacuzzi tub, 2 additional bedrooms and 4pc. bath. Basement features spacious 4th bedroom, Rec room, 3pc. bath. 32' x 32' attached heated garage features 16' ceilings and plus an additional 32' x 40' heated garage with double carport. Even has a maple sugar prep building. Gas Heat/Central Air. All this and more on a 1.49 acre Lot. Don't miss it! Call today. 24hr irrevocable required on all Offers (id:7434)
General Features
| Property Type | Single Family |
|---|---|
| CommunityName | 511 - Chalk River and Laurentian Hills South |
| Building Age | 16 to 30 years |
| Building Cooling Type | Central air conditioning, Air exchanger |
| Location Description | Cross Streets: Main. ** Directions: In Chalk River on Highway 17, turn at lights onto Main St. |
| Parking Space Total | 10 |
| Foundation Type | Insulated Concrete Forms |
| Building Type | House |
| Ownership Type | Freehold |
| Building.StoriesTotal | 2 |
Interior Features
| Building Fireplace Present | True |
|---|---|
| Building Fireplace Total | 1 |
| Building Heating Type | Forced air |
| Building Heating Fuel | Natural gas |
| Basement Development | Finished |
| Basement Type | Full (Finished) |
| Construction Style Attachment | Detached |
| Living Area Range | 2000 |
| Bedrooms | 3+1 |
Exterior Features
| Structure | Deck, Drive Shed, Workshop |
|---|---|
| Sewer | Sanitary sewer |
| Exterior Finish | Wood |
Room Details
| Room | Dimensions | Level | Flooring | Details |
|---|---|---|---|---|
| Bedroom | 7.58 m x 4.41 m | Second level | 4.41 m | |
| Bedroom 2 | 3.23 m x 3.81 m | Second level | 3.81 m | |
| Bedroom 3 | 4.26 m x 4.93 m | Second level | 4.93 m | |
| Bedroom 4 | 3.35 m x 7.31 m | Basement | 7.31 m | |
| Den | 2.62 m x 2.8 m | Basement | 2.8 m | |
| Family room | 7.52 m x 2.83 m | Main level | 2.83 m | |
| Foyer | 4.57 m x 2.71 m | Main level | 2.71 m | |
| Kitchen | 4.72 m x 5.39 m | Main level | 5.39 m | |
| Living room | 4.81 m x 5.39 m | Main level | 5.39 m | |
| Pantry | 2.65 m x 2.89 m | Main level | 2.89 m | |
| Recreational, Games room | 8.9 m x 5.33 m | Basement | 5.33 m | |
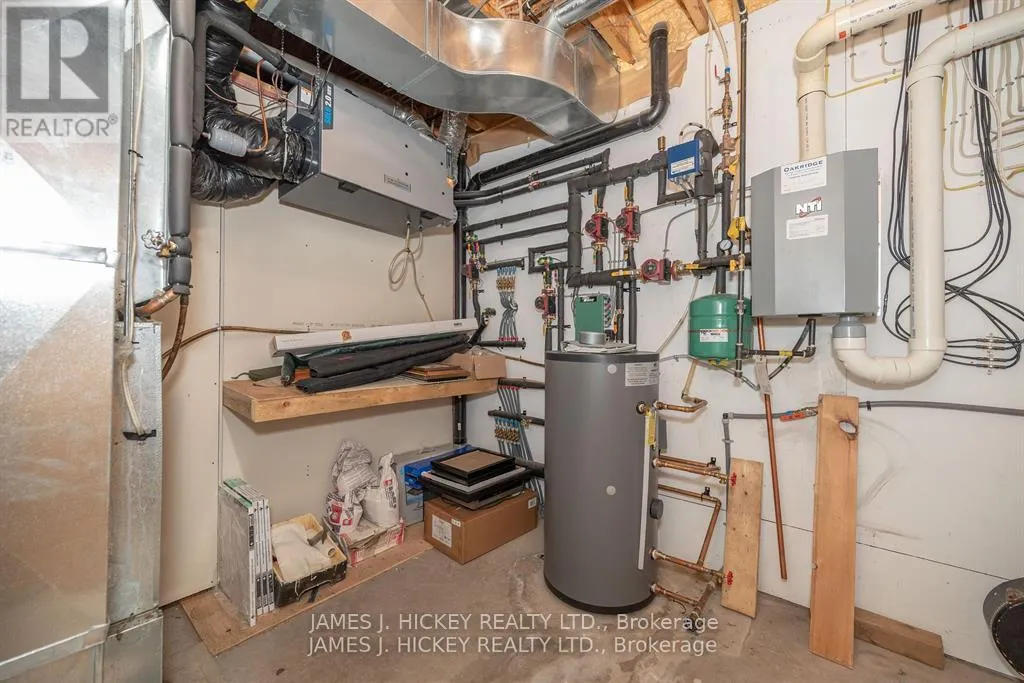
| Utility room | 2.56 m x 3.56 m | Basement | 3.56 m |
Amenities
- Views
- New Construction
- Adult 55+
- Lease To Own
- No Strata Fees
- Furnished
- Primary On Main
- Air Conditioning
- Seller Finance
- Green
- Fixer Upper
- Horse
- Golf
- Fireplace
- Deck
- Garage
- Basement
- Pool

Property vs Single Family Average in K0J 1J0
Price
In The Neighbourhood
Primary On Main
Laurentian Hills
$ 449,900
- Type
- Single Family
- Rooms
- 4 Beds + 2 Baths
RE/MAX PEMBROKE REALTY LTD.
Laurentian Hills
$ 375,000
- Type
- Single Family
- Rooms
- 3 Beds + 1 Baths
ICI SOURCE REAL ASSET SERVICES INC.
Laurentian Hills
$ 599,900
- Type
- Single Family
- Rooms
- 3 Beds + 2.5 Baths
CENTURY 21 ASPIRE REALTY LTD.
Open House
Laurentian Hills
$ 619,900
- Type
- Single Family
- Rooms
- 4 Beds + 1.5 Baths
ROYAL LEPAGE TEAM REALTY
Reduced
Laurentian Hills
$ 489,900
- Type
- Single Family
- Rooms
- 3 Beds + 2 Baths
SIGNATURE TEAM REALTY LTD.
Reduced
Laurentian Hills
$ 749,000
- Type
- Single Family
- Rooms
- 4 Beds + 3.5 Baths
JAMES J. HICKEY REALTY LTD.
Water Views
Laurentian Hills
$ 875,000
- Type
- Single Family
- Rooms
- 5 Beds + 2.5 Baths
EASY LIST REALTY LTD.
 Toronto Real Estate Board (TRREB); All information deemed reliable but not guaranteed. All properties are subject to prior sale, change or withdrawal. Neither listing broker(s) or information provider(s) shall be responsible for any typographical errors, misinformation, misprints and shall be held totally harmless. Listing(s) information is provided for consumer's personal, non-commercial use and may not be used for any purpose other than to identify prospective properties consumers may be interested
