




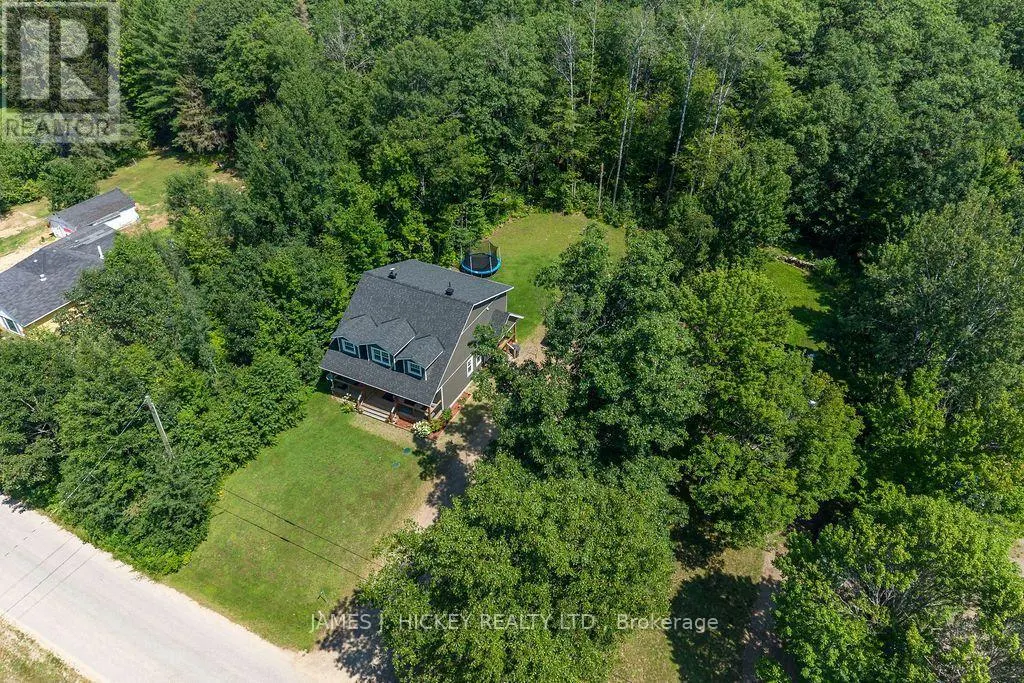
Address
160 Hunts Road, Laurentian Hills, ON
Price
$ 749,000
Property Attributes
- ID#X13637104
- TypeSingle Family
- Listing Status Active
- MunicipalityLaurentian Hills
- CityLaurentian Hills
- Area511 - Chalk River and Laurentian Hills South
- Neighbourhood511 - Chalk River and Laurentian Hills South
- Postal CodeK0J 1J0
- Style
- Price$ 749,000
- Bedrooms3+1
- Bathrooms3
- Half Bathrooms1
Data Source:
Canadian Real Estate Association (CREA)
Property Description
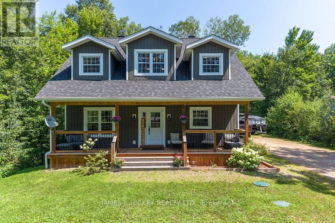
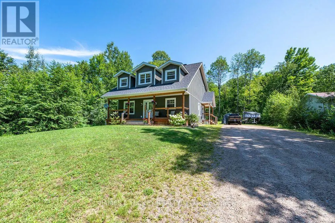
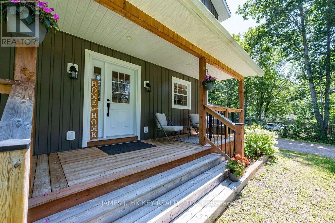
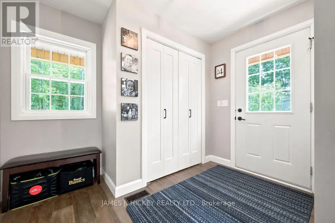
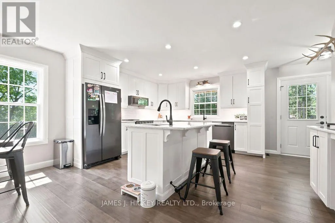
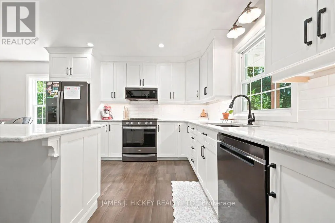
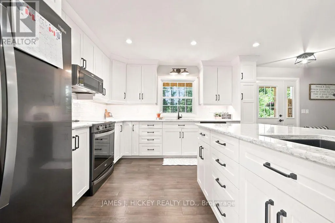
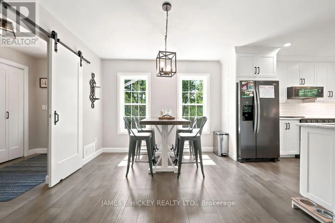
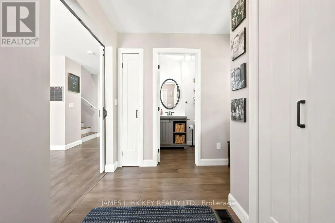
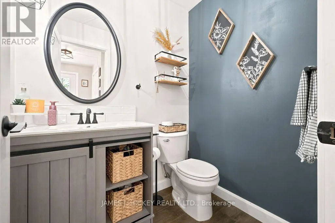
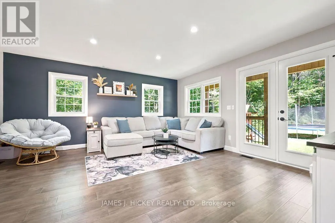
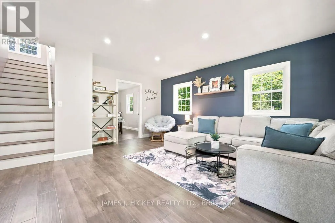
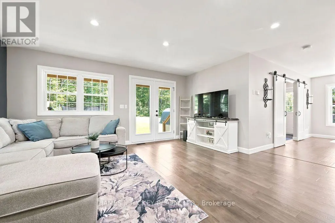
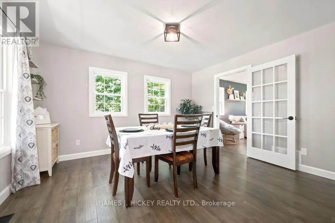
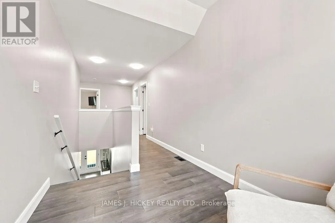
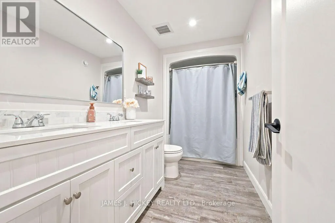
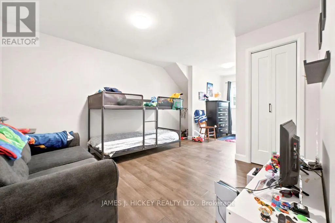
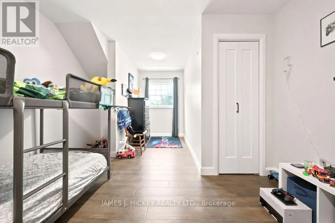
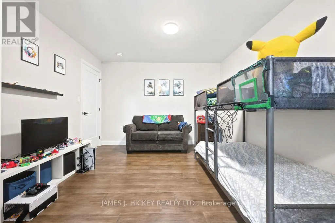
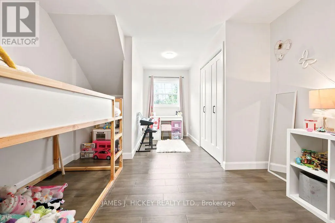
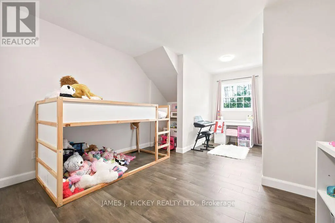
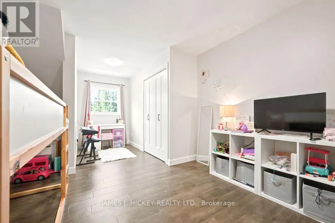
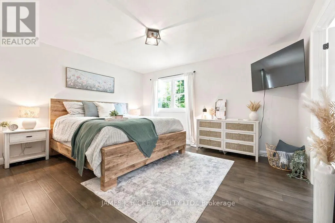
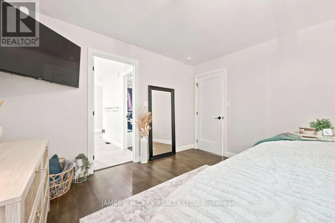
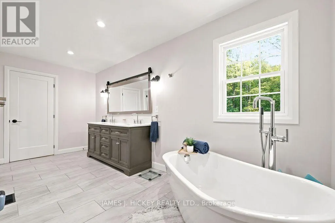
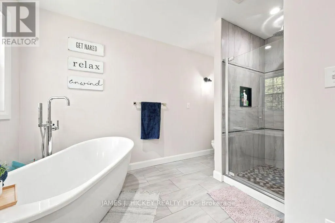
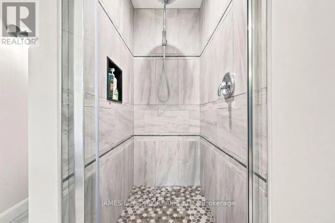
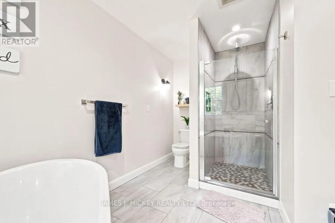
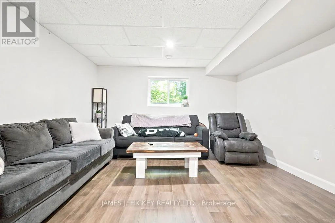
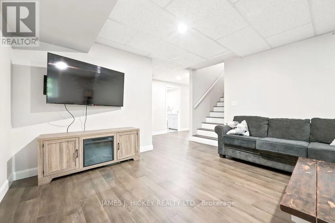
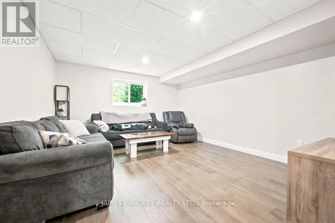
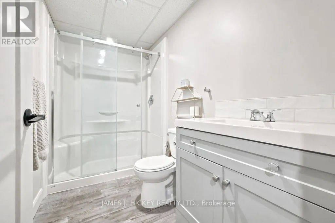
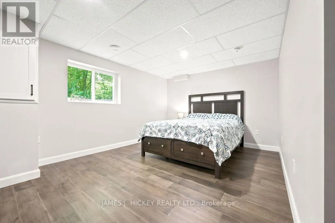
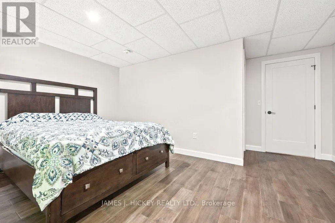
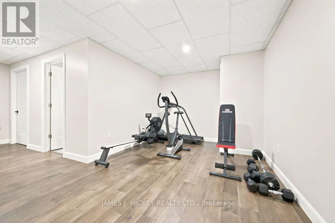
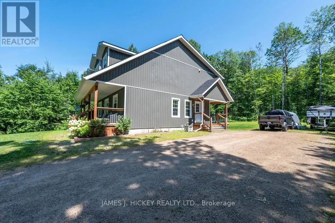
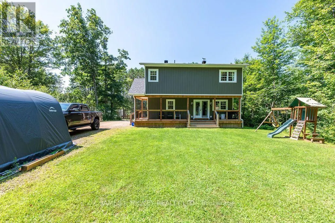
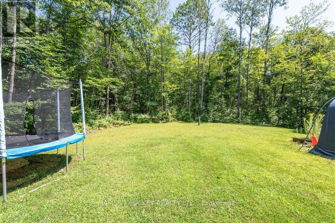
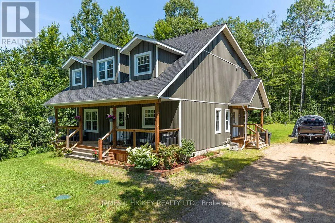
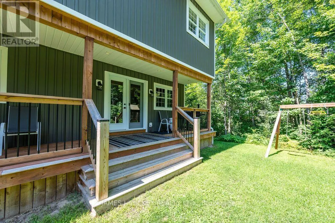
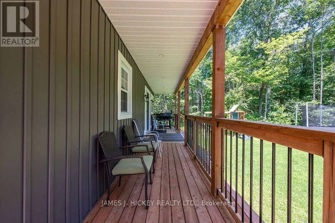
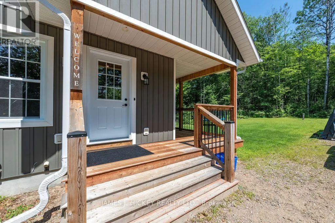
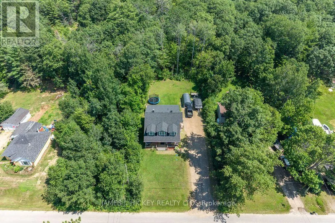
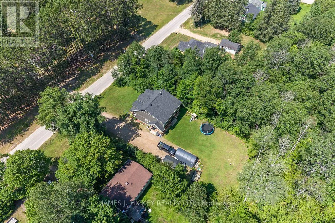
Experience the perfect blend of modern elegance, comfort, and country charm in this stunning custom-built 2-storey home, beautifully finished and only 3 years old. From the moment you step inside, you'll be impressed by the spacious, sun-drenched interior and the exceptional attention to detail throughout. The show-stopping kitchen is sure to be the heart of the home, featuring quality appliances, custom cabinetry, quartz countertops, and a generous island with seating, perfect for everything from morning coffee to entertaining family and friends. A welcoming foyer with a convenient 2-piece powder room leads to a formal dining room and an inviting rear-facing living room, where garden doors open onto a covered wraparound veranda overlooking the beautifully private backyard. Upstairs, you'll find three spacious bedrooms, including a luxurious primary retreat complete with a walk-in closet and a spa-inspired 4-piece ensuite featuring a relaxing soaker tub and separate walk-in shower. An additional 4-piece bathroom provides comfort and convenience for family and guests alike, also a convenient second floor laundry room. The fully finished lower level offers an abundance of versatile living space, including a large recreation room, games room, dedicated home gym area, spacious fourth bedroom, and a 3-piece bathroom, making it ideal for growing families, entertaining, or multigenerational living. With efficient forced-air natural gas heating, central air conditioning, and quality finishes throughout, this sparkling home delivers both style and functionality. Nestled in a peaceful rural residential neighbourhood, this exceptional property offers the tranquility of country living while providing all the modern comforts today's buyer's desire. A truly impressive home that must be seen to be fully appreciated! (id:7434)
General Features
| Features | Level lot, Wooded area, Level |
|---|---|
| Property Type | Single Family |
| Zoning Description | Residential |
| CommunityName | 511 - Chalk River and Laurentian Hills South |
| Building Age | 0 to 5 years |
| Building Appliances | Central Vacuum, Dishwasher, Microwave, Stove, Refrigerator |
| Building Cooling Type | Central air conditioning, Air exchanger |
| Location Description | Cross Streets: Highway 17 and Kings Road. ** Directions: Highway 17 West, turn right on Kings Rd to Hunts Rd. |
| Parking Space Total | 6 |
| Foundation Type | Block |
| Building Type | House |
| Ownership Type | Freehold |
| Building.StoriesTotal | 2 |
Interior Features
| Building Fireplace Present | False |
|---|---|
| Building Heating Type | Forced air |
| Building Heating Fuel | Propane |
| Basement Type | Full |
| Construction Style Attachment | Detached |
| Living Area Range | 2000 |
| Bedrooms | 3+1 |
Exterior Features
| Structure | Porch |
|---|---|
| Sewer | Septic System |
| Exterior Finish | Vinyl siding |
Room Details
| Room | Dimensions | Level | Flooring | Details |
|---|---|---|---|---|
| Bedroom | 4.7 m x 3.35 m | Basement | 3.35 m | |
| Dining room | 3.53 m x 4.06 m | Main level | 4.06 m | |
| Foyer | 1.55 m x 2.95 m | Main level | 2.95 m | |
| Games room | 4.47 m x 3.07 m | Basement | 3.07 m | |
| Kitchen | 3.38 m x 4.63 m | Main level | 4.63 m | |
| Laundry room | 2.31 m x 2.08 m | Second level | 2.08 m | |
| Living room | 4.94 m x 4.6 m | Main level | 4.6 m | |
| Other | 2.2 m x 2.64 m | Second level | 2.64 m | |
| Primary Bedroom | 4.37 m x 3.68 m | Second level | 3.68 m | |
| Recreational, Games room | 3.94 m x 4.52 m | Basement | 4.52 m | |
| Utility room | 4.5 m x 3.94 m | Basement | 3.94 m |
Amenities
- Views
- New Construction
- Adult 55+
- Lease To Own
- No Strata Fees
- Furnished
- Primary On Main
- Air Conditioning
- Seller Finance
- Green
- Fixer Upper
- Horse
- Golf
- Fireplace
- Deck
- Garage
- Basement
- Pool

Property vs Single Family Average in K0J 1J0
Price
In The Neighbourhood
Primary On Main
Laurentian Hills
$ 449,900
- Type
- Single Family
- Rooms
- 4 Beds + 2 Baths
RE/MAX PEMBROKE REALTY LTD.
Laurentian Hills
$ 375,000
- Type
- Single Family
- Rooms
- 3 Beds + 1 Baths
ICI SOURCE REAL ASSET SERVICES INC.
Laurentian Hills
$ 599,900
- Type
- Single Family
- Rooms
- 3 Beds + 2.5 Baths
CENTURY 21 ASPIRE REALTY LTD.
Open House
Laurentian Hills
$ 619,900
- Type
- Single Family
- Rooms
- 4 Beds + 1.5 Baths
ROYAL LEPAGE TEAM REALTY
Reduced
Laurentian Hills
$ 489,900
- Type
- Single Family
- Rooms
- 3 Beds + 2 Baths
SIGNATURE TEAM REALTY LTD.
Water Views
Laurentian Hills
$ 875,000
- Type
- Single Family
- Rooms
- 5 Beds + 2.5 Baths
EASY LIST REALTY LTD.
 Toronto Real Estate Board (TRREB); All information deemed reliable but not guaranteed. All properties are subject to prior sale, change or withdrawal. Neither listing broker(s) or information provider(s) shall be responsible for any typographical errors, misinformation, misprints and shall be held totally harmless. Listing(s) information is provided for consumer's personal, non-commercial use and may not be used for any purpose other than to identify prospective properties consumers may be interested
