
Golf Course
Address
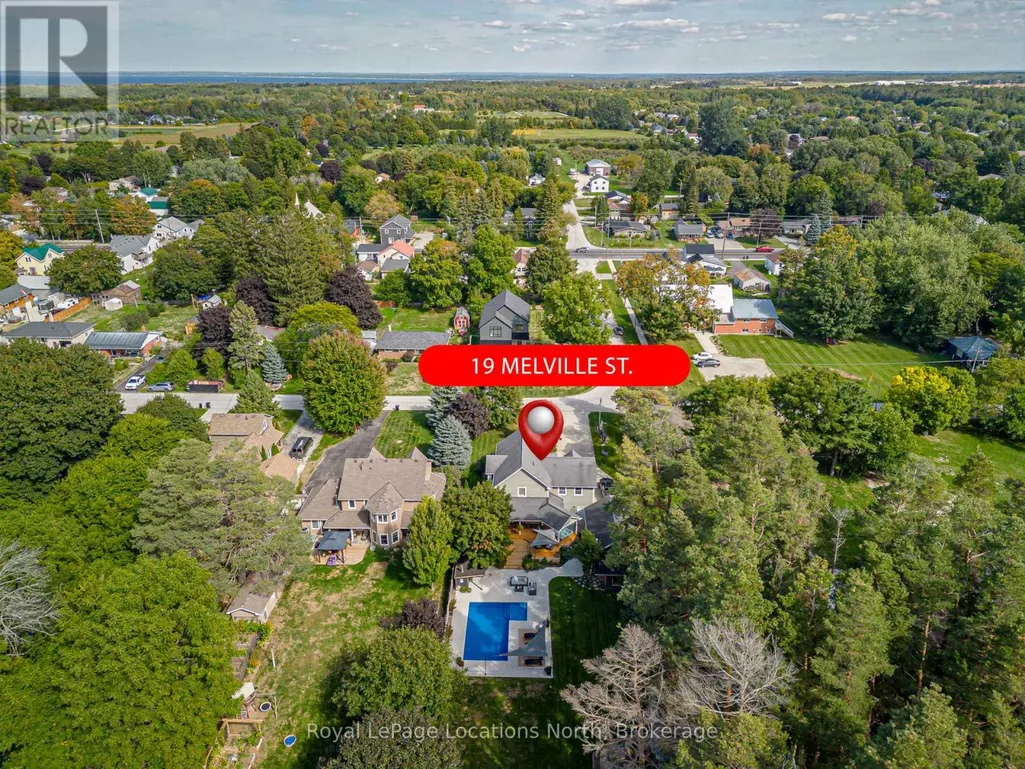
19 Melville Street, Clearview (Nottawa), ON
Price
$ 1,695,000
Property Attributes
- ID#S13659624
- TypeSingle Family
- Listing Status Active
- MunicipalityClearview (Nottawa)
- CityClearview (Nottawa)
- AreaNottawa
- NeighbourhoodNottawa
- Postal CodeL0M 1P0
- Style
- Price$ 1,695,000
- Bedrooms4
- Bathrooms3
- Half Bathrooms1
Data Source:
Canadian Real Estate Association (CREA)
Property Description
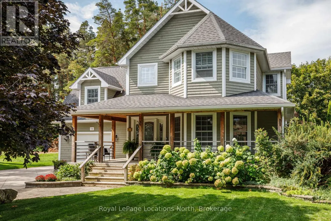
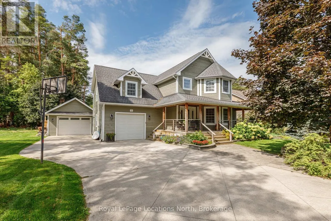
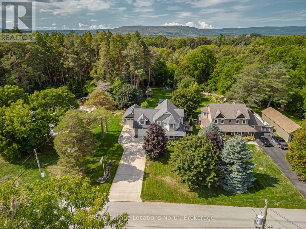
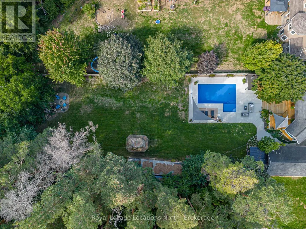
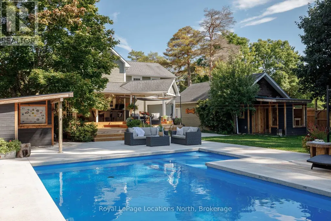
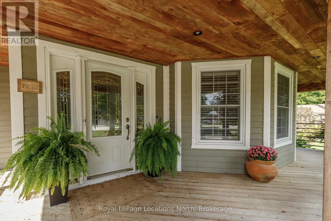
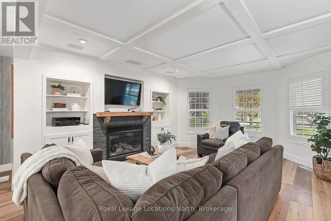
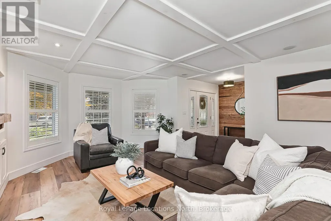
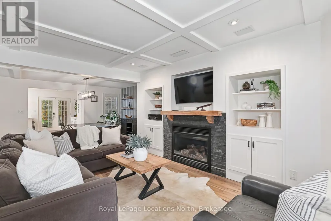
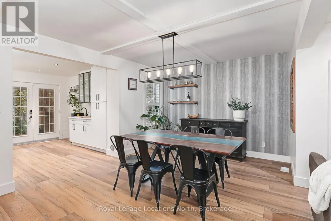
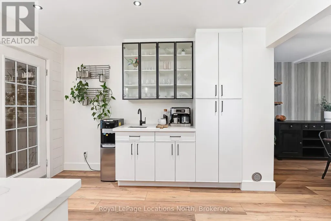
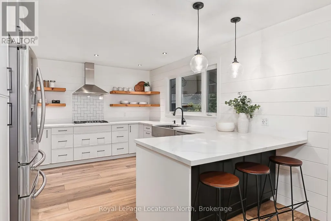
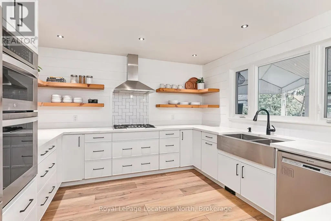
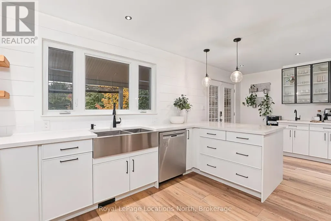
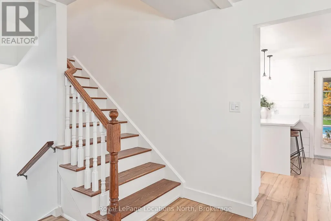
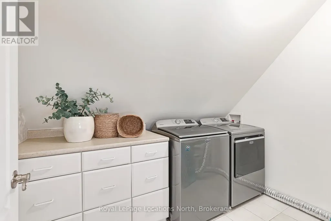
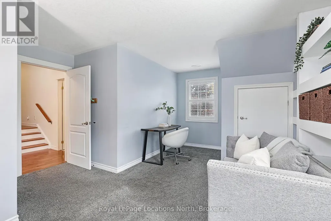
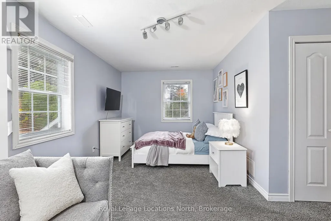
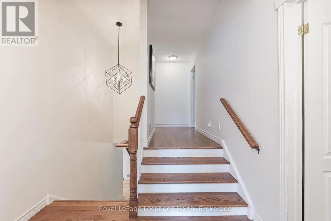
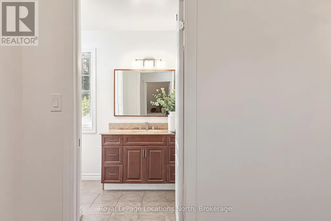
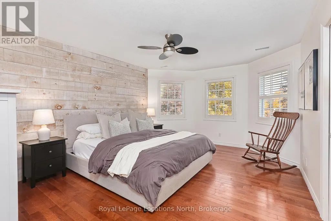
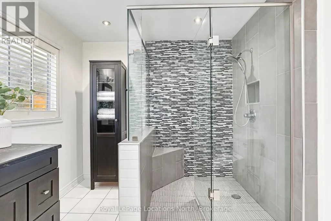
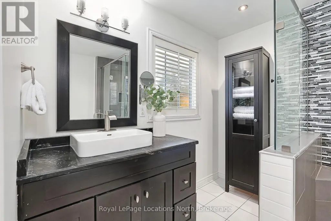
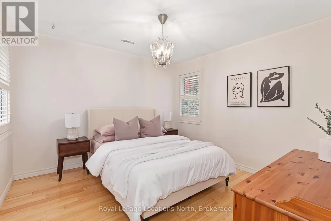
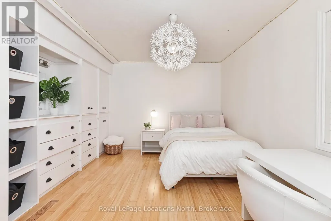
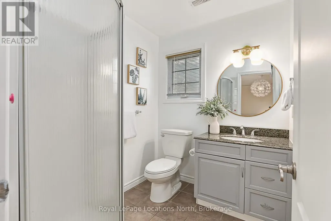
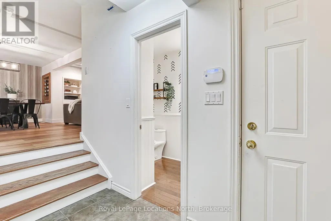
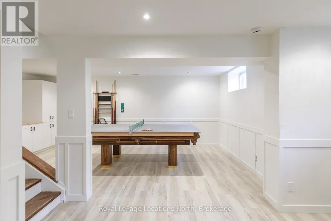
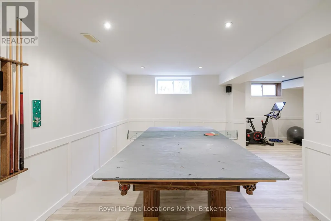
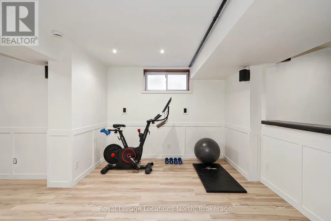
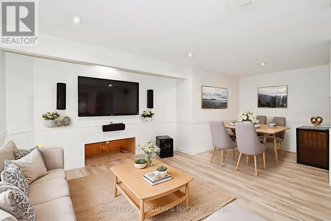
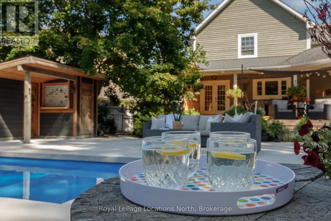
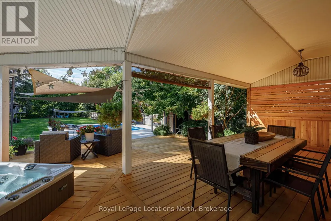
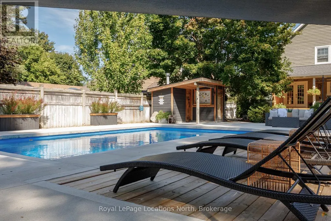
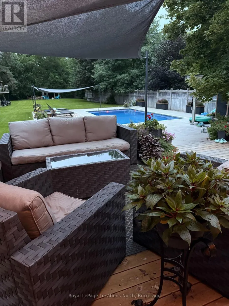
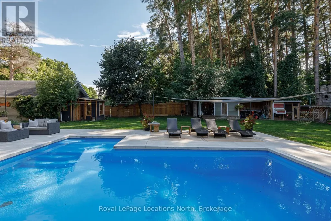
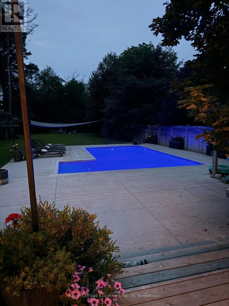
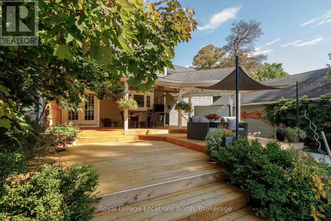
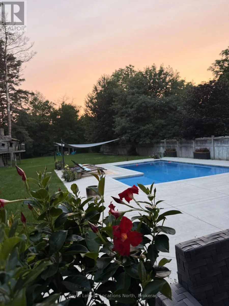
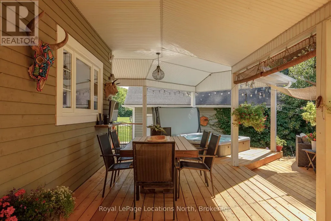

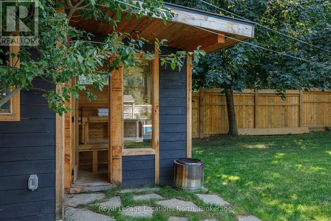
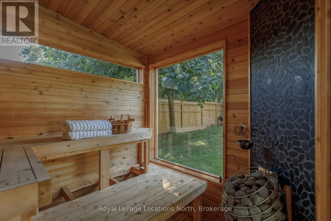
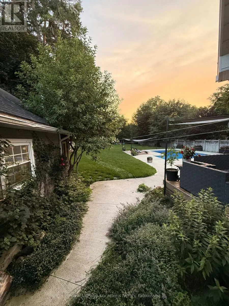
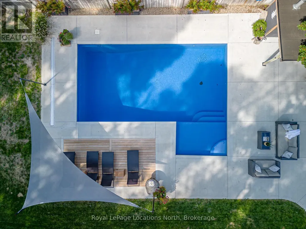
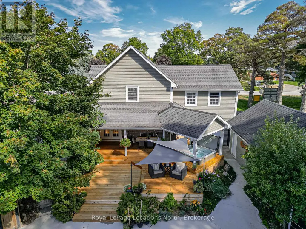
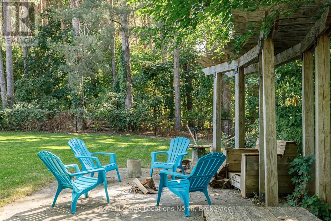
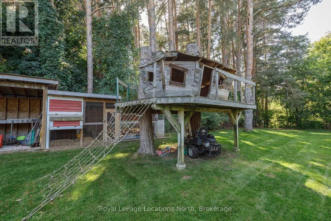
Small-Town Charm, Exceptional Schools & Four-Season Living in the Heart of Nottawa. Welcome to one of Southern Georgian Bay's most sought-after family communities, where a welcoming neighbourhood, excellent school district and an exceptional four-season lifestyle come together. Nestled on a quiet street just steps from the village's local amenities and only minutes to Nottawa Elementary School, Collingwood, Blue Mountain, private ski clubs, golf courses, scenic trails and Georgian Bay, this beautifully maintained home offers an outstanding place to raise a family. Set on a private, beautifully landscaped lot, this inviting home combines warmth, comfort and functionality. The bright living room features Coretec luxury vinyl flooring, California shutters and a cozy gas fireplace, while the spacious kitchen with adjoining dining area flows seamlessly to the backyard, creating the perfect space for everyday living and entertaining. Step outside to your own backyard retreat. Surrounded by mature landscaping, the fully fenced yard features a salt water inground pool, hot tub, sauna & spacious deck, the perfect setting for summer barbecues, family gatherings and making lasting memories. Upstairs, you'll find three generous bedrooms, plus a spacious primary suite with a walk-in closet and private ensuite. Convenient second-floor laundry makes everyday family living effortless. The finished lower level offers additional living space with a family room, games area and exercise space, while the attached garage, heated workshop, garden shed & concrete driveway with parking for multiple vehicles provide exceptional functionality. Beautifully maintained inside and out, this home offers outstanding curb appeal, privacy and pride of ownership. Whether you're walking the kids to school, spending the day on the ski hills, enjoying a round of golf or relaxing by the pool with family and friends, this is more than a home - it's a lifestyle and a place where lifelong memories are made. (id:7434)
General Features
| Features | Sump Pump, Sauna |
|---|---|
| Community Features | School Bus |
| Property Type | Single Family |
| Zoning Description | DA - EP |
| CommunityName | Nottawa |
| Amenities | Golf Nearby, Ski area |
| Building Age | 16 to 30 years |
| Building Amenities | Fireplace(s) |
| Building Appliances | Hot Tub, Water Heater, Cooktop, Dishwasher, Dryer, Oven, Washer, Window Coverings, Refrigerator |
| Building Cooling Type | Central air conditioning |
| Location Description | Cross Streets: Melville and Queen Street. ** Directions: HWY 124 to Village of Nottawa turn west onto Queen Street and north onto Melville Street to sign. |
| Parking Space Total | 5 |
| Foundation Type | Block |
| Building Type | House |
| Ownership Type | Freehold |
| Building.StoriesTotal | 2 |
Interior Features
| Building Fireplace Present | True |
|---|---|
| Building Fireplace Total | 1 |
| Building Heating Type | Forced air |
| Building Heating Fuel | Natural gas |
| Basement Development | Finished |
| Basement Type | N/A (Finished) |
| Construction Style Attachment | Detached |
| Living Area Range | 2500 |
| Bedrooms | 4 |
Exterior Features
| Pool Type | Inground pool |
|---|---|
| Structure | Porch, Workshop |
| Land Amenities | Golf Nearby, Ski area |
| Landscape Features | Landscaped |
| Sewer | Septic System |
| Exterior Finish | Wood |
| Fence Type | Fully Fenced, Fenced yard |
Room Details
| Room | Dimensions | Level | Flooring | Details |
|---|---|---|---|---|
| Bedroom 2 | 7.08 m x 2.98 m | Second level | 2.98 m | |
| Bedroom 3 | 3.58 m x 4.19 m | Third level | 4.19 m | |
| Bedroom 4 | 3.4 m x 3.38 m | Third level | 3.38 m | |
| Dining room | 3.38 m x 5.73 m | Main level | 5.73 m | |
| Family room | 4.19 m x 5.97 m | Basement | 5.97 m | |
| Foyer | 1.91 m x 2.18 m | Main level | 2.18 m | |
| Kitchen | 3.53 m x 6.45 m | Main level | 6.45 m | |
| Laundry room | 1.73 m x 2.78 m | Second level | 2.78 m | |
| Living room | 5.26 m x 5.52 m | Main level | 5.52 m | |
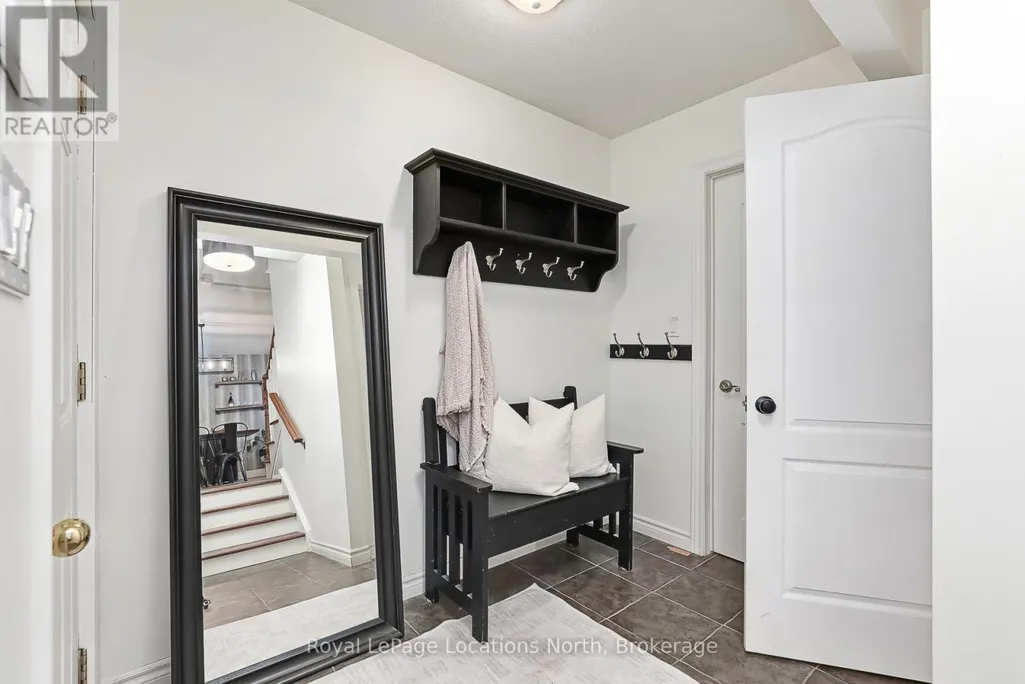
| Mud room | 2.45 m x 1.77 m | Main level | 1.77 m | |
| Other | 1.54 m x 1 m | Main level | 1 m | |
| Primary Bedroom | 6.08 m x 3.76 m | Third level | 3.76 m | |
| Recreational, Games room | 6.81 m x 7.19 m | Basement | 7.19 m |
Amenities
- Views
- New Construction
- Adult 55+
- Lease To Own
- No Strata Fees
- Furnished
- Primary On Main
- Air Conditioning
- Seller Finance
- Green
- Fixer Upper
- Horse
- Golf
- Fireplace
- Deck
- Garage
- Basement
- Pool

Property vs Single Family Average in L0M 1P0
Price
In The Neighbourhood
Clearview (Nottawa)
$ 1,799,000
- Type
- Single Family
- Rooms
- 4 Beds + 3.5 Baths
RE/MAX Four Seasons Realty Limited
Golf Course
Clearview (Nottawa)
$ 709,000
- Type
- Single Family
- Rooms
- 4 Beds + 2.5 Baths
Royal LePage Locations North
Clearview (Nottawa)
$ 750,000
- Type
- Single Family
- Rooms
- 3 Beds + 2.5 Baths
Century 21 Millennium Inc.
Clearview (Nottawa)
$ 1,249,000
- Type
- Single Family
- Rooms
- 3 Beds + 1.5 Baths
Forest Hill Real Estate Inc.
 Toronto Real Estate Board (TRREB); All information deemed reliable but not guaranteed. All properties are subject to prior sale, change or withdrawal. Neither listing broker(s) or information provider(s) shall be responsible for any typographical errors, misinformation, misprints and shall be held totally harmless. Listing(s) information is provided for consumer's personal, non-commercial use and may not be used for any purpose other than to identify prospective properties consumers may be interested
