
Waterfront
Address
7665 36/37 Nottawasaga Side Road W, Clearview (Nottawa), ON
Price
$ 2,999,000
Property Attributes
- ID#S13496572
- TypeSingle Family
- Listing Status Active
- MunicipalityClearview (Nottawa)
- CityClearview (Nottawa)
- AreaNottawa
- NeighbourhoodNottawa
- Postal CodeL0M 1P0
- StyleLog house/cabin
- Price$ 2,999,000
- Bedrooms5
- Bathrooms3
- Half Bathrooms0
- Lot Size288.1 Acres
Data Source:
Canadian Real Estate Association (CREA)
Property Description
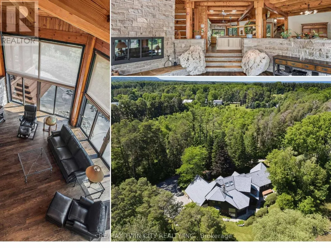
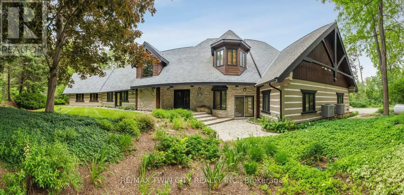
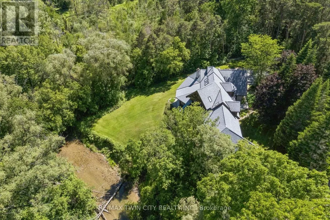
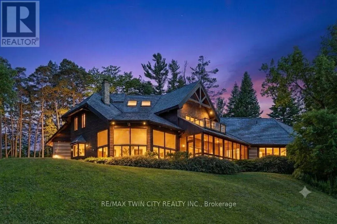
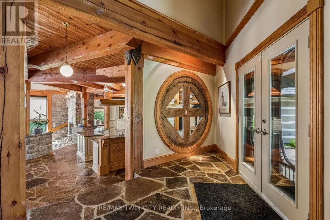
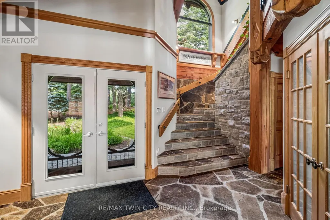
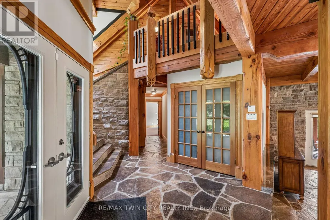
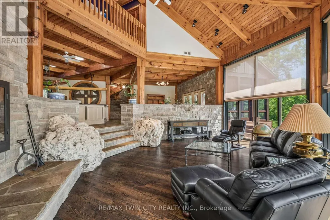
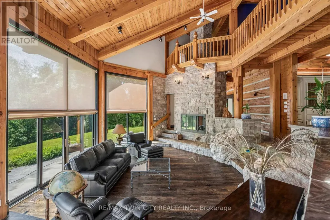
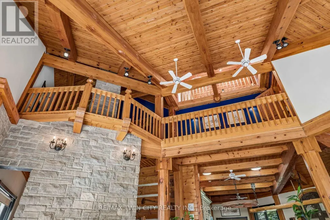
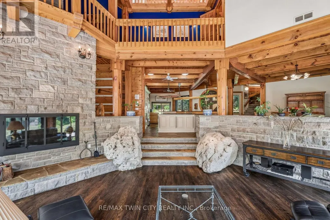
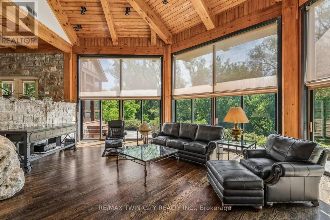
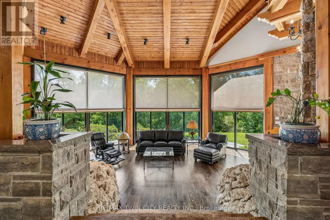
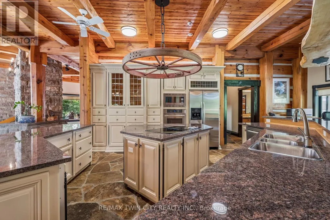
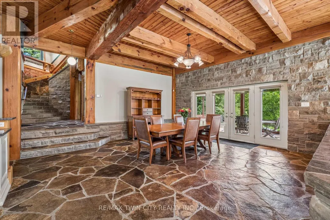
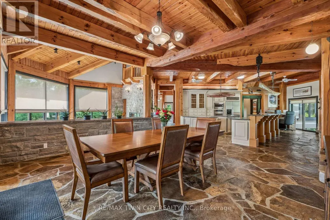
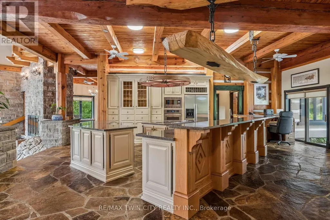
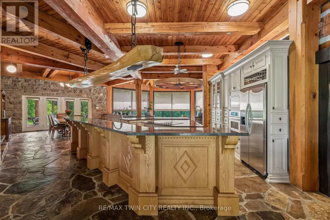
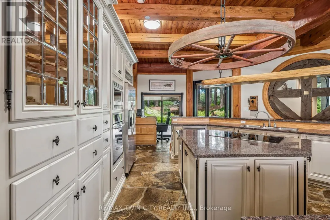
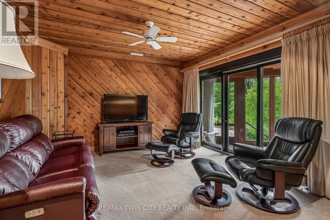
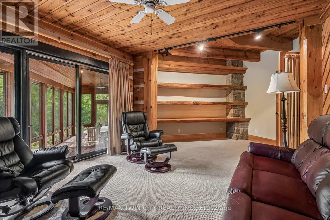
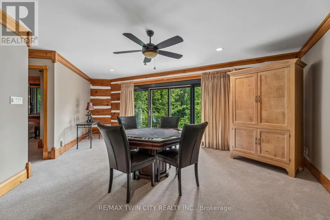
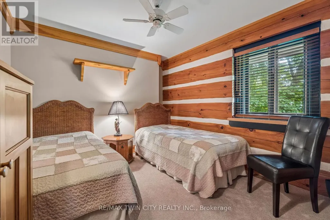
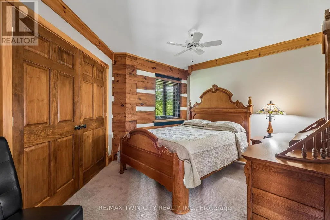
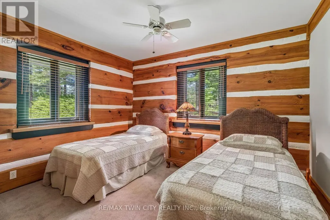
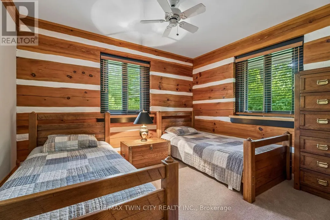
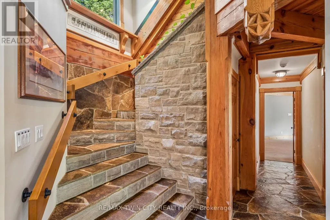
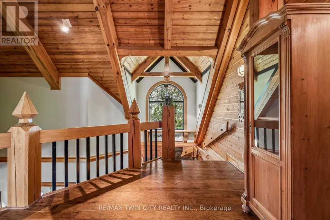
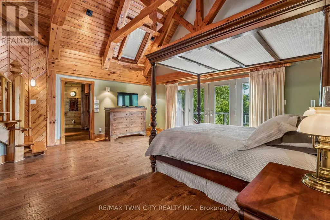
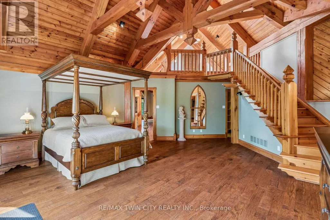
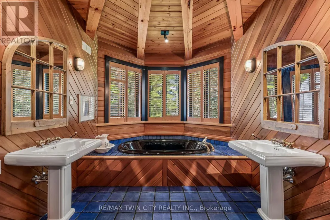
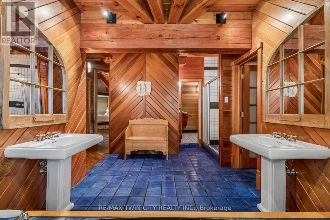
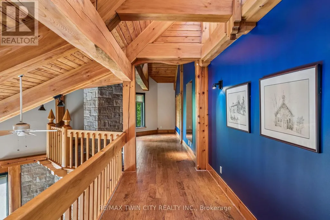
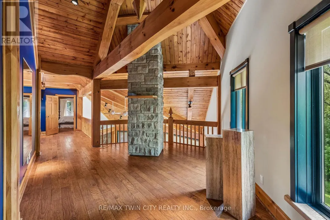
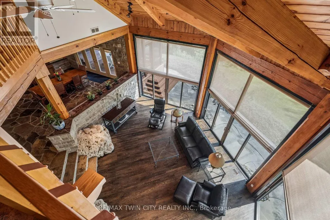
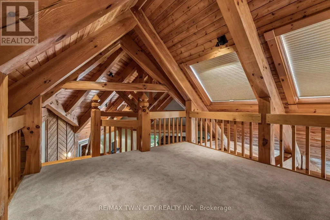
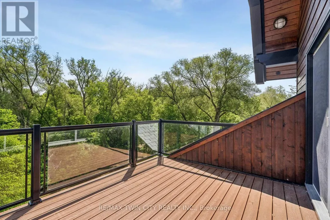
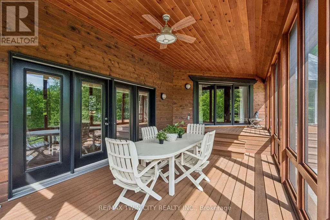
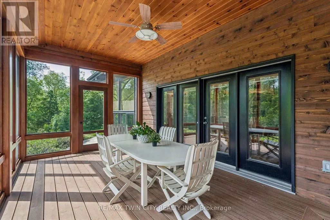
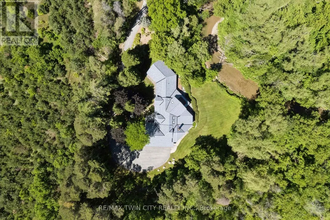
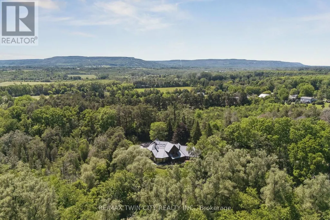
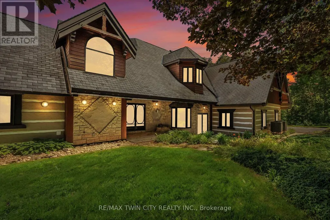
Prepare to be captivated. Set on 18 private acres overlooking the breathtaking Pretty River, this extraordinary custom-built log home is a masterpiece of craftsmanship, architecture, and natural beauty. Offering an impressive 6,982 square feet of above-ground living space, this one-of-a-kind residence is designed to immerse you in its surroundings, where every oversized window frames spectacular views of the river, rolling valley, mature forest, and abundant wildlife. The heart of the home is nothing short of spectacular. An expansive open-concept great room, dining area, and kitchen are anchored by massive handcrafted log beams and soaring ceilings that rise three storeys to the loft above. Twin mezzanines overlook the grand living space below, creating a breathtaking sense of scale while filling the home with warmth, light, and architectural character. Thoughtfully designed for both everyday living and entertaining, the north wing offers a private family room, den, and four spacious bedrooms, providing exceptional space for family and guests. Occupying the entire upper level, the primary retreat is truly in a class of its own. Beneath dramatic vaulted log ceilings, this luxurious sanctuary offers an extraordinary sense of space, complete with a private loft, walk-out balcony, two walk-in closets, a spa-inspired five-piece ensuite, and a sauna. An expansive mezzanine overlooking the great room provides endless possibilities as a home office, artist's studio, fitness area, reading lounge, or private retreat. Rarely does a property combine this level of privacy, craftsmanship, and natural beauty while remaining just 10 to 15 minutes from Collingwood, Blue Mountain, Wasaga Beach, and endless year-round recreation. This is more than a remarkable home-it is a legacy property offering a lifestyle that is becoming increasingly difficult to find. (id:7434)
General Features
| Features | Irregular lot size, Sloping, Backs on greenbelt, Conservation/green belt, Sauna |
|---|---|
| Easement | Environment protected, Flood Plain, None |
| Property Type | Single Family |
| Zoning Description | HR1 |
| CommunityName | Nottawa |
| Amenities | Beach, Ski area, Hospital |
| Building Age | 31 to 50 years |
| Building Amenities | Fireplace(s) |
| Building Appliances | Garage door opener remote(s), Water Heater, Water softener |
| Building Architectural Style | Log house/cabin |
| Building Cooling Type | Central air conditioning |
| Location Description | Cross Streets: NOTTAWASAGA SIDEROAD 36 & 37 and HURONTARIO ST. ** Directions: HURONTARIO ST. turn left on NOTTAWASAGA SIDEROAD 36 & 37 immediately north of the town of NOTTAWA. |
| Parking Space Total | 11 |
| Foundation Type | Slab |
| Building Type | House |
| Ownership Type | Freehold |
Interior Features
| Building Fireplace Present | True |
|---|---|
| Building Fireplace Total | 1 |
| Building Heating Type | Heat Pump |
| Building Heating Fuel | Other, Propane |
| Basement Type | None |
| Construction Style Attachment | Detached |
| Living Area Range | 5000 |
| Bedrooms | 5 |
Exterior Features
| Structure | Deck, Porch |
|---|---|
| Water Front Name | Pretty River |
| Water Front Type | Waterfront on river |
| ViewType | Direct Water View, Unobstructed Water View |
| Land Amenities | Beach, Ski area, Hospital |
| Sewer | Septic System |
| Exterior Finish | Log, Stone |
Room Details
| Room | Dimensions | Level | Flooring | Details |
|---|---|---|---|---|
| Bathroom | 19.9 m x 9 m | Main level | 9 m | |
| Bedroom | 14.3 m x 12 m | Main level | 12 m | |
| Bedroom 2 | 14.3 m x 10.1 m | Main level | 10.1 m | |
| Bedroom 3 | 13.4 m x 13.4 m | Main level | 13.4 m | |
| Bedroom 4 | 13.4 m x 13.1 m | Main level | 13.1 m | |
| Den | 22 m x 13.8 m | Main level | 13.8 m | |
| Dining room | 21 m x 20.1 m | Main level | 20.1 m | |
| Family room | 25.7 m x 17.4 m | Main level | 17.4 m | |
| Foyer | 25.7 m x 14.1 m | Main level | 14.1 m | |
| Great room | 38.8 m x 11.79 m | Main level | 11.79 m | |
| Kitchen | 27.1 m x 15.4 m | Main level | 15.4 m | |
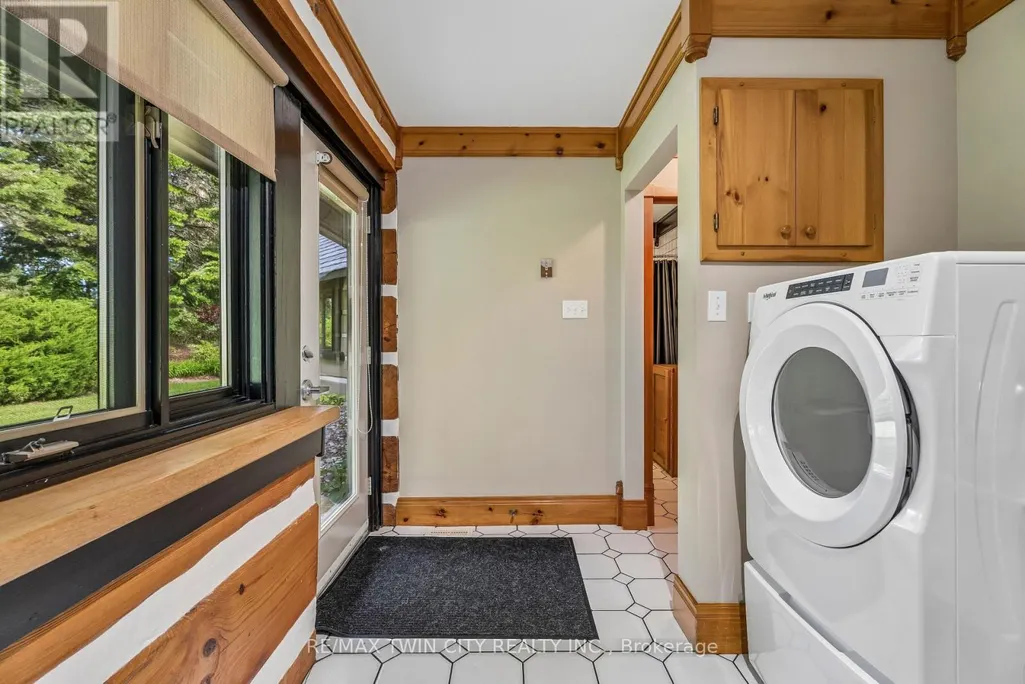
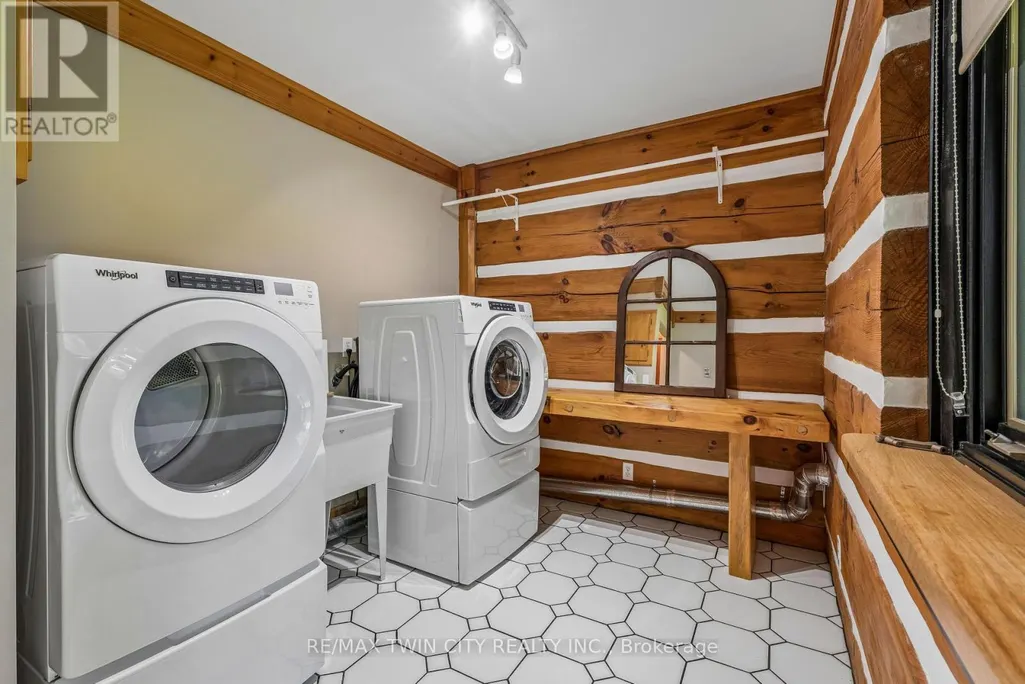
| Laundry room | 10.1 m x 9.2 m | Main level | 9.2 m | |
| Loft | 16.7 m x 14.2 m | Third level | 14.2 m | |
| Other | 38.11 m x 16.9 m | Second level | 16.9 m | |
| Primary Bedroom | 24.9 m x 21.1 m | Second level | 21.1 m | |
| Sitting room | 18.5 m x 13.2 m | Second level | 13.2 m |
Amenities
- Views
- New Construction
- Adult 55+
- Lease To Own
- No Strata Fees
- Furnished
- Primary On Main
- Air Conditioning
- Seller Finance
- Green
- Fixer Upper
- Horse
- Golf
- Fireplace
- Deck
- Garage
- Basement
- Pool

Property vs Single Family Average in L0M 1P0
Price
In The Neighbourhood
Clearview (Nottawa)
$ 1,799,000
- Type
- Single Family
- Rooms
- 4 Beds + 3.5 Baths
RE/MAX Four Seasons Realty Limited
Golf Course
Clearview (Nottawa)
$ 709,000
- Type
- Single Family
- Rooms
- 4 Beds + 2.5 Baths
Royal LePage Locations North
Clearview (Nottawa)
$ 750,000
- Type
- Single Family
- Rooms
- 3 Beds + 2.5 Baths
Century 21 Millennium Inc.
Reduced
Clearview (Nottawa)
$ 1,695,000
- Type
- Single Family
- Rooms
- 4 Beds + 3.5 Baths
Royal LePage Locations North
 Toronto Real Estate Board (TRREB); All information deemed reliable but not guaranteed. All properties are subject to prior sale, change or withdrawal. Neither listing broker(s) or information provider(s) shall be responsible for any typographical errors, misinformation, misprints and shall be held totally harmless. Listing(s) information is provided for consumer's personal, non-commercial use and may not be used for any purpose other than to identify prospective properties consumers may be interested
