

Address
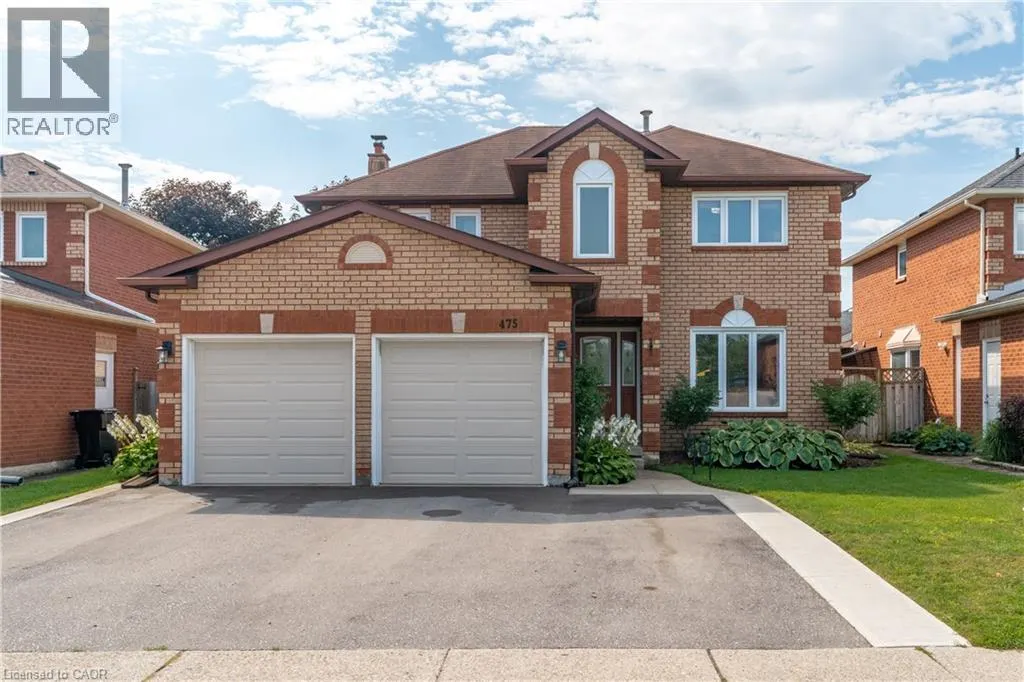
475 Saginaw Parkway, Cambridge, ON
Price
$ 924,900
Property Attributes
- ID#40859975
- TypeSingle Family
- Listing Status Active
- MunicipalityCambridge
- CityCambridge
- AreaCambridge
- Neighbourhood33 - Clemens Mills/Saginaw
- Postal CodeN1T 1M6
- StyleOther
- Year Built1990
- Price$ 924,900
- Bedrooms4
- Bathrooms2
- Half Bathrooms1
- Sqr Footage2816
Data Source:
Canadian Real Estate Association (CREA)
Property Description
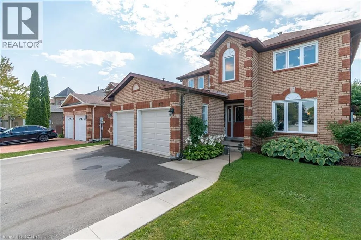
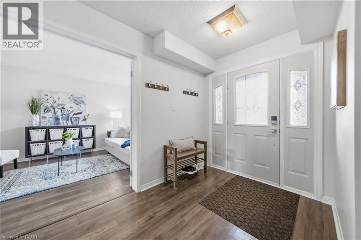
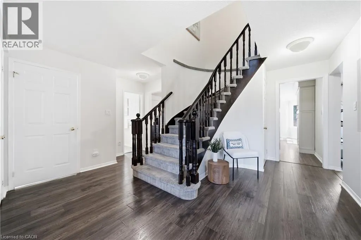
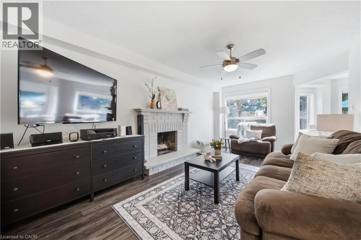
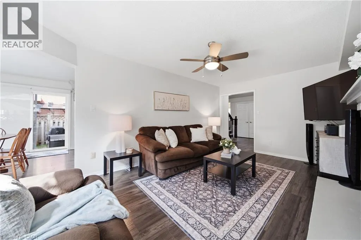
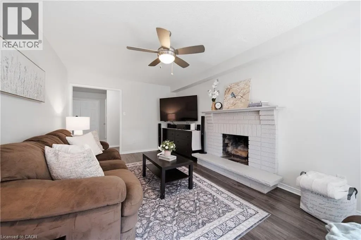
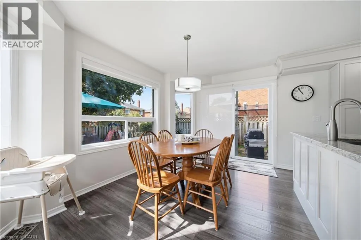
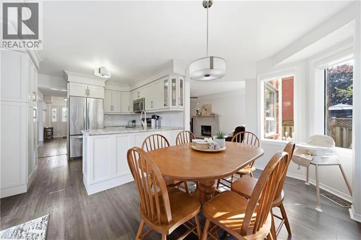
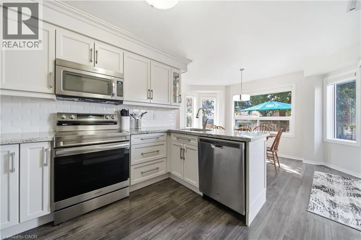
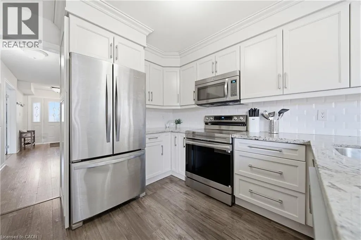
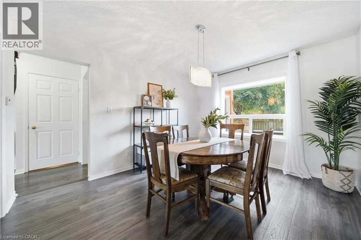
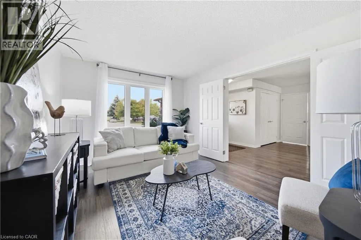
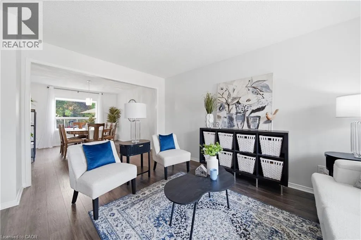
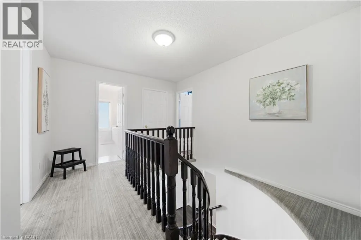
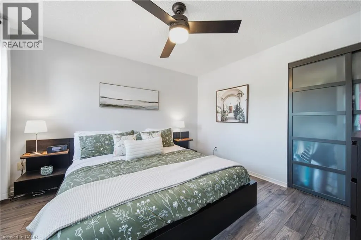
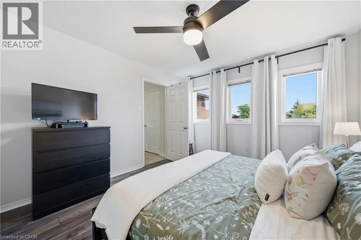
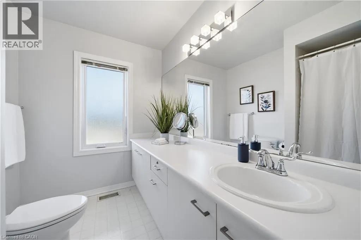
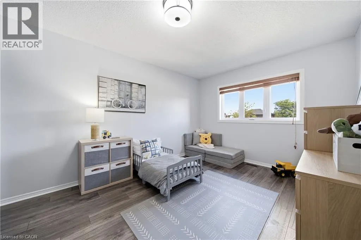
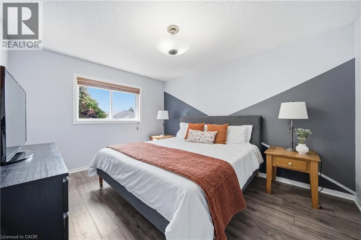
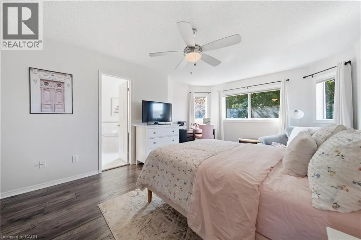
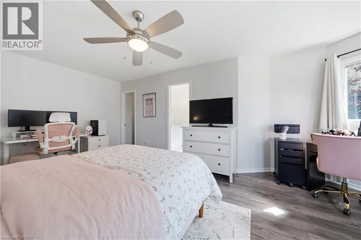
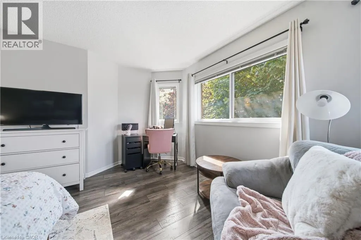
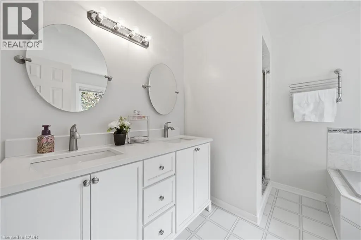
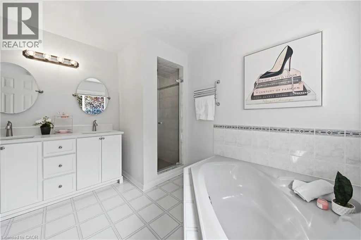
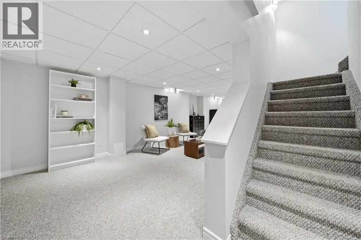
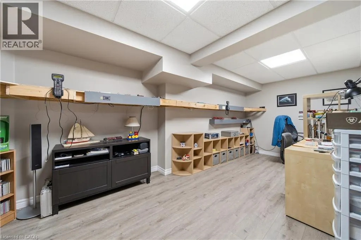
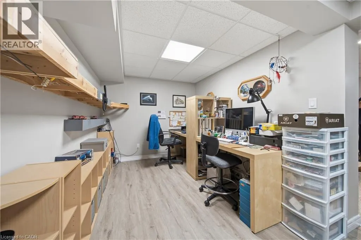
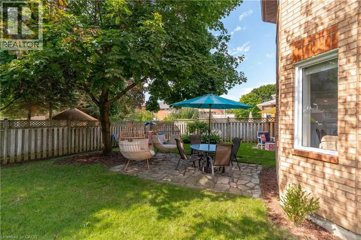
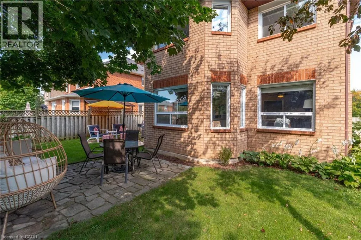
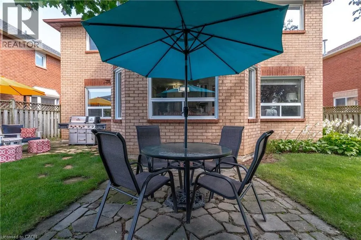
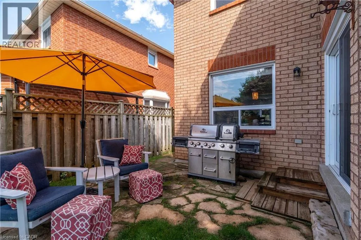
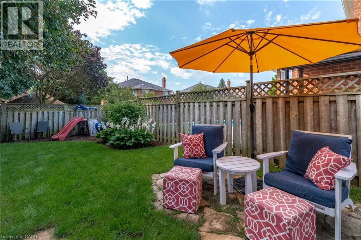
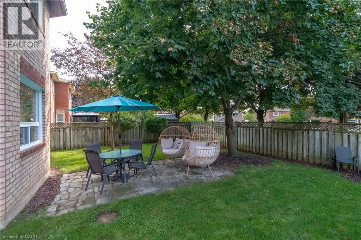
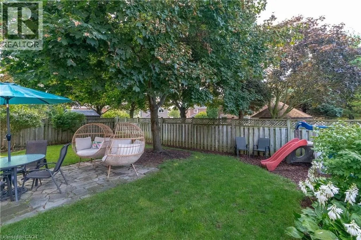
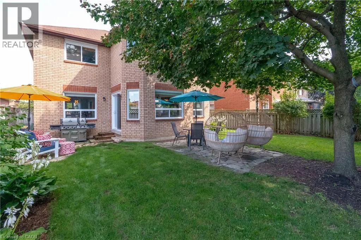
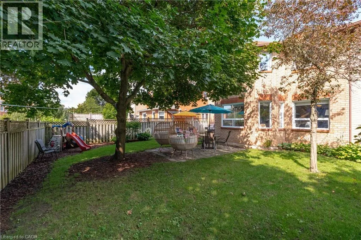
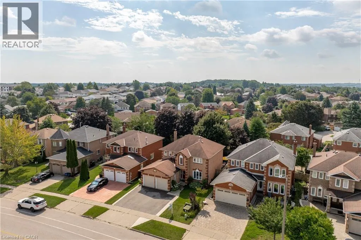
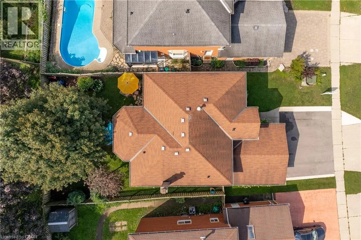
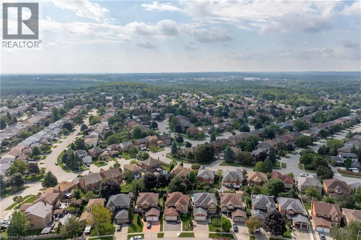
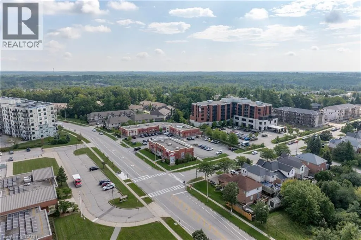
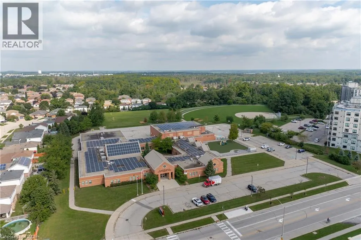
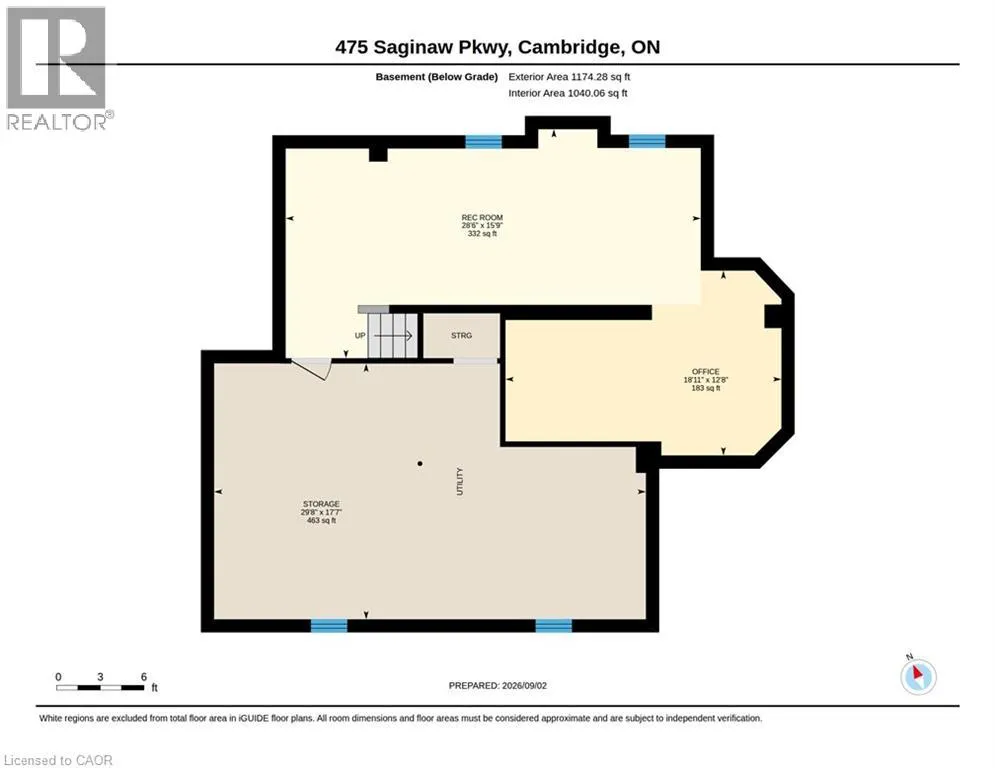
Say hello to 475 Saginaw Parkway, a home with room for everyday life and everything that comes with it. With 4 bedrooms and 2.5 bathrooms, you’ll find the right balance of comfort, function and room to make it your own. The main floor offers plenty of space to gather or unwind, whether it's a quiet night at home or the next big celebration. The recently added basement office rounds out the full package of what this home has to offer. And the appeal doesn’t stop at the front door. Schools, shopping, transit and parks are all close by, making everyday life just a little easier. There’s a reason established neighbourhoods never go out of style—and Clemens Mill has everything you need right where you need it. So, if space, location, convenience and a community that feels like home are on your list, come take a look at 475 Saginaw Parkway and see if it feels like the right fit for you. (id:7434)
General Features
| Property Type | Single Family |
|---|---|
| Zoning Description | R1 |
| Amenities | Park, Playground, Schools, Shopping |
| Building Appliances | Dishwasher, Dryer, Refrigerator, Stove, Water softener, Washer, Window Coverings |
| Building Architectural Style | Other |
| Building Cooling Type | Central air conditioning |
| Location Description | Franklin Blvd to Saginaw Pkwy |
| Parking Space Total | 5 |
| Foundation Type | Poured Concrete |
| Building Type | House |
| Ownership Type | Freehold |
| Building.StoriesTotal | 2 |
Interior Features
| Building Fireplace Present | True |
|---|---|
| Building Fireplace Total | 1 |
| Building Fireplace Type | Other - See remarks |
| Building Heating Type | Forced air |
| Building Heating Fuel | Natural gas |
| Basement Development | Finished |
| Basement Type | Full (Finished) |
| Construction Style Attachment | Detached |
| Fireplace Fuel | Wood |
| Living Area Range | 2816 |
| Bedrooms | 4 |
Exterior Features
| Land Amenities | Park, Playground, Schools, Shopping |
|---|---|
| Landscape Features | Landscaped |
| Sewer | Municipal sewage system |
| Exterior Finish | Brick |
Room Details
| Room | Dimensions | Level | Flooring | Details |
|---|---|---|---|---|
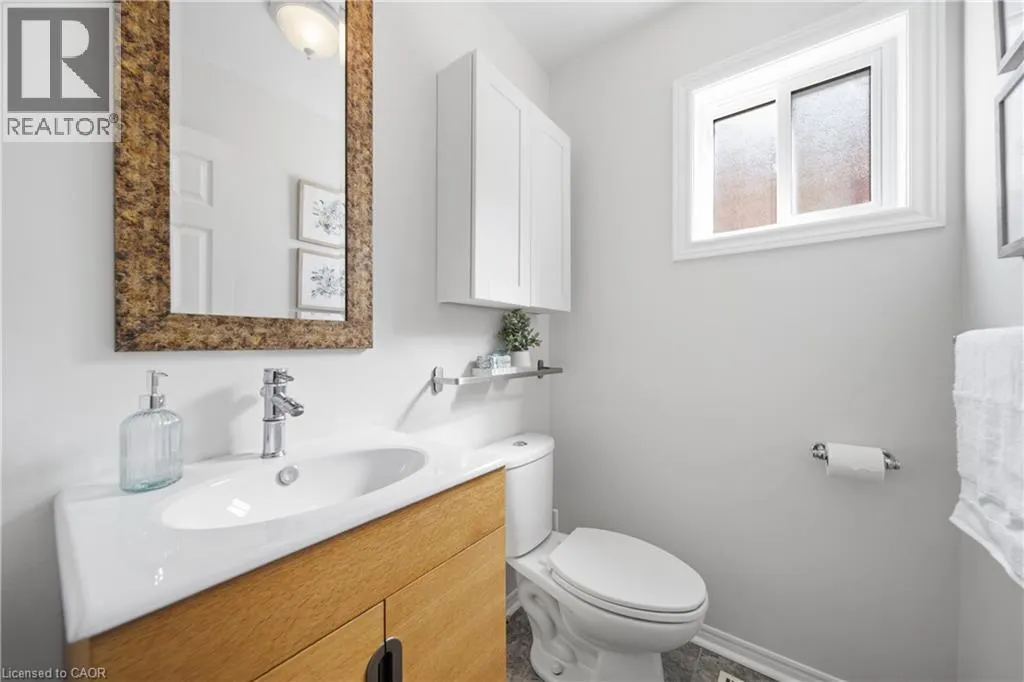
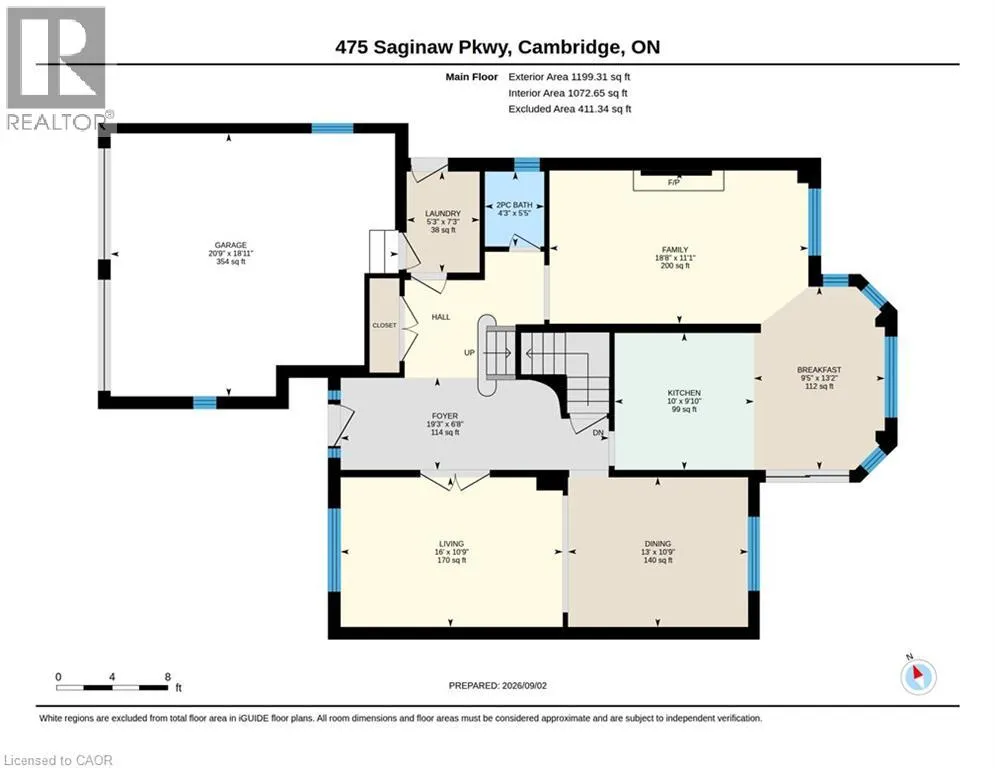
| 2pc Bathroom | 5'5'' x 4'3'' | Main level | ||
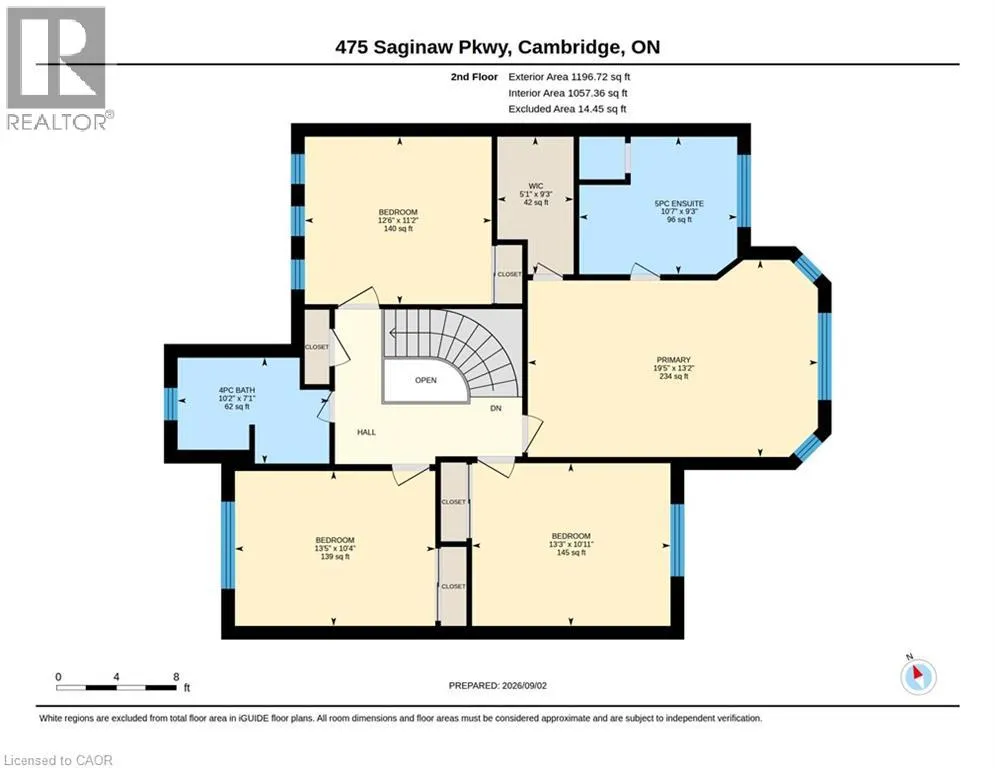
| 4pc Bathroom | 7'1'' x 10'2'' | Second level | ||
| 5pc Ensuite bath | 9'3'' x 10'7'' | Second level | ||
| Bedroom | 10'4'' x 13'5'' | Second level | ||
| Breakfast | 13'2'' x 9'5'' | Main level | ||
| Dining room | 10'9'' x 13'0'' | Main level | ||
| Family room | 11'1'' x 18'8'' | Main level | ||
| Foyer | 19'3'' x 6'8'' | Main level | ||
| Kitchen | 9'10'' x 10'5'' | Main level | ||
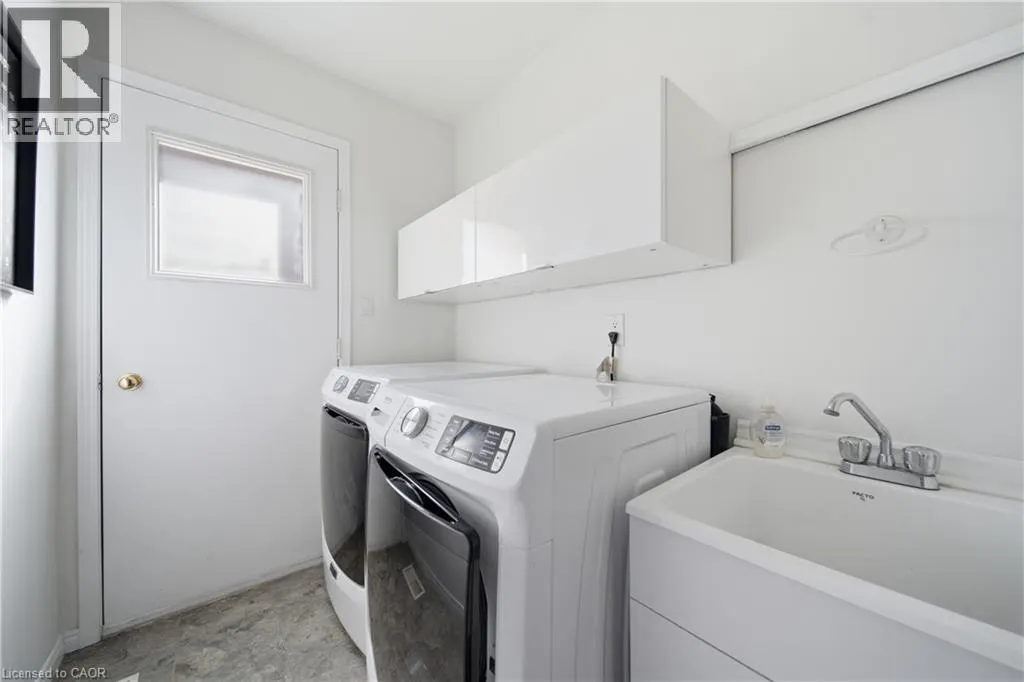
| Laundry room | 7'3'' x 5'3'' | Main level | ||
| Living room | 10'9'' x 16'0'' | Main level | ||
| Office | 18'11'' x 12'8'' | Basement | ||
| Primary Bedroom | 13'3'' x 19'5'' | Second level | ||
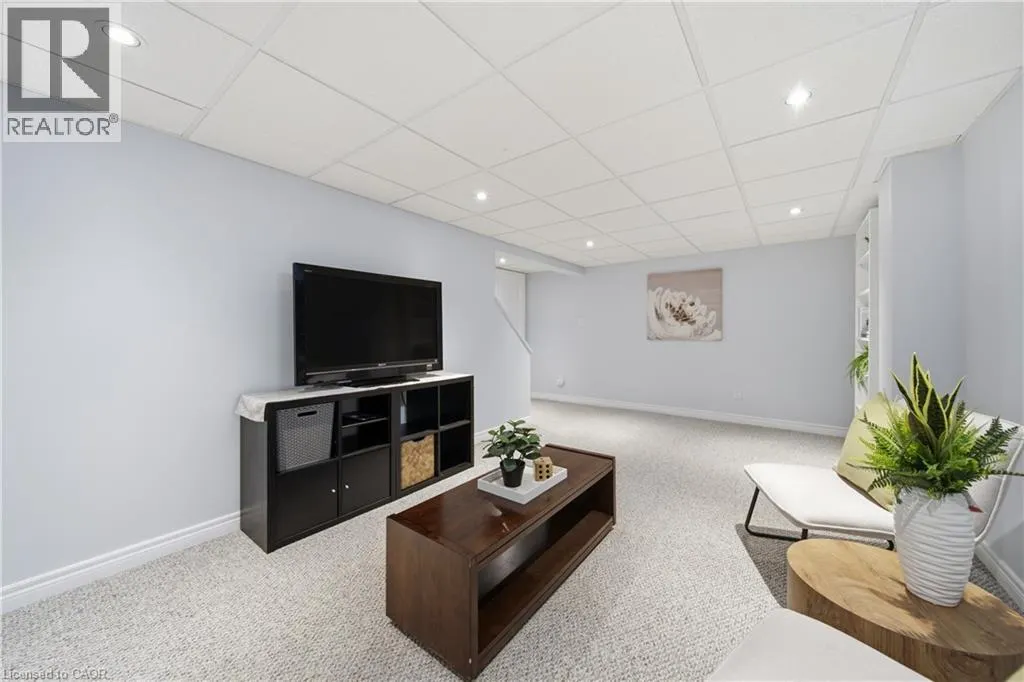
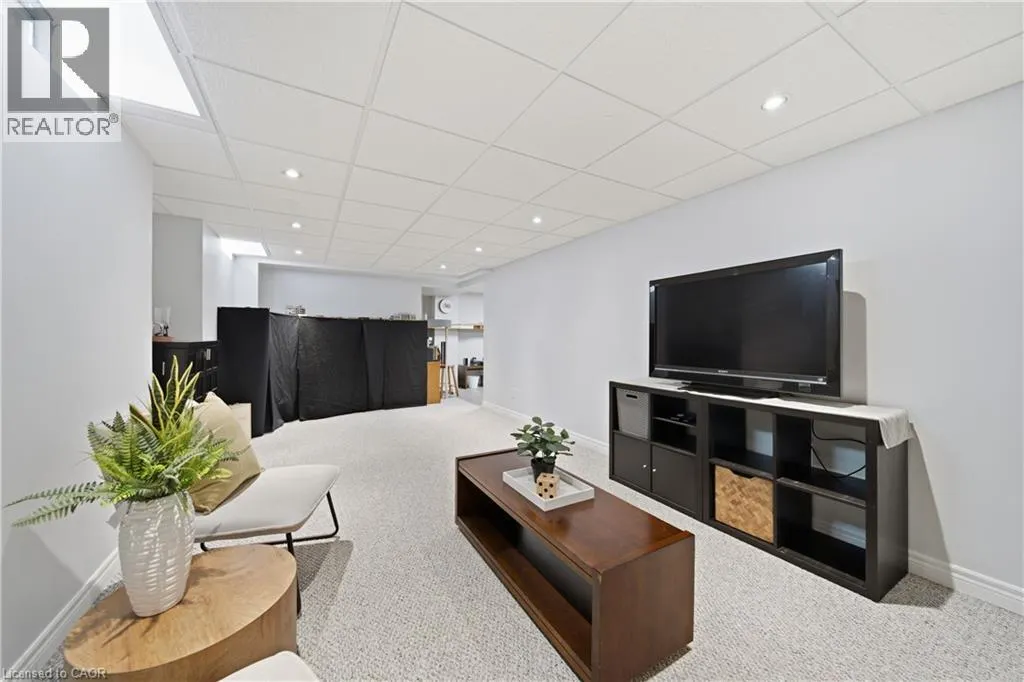
| Recreation room | 15'9'' x 28'6'' | Basement | ||
| Utility room | 29'8'' x 17'7'' | Basement |
Amenities
- Views
- New Construction
- Adult 55+
- Lease To Own
- No Strata Fees
- Furnished
- Primary On Main
- Air Conditioning
- Seller Finance
- Green
- Fixer Upper
- Horse
- Golf
- Fireplace
- Deck
- Garage
- Basement
- Pool

Property vs Single Family Average in N1T 1M6
Price
Year Built
In The Neighbourhood
Open House
Cambridge
$ 999,000
- Type
- Single Family
- Size
- 3,748 SqFt
- Rooms
- 5 Beds + 2.5 Baths
CITIMAX REALTY LTD.
Open House
Cambridge
$ 649,000
- Type
- Single Family
- Size
- 1,363 SqFt
- Rooms
- 3 Beds + 1.5 Baths
HOUSESIGMA INC.
Cambridge
$ 899,000
- Type
- Single Family
- Size
- 2,876 SqFt
- Rooms
- 6 Beds + 3.5 Baths
Corcoran Horizon Realty
Primary On Main
Cambridge
$ 1,995,000
- Type
- Single Family
- Size
- 5,018 SqFt
- Rooms
- 5 Beds + 4.5 Baths
RE/MAX TWIN CITY FAISAL SUSIWALA REALTY
Cambridge
$ 1,399,900
- Type
- Single Family
- Size
- 3,634 SqFt
- Rooms
- 5 Beds + 3.5 Baths
RE/MAX Real Estate Centre Inc.
Cambridge
$ 1,319,900
- Type
- Single Family
- Size
- 5,123 SqFt
- Rooms
- 5 Beds + 4.5 Baths
RE/MAX REAL ESTATE CENTRE INC.
Open House
Cambridge
$ 659,900
- Type
- Single Family
- Size
- 2,153 SqFt
- Rooms
- 3 Beds + 2.5 Baths
RE/MAX TWIN CITY REALTY INC.
Cambridge
$ 2,695
- Type
- Single Family
- Size
- 1,450 SqFt
- Rooms
- 3 Beds + 2.5 Baths
RE/MAX TWIN CITY REALTY INC.
Cambridge
$ 1,650
- Type
- Single Family
- Size
- 500 SqFt
- Rooms
- 1 Beds + 1 Baths
RE/MAX REAL ESTATE CENTRE INC., BROKERAGE
Reduced
Cambridge
$ 974,900
- Type
- Single Family
- Size
- 5,503 SqFt
- Rooms
- 6 Beds + 3.5 Baths
RE/MAX REAL ESTATE CENTRE INC.
Cambridge
$ 899,900
- Type
- Single Family
- Size
- 2,862 SqFt
- Rooms
- 4 Beds + 2.5 Baths
RE/MAX TWIN CITY FAISAL SUSIWALA REALTY
Water Views
Cambridge
$ 1,750,000
- Type
- Single Family
- Size
- 3,439 SqFt
- Rooms
- 5 Beds + 2.5 Baths
RE/MAX TWIN CITY REALTY INC.
 Toronto Real Estate Board (TRREB); All information deemed reliable but not guaranteed. All properties are subject to prior sale, change or withdrawal. Neither listing broker(s) or information provider(s) shall be responsible for any typographical errors, misinformation, misprints and shall be held totally harmless. Listing(s) information is provided for consumer's personal, non-commercial use and may not be used for any purpose other than to identify prospective properties consumers may be interested
