
Address
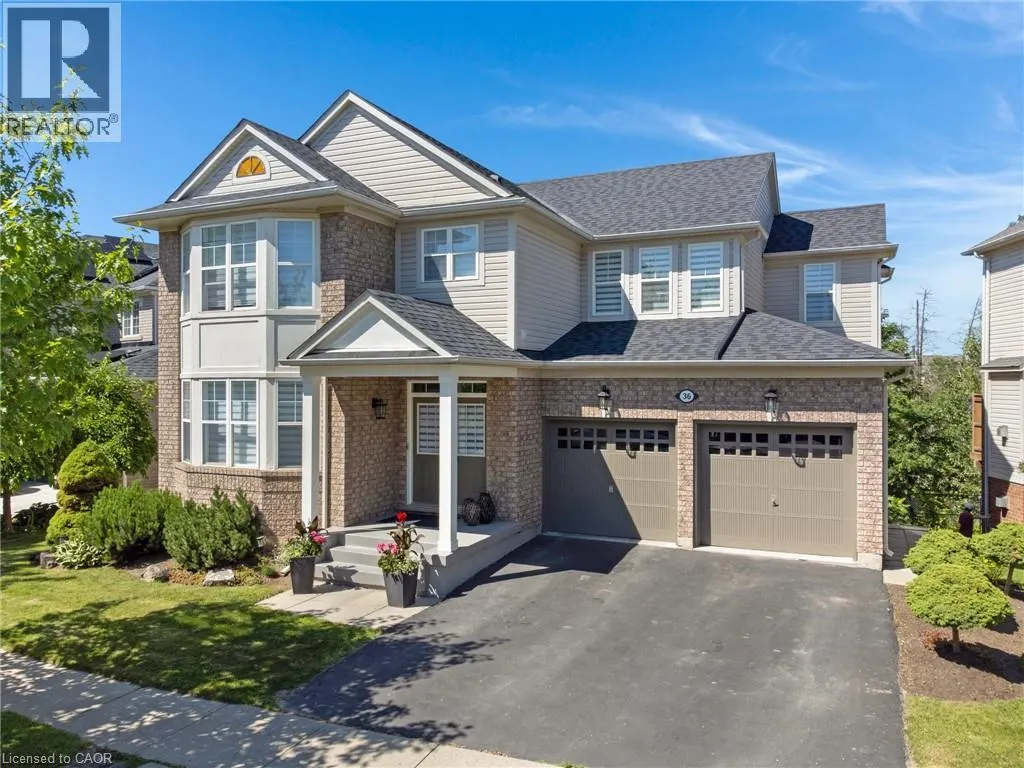
36 Dellgrove Circle, Cambridge, ON
Price
$ 1,044,900
Property Attributes
- ID#40844691
- TypeSingle Family
- Listing Status Active
- MunicipalityCambridge
- CityCambridge
- AreaCambridge
- Neighbourhood33 - Clemens Mills/Saginaw
- Postal CodeN1T 2J9
- Style
- Price$ 1,044,900
- Bedrooms4+1
- Bathrooms2
- Half Bathrooms2
- Sqr Footage2603
Data Source:
Canadian Real Estate Association (CREA)
Property Description
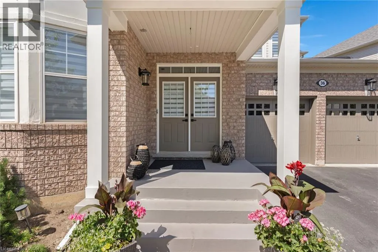
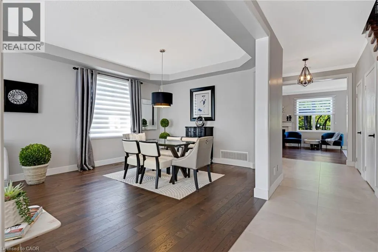
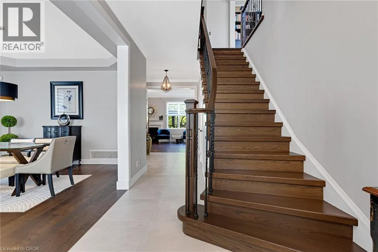
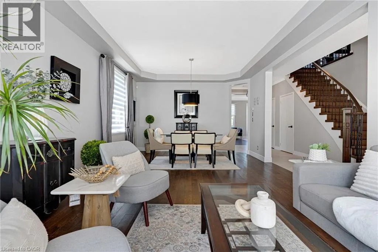
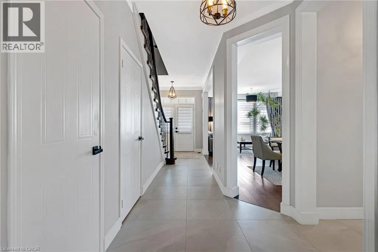
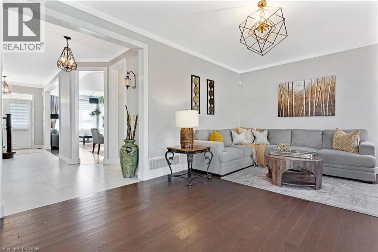
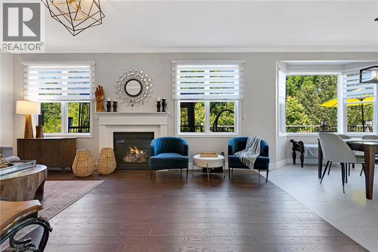
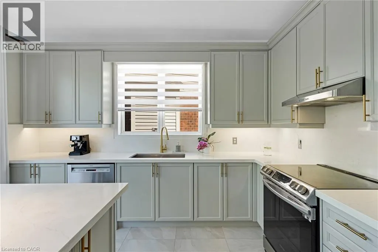
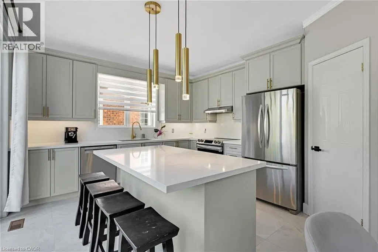
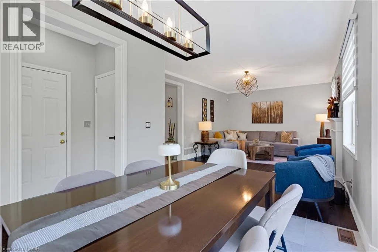
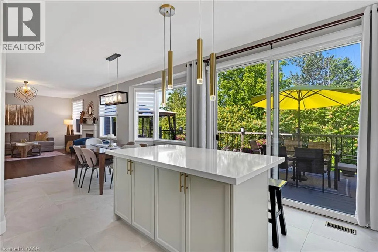
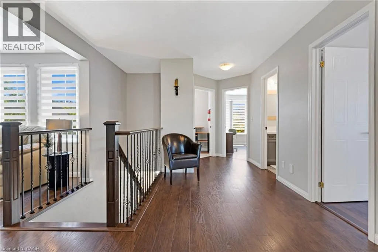
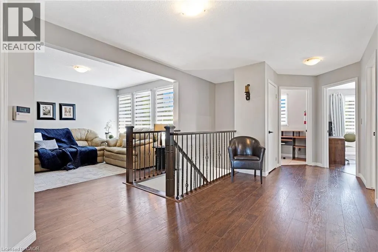
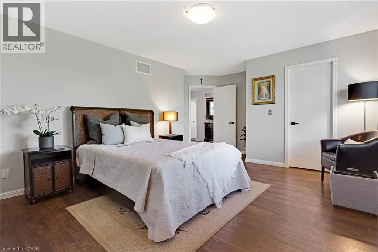
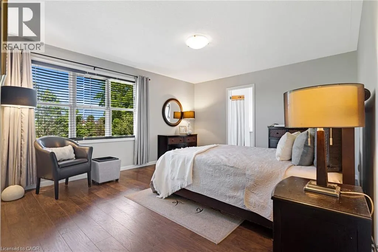
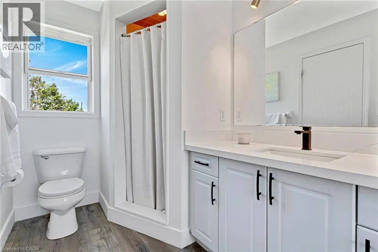
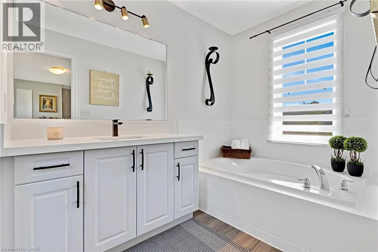
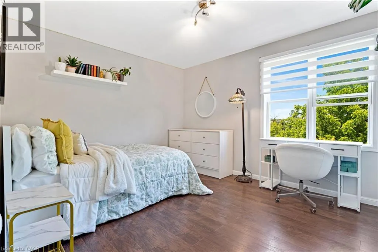
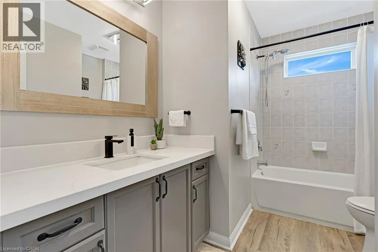
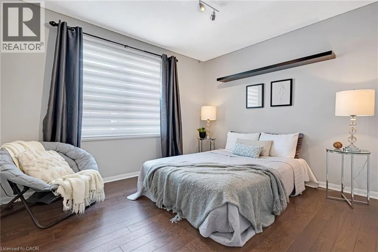
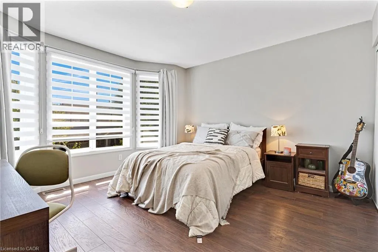
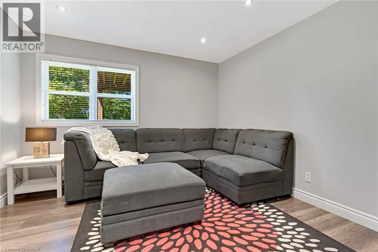
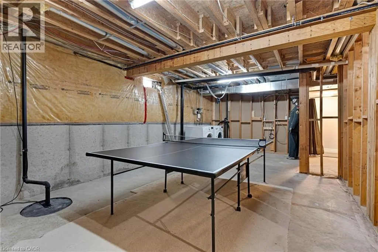
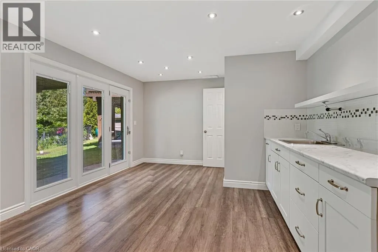
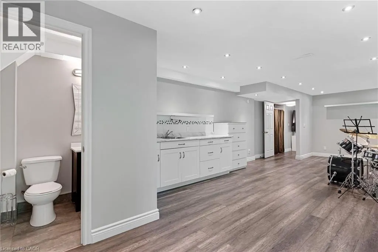
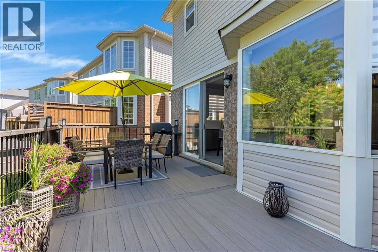
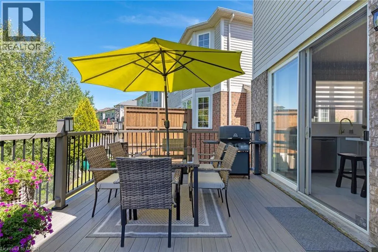
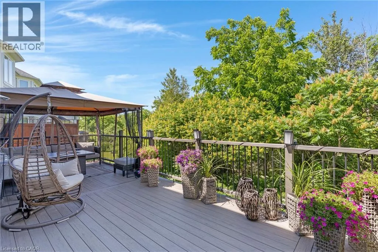
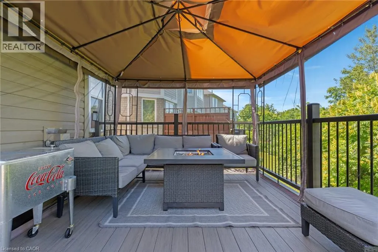
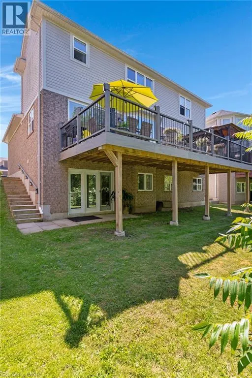
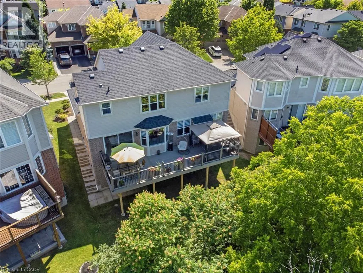
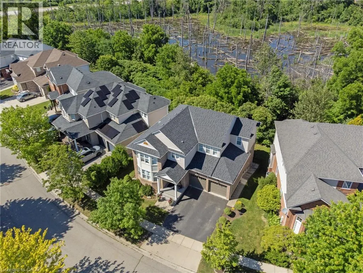
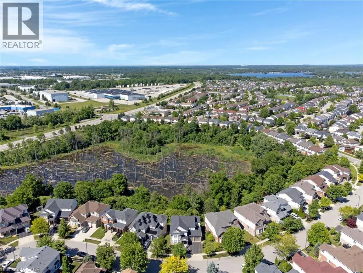
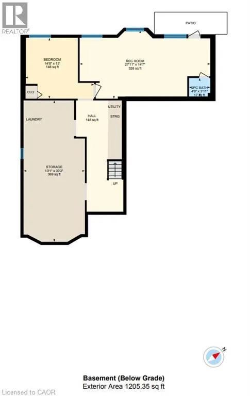
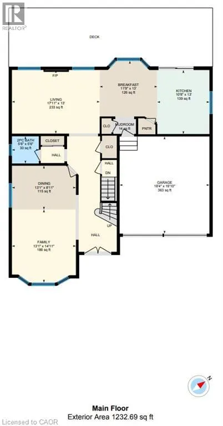
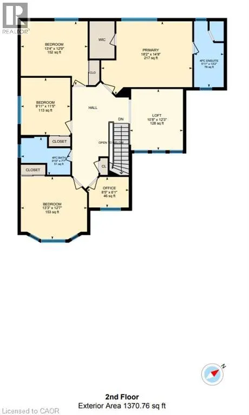
This exceptional executive 2-storey home, with a walk-out basement, backing onto beautiful greenspace has been meticulously maintained and tastefully decorated in neutral tones, this carpet-free home offers exceptional space and functionality. The main floor features 9-foot ceilings, a gourmet kitchen with a large centre island, ample counter space, and an open-concept layout that flows into the inviting family room with a cozy gas fireplace. A separate formal living and dining room provides the perfect setting for entertaining. Upstairs, you'll find a spacious primary bedroom complete with a private ensuite featuring a deep soaker tub and separate shower, along with three additional generously sized bedrooms. This level offers the flexibility of a family room, home office, or den, while the convenient second-floor laundry room/office space adds everyday practicality. The partially finished walk-out basement includes a 2-piece bathroom, a large bedroom, and a rec-room, providing excellent potential for a home office, in-law suite, recreation room, or additional living space. Ideally located in the highly sought-after North Galt neighbourhood, this home is just minutes from shopping, schools, parks, and everyday amenities, with quick and easy access to Highway 401—perfect for commuters. (id:7434)
General Features
| Features | Sump Pump |
|---|---|
| Community Features | School Bus |
| Property Type | Single Family |
| Zoning Description | R5 |
| Amenities | Airport, Hospital, Park, Place of Worship, Playground, Public Transit, Schools, Shopping |
| Building Appliances | Central Vacuum, Central Vacuum - Roughed In, Dishwasher, Dryer, Freezer, Refrigerator, Stove, Washer, Hood Fan, Window Coverings |
| Building Cooling Type | Central air conditioning |
| Location Description | Brayshaw Dr to Dellgrove Circle |
| Parking Space Total | 4 |
| Foundation Type | Poured Concrete |
| Building Type | House |
| Ownership Type | Freehold |
| Building.StoriesTotal | 2 |
Interior Features
| Building Fireplace Present | False |
|---|---|
| Basement Development | Partially finished |
| Basement Type | Full (Partially finished) |
| Construction Style Attachment | Detached |
| Living Area Range | 2603 |
| Bedrooms | 4+1 |
Exterior Features
| Land Amenities | Airport, Hospital, Park, Place of Worship, Playground, Public Transit, Schools, Shopping |
|---|---|
| Sewer | Municipal sewage system |
| Exterior Finish | Brick, Vinyl siding |
| Fence Type | Partially fenced |
Room Details
| Room | Dimensions | Level | Flooring | Details |
|---|---|---|---|---|
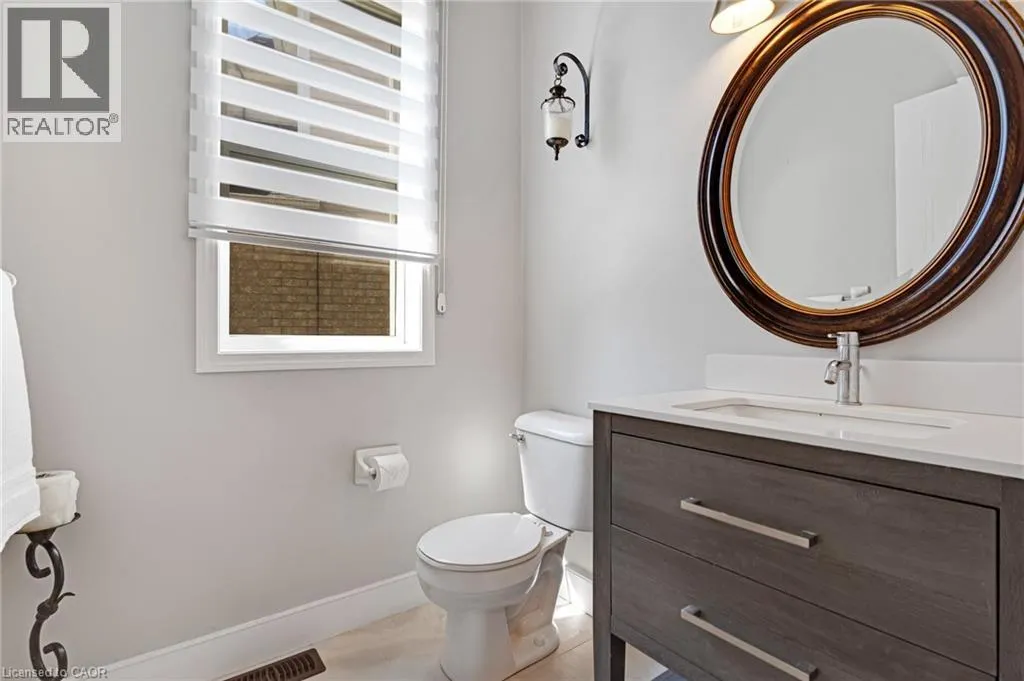
| 2pc Bathroom | Measurements not available | Main level | ||
| 3pc Bathroom | Measurements not available | Second level | ||
| 4pc Bathroom | Measurements not available | Second level | ||
| Bedroom | 14'8'' x 13'0'' | Basement | ||
| Breakfast | 11'9'' x 13'0'' | Main level | ||
| Dining room | 13'10'' x 8'11'' | Main level | ||
| Family room | 13'10'' x 14'11'' | Main level | ||
| Kitchen | 10'8'' x 13'0'' | Main level | ||
| Living room | 17'11'' x 13'0'' | Main level | ||
| Mud room | 4'8'' x 3'0'' | Main level | ||
| Office | 8'5'' x 6'1'' | Second level | ||
| Other | 18'4'' x 19'10'' | Main level | ||
| Recreation room | 27'11'' x 14'7'' | Basement | ||
| Storage | 13'1'' x 30'2'' | Basement |
Amenities
- Views
- New Construction
- Adult 55+
- Lease To Own
- No Strata Fees
- Furnished
- Primary On Main
- Air Conditioning
- Seller Finance
- Green
- Fixer Upper
- Horse
- Golf
- Fireplace
- Deck
- Garage
- Basement
- Pool

Property vs Single Family Average in N1T 2J9
Price
In The Neighbourhood
Open House
Cambridge
$ 999,000
- Type
- Single Family
- Size
- 3,748 SqFt
- Rooms
- 5 Beds + 2.5 Baths
CITIMAX REALTY LTD.
Open House
Cambridge
$ 649,000
- Type
- Single Family
- Size
- 1,363 SqFt
- Rooms
- 3 Beds + 1.5 Baths
HOUSESIGMA INC.
Cambridge
$ 899,000
- Type
- Single Family
- Size
- 2,876 SqFt
- Rooms
- 6 Beds + 3.5 Baths
Corcoran Horizon Realty
Primary On Main
Cambridge
$ 1,995,000
- Type
- Single Family
- Size
- 5,018 SqFt
- Rooms
- 5 Beds + 4.5 Baths
RE/MAX TWIN CITY FAISAL SUSIWALA REALTY
Reduced
Cambridge
$ 924,900
- Type
- Single Family
- Size
- 2,816 SqFt
- Rooms
- 4 Beds + 2.5 Baths
PEAK REALTY LTD.
Cambridge
$ 1,399,900
- Type
- Single Family
- Size
- 3,634 SqFt
- Rooms
- 5 Beds + 3.5 Baths
RE/MAX Real Estate Centre Inc.
Cambridge
$ 1,319,900
- Type
- Single Family
- Size
- 5,123 SqFt
- Rooms
- 5 Beds + 4.5 Baths
RE/MAX REAL ESTATE CENTRE INC.
Open House
Cambridge
$ 659,900
- Type
- Single Family
- Size
- 2,153 SqFt
- Rooms
- 3 Beds + 2.5 Baths
RE/MAX TWIN CITY REALTY INC.
Cambridge
$ 2,695
- Type
- Single Family
- Size
- 1,450 SqFt
- Rooms
- 3 Beds + 2.5 Baths
RE/MAX TWIN CITY REALTY INC.
Cambridge
$ 1,650
- Type
- Single Family
- Size
- 500 SqFt
- Rooms
- 1 Beds + 1 Baths
RE/MAX REAL ESTATE CENTRE INC., BROKERAGE
Reduced
Cambridge
$ 974,900
- Type
- Single Family
- Size
- 5,503 SqFt
- Rooms
- 6 Beds + 3.5 Baths
RE/MAX REAL ESTATE CENTRE INC.
 Toronto Real Estate Board (TRREB); All information deemed reliable but not guaranteed. All properties are subject to prior sale, change or withdrawal. Neither listing broker(s) or information provider(s) shall be responsible for any typographical errors, misinformation, misprints and shall be held totally harmless. Listing(s) information is provided for consumer's personal, non-commercial use and may not be used for any purpose other than to identify prospective properties consumers may be interested
