














Address
63 King Street E, Cramahe, ON
Price
$ 825,000
Property Attributes
- ID#X13828858
- TypeSingle Family
- Listing Status New
- CityCramahe
- AreaColborne
- NeighbourhoodColborne
- Postal CodeK0K 1S0
- Style2-Storey
- Taxes$ 4108
- Price$ 825,000
- Bedrooms4
- Full Bathrooms2
- Half Bathrooms0
- Sqr Footage2500-3000
- Lot Size0.41 Acres
Data Source:
Toronto Real Estate Board (TRREB)
Property Description
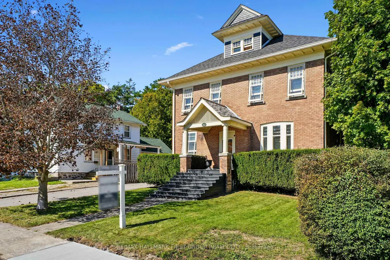
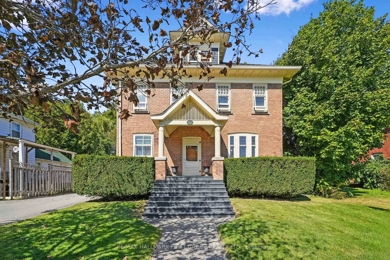
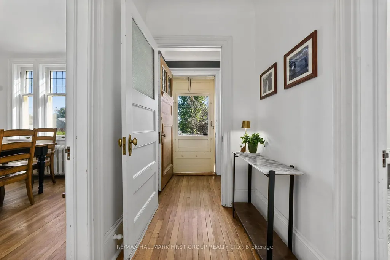
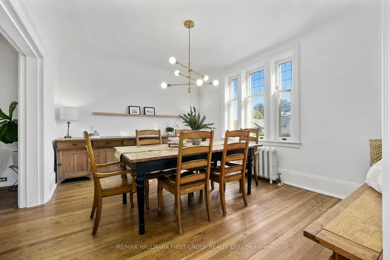
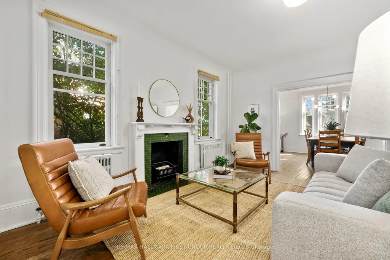
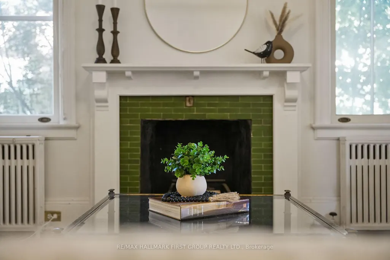
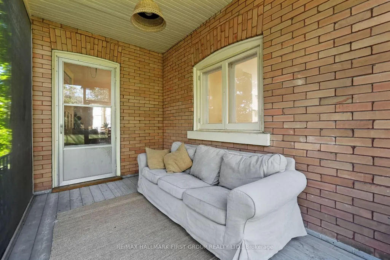
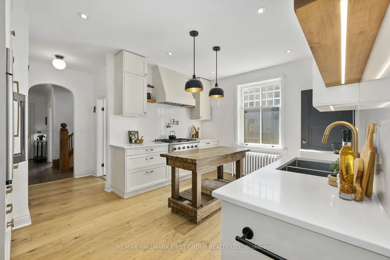
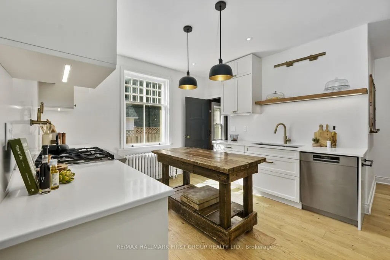
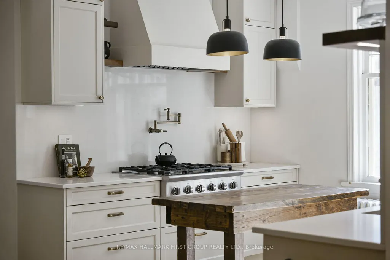
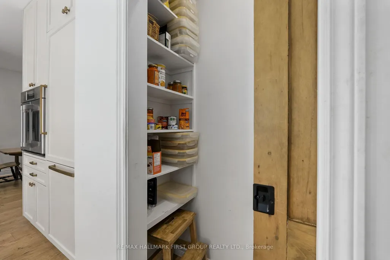
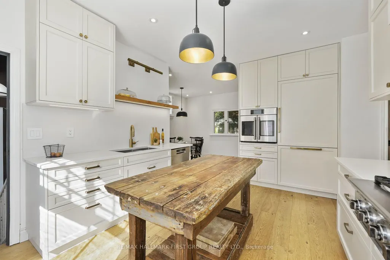
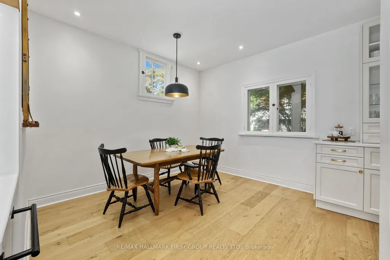
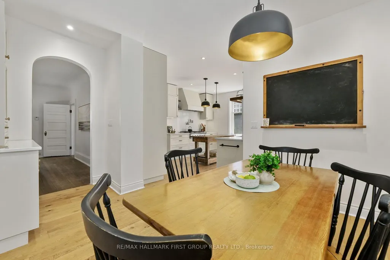
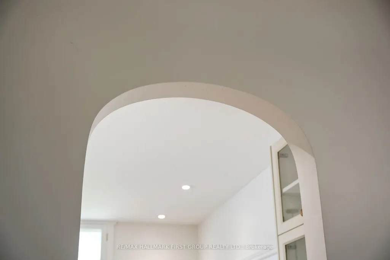
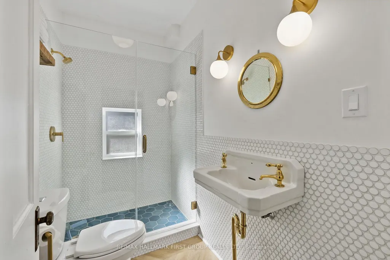
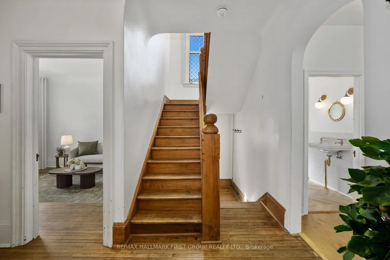
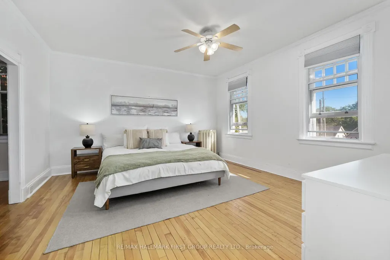
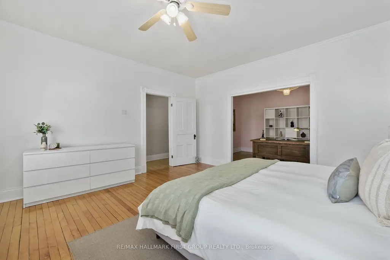
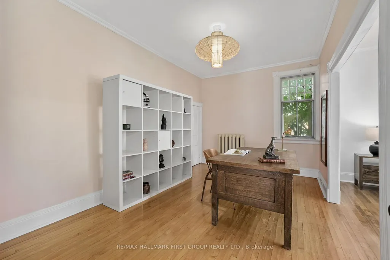
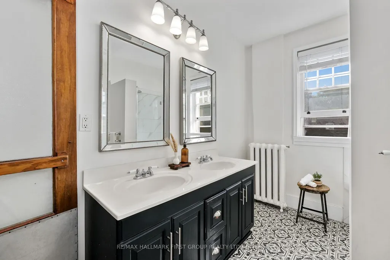
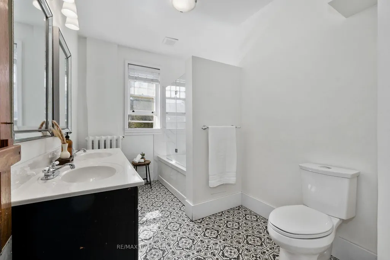
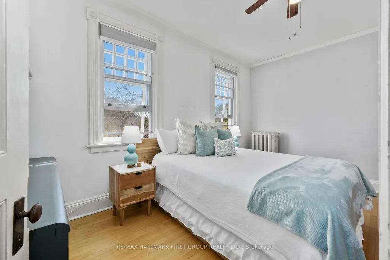
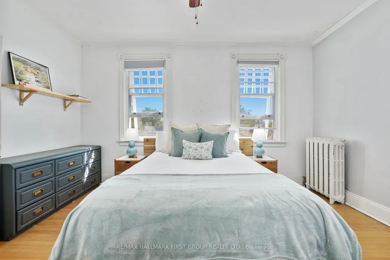
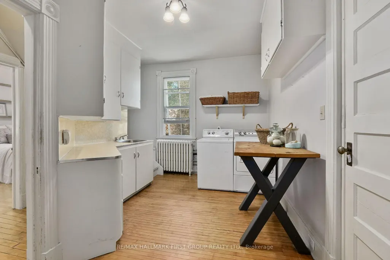
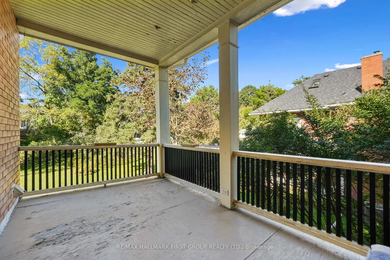
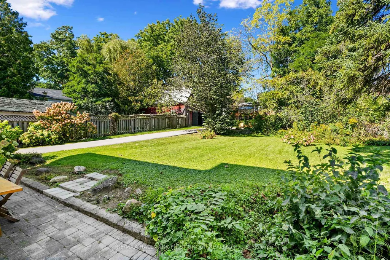
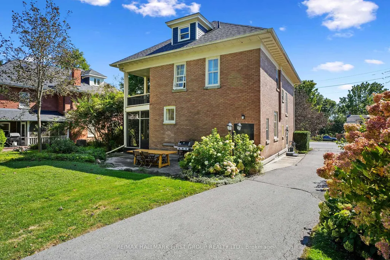
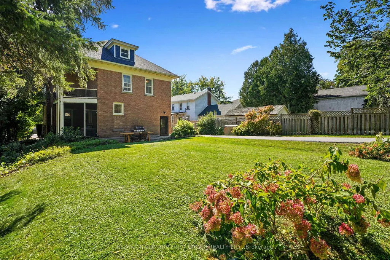
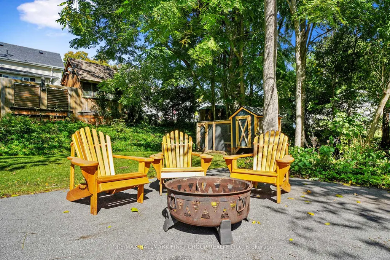
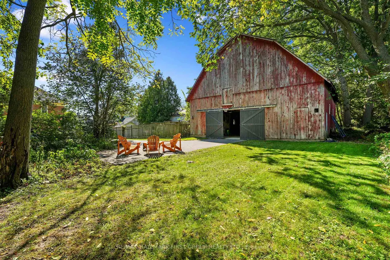
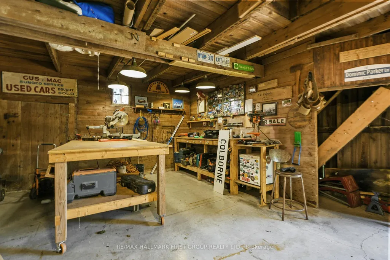
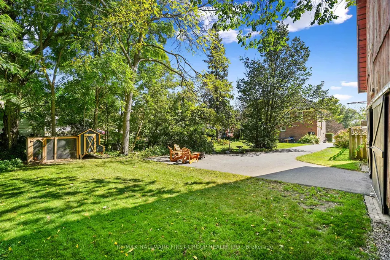
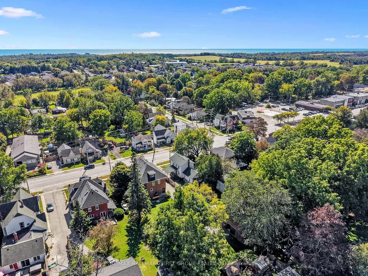
Set in the heart of Colborne, this distinguished heritage home blends timeless character with thoughtfully updated amenities, creating a refined and comfortable setting for modern living. From the moment you enter, detailed trim, high baseboards and classic architectural elements set the tone for a home rich in history and beautifully suited to today's lifestyle. The bright dining room offers generous space for family dinners and entertaining, while the inviting living room features a decorative fireplace, arched entry and a walkout to the screened-in back porch, creating an effortless connection between indoor and outdoor living. The updated kitchen combines style and function with sleek countertops, a striking backsplash, ample cabinetry, open accent shelving, a discreet built-in refrigerator, stainless steel appliances and under-cabinet lighting. A walk-in pantry with a pocket door provides exceptional storage, while the informal dining area offers additional cabinetry and a comfortable space for everyday meals. A den or bedroom and bathroom with a glass-enclosed shower complete the main level. Upstairs, the spacious primary suite offers a walk-in closet and attached flex space, ideal for a home office, nursery or dressing room. A beautifully appointed full bathroom features a double-sink vanity, while two additional bedrooms provide space for family or guests. A convenient laundry room with built-in cabinetry adds everyday practicality and opens onto a private balcony overlooking the beautifully established rear garden. Outside, enjoy a private, inviting setting with mature trees, generous green space, and a patio perfect for relaxing or entertaining. A substantial barn/workshop provides ample storage and adds to the property's distinctive heritage appeal. Ideally located within steps of Colborne's amenities and offering easy access to Highway 401, this exceptional home combines architectural character, modern comfort, and an enviable small-town lifestyle.
| Price History | |
|---|---|
| 9/25/2026 | Listed $825,000 |
General Features
| Sewer | Sewer |
|---|---|
| Cooling | Window Unit(s) |
| Roof | Asphalt Shingle |
| Architectural Style | 2-Storey |
| Pool Features | None |
| Construction Materials | Brick |
| Heater Type | Radiant |
| Parking Spaces | 3 |
| Property Subtype | Detached |
| Tax Year | 2026 |
| Lot Depth | 201.14 |
| County | Northumberland |
| New Construction | No |
| Property Type | Residential Freehold |
| Attached Garage | No |
| Facing Direction | North |
| Garage Y/N | No |
| Other Structures | Shed,Barn |
| Status | New |
| City | Cramahe |
| Senior Community Y/N | No |
| Lot Size Units | Feet |
| Property Attached Y/N | No |
| Tax Annual Amount | 4108.0 |
| Virtual Tour | https://youtu.be/EV2LeIsv_qg |
| Standard Status | Active |
| Occupancy Type | Owner |
| Legal Description | PT LT 169 PL REID,PT 1,PL 39R9973 TOWNSHIP OF CRAMAHE |
Interior Features
| Interior Amenities | Carpet Free,Other |
|---|---|
| Basement | Unfinished |
| Heat Source | Gas |
| Basement (Y/N) | No |
| Air Conditioning Y/N | Yes |
| Heating Y/N | Yes |
| Fireplace Y/N | No |
| Total Bedrooms | 4 |
| Elevator? | No |
| Total Baths | 2 |
| Bedrooms | 4 |
| Living Area Range | 2500-3000 |
Exterior Features
| Exterior Amenities | Porch |
|---|---|
| Waterfront | None |
| Parking Features | Private |
| Total Parking | 3.0 |
| Garage Type | None |
| Foundation Details | Unknown |
| Spa | No |
| Lot Size Source | GeoWarehouse |
| Waterfront Y/N | No |
| Covered Spaces | 0.0 |
Amenities
- Views
- New Construction
- Adult 55+
- Lease To Own
- No Strata Fees
- Furnished
- Primary On Main
- Air Conditioning
- Seller Finance
- Green
- Fixer Upper
- Horse
- Golf
- Fireplace
- Deck
- Garage
- Basement
- Pool
Property vs Single Family Average in K0K 1S0
Price
In The Neighbourhood
Waterfront
Ashfield-Colborne-Wawanosh
$ 352,000
- Type
- Single Family
- Size
- 1,100 SqFt
- Rooms
- 2 Beds + 2 Baths
Cramahe (Colborne)
$ 3,600
- Type
- Single Family
- Rooms
- 5 Beds + 4 Baths
Royal Lepage Proalliance Realty
Waterfront
Ashfield-Colborne-Wawanosh
$ 750,000
- Type
- Single Family
- Size
- 1,100 SqFt
- Rooms
- 3 Beds + 2 Baths
Waterfront
Ashfield-Colborne-Wawanosh (Colborne)
$ 750,000
- Type
- Single Family
- Rooms
- 3 Beds + 1.5 Baths
Lake Range Realty Ltd.
Cramahe (Colborne)
$ 775,000
- Type
- Single Family
- Rooms
- 3 Beds + 3.5 Baths
RE/MAX ROUGE RIVER REALTY LTD.
Open House
Cramahe (Colborne)
$ 1,199,900
- Type
- Single Family
- Rooms
- 4 Beds + 2.5 Baths
ROYAL LEPAGE SIGNATURE REALTY
Primary On Main
Ashfield-Colborne-Wawanosh (Colborne)
$ 429,900
- Type
- Single Family
- Rooms
- 2 Beds + 2 Baths
LPT REALTY
 Toronto Real Estate Board (TRREB); All information deemed reliable but not guaranteed. All properties are subject to prior sale, change or withdrawal. Neither listing broker(s) or information provider(s) shall be responsible for any typographical errors, misinformation, misprints and shall be held totally harmless. Listing(s) information is provided for consumer's personal, non-commercial use and may not be used for any purpose other than to identify prospective properties consumers may be interested
