
Views



Address
866 Godolphin Road, Trent Hills, ON
Price
$ 1,399,900
Property Attributes
- ID#X13815216
- TypeSingle Family
- Listing Status New
- CityTrent Hills
- AreaWarkworth
- NeighbourhoodWarkworth
- Postal CodeK0L 1L0
- Style2-Storey
- Taxes$ 4038
- Price$ 1,399,900
- Bedrooms4
- Full Bathrooms4
- Half Bathrooms0
- Sqr Footage2000-2500
Data Source:
Toronto Real Estate Board (TRREB)
Property Description
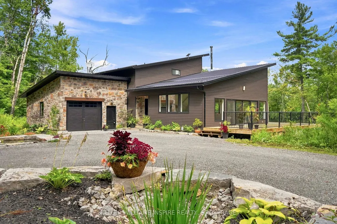
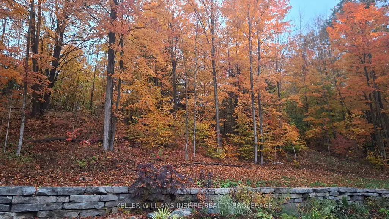
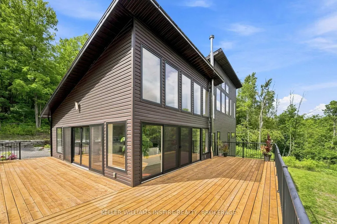
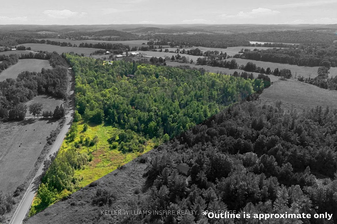
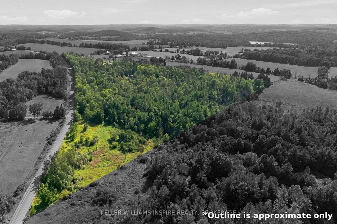
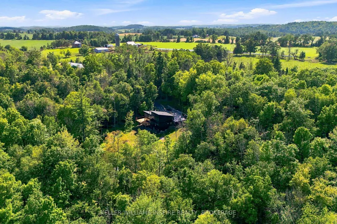
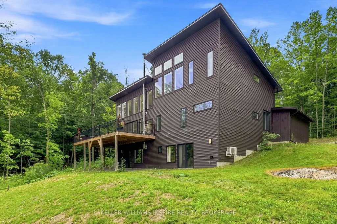
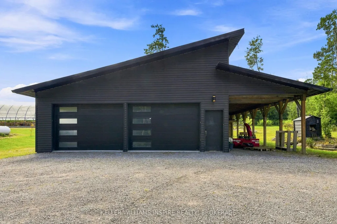
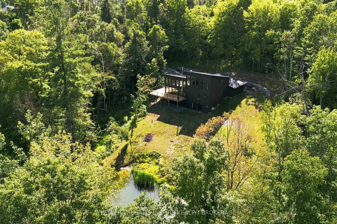
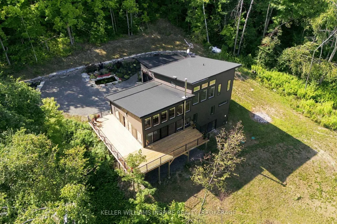
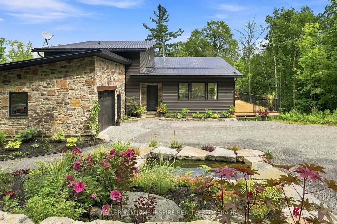
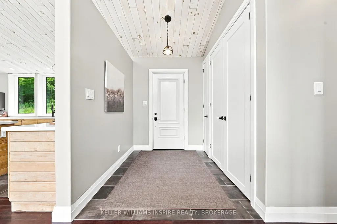
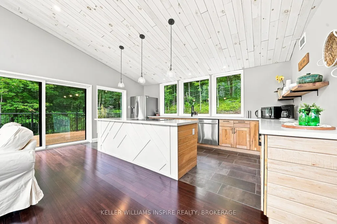
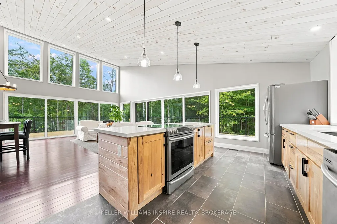
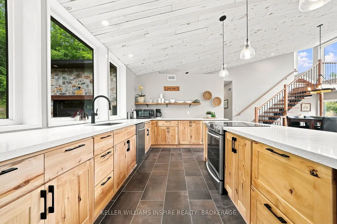
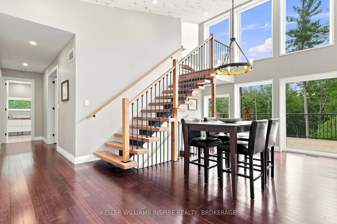
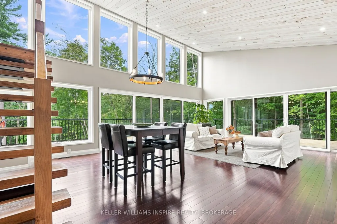
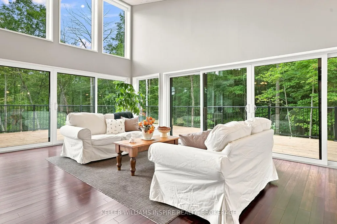
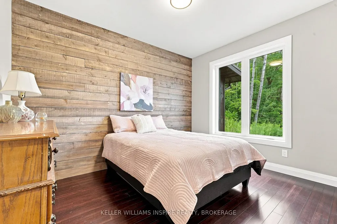
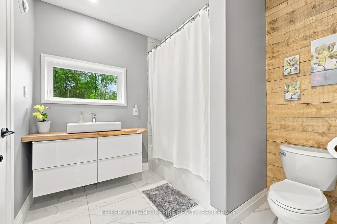
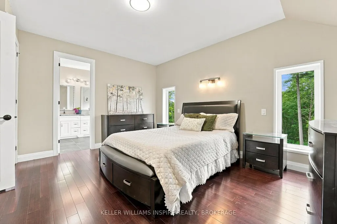
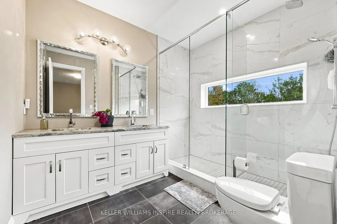
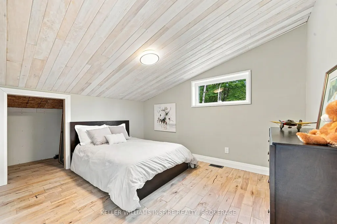
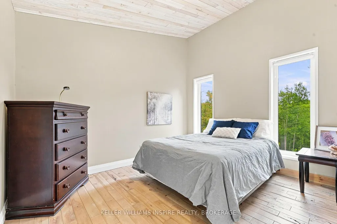
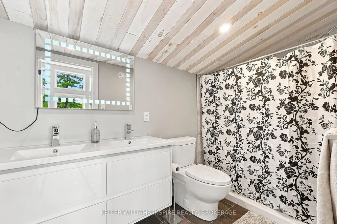
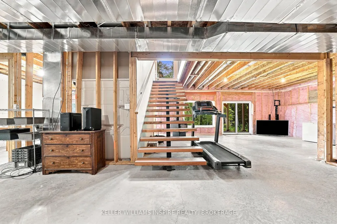
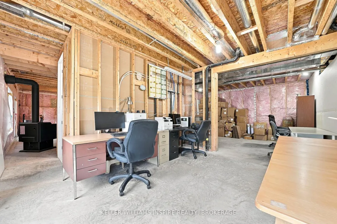
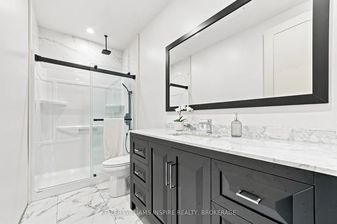
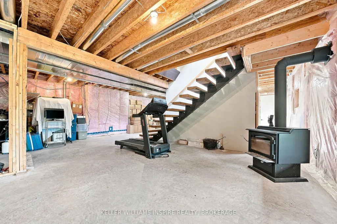
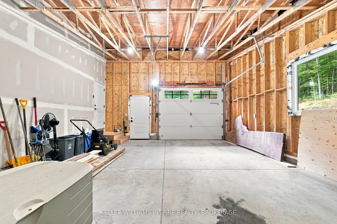
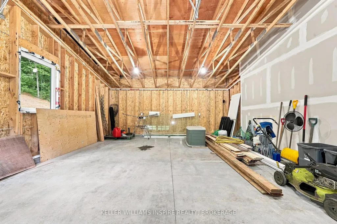
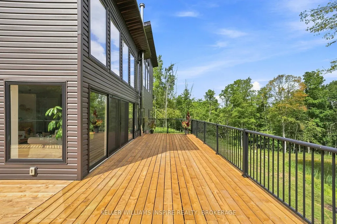
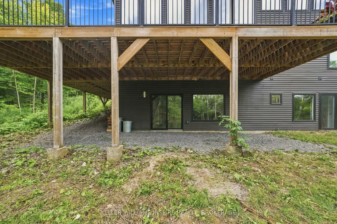
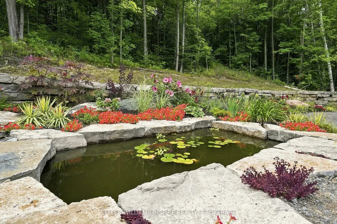
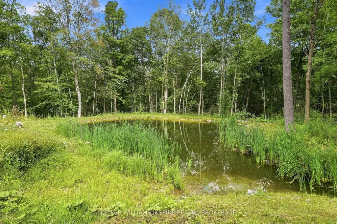
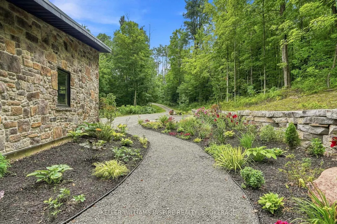
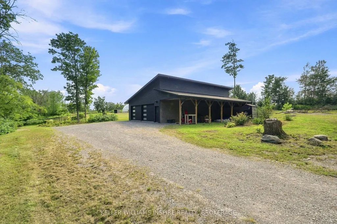
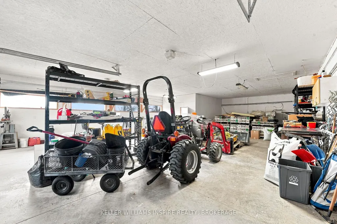
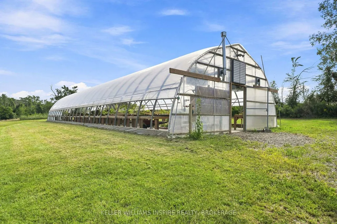
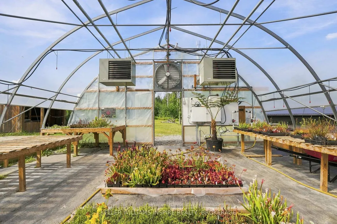
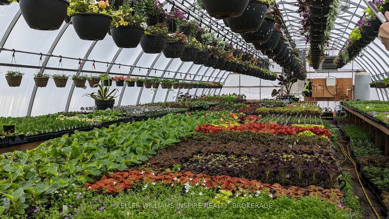
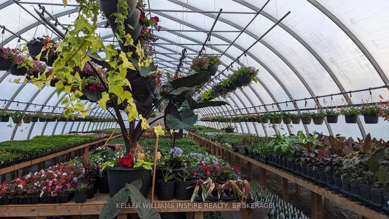
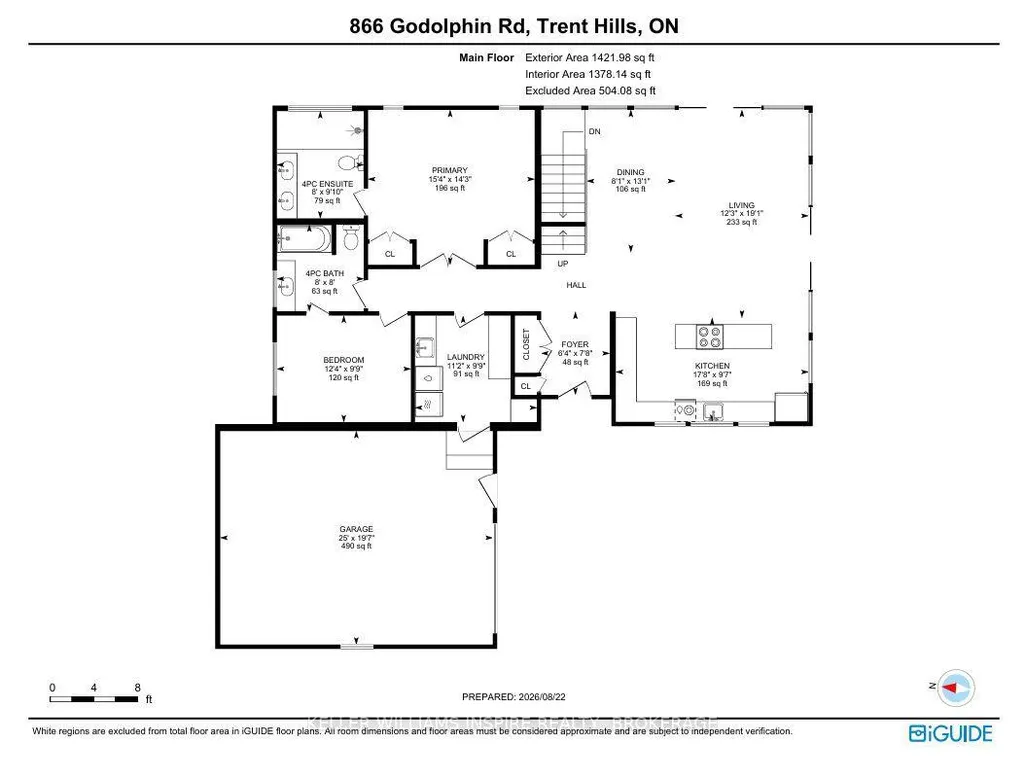
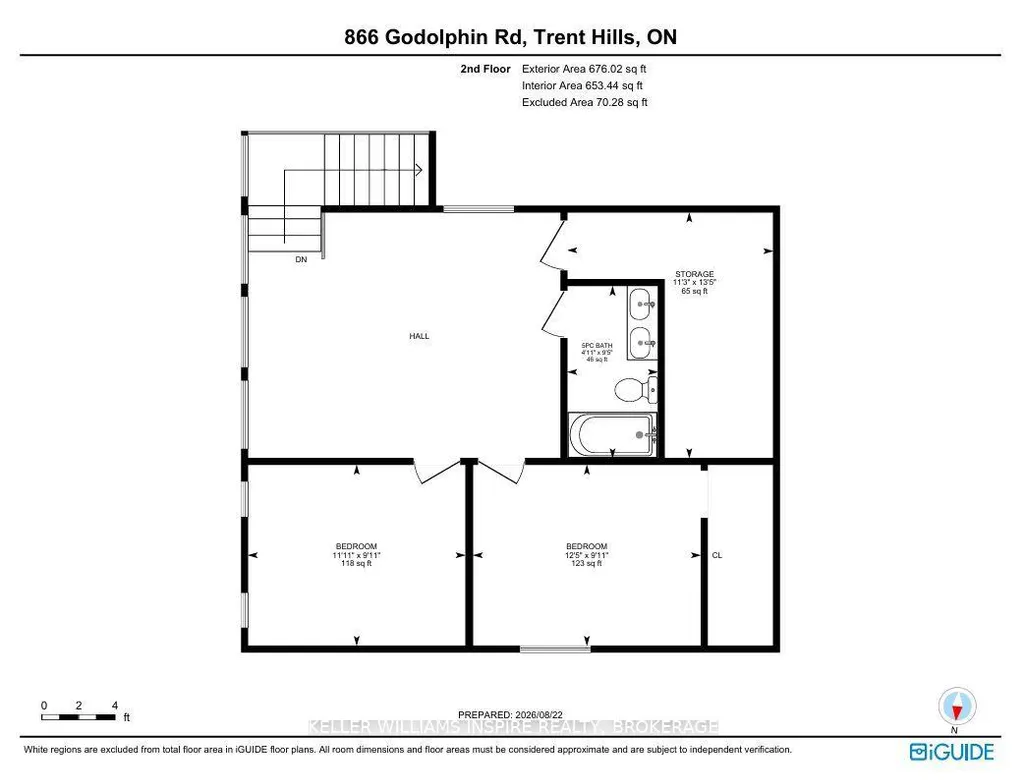
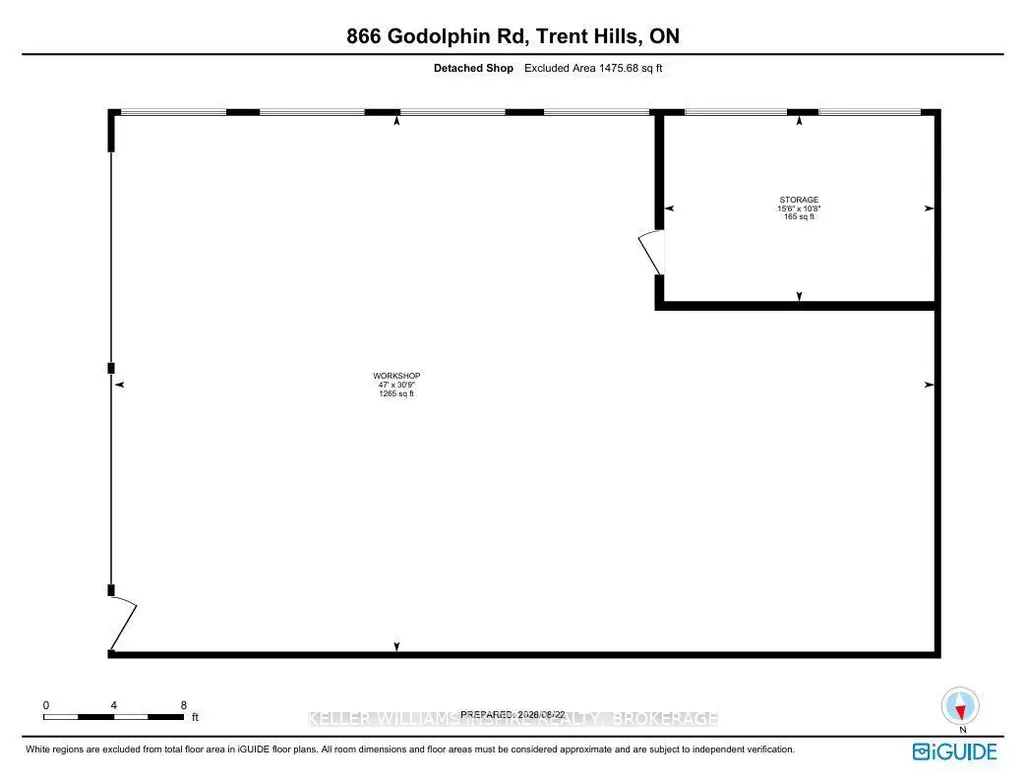
A rare opportunity to own a custom-built modern estate on 32 private acres just outside Warkworth and Campbellford. This exceptional property combines contemporary architecture, thoughtful design and extensive infrastructure with the beauty of a private rural setting. Surrounded by mature trees, open fields and perennial gardens, the property features an 18-foot-deep spring-fed pond that remains full year-round and is stocked with perch, plus a separate koi pond at the front of the home. A small stream runs along the front of the property, with a striking stone retaining wall at the front of the house. Just steps to the Trans Canada Trail.Inside, the open-concept kitchen, dining and living areas feature dramatic vaulted ceilings, floor-to-ceiling windows throughout the main level, numerous 8-foot doors and an abundance of natural light. Two bedrooms, including the primary bedroom with ensuite, are located on the main level, with two additional bedrooms and a 4-piece bathroom upstairs. The unfinished basement offers 9-foot ceilings, a 3-piece bathroom, two walkouts and a wood stove, providing excellent potential for additional living space.Outside, enjoy mature landscaping, perennial gardens, extensive stonework and a spacious new deck added in 2026. An oversized attached garage provides ample space for vehicles and equipment, while the detached two-bay workshop features tall ceilings, storage and its own 200-amp service.A 30' x 96' commercial-scale greenhouse includes industrial heaters, automated ventilation, growing tables and a separate cash shed. Additional water infrastructure includes a separate dug well and underground cisterns serving the greenhouse and outbuildings. Additional features include propane heating, central air, a 2021 roof, drilled well, Starlink, and fibre optic installation planned for the area. A truly distinctive property offering privacy, space, modern design and exceptional potential to live, work and enjoy the countryside.
| Price History | |
|---|---|
| 9/22/2026 | Listed $1,399,900 |
General Features
| Sewer | Septic |
|---|---|
| Cooling | Central Air |
| Roof | Metal |
| Architectural Style | 2-Storey |
| Pool Features | None |
| Construction Materials | Vinyl Siding |
| View | Pond,Trees/Woods |
| Heater Type | Forced Air |
| Parking Spaces | 4 |
| Property Subtype | Detached |
| Tax Year | 2026 |
| Lot Depth | 1450.0 |
| County | Northumberland |
| New Construction | No |
| Property Type | Residential Freehold |
| Attached Garage | No |
| Facing Direction | East |
| Garage Y/N | Yes |
| Status | New |
| City | Trent Hills |
| Senior Community Y/N | No |
| Lot Size Units | Feet |
| Property Attached Y/N | No |
| Tax Annual Amount | 4038.95 |
| Virtual Tour | https://portal.getonelook.com/order-dashboard/xXkxbfZdtgbLT5kGQe8I/delivery/preview |
| Standard Status | Active |
| Occupancy Type | Owner |
| Legal Description | PT LT 20-21 CON 9 PERCY AS IN CL116248 MUNICIPALITY OF TRENT HILLS |
Interior Features
| Interior Amenities | Storage,Water Softener,Carpet Free |
|---|---|
| Basement | Unfinished,Walk-Out |
| Fireplace Features | Wood Stove |
| Heat Source | Propane |
| Basement (Y/N) | No |
| Air Conditioning Y/N | Yes |
| Heating Y/N | Yes |
| Fireplace Y/N | Yes |
| Total Bedrooms | 4 |
| Elevator? | No |
| Total Baths | 4 |
| Bedrooms | 4+0 |
| Living Area Range | 2000-2500 |
Exterior Features
| Total Parking | 8.0 |
|---|---|
| Garage Type | Detached |
| Foundation Details | Poured Concrete |
| Spa | No |
| Waterfront Y/N | No |
| Covered Spaces | 4.0 |
Amenities
- Views
- New Construction
- Adult 55+
- Lease To Own
- No Strata Fees
- Furnished
- Primary On Main
- Air Conditioning
- Seller Finance
- Green
- Fixer Upper
- Horse
- Golf
- Fireplace
- Deck
- Garage
- Basement
- Pool
Property vs Single Family Average in K0L 1L0
Price
Visits
In The Neighbourhood
Reduced
Trent Hills (Warkworth)
$ 599,900
- Type
- Single Family
- Rooms
- 4 Beds + 2.5 Baths
Century 21 United Realty Inc.
Water Views
Trent Hills (Warkworth)
$ 875,000
- Type
- Single Family
- Rooms
- 3 Beds + 2.5 Baths
ROYAL LEPAGE TERREQUITY REALTY
Golf Course
Trent Hills (Warkworth)
$ 599,900
- Type
- Single Family
- Rooms
- 3 Beds + 2 Baths
ROYAL LEPAGE TERREQUITY REALTY
 Toronto Real Estate Board (TRREB); All information deemed reliable but not guaranteed. All properties are subject to prior sale, change or withdrawal. Neither listing broker(s) or information provider(s) shall be responsible for any typographical errors, misinformation, misprints and shall be held totally harmless. Listing(s) information is provided for consumer's personal, non-commercial use and may not be used for any purpose other than to identify prospective properties consumers may be interested
